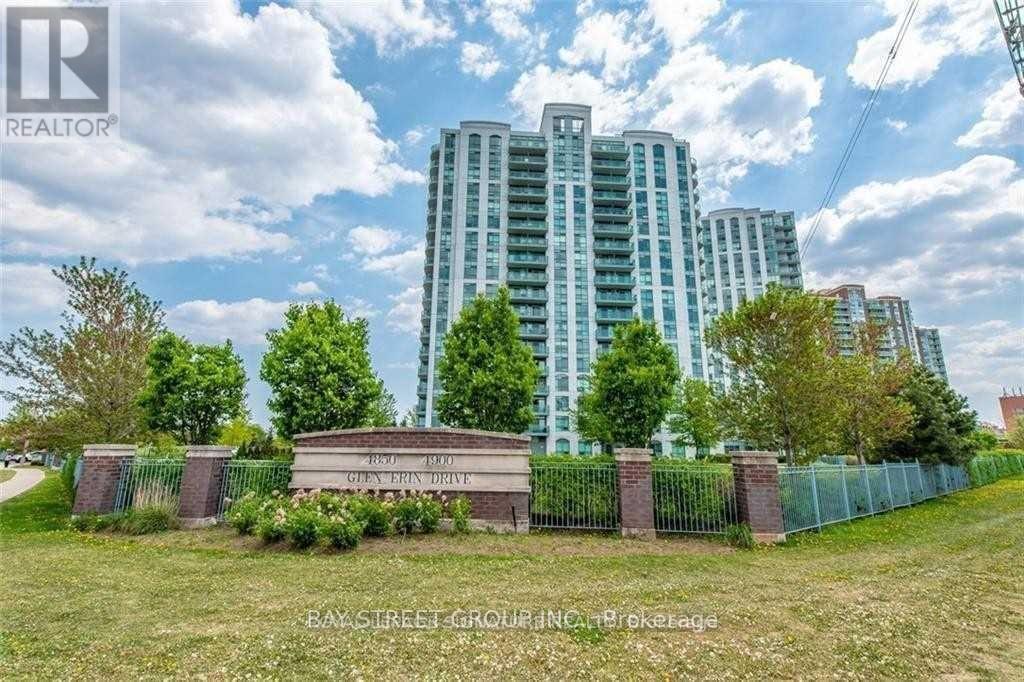
4900 Glen Erin Drive
Mississauga (Central Erin Mills), Ontario L5M7S2
MLS # W13637168
Property Details
Type
Condo Apartment
Beds
2
Baths
2
Status
For Rent
More homes like this
About this property
Stunning Corner unit * 2 Bedroom, 2 full Washroom Condo With Fabulous Breathtaking Unobstructed View. 895 Sq.Ft.located in the Central Erin Mills of Mississauga* Nice And Clean Building. Freshly Painted,Granite Countertops For Kitchen And Bathroom, Stainless Steel Appliances, Laminate Floors* Parking And Locker Included. Walking Distance To Erin Malls and One Of The Top Rated Schools* Public Transport at door steps* Close to HW 403
Rent Affordability
Affordability guide
Enter income
A common guideline is keeping rent near 30% of gross monthly income. This is an estimate only.
Rooms
| Room | Level | Dimensions |
|---|---|---|
| Living room | Main level | 6.13 x 3.05 |
| Dining room | Main level | 6.13 x 3.05 |
| Primary Bedroom | Main level | 3.56 x 3.35 |
| Bedroom | Main level | 3.2 x 2.44 |
| Kitchen | Main level | 2.43 x 2.4 |
| Eating area | Main level | 1.83 x 2.5 |
Facts & Location
Interior Size
895 sq ft
Parking
1 spaces
Listing data
Listing information is provided for personal, non-commercial use and should be independently verified before making real estate decisions.
Last refreshed: Aug 5, 2026 7:00 PM
Explore nearby searches
SEO-friendly searches for this area, property type, and nearby neighbourhoods.
Similar Properties
More nearby listings that may fit the same search.
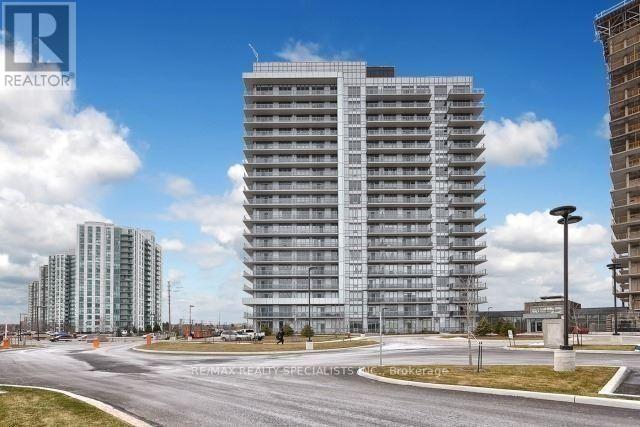
$2,800/mo
4633 Glen Erin Drive
Mississauga (Central Erin Mills) · MLS # W13611900
2 bed · 2 bath
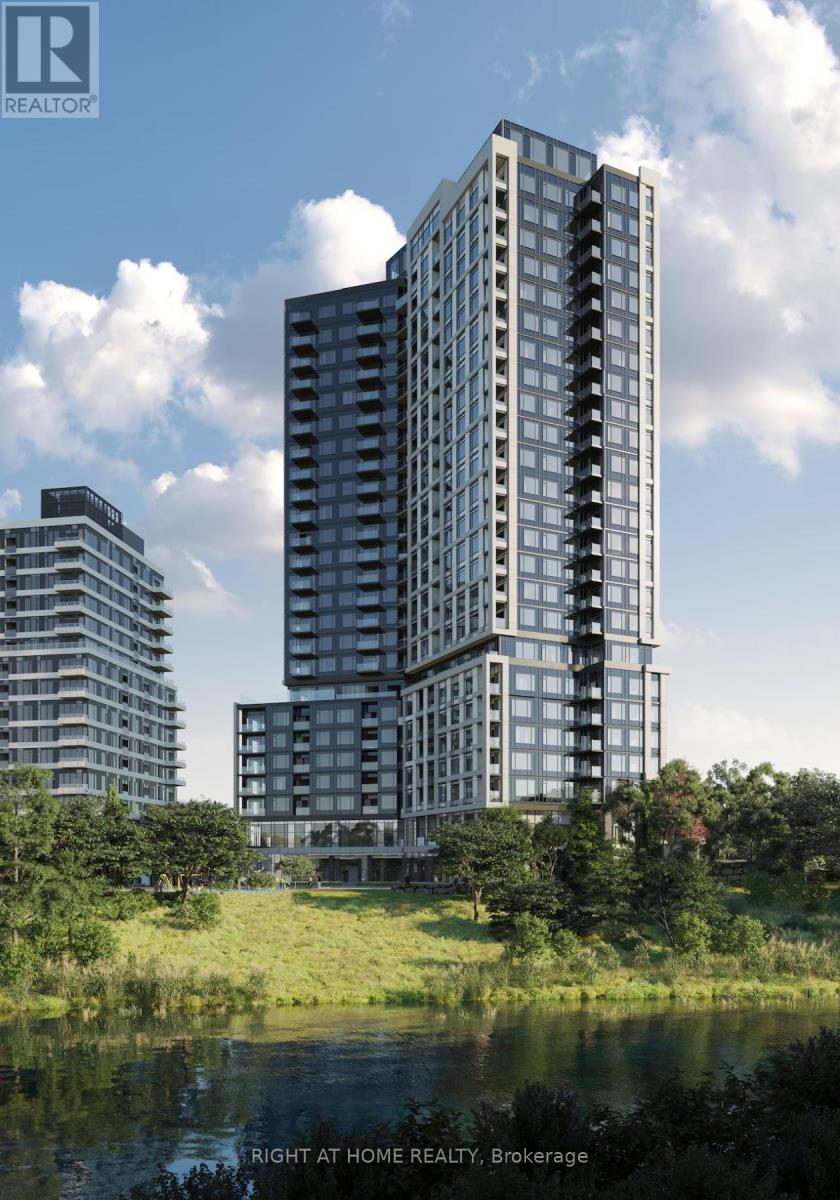
$2,800/mo
2495 Eglinton Avenue
Mississauga (Central Erin Mills) · MLS # W13556252
2 bed · 2 bath · 120 sq ft
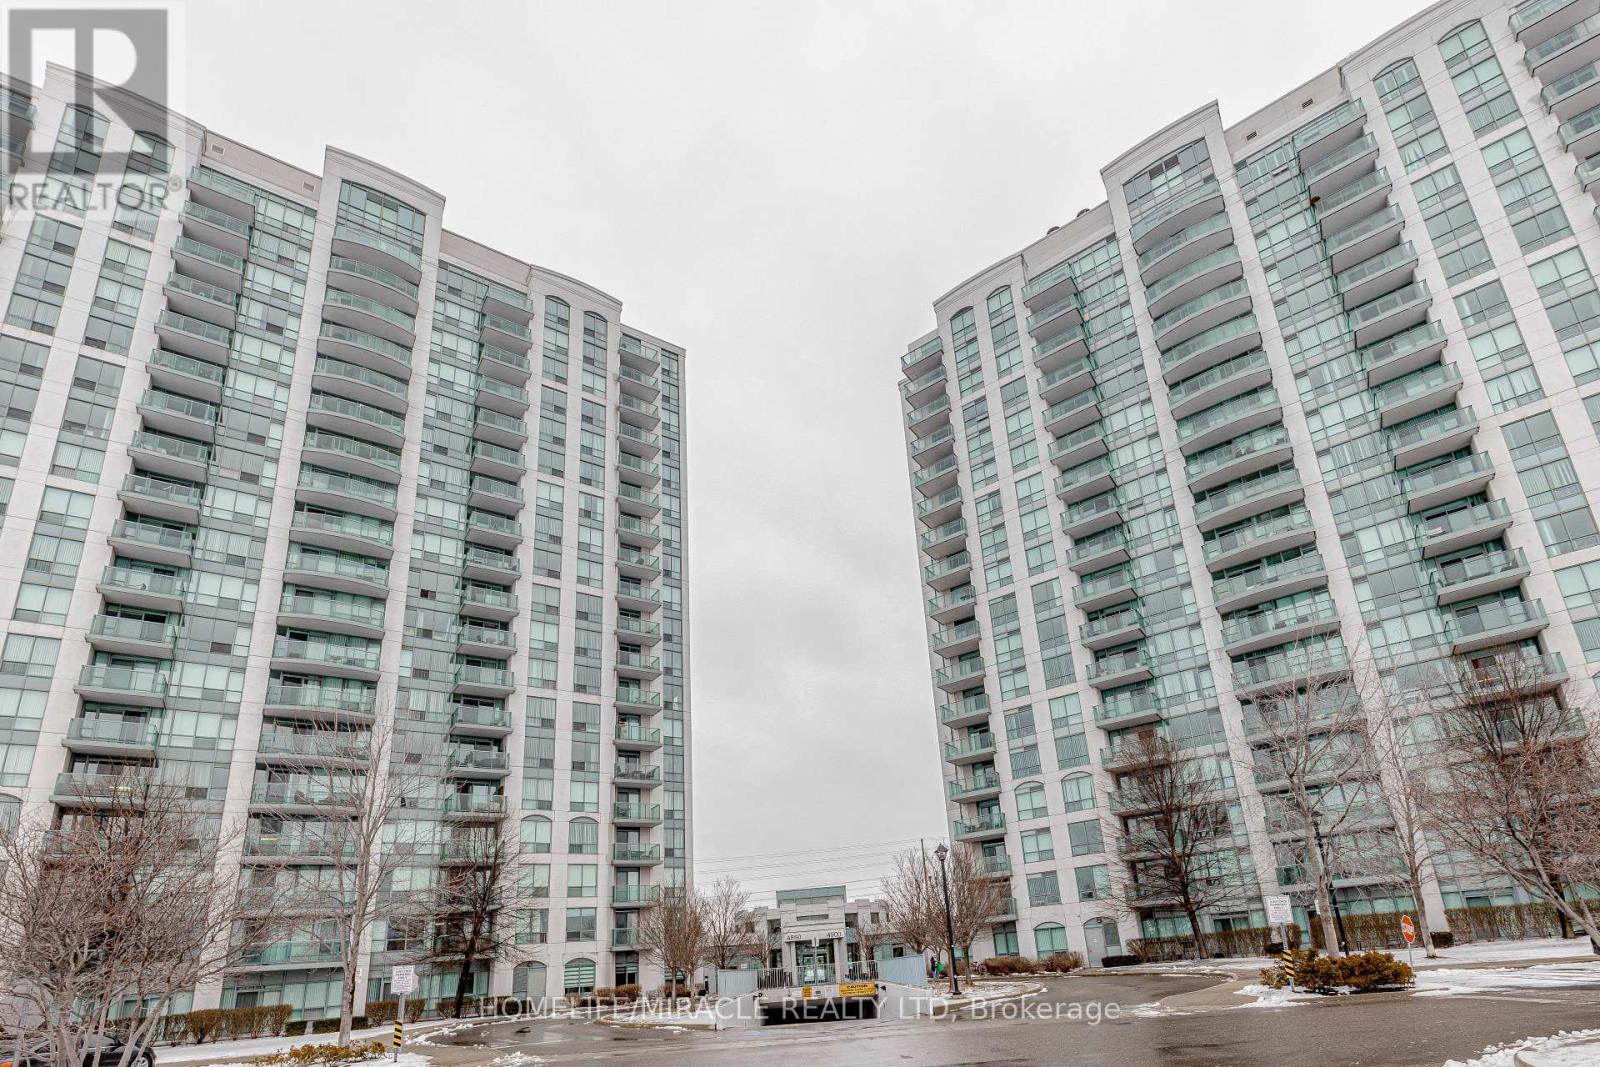
$2,800/mo
4850 Glen Erin Drive
Mississauga (Central Erin Mills) · MLS # W13618042
2 bed · 2 bath