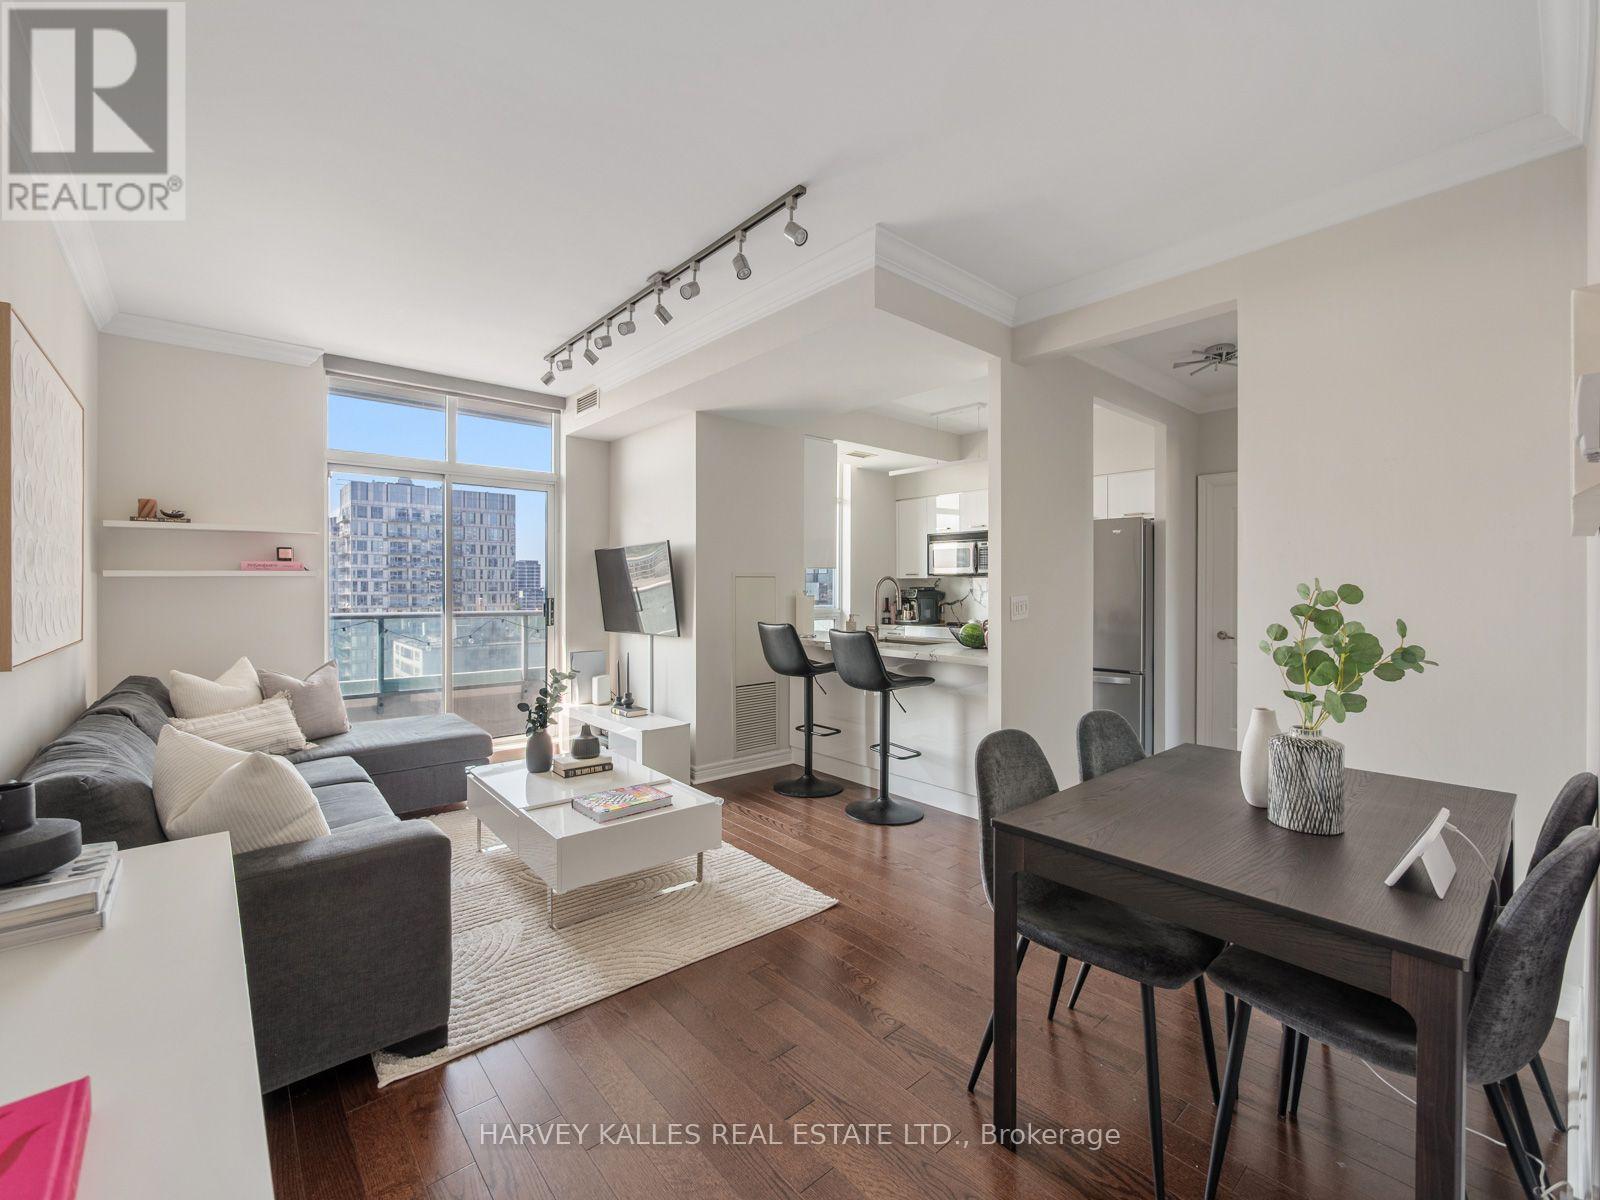
212 Eglinton Avenue
Toronto (Mount Pleasant West), Ontario M4P0A3
MLS # C13637004
Property Details
Type
Condo Apartment
Beds
2
Baths
2
Status
For Sale
More homes like this
About this property
Experience penthouse living at Panache Condos in the heart of Midtown Toronto. This fully renovated 2-bedroom, 2-bathroom corner suite offers breathtaking South and West views, incredible natural light, and one of the most desirable layouts in the building. Floor-to-ceiling windows and a large private balcony showcase spectacular sunsets and panoramic city views. The thoughtfully designed open-concept floor plan is perfect for both everyday living and entertaining, featuring a stunning chef's kitchen with premium appliances, a large breakfast bar, and exceptional storage. Every inch of the suite has been beautifully updated with high-quality finishes, creating a turnkey home that is both beautiful and functional. The spacious primary suite includes a beautifully renovated ensuite, while the second bedroom is ideal for family, guests, or a home office. The suite is complemented with remote blinds and 1 parking spot next to the elevator. All-inclusive maintenance fees cover all utilities, offering exceptional value and worry-free living. Residents enjoy a 24-hour concierge, indoor pool, fitness centre, guest suites, party room, and ample visitor parking. Ideally located just steps to Yonge & Eglinton, Davisville Village, great subway access, Crosstown LRT, parks, cafés, restaurants, and shopping, this is a rare opportunity to own a turnkey penthouse suite in one of Midtown Toronto's most convenient and connected neighbourhoods
Mortgage Estimate
Estimated monthly payment
Calculating…
Estimate only. Taxes, insurance, condo fees, and lender terms are not included.
Monthly costs to verify
Property taxes: about $315/month based on listed annual taxes.
Condo / Maintenance Fee: $969.47/mo
Estimate only. Confirm taxes, condo/maintenance fees, insurance, utilities, and lender terms before making decisions.
Rooms
| Room | Level | Dimensions |
|---|---|---|
| Foyer | Main level | 2.92 x 2.23 |
| Living room | Main level | 5.23 x 3.63 |
| Dining room | Main level | 5.23 x 3.63 |
| Kitchen | Main level | 2.68 x 2.53 |
| Primary Bedroom | Main level | 3.83 x 2.89 |
| Bedroom 2 | Main level | 2.88 x 3.38 |
Facts & Location
Parking
1 spaces
Annual Taxes
$3,783
Condo / Maintenance Fee
$969.47/mo
Listing data
Listing information is provided for personal, non-commercial use and should be independently verified before making real estate decisions.
Last refreshed: Aug 31, 2026 4:15 AM
Explore nearby searches
SEO-friendly searches for this area, property type, and nearby neighbourhoods.
Similar Properties
More nearby listings that may fit the same search.
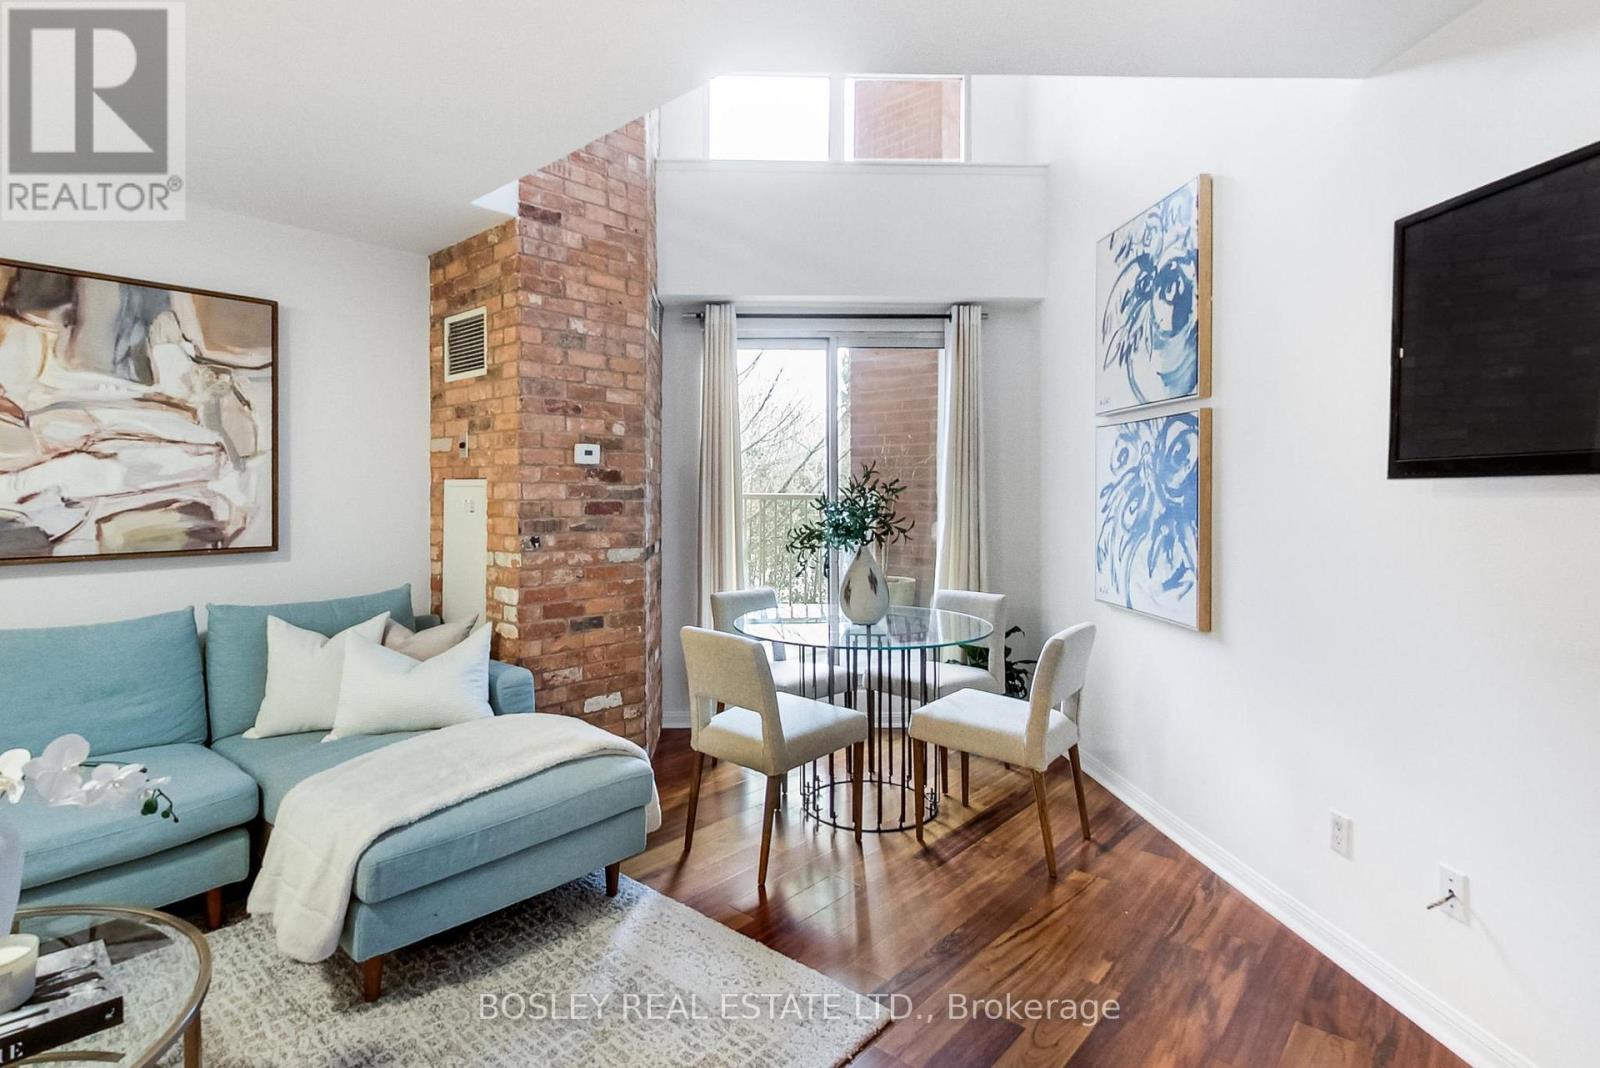
$799,000
119 Merton Street
Toronto (Mount Pleasant West) · MLS # C13145796
2 bed · 2 bath
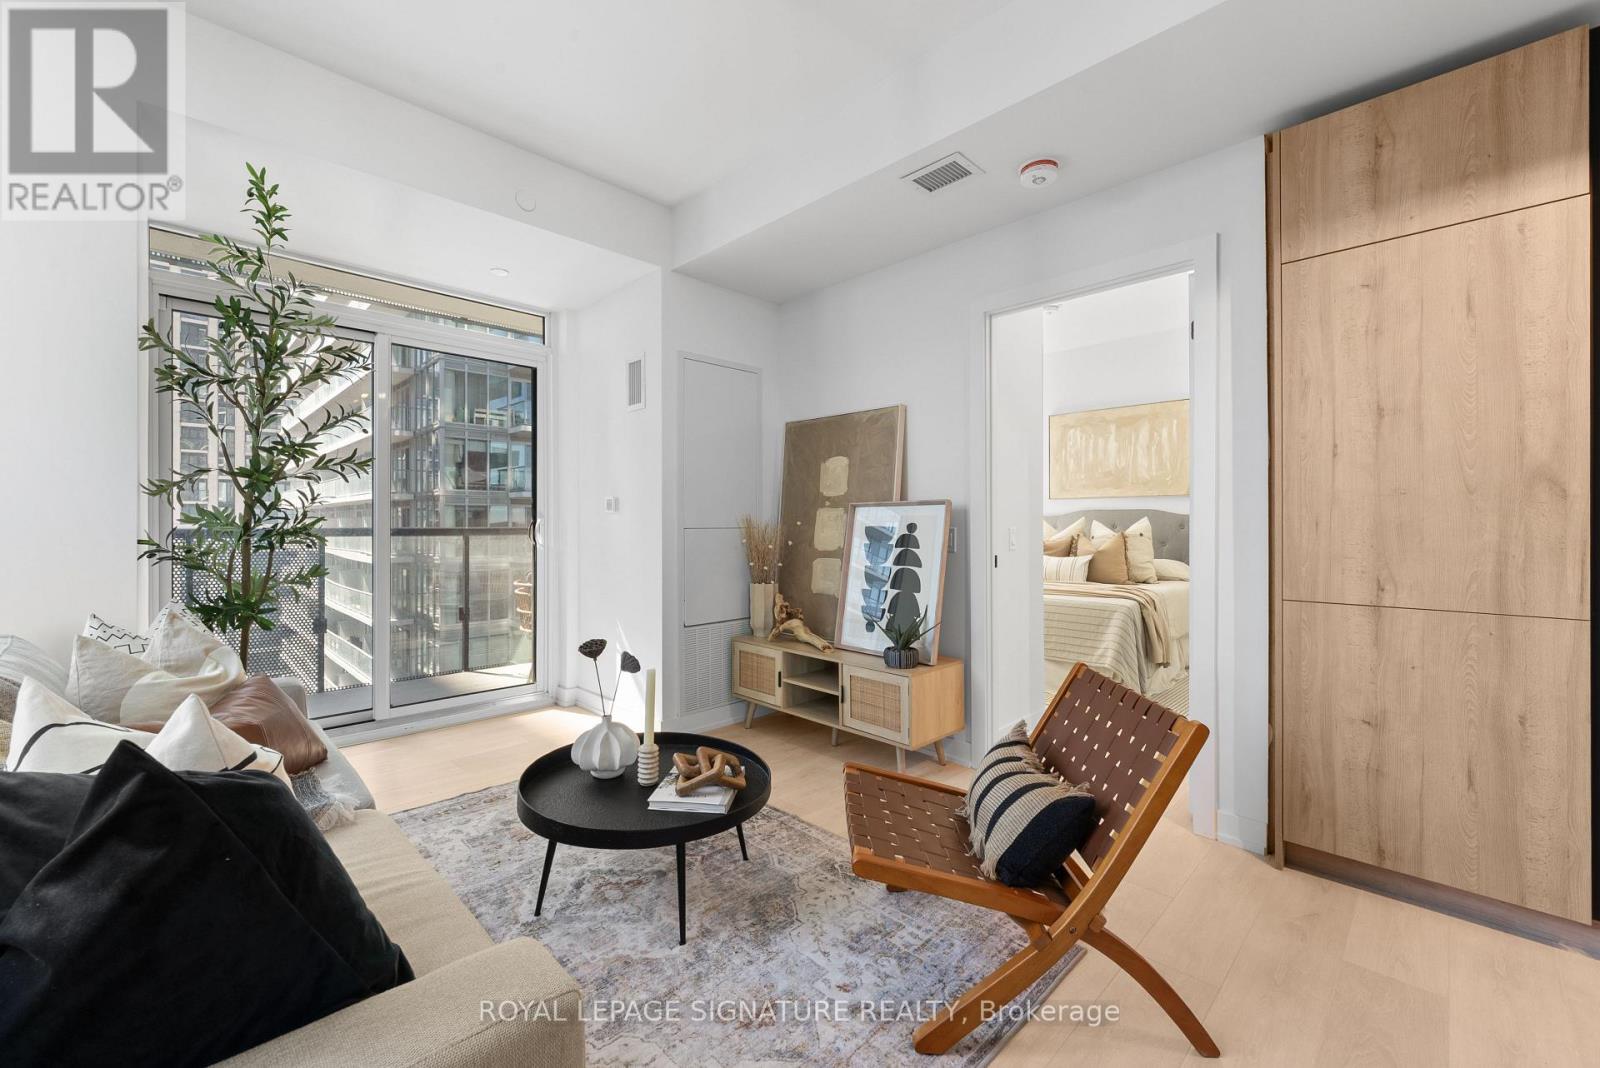
$799,000
117 Broadway Avenue
Toronto (Mount Pleasant West) · MLS # C13491546
2 bed · 2 bath · 879 sq ft
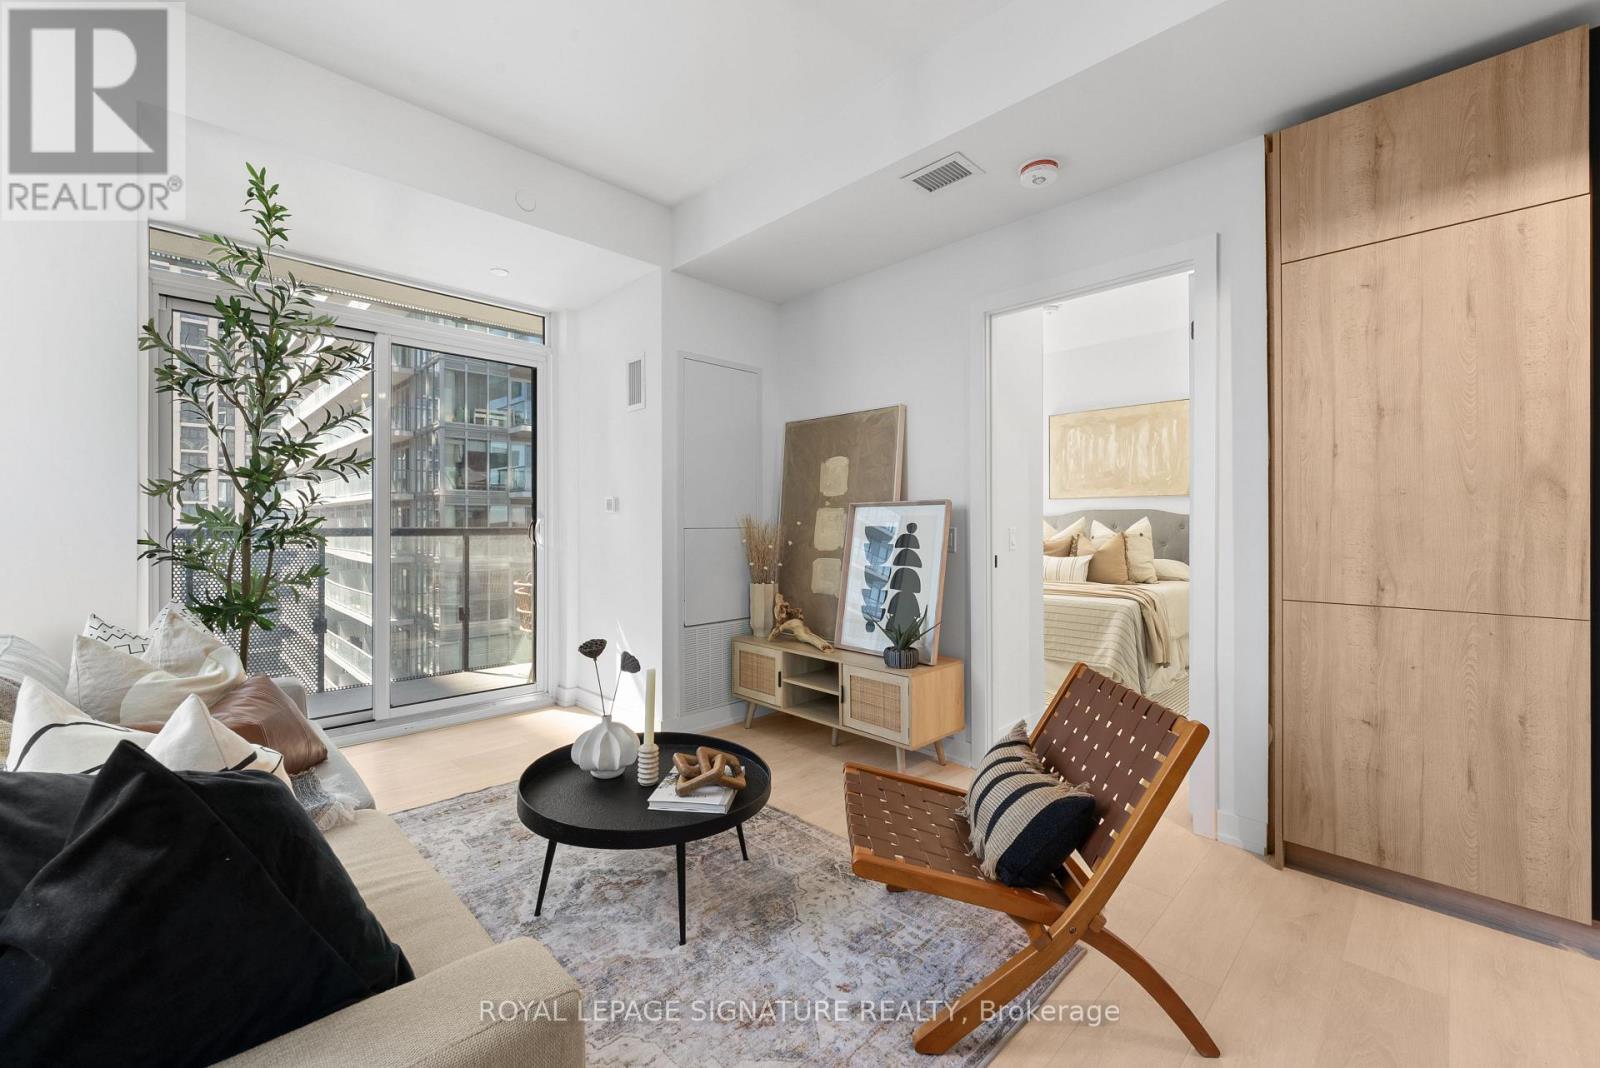
$799,000
117 Broadway Avenue
Toronto (Mount Pleasant West) · MLS # C13491592
2 bed · 2 bath · 879 sq ft