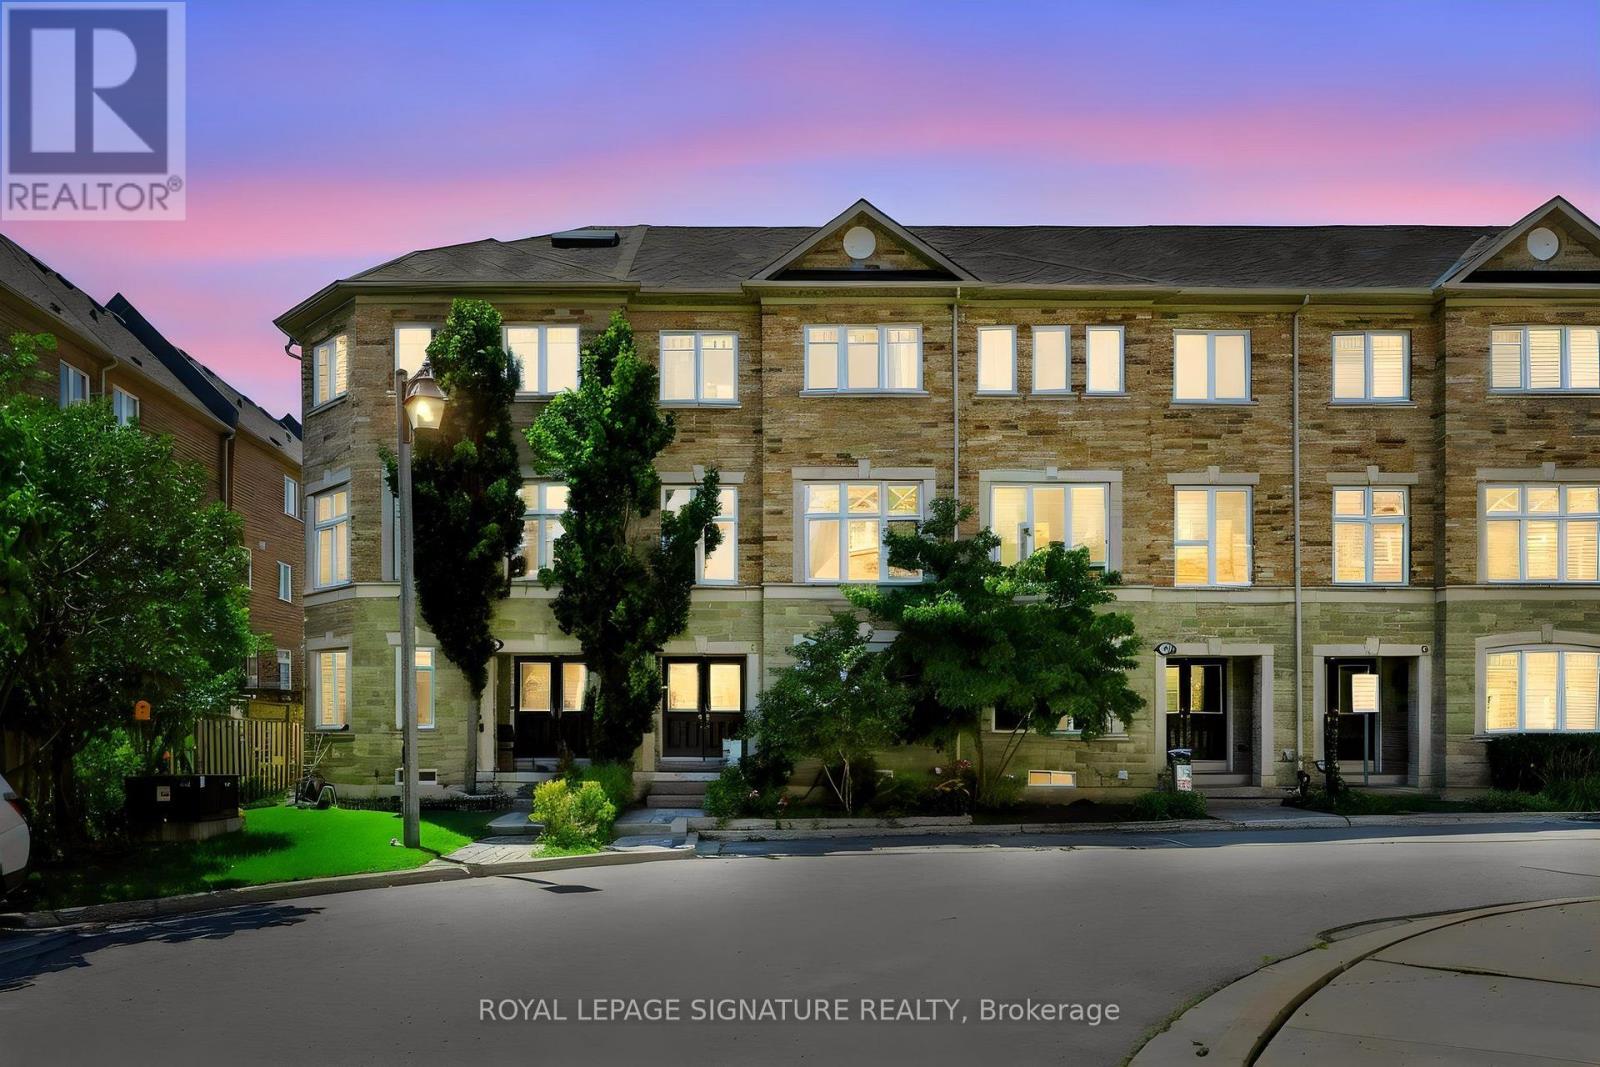
10 Clockwork Lane
Toronto (Stonegate-Queensway), Ontario M8Y4H5
MLS # W13636742
Property Details
Type
Basement Apartment
Beds
4
Baths
3
Status
For Rent
More homes like this
About this property
Welcome to this beautifully renovated executive townhome in the highly sought-after Queensway-Stonegate community, where stylish updates, generous living space, and an unbeatable location come together. This exceptional home offers 3 spacious bedrooms plus a versatile den ideal for a home office, gym, playroom or guest space, along with 2 beautifully renovated full bathrooms. The stunning new custom kitchen is the heart of the home, featuring a large centre island, abundant storage, and modern finishes, flowing seamlessly into the bright dining and living areas. Walk out to the private terrace, perfect for summer BBQs, outdoor dining, or relaxing with family and friends. The expansive primary suite is a true retreat, complete with a gorgeous newly renovated ensuite. A fully finished lower level provides even more flexible living space for a recreation room, media room, or family room. Garage parking for two vehicles in the garage with custom built-in storage adds exceptional convenience. As an added bonus, all windows are scheduled to be replaced, offering improved comfort, efficiency, and long-term value. Ideally located just minutes from parks, excellent schools, The Queensway's vibrant restaurants and cafés, Sherway Gardens, Costco, Farm Boy, TTC, major highways, and the Humber Bay waterfront, this move-in-ready home offers the perfect blend of luxury, functionality, and location.
Rent Affordability
Affordability guide
Enter income
A common guideline is keeping rent near 30% of gross monthly income. This is an estimate only.
Rooms
| Room | Level | Dimensions |
|---|---|---|
| Office | Main level | 4.6 x 3.09 |
| Dining room | Second level | 3.7 x 2.71 |
| Living room | Second level | 5.06 x 3.09 |
| Kitchen | Second level | 3.6 x 2.4 |
| Primary Bedroom | Upper Level | 4.5 x 3.53 |
| Bedroom 2 | Upper Level | 3.99 x 3.14 |
| Bedroom 3 | Upper Level | 3.09 x 2.61 |
| Recreational, Games room | Lower level | 5.49 x 5.18 |
Facts & Location
Parking
2 spaces
Listing data
Listing information is provided for personal, non-commercial use and should be independently verified before making real estate decisions.
Last refreshed: Aug 4, 2026 7:00 PM
Explore nearby searches
SEO-friendly searches for this area, property type, and nearby neighbourhoods.
Similar Properties
More nearby listings that may fit the same search.
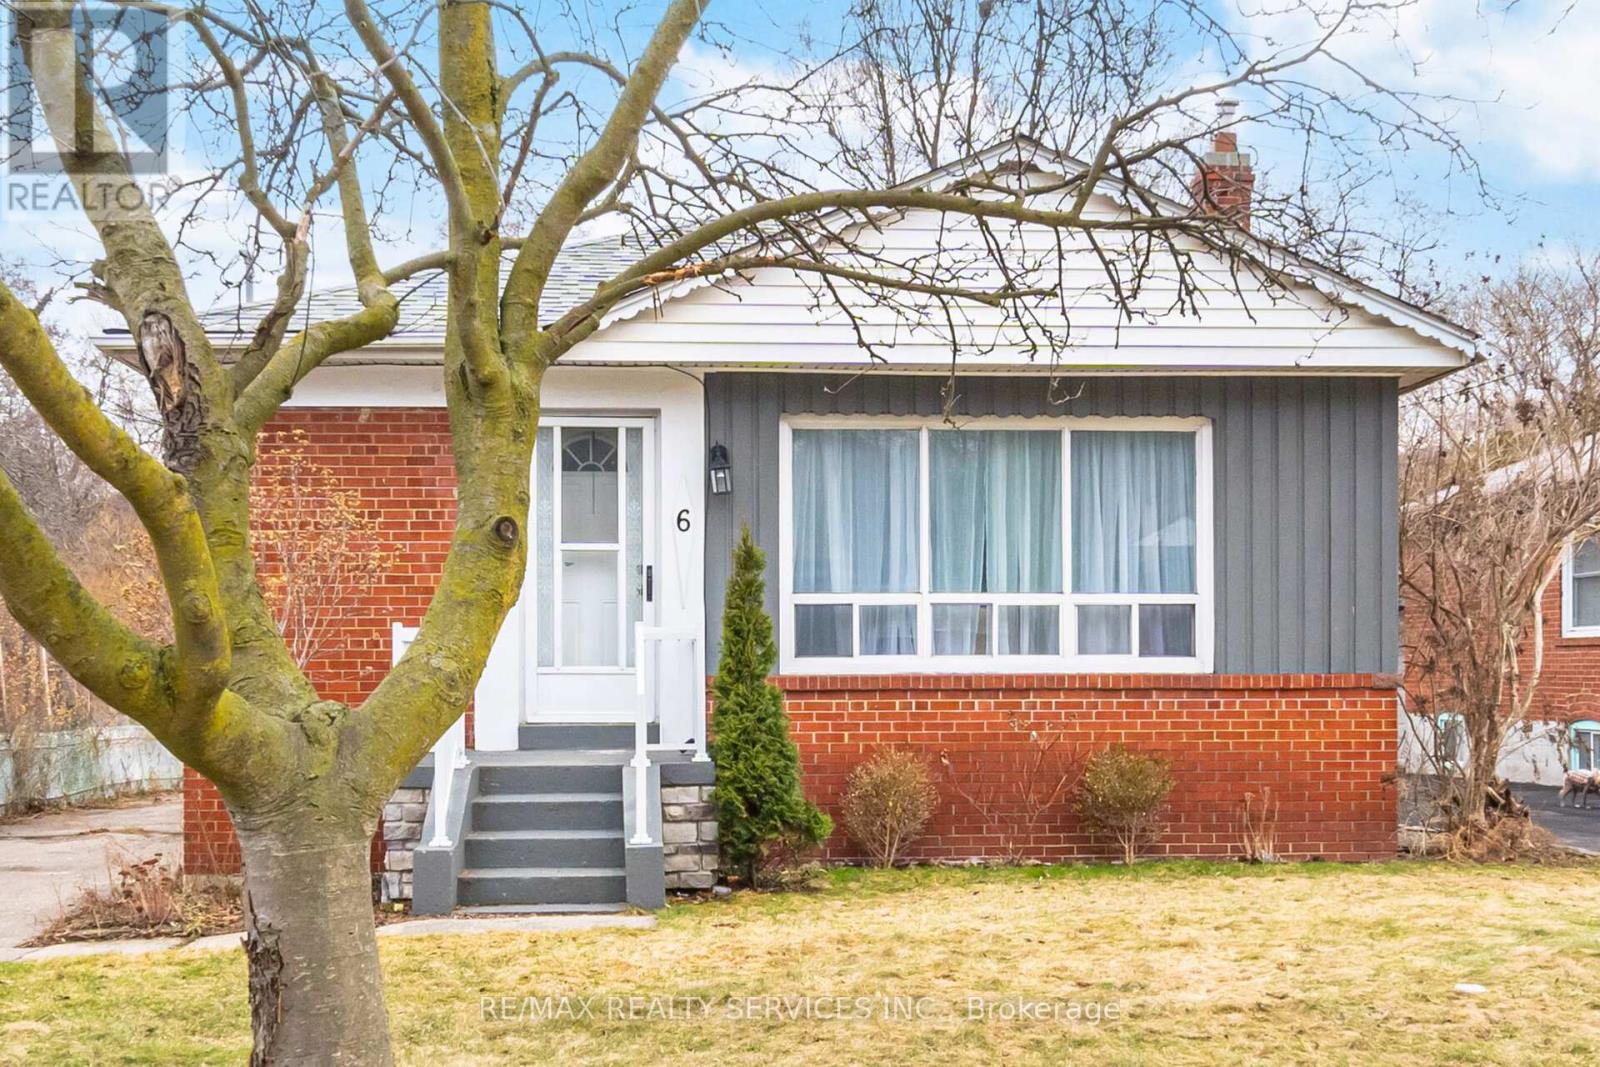
$5,000/mo
6 Bonnyview Drive
Toronto (Stonegate-Queensway) · MLS # W13447178
4 bed · 2 bath
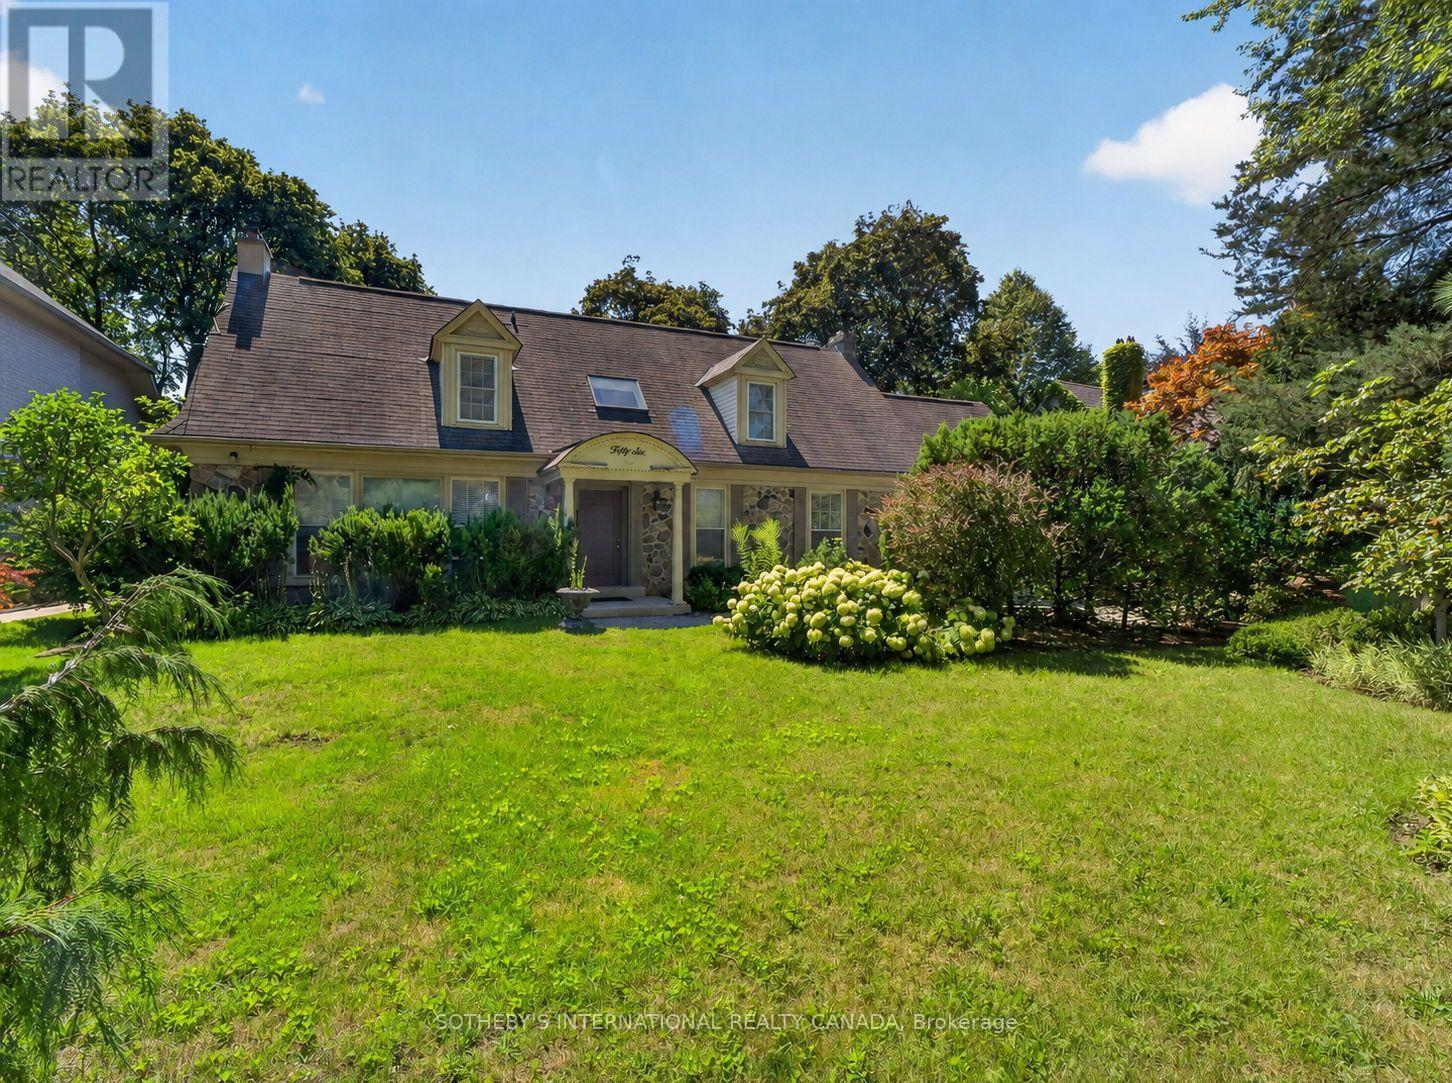
$6,950/mo
56 Edgehill Road
Toronto (Edenbridge-Humber Valley) · MLS # W13637312
4 bed · 4 bath
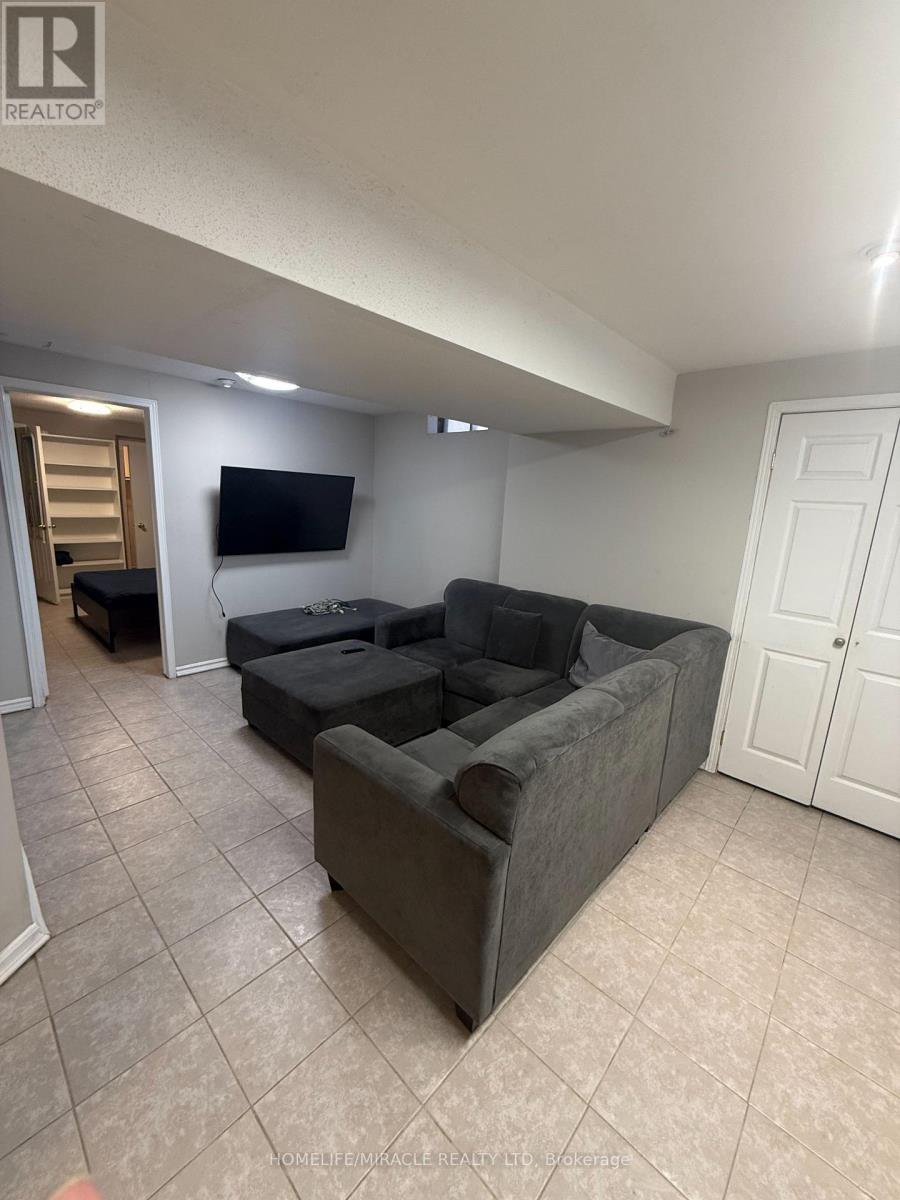
$1,600/mo
129 Upper Humber Drive
Toronto (West Humber-Clairville) · MLS # W13637294
1 bed · 1 bath