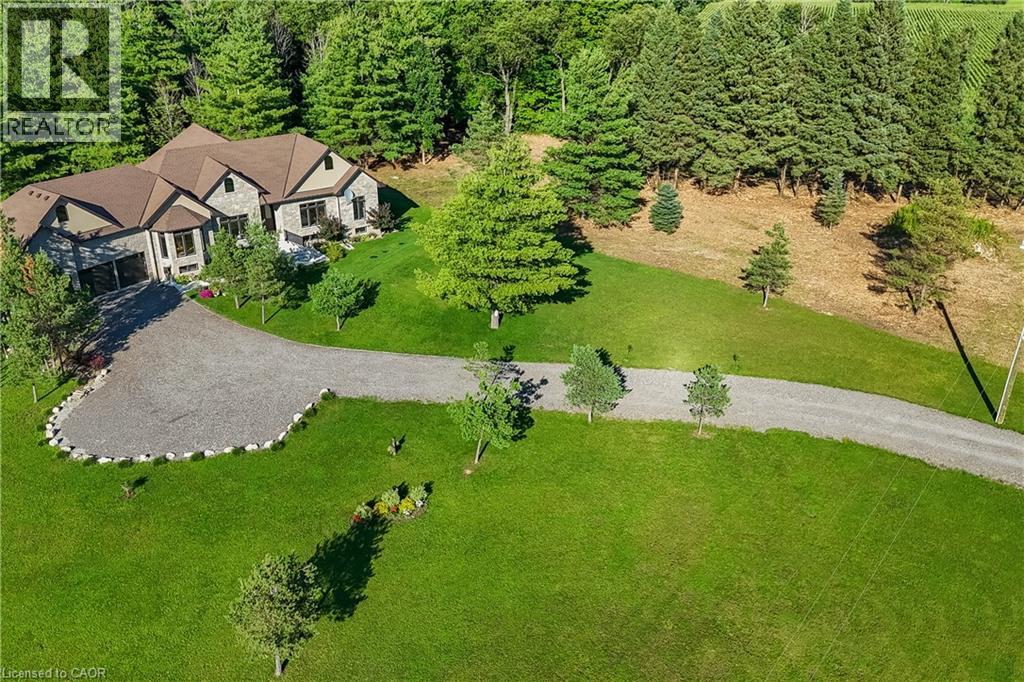
Videos & Virtual Tours
Open available video, 3D tour, or virtual-tour media for this listing.
986 HIGHWAY 8
Hamilton, Ontario L9H5E1
MLS # 40853234
Property Details
Type
Detached
Beds
4
Baths
6
Status
For Sale
More homes like this
About this property
Luxury Living Meets Natural Tranquility! Welcome to this exceptional 2024 custom estate offering 5500+ sq. ft. of high-end finished space set on 2.37 private acres backing onto serene conservation land. Designed with grand scale, the open-concept layout features soaring 10 ft ceilings, premium engineered white oak flooring throughout on both levels, custom 8 ft solid core doors, and a chef's kitchen with floor-to-ceiling cabinetry and quartz counters. Offers 4 spacious bedrooms and 6 baths, including 4 private spa ensuites, Office, Gym plus a fully finished lower-level in-law suite with its own private entrance. Engineered for peak performance and peace of mind, the mechanical systems feature a top-of-the-line 6-ton Bosch heat pump paired with a 100,00 BTU furnace, a 3-stage advanced water treatment system (UV, purifier, and softener), and a reliable emergency backup sump pump system. Outside, an extra-wide 80,000 lb certified recycled asphalt driveway leads to an oversized 3-car garage with extra-high ceilings perfect for large vehicles or additional storage. A truly unrepeatable property combining luxury, privacy, and precision engineering!
Mortgage Estimate
Estimated monthly payment
Calculating…
Estimate only. Taxes, insurance, condo fees, and lender terms are not included.
Monthly costs to verify
Property taxes: about $927/month based on listed annual taxes.
Estimate only. Confirm taxes, condo/maintenance fees, insurance, utilities, and lender terms before making decisions.
Rooms
| Room | Level | Dimensions |
|---|---|---|
| 5pc Bathroom | Lower level | x |
| 5pc Bathroom | Lower level | x |
| 2pc Bathroom | Lower level | x |
| 5pc Bathroom | Main level | x |
| 5pc Bathroom | Main level | x |
| 2pc Bathroom | Main level | x |
| Bedroom | Lower level | 13'0'' x 19'2'' |
| Bedroom | Lower level | 14'2'' x 17'8'' |
| Family room | Lower level | 14'5'' x 25'0'' |
| Office | Lower level | 14'0'' x 15'5'' |
| Utility room | Lower level | 10'4'' x 13'0'' |
| Kitchen | Lower level | 13'1'' x 25'0'' |
| Laundry room | Main level | 6'0'' x 10'4'' |
| Foyer | Main level | 5'10'' x 17'2'' |
| Recreation room | Lower level | 14'0'' x 15'5'' |
| Bedroom | Main level | 13'0'' x 18'1'' |
| Primary Bedroom | Main level | 14'6'' x 17'8'' |
| Family room | Main level | 14'6'' x 15'0'' |
| Kitchen | Main level | 13'0'' x 16'4'' |
| Dining room | Main level | 15'1'' x 15'2'' |
Facts & Location
Interior Size
5,534 sq ft
Parking
11 spaces
Annual Taxes
$11,124
Year Built
2024
Listing data
Listing information is provided for personal, non-commercial use and should be independently verified before making real estate decisions.
Last refreshed: Oct 10, 2026 3:31 AM
Explore nearby searches
SEO-friendly searches for this area, property type, and nearby neighbourhoods.
Similar Properties
More nearby listings that may fit the same search.
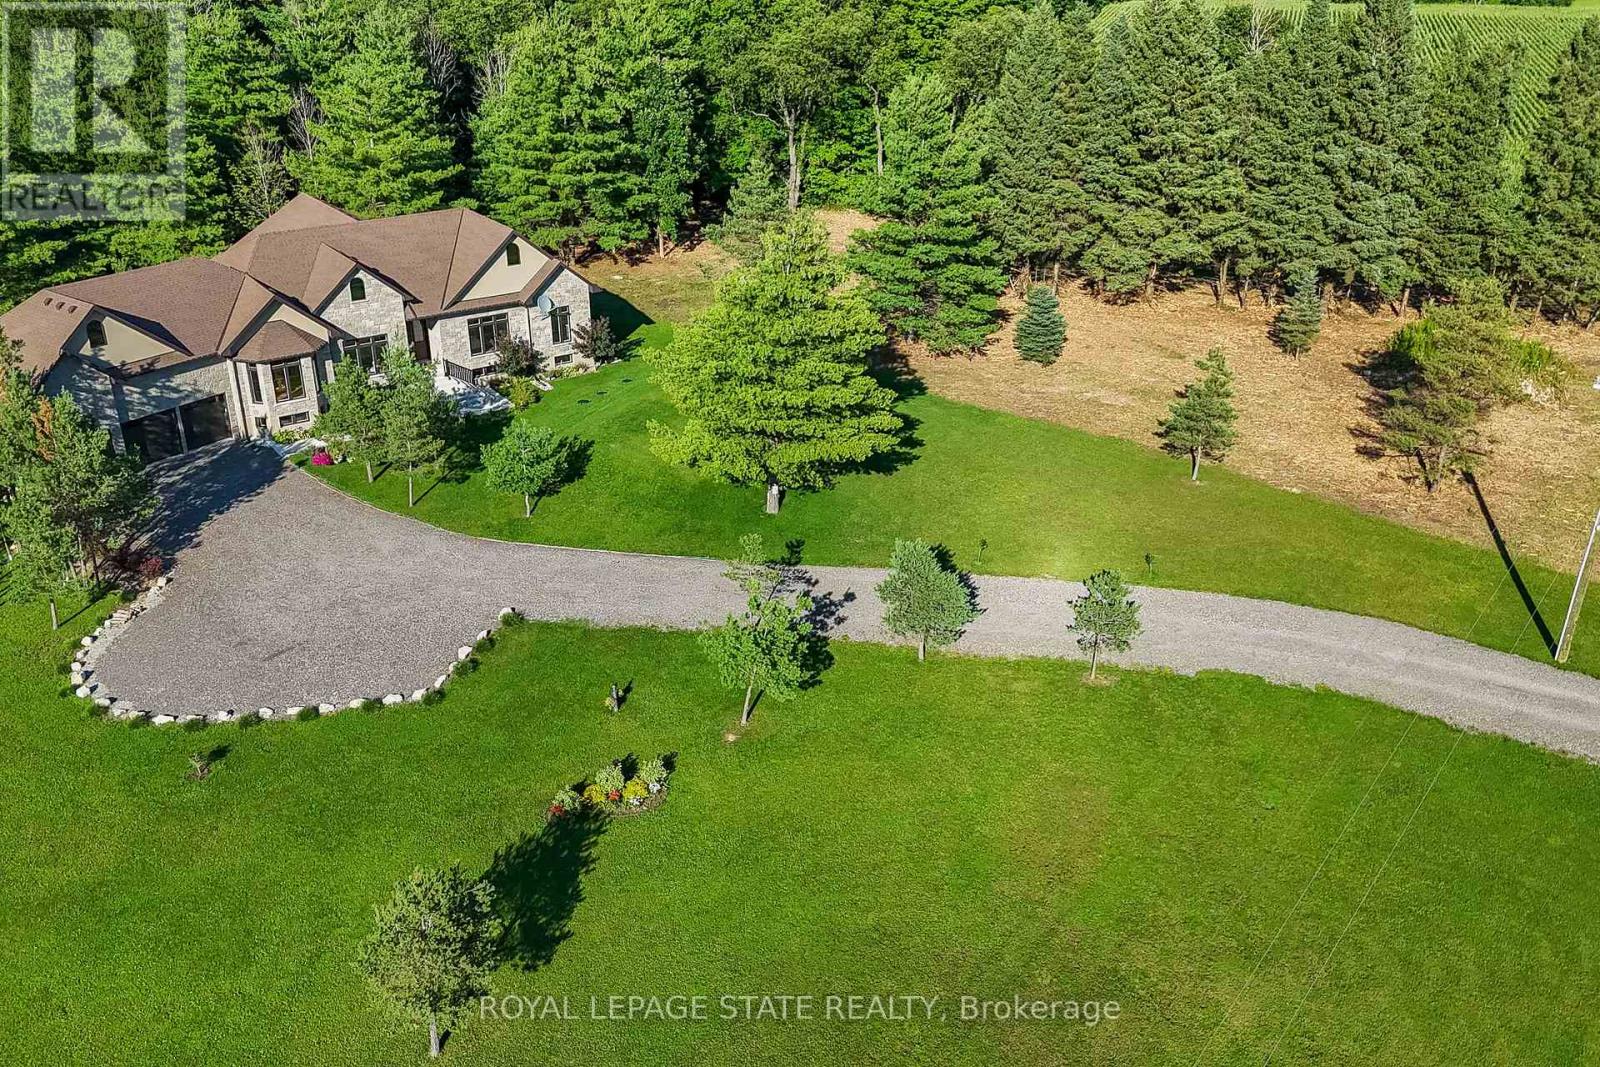
$2,599,900
986 Highway 8
Hamilton · MLS # X13636798
4 bed · 6 bath
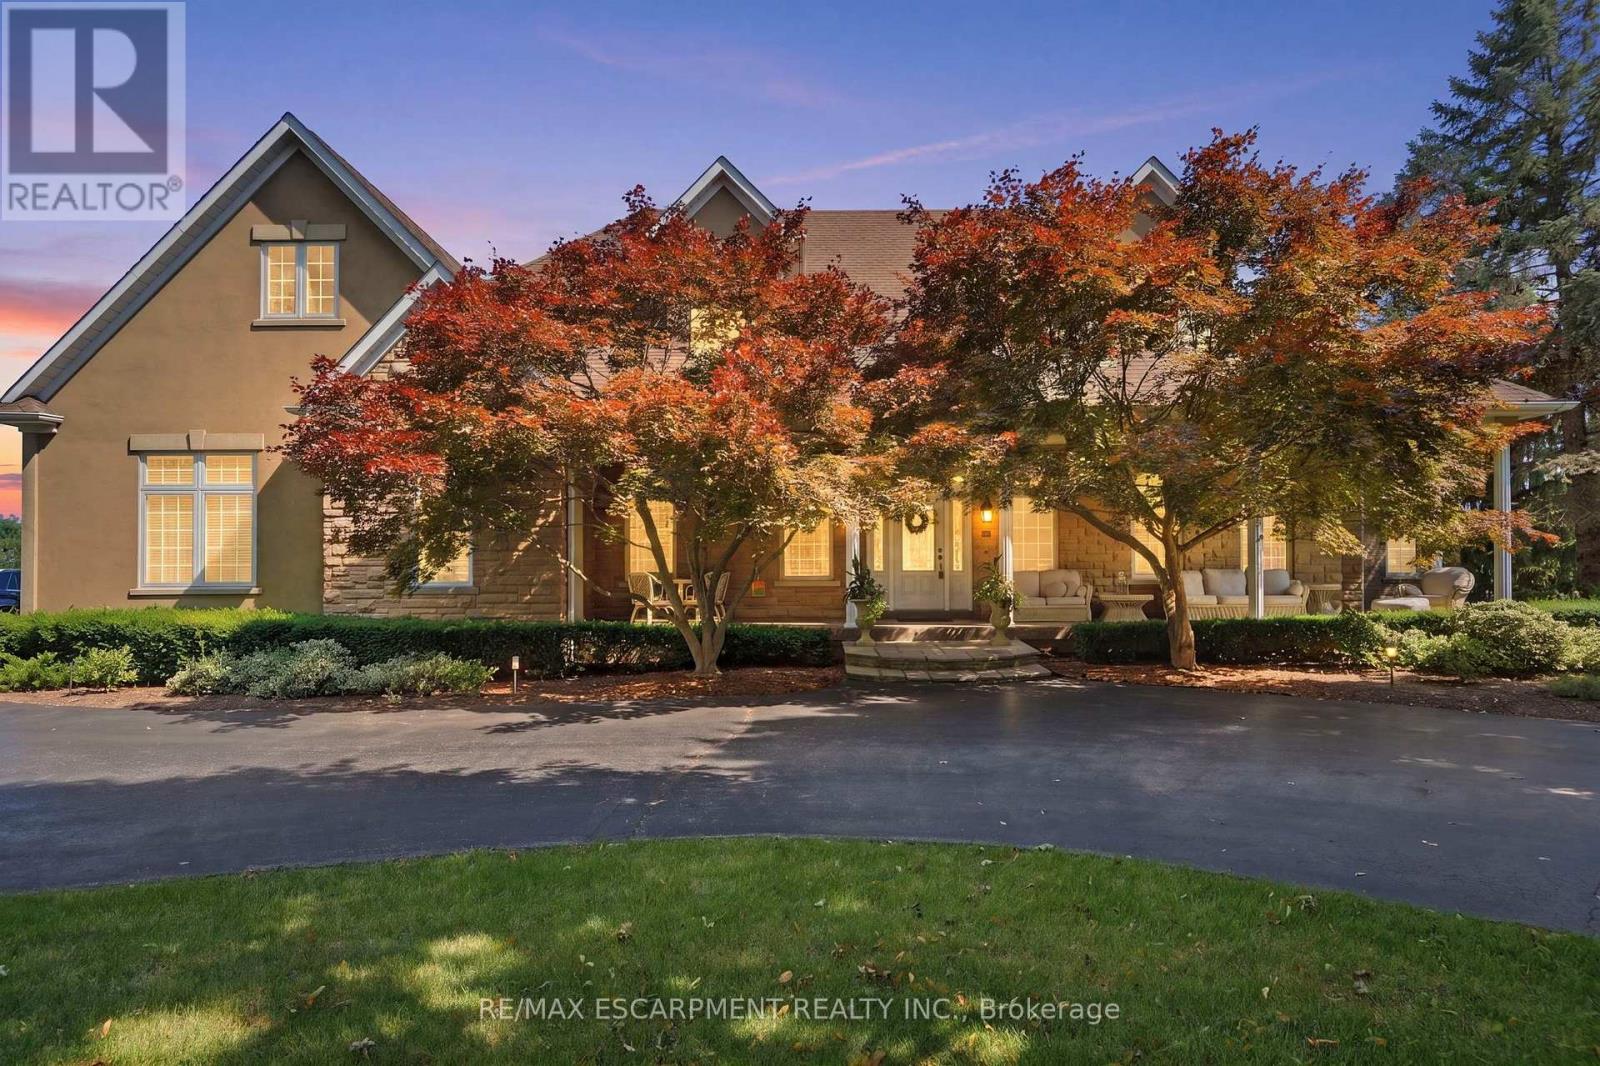
$2,599,990
11 Palomino Drive
Hamilton · MLS # X13804410
5 bed · 5 bath
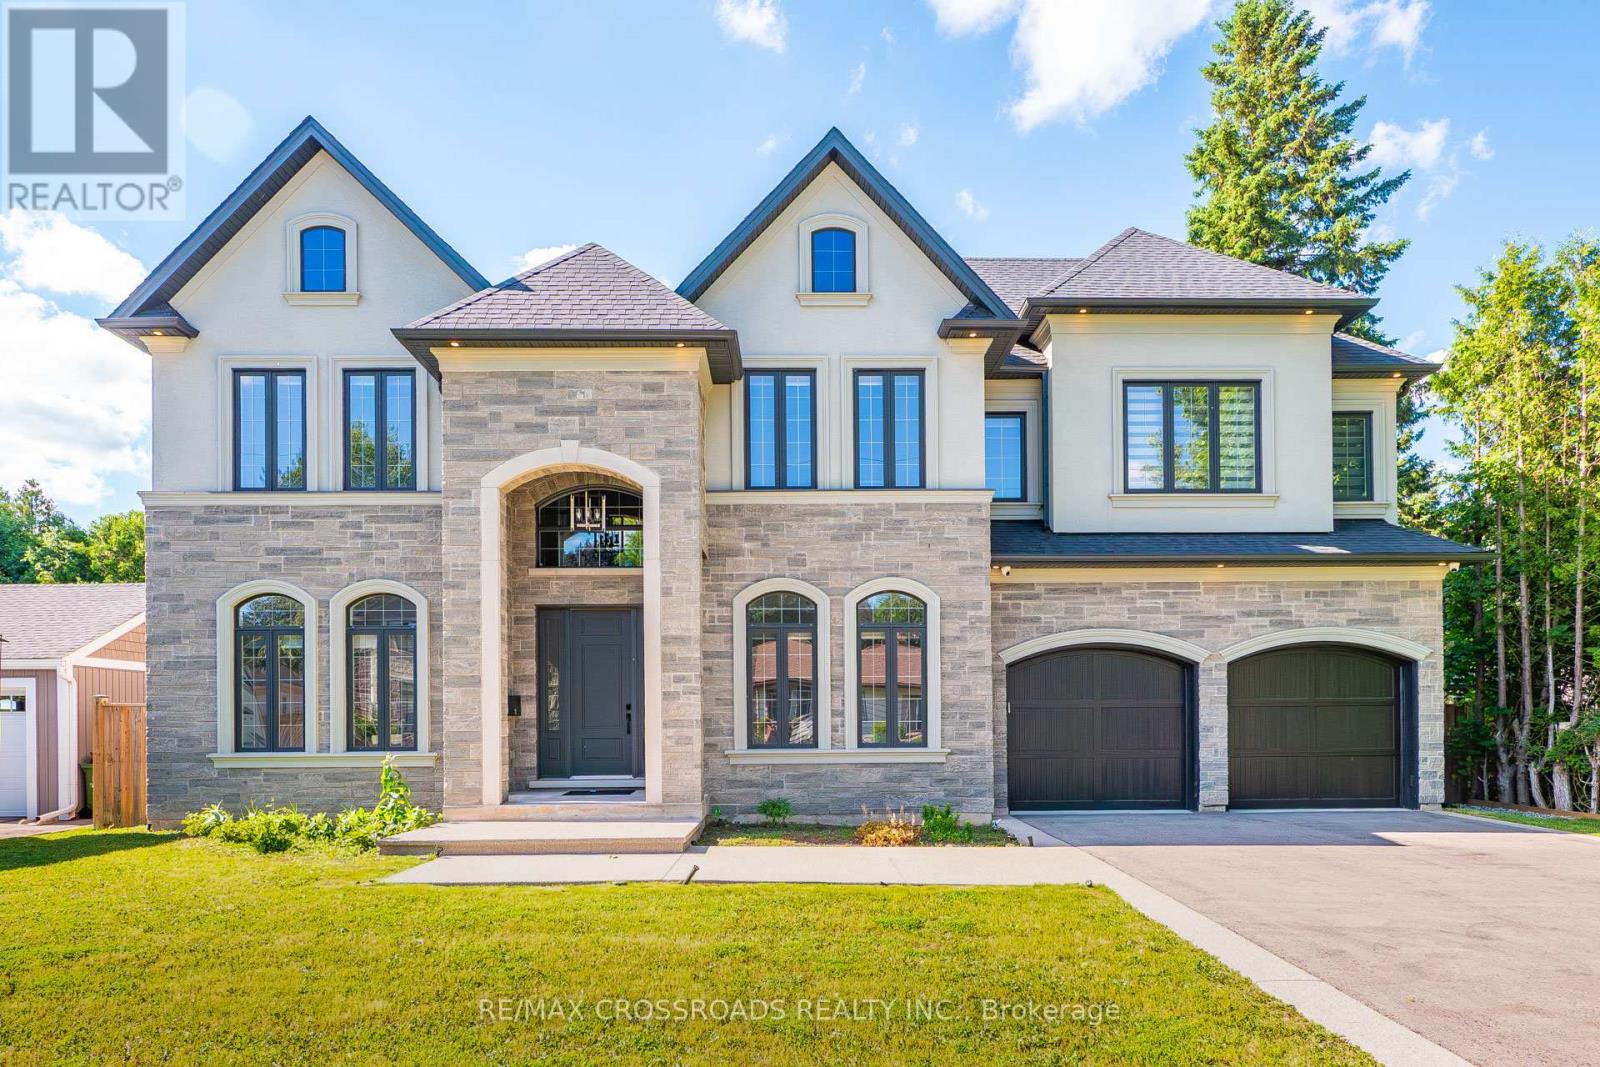
$2,659,000
11 Oakley Court
Hamilton (Ancaster) · MLS # X13464662
5 bed · 5 bath · 6,400 sq ft