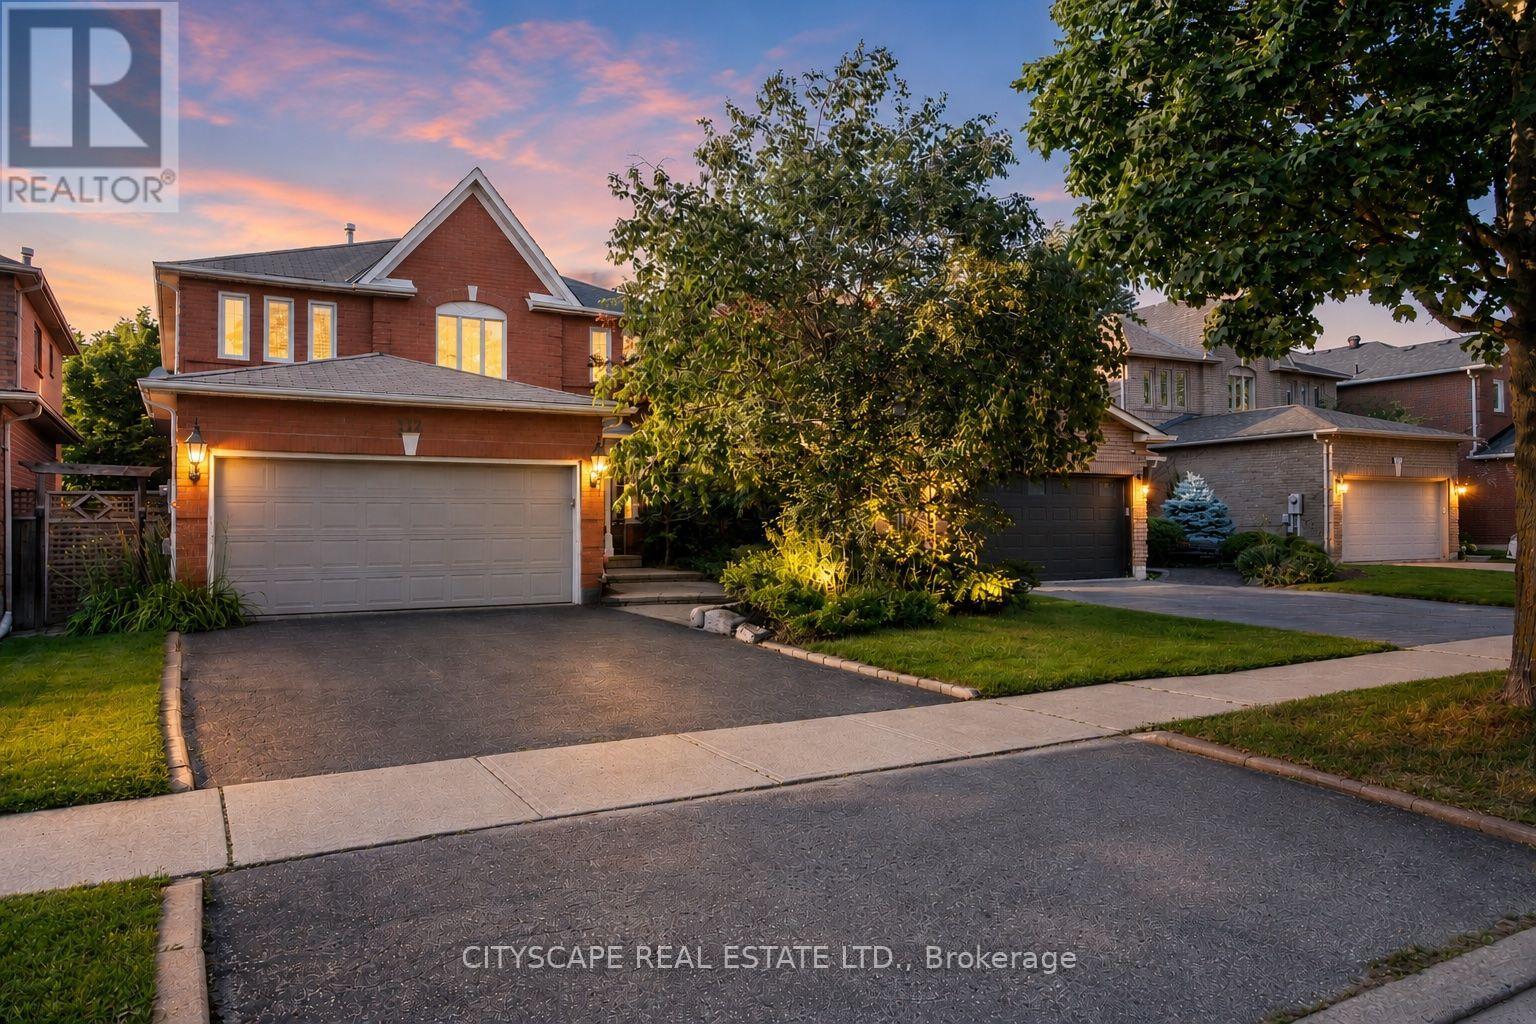
112 Mulholland Drive
Vaughan (Beverley Glen), Ontario L4J7T8
MLS # N13636184
Property Details
Type
Detached
Beds
5
Baths
4
Status
For Sale
More homes like this
About this property
Welcome to 112 Mulholland Drive, nestled in the heart of Beverly Glen, one of Thornhill's most established and family-friendly neighbourhoods. This detached home offers over 4,000 sq. ft. of finished living space and an exceptional layout featuring 4 spacious bedrooms, wood flooring throughout, pot lights, California shutters, formal living and dining rooms, a family room, home office, breakfast area, and main floor laundry. The finished basement with brand-new flooring offers a spacious recreation area, an additional bathroom, and an oversized room ideal as a 5th bedroom, gym, or guest suite. The generous primary retreat features double-door entry, a walk-in closet, and a private 5-piece ensuite. Situated on a mature, tree-lined street just steps to Ventura Park and close to top-rated schools, Promenade Mall, restaurants, transit, and major highways. Lovingly maintained by the same owners since 1991, this is a rare opportunity to own in one of Thornhill's most sought-after communities.
Mortgage Estimate
Estimated monthly payment
Calculating…
Estimate only. Taxes, insurance, condo fees, and lender terms are not included.
Monthly costs to verify
Property taxes: about $631/month based on listed annual taxes.
Estimate only. Confirm taxes, condo/maintenance fees, insurance, utilities, and lender terms before making decisions.
Rooms
| Room | Level | Dimensions |
|---|---|---|
| Foyer | Main level | 3.13 x 5.06 |
| Bedroom 3 | Upper Level | 3.5 x 3.76 |
| Bedroom 4 | Upper Level | 3.29 x 3.68 |
| Recreational, Games room | Lower level | 7.21 x 12.27 |
| Living room | Main level | 3.39 x 4.94 |
| Dining room | Main level | 3.39 x 3.75 |
| Kitchen | Main level | 2.97 x 3.34 |
| Eating area | Main level | 3.21 x 4.33 |
| Family room | Main level | 3.28 x 5.5 |
| Office | Main level | 3.2 x 2.99 |
| Laundry room | Main level | 2.6 x 1.83 |
| Primary Bedroom | Upper Level | 6 x 5.4 |
| Bedroom 2 | Upper Level | 3.29 x 3.6 |
Facts & Location
Interior Size
4,000 sq ft
Parking
4 spaces
Lot Size
40.1 x 111.3 FT
Annual Taxes
$7,569
Listing data
Listing information is provided for personal, non-commercial use and should be independently verified before making real estate decisions.
Last refreshed: Oct 11, 2026 3:33 AM
Explore nearby searches
SEO-friendly searches for this area, property type, and nearby neighbourhoods.
Similar Properties
More nearby listings that may fit the same search.
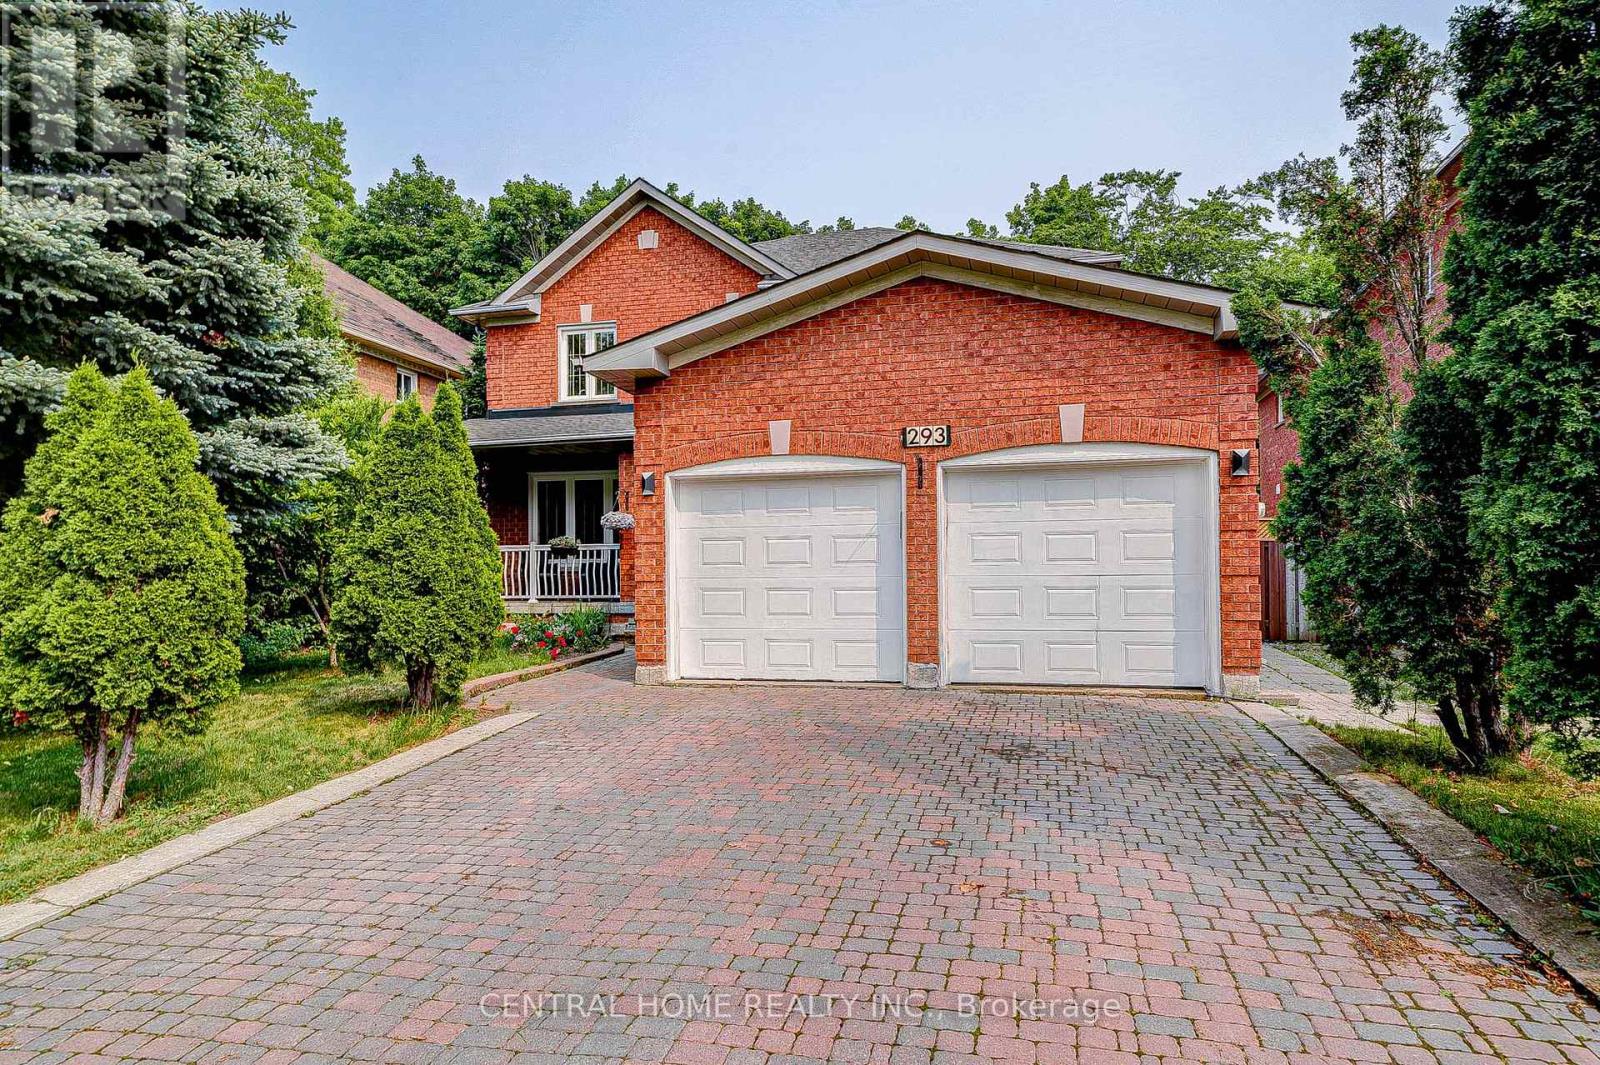
$1,688,000
293 Worth Boulevard
Vaughan (Beverley Glen) · MLS # N13800518
5 bed · 4 bath
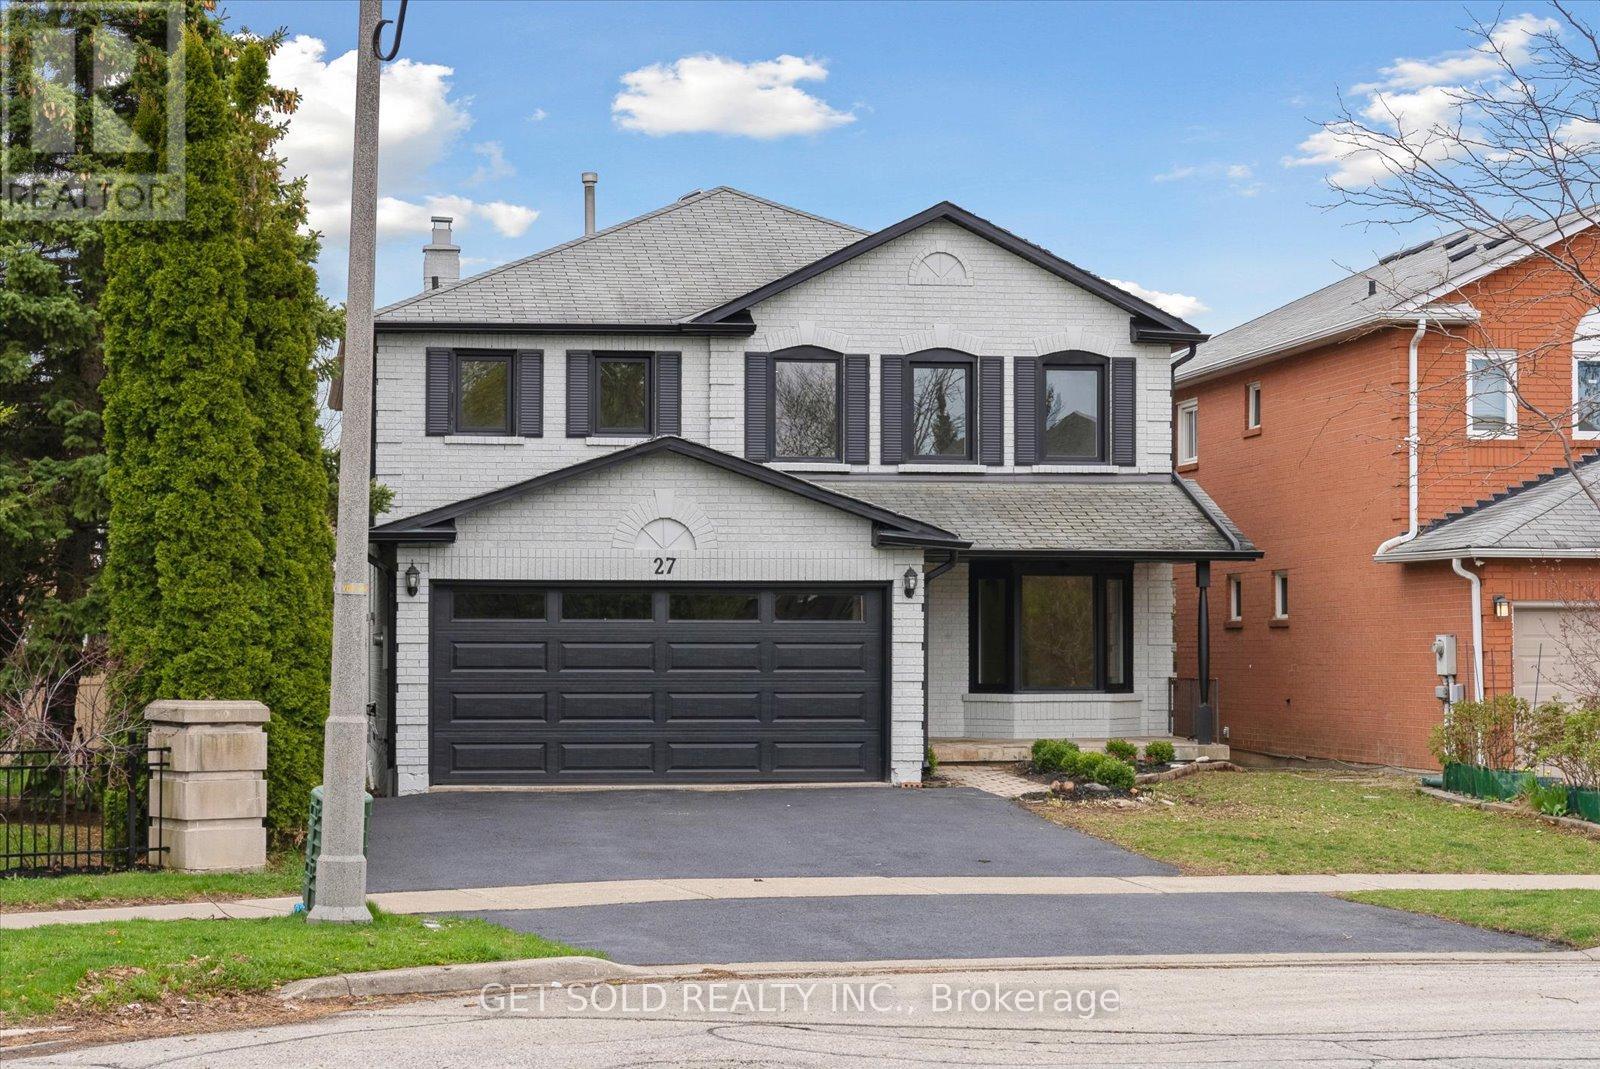
$1,749,000
27 Edenbridge Drive
Vaughan (Beverley Glen) · MLS # N12336714
6 bed · 4 bath · 3,500 sq ft
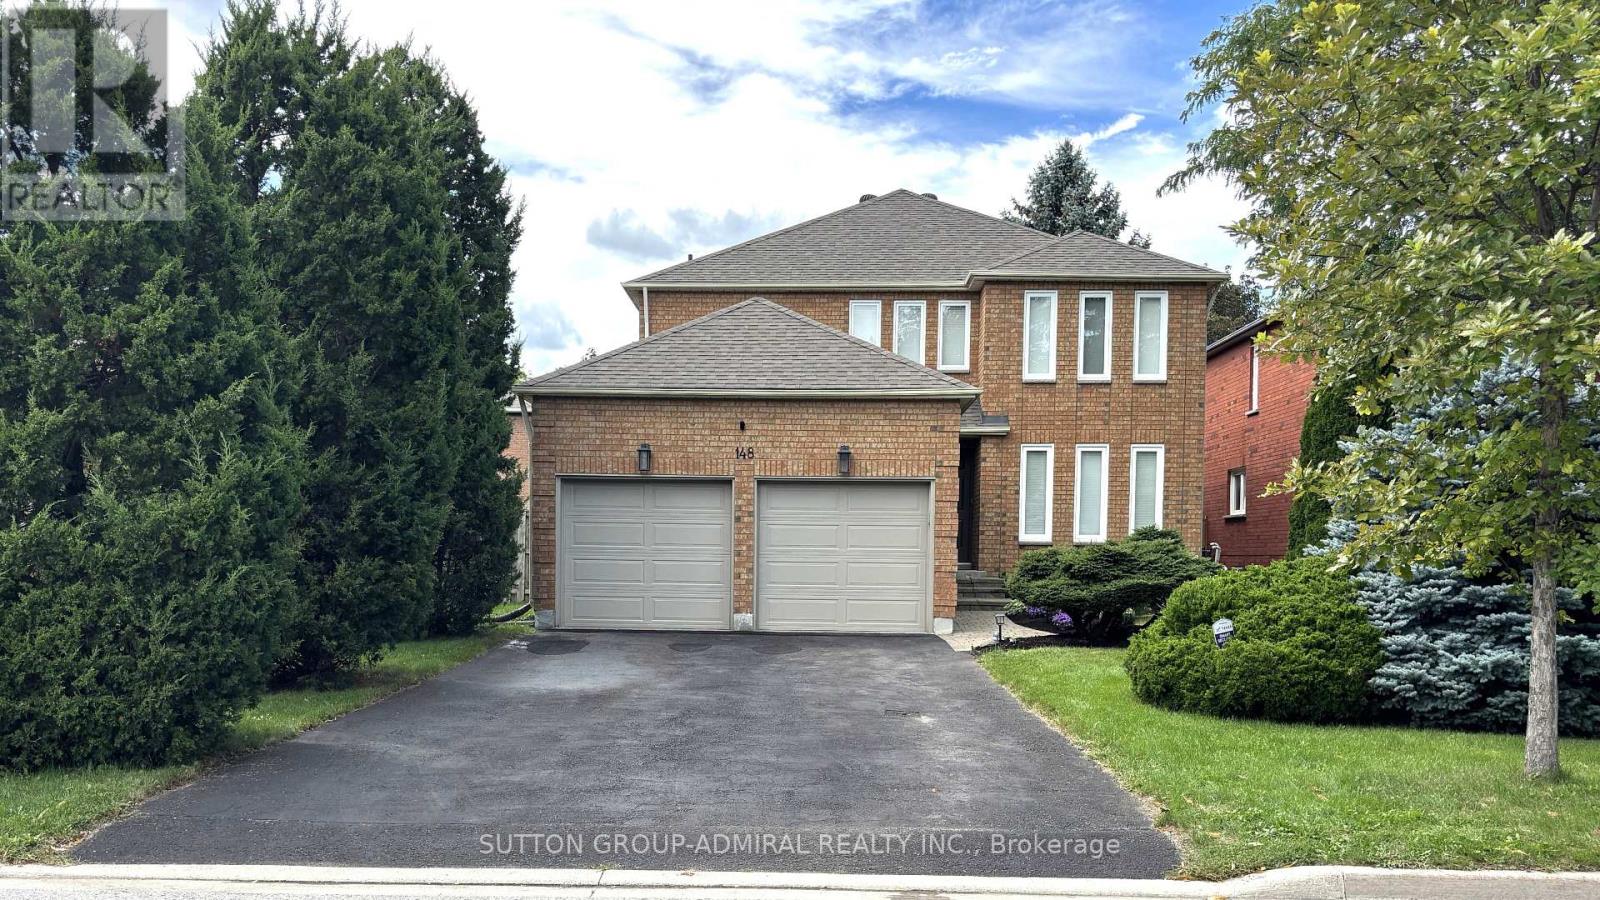
$1,799,000
148 Mountbatten Road
Vaughan (Beverley Glen) · MLS # N13536664
5 bed · 4 bath · 3,500 sq ft