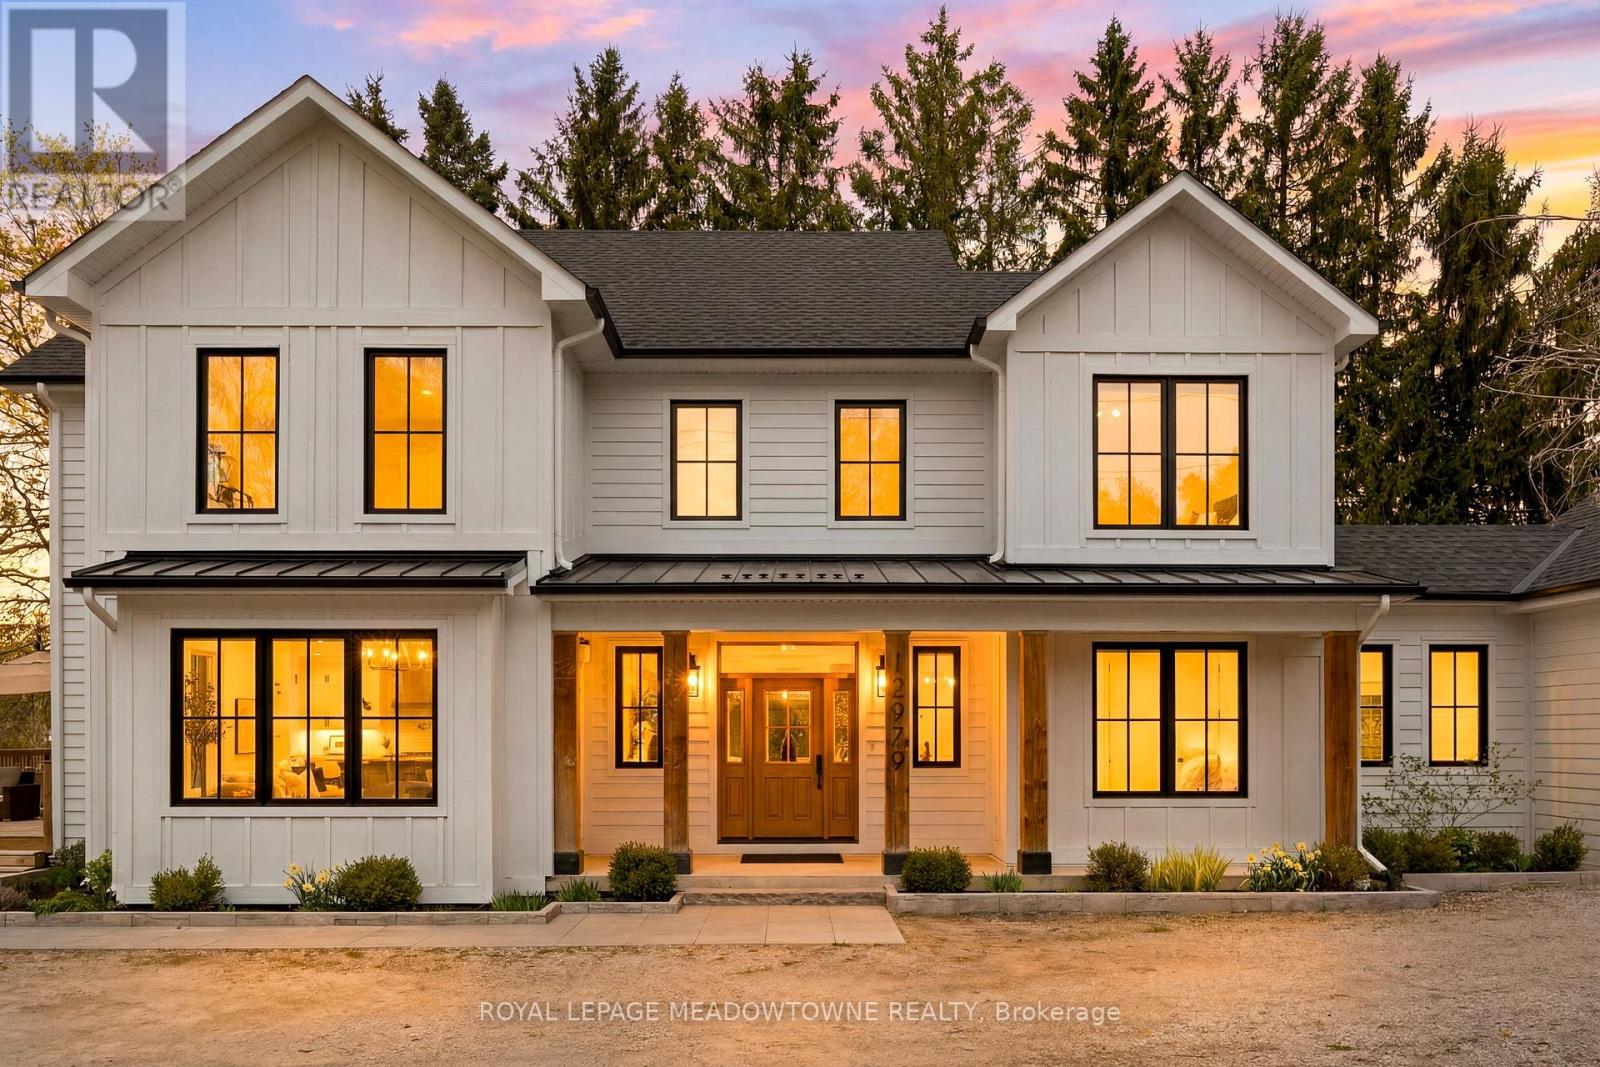
12979 27 Sideroad
Halton Hills (Rural Halton Hills), Ontario L7G4S4
MLS # W13450618
Property Details
Type
Detached
Beds
4
Baths
3
Status
For Sale
More homes like this
About this property
Custom-built country home set on 2.86 acres, offering timeless curb appeal with crisp white siding, wood accents, black detailing, and a welcoming covered front porch. The bright main level features 9' ceilings, hardwood floors, and an open-concept layout designed for modern living. Chef-inspired kitchen boasts a 9' island, KitchenAid fridge, Thor 36" professional 6-burner gas stove, Bosch dishwasher, range hood, bar fridge, LED pot lights, and a separate coffee bar, plus a walk-in pantry with built-in cabinetry. Spacious dining area overlooks the backyard and walks out to a deck with sweeping views of open space. Inviting living room features a fireplace with custom built-ins and cabinetry. Functional foyer offers a large window seat and walk-in closet, while the mudroom includes built-in storage, double sink, Samsung washer/dryer, and access to the 2.5-car garage. The second level features 9' ceilings throughout and includes a stunning primary retreat with hardwood floors, custom walk-in closet, and luxurious 5-piece ensuite with freestanding tub and glass shower. Three additional spacious bedrooms all offer hardwood flooring, large windows, and ample closet space, plus a 3-piece main bath and convenient linen closet. Unfinished basement provides endless potential. Outside, enjoy a large barn tucked into the back corner of the property. Situated on a quiet corner lot close to Silver Creek Conservation Area, the Bruce Trail, and just a short drive to Georgetown, Acton, Erin and everyday amenities.
Mortgage Estimate
Estimated monthly payment
Calculating…
Estimate only. Taxes, insurance, condo fees, and lender terms are not included.
Monthly costs to verify
Property taxes: about $679/month based on listed annual taxes.
Estimate only. Confirm taxes, condo/maintenance fees, insurance, utilities, and lender terms before making decisions.
Rooms
| Room | Level | Dimensions |
|---|---|---|
| Foyer | Main level | 3.85 x 3.71 |
| Living room | Main level | 4.36 x 4.11 |
| Dining room | Main level | 4.63 x 3.16 |
| Kitchen | Main level | 5.44 x 5.07 |
| Mud room | Main level | 6.37 x 2.44 |
| Primary Bedroom | Second level | 4.34 x 4.16 |
| Bedroom 2 | Second level | 4.51 x 3.53 |
| Bedroom 3 | Second level | 4.29 x 3.46 |
| Bedroom 4 | Second level | 3.51 x 2.69 |
Facts & Location
Parking
8 spaces
Lot Size
448.3 x 334.4 FT
Annual Taxes
$8,149
Listing data
Listing information is provided for personal, non-commercial use and should be independently verified before making real estate decisions.
Last refreshed: Jul 31, 2026 3:34 AM
Explore nearby searches
SEO-friendly searches for this area, property type, and nearby neighbourhoods.
Similar Properties
More nearby listings that may fit the same search.
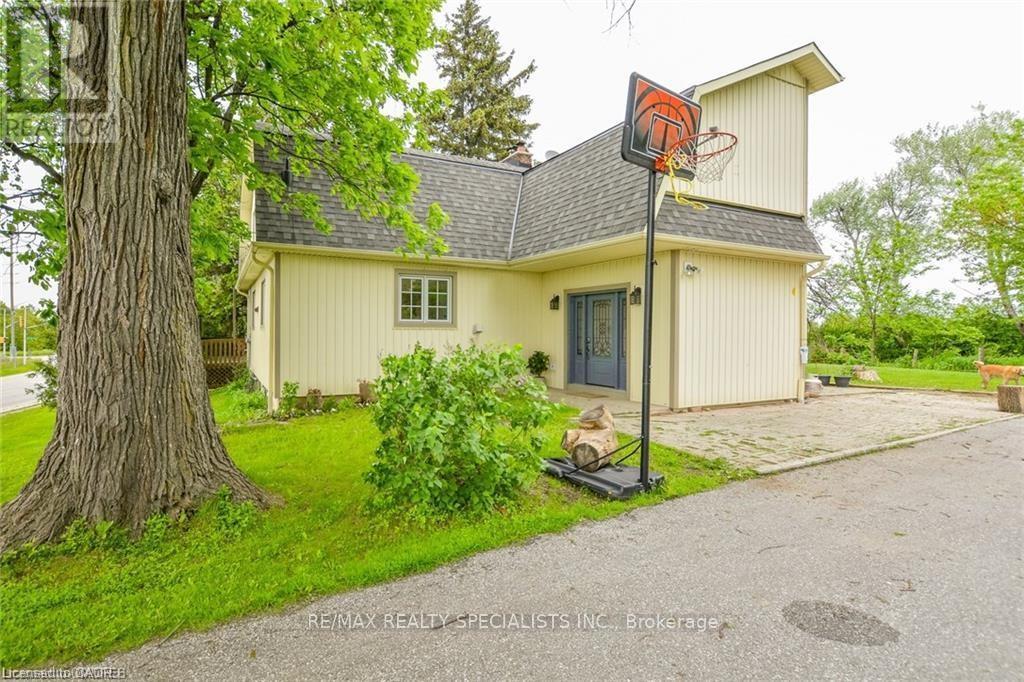
$1,890,000
12938 Tenth Line
Halton Hills (Rural Halton Hills) · MLS # W12723638
4 bed · 2 bath
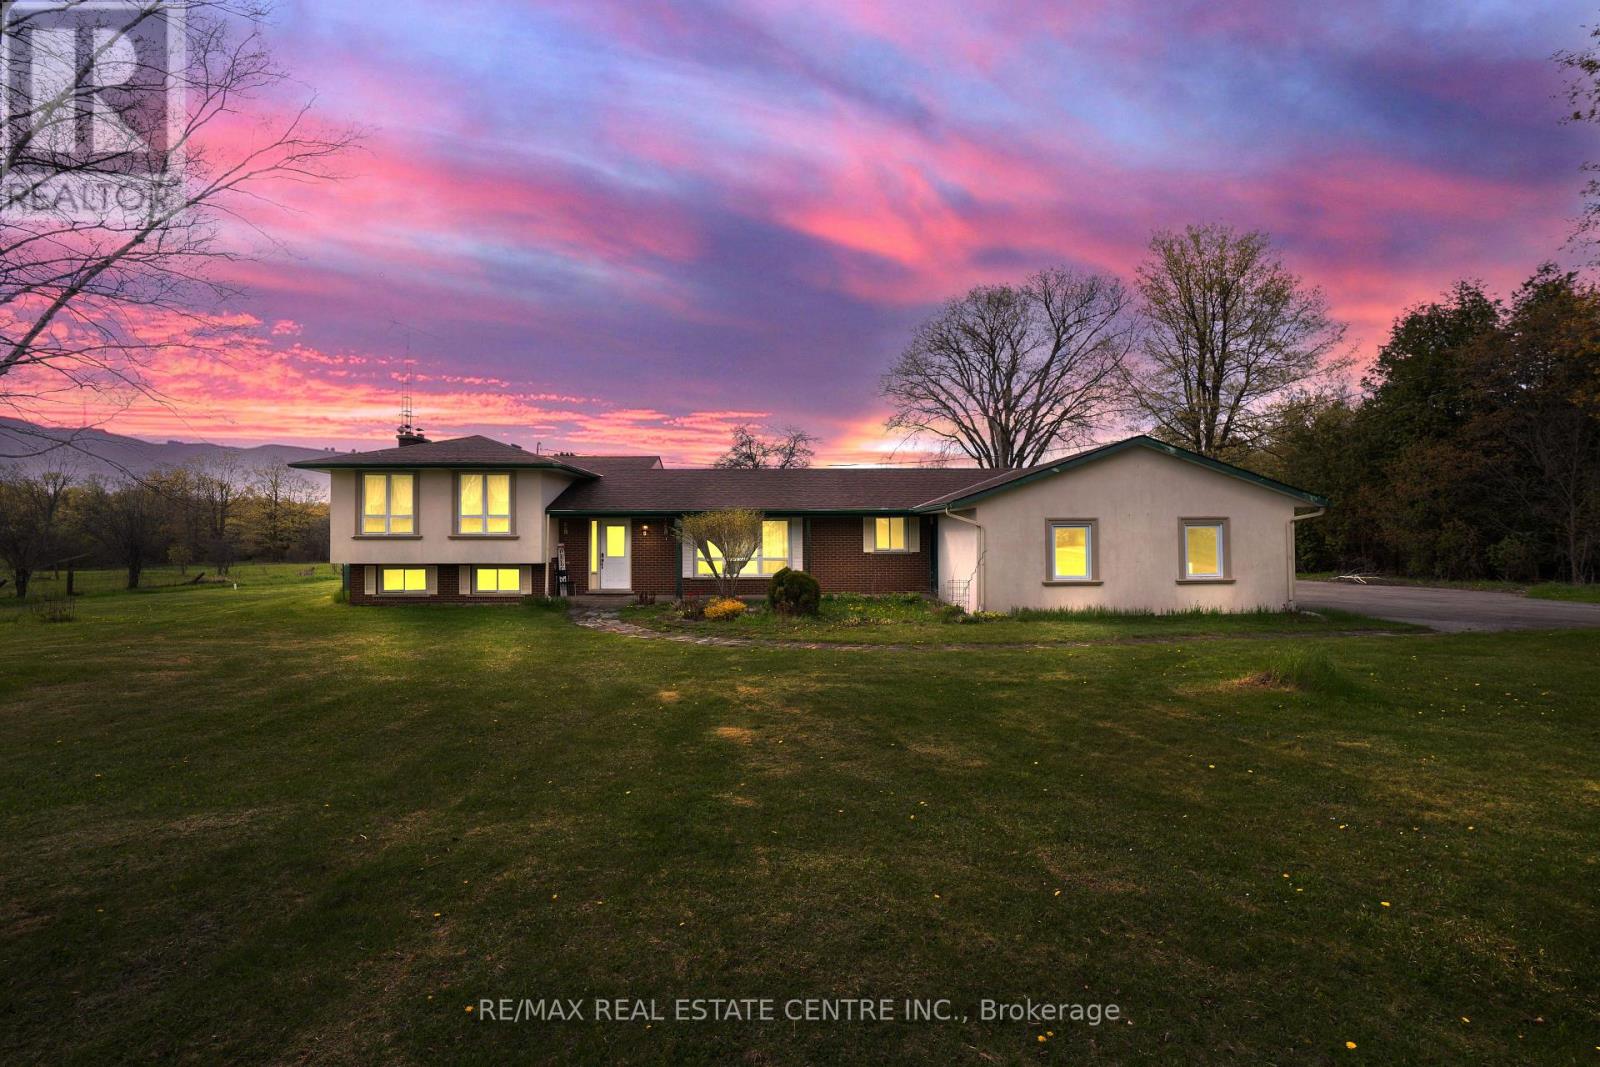
$1,750,000
6649 25 Sideroad
Halton Hills (Rural Halton Hills) · MLS # W13123432
4 bed · 3 bath
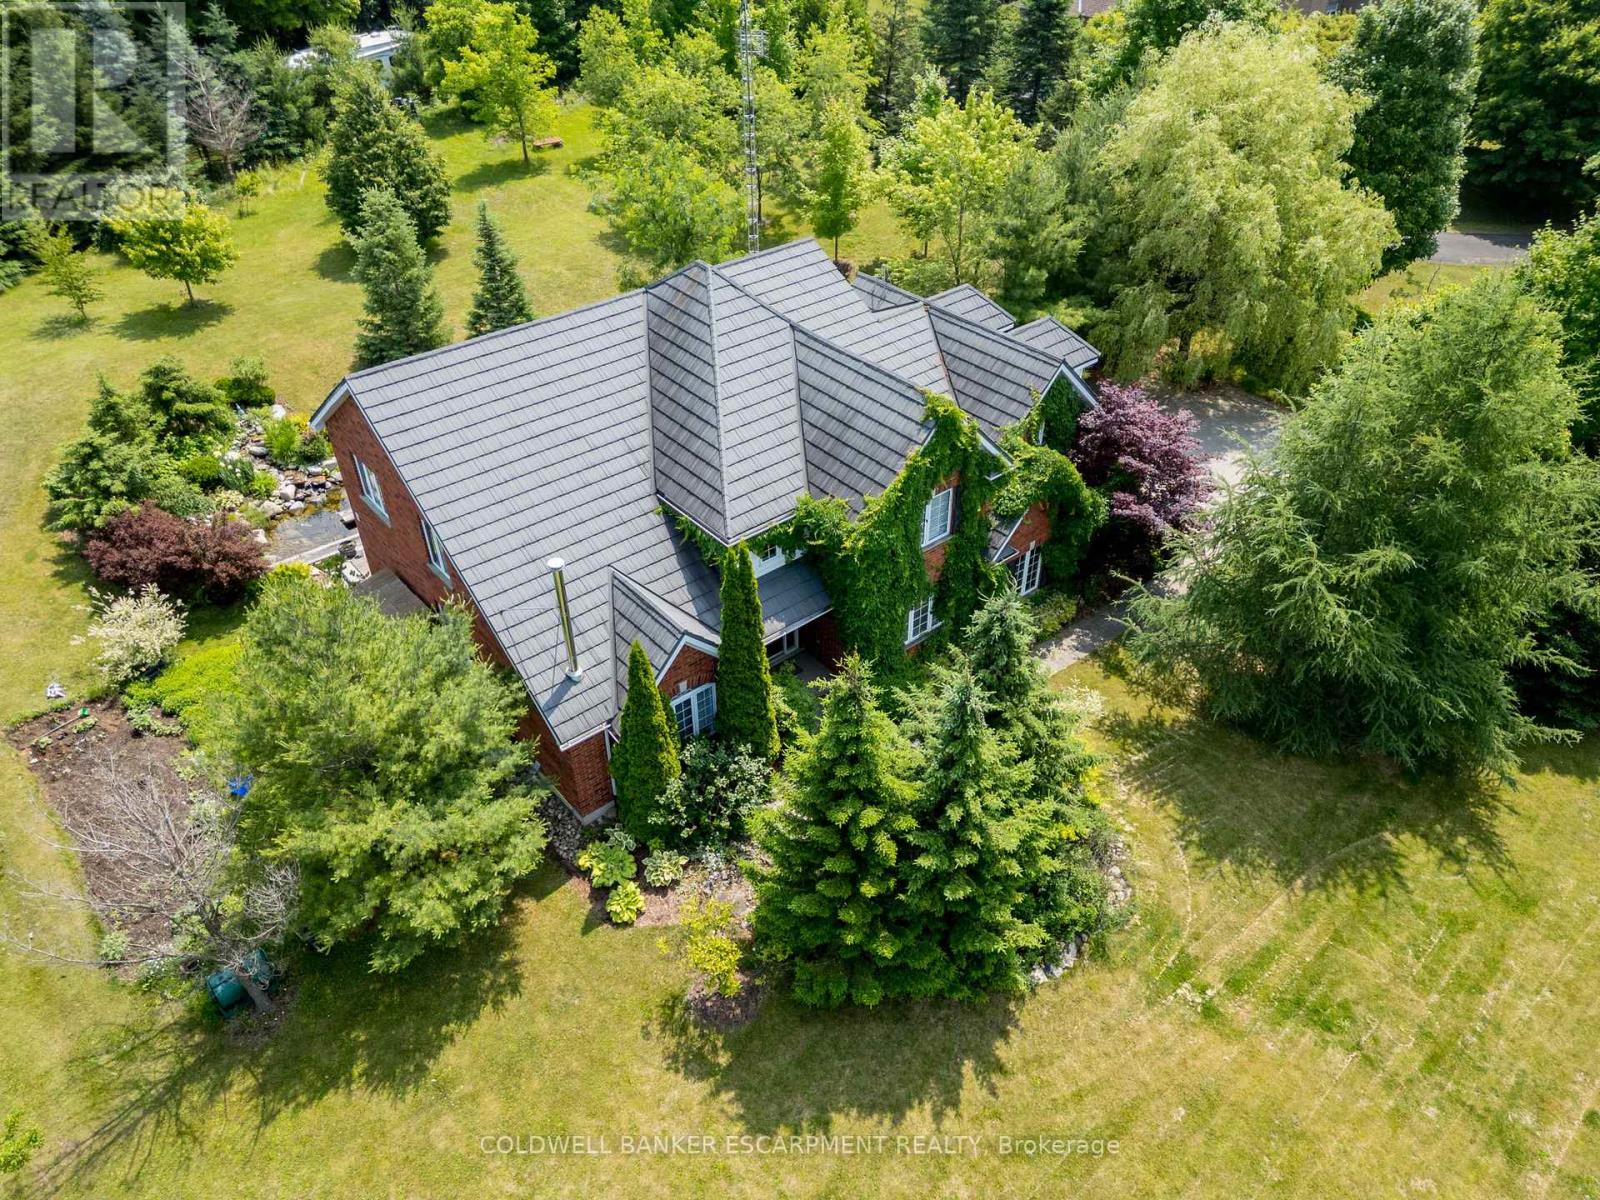
$1,949,900
3 Morgan Drive
Halton Hills (Rural Halton Hills) · MLS # W12968544
5 bed · 3 bath · 3,000 sq ft