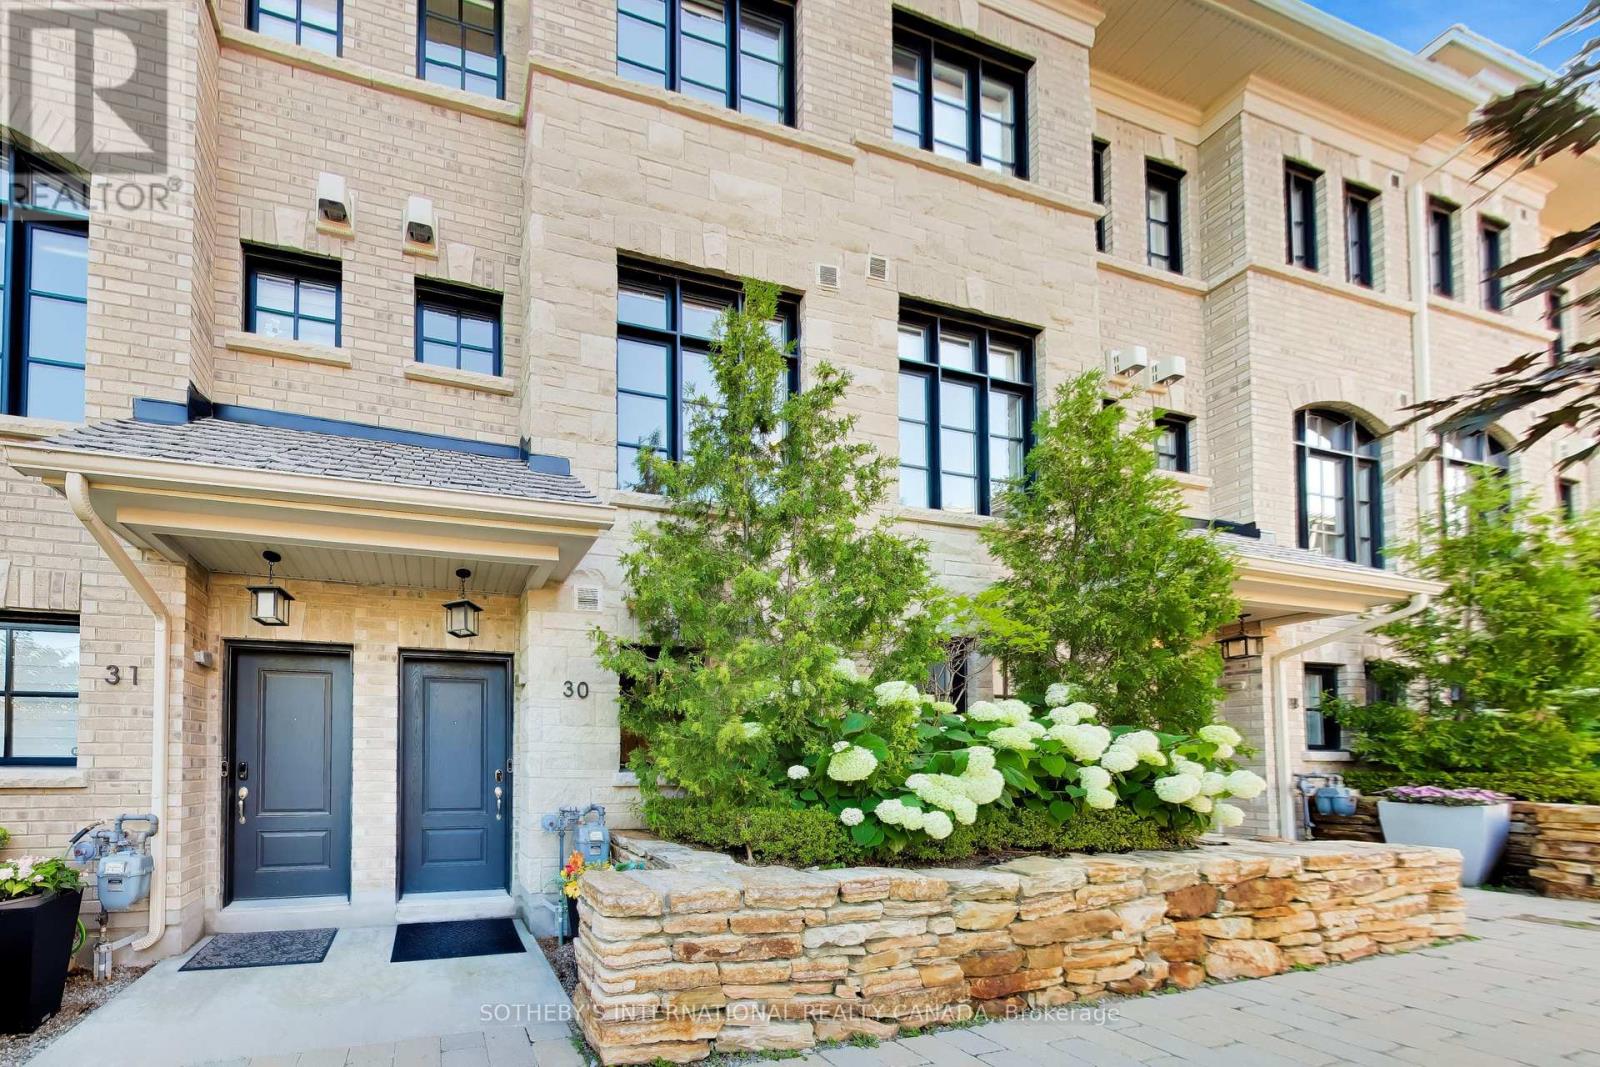
80 Daisy Avenue
Toronto (Long Branch), Ontario M8W0B7
MLS # W13635882
Property Details
Type
Townhouse
Beds
4
Baths
3
Status
For Sale
More homes like this
About this property
Welcome to unit 30, a beautiful 3+1 bedroom modern townhouse in the highly popular Lakeshore by Dunpar community. This turnkey home offers elegant and functional living spaces throughout, with lots of upgrades and stylish finishes & was just freshly painted. Engineered hardwood flooring, quartz countertops, custom built-in closets, custom window coverings, Nest camera doorbell are some of the upgrades. The ground level features a den/ drop zone/ office space that can be tailored to your lifestyle. The main level has almost 10 ft ceilings & is an open concept kitchen, dining, living room space complete with a sit-at kitchen island, built-in buffet sidebar with drawers, and a separate pantry. Walk-out from the kitchen to the terrace where there is a gas line BBQ. The dining area is perfect for entertaining the whole family, and the fireplace in the living area makes everything feel cosy when you want it to. The second level has two good sized bedrooms, both with windows & closets, there is a 4 pc bathroom & laundry room with sink. The primary bedroom is the whole upper level suite with a walk-in custom closet & 5 piece bathroom sanctuary. Tandem two car built-in garage makes it easy to transfer groceries into the house without worrying about the weather outside. POTL fee includes snow removal, landscaping, garbage service, water. You are a 2 min walk to Lakeshore Blvd where there is an everything you need in terms of restaurants, coffee shops, supermarkets, pharmacies, Doctors, Dentists. Long Branch GO & bus station is a short walk away, Sherway Gardens is a 10 min drive. Be on the QEW & Gardiner in mins. Upgrades: Built-in shelving & cabinets in living room, carpet runners on stairs, sliding drawers in kitchen cabinets, reach-in custom closets in 2nd level bedrooms, walk-in closet in primary bedroom.
Mortgage Estimate
Estimated monthly payment
Calculating…
Estimate only. Taxes, insurance, condo fees, and lender terms are not included.
Monthly costs to verify
Property taxes: about $535/month based on listed annual taxes.
Estimate only. Confirm taxes, condo/maintenance fees, insurance, utilities, and lender terms before making decisions.
Rooms
| Room | Level | Dimensions |
|---|---|---|
| Foyer | Ground level | 0 x 2.04 |
| Bedroom 3 | Second level | 3.96 x 4.02 |
| Office | Ground level | 2.68 x 6.7 |
| Living room | Main level | 3.67 x 4.02 |
| Primary Bedroom | Third level | 6.37 x 4.02 |
| Kitchen | Main level | 4.11 x 4.02 |
| Bedroom 2 | Second level | 2.92 x 4.02 |
| Other | Main level | 4.26 x 3.23 |
| Other | Third level | 0 x 0 |
| Bathroom | Second level | 0 x 0 |
| Laundry room | Second level | 0 x 0 |
| Dining room | Main level | 4.24 x 2.99 |
| Bathroom | Third level | 0 x 0 |
Facts & Location
Parking
2 spaces
Lot Size
14 x 55 FT
Annual Taxes
$6,422
Listing data
Listing information is provided for personal, non-commercial use and should be independently verified before making real estate decisions.
Last refreshed: Aug 25, 2026 4:16 AM
Explore nearby searches
SEO-friendly searches for this area, property type, and nearby neighbourhoods.
Similar Properties
More nearby listings that may fit the same search.
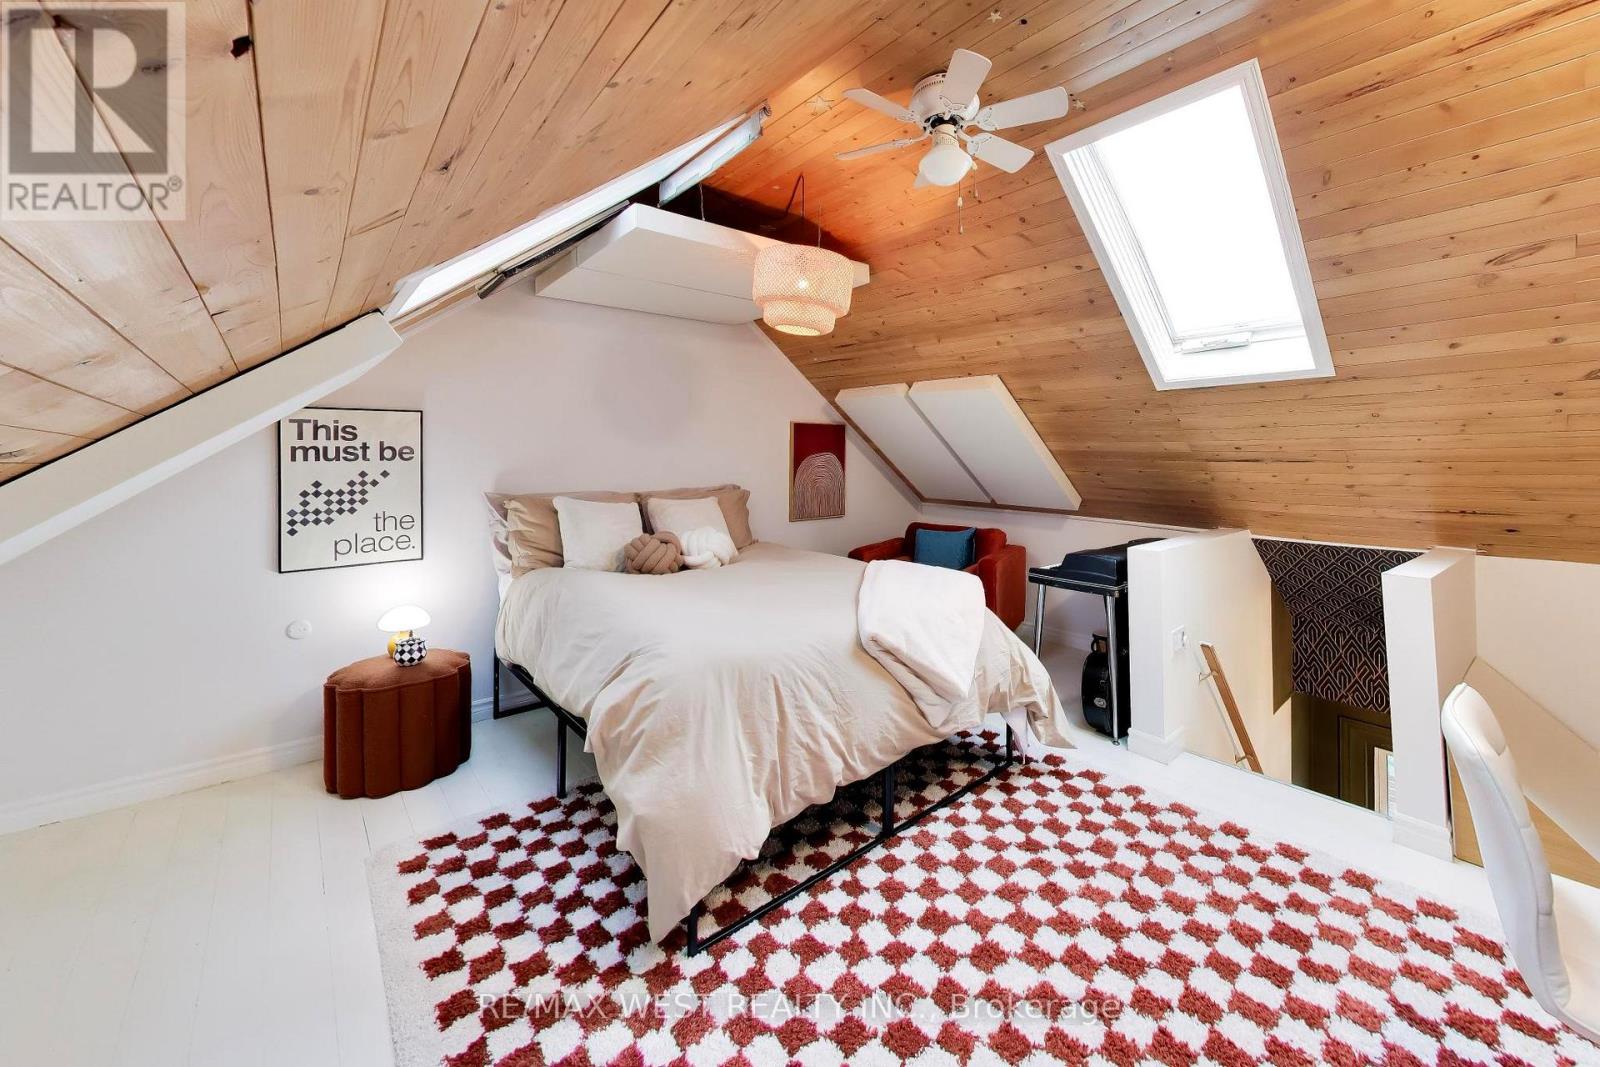
$849,000
259 Sixth Street
Toronto (New Toronto) · MLS # W13709814
3 bed · 2 bath
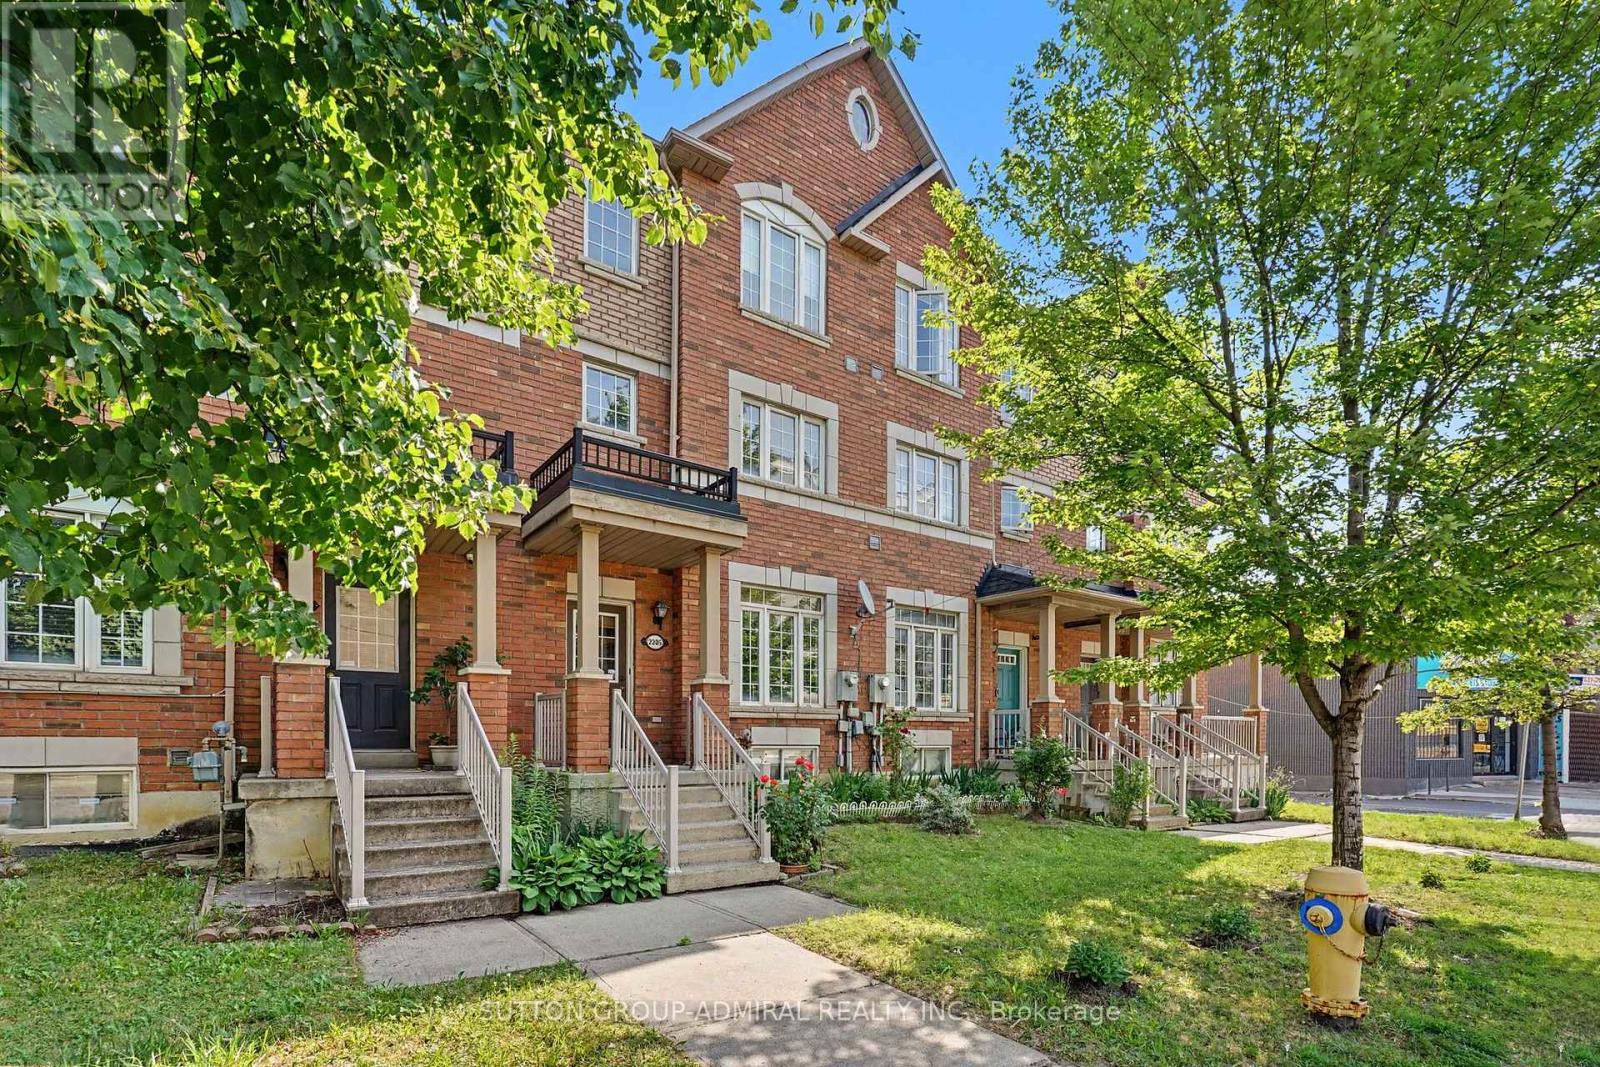
$699,990
2205 Weston Road
Toronto (Weston) · MLS # W13611350
3 bed · 2 bath · 1,500 sq ft
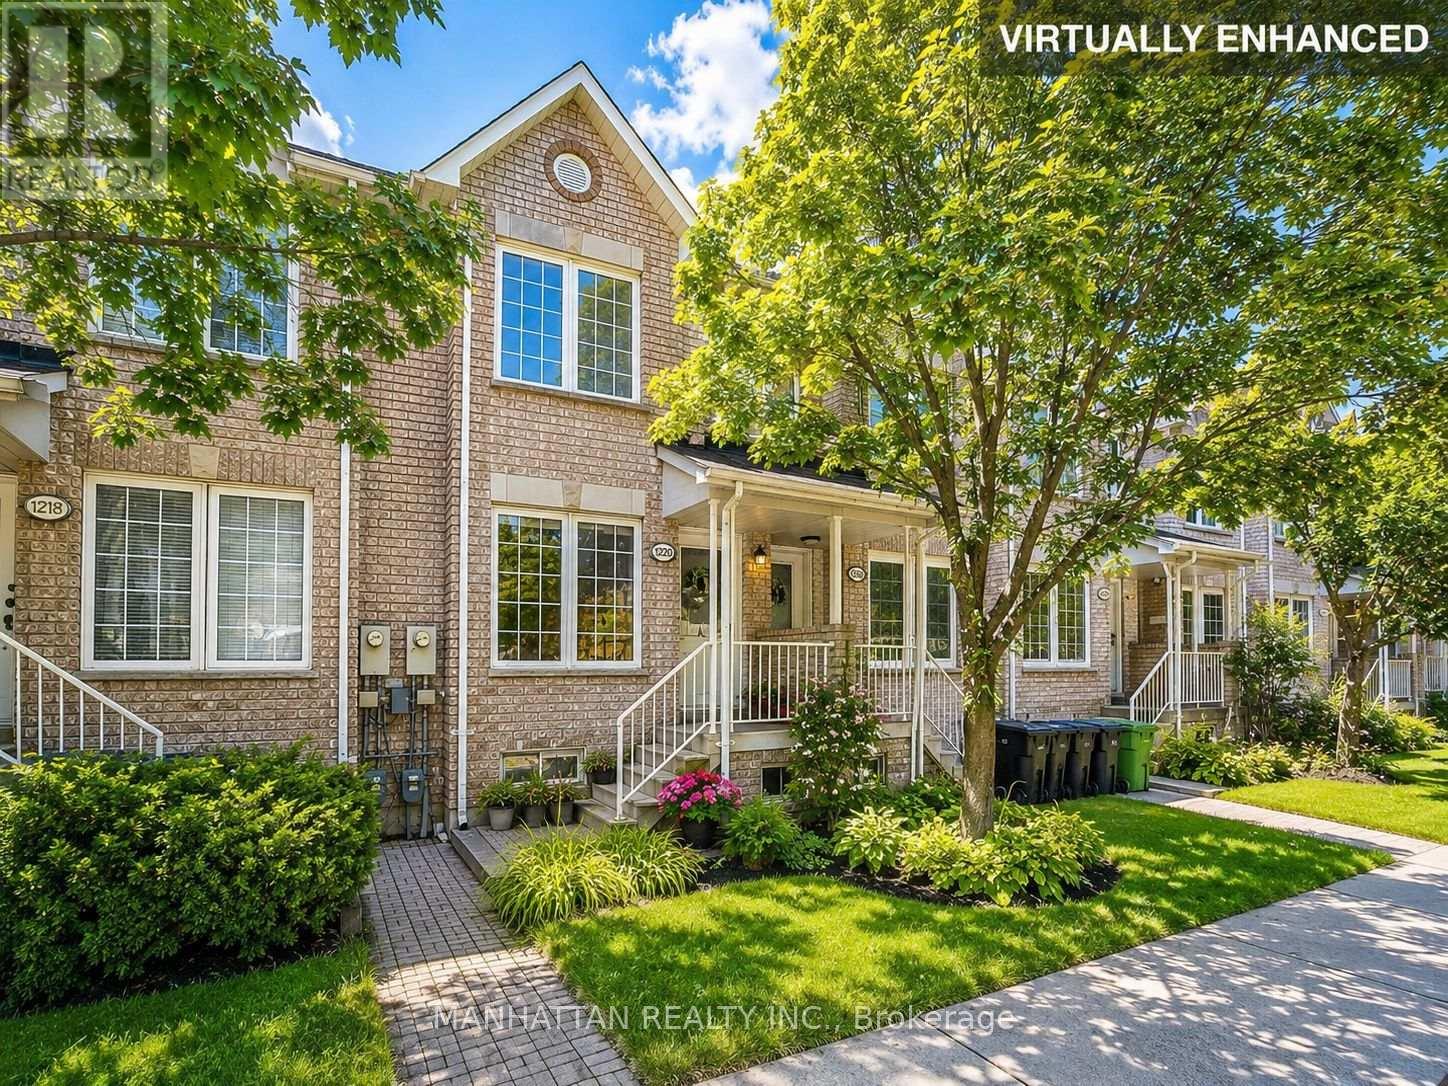
$890,000
1220 Weston Road
Toronto (Mount Dennis) · MLS # W13633002
4 bed · 3 bath