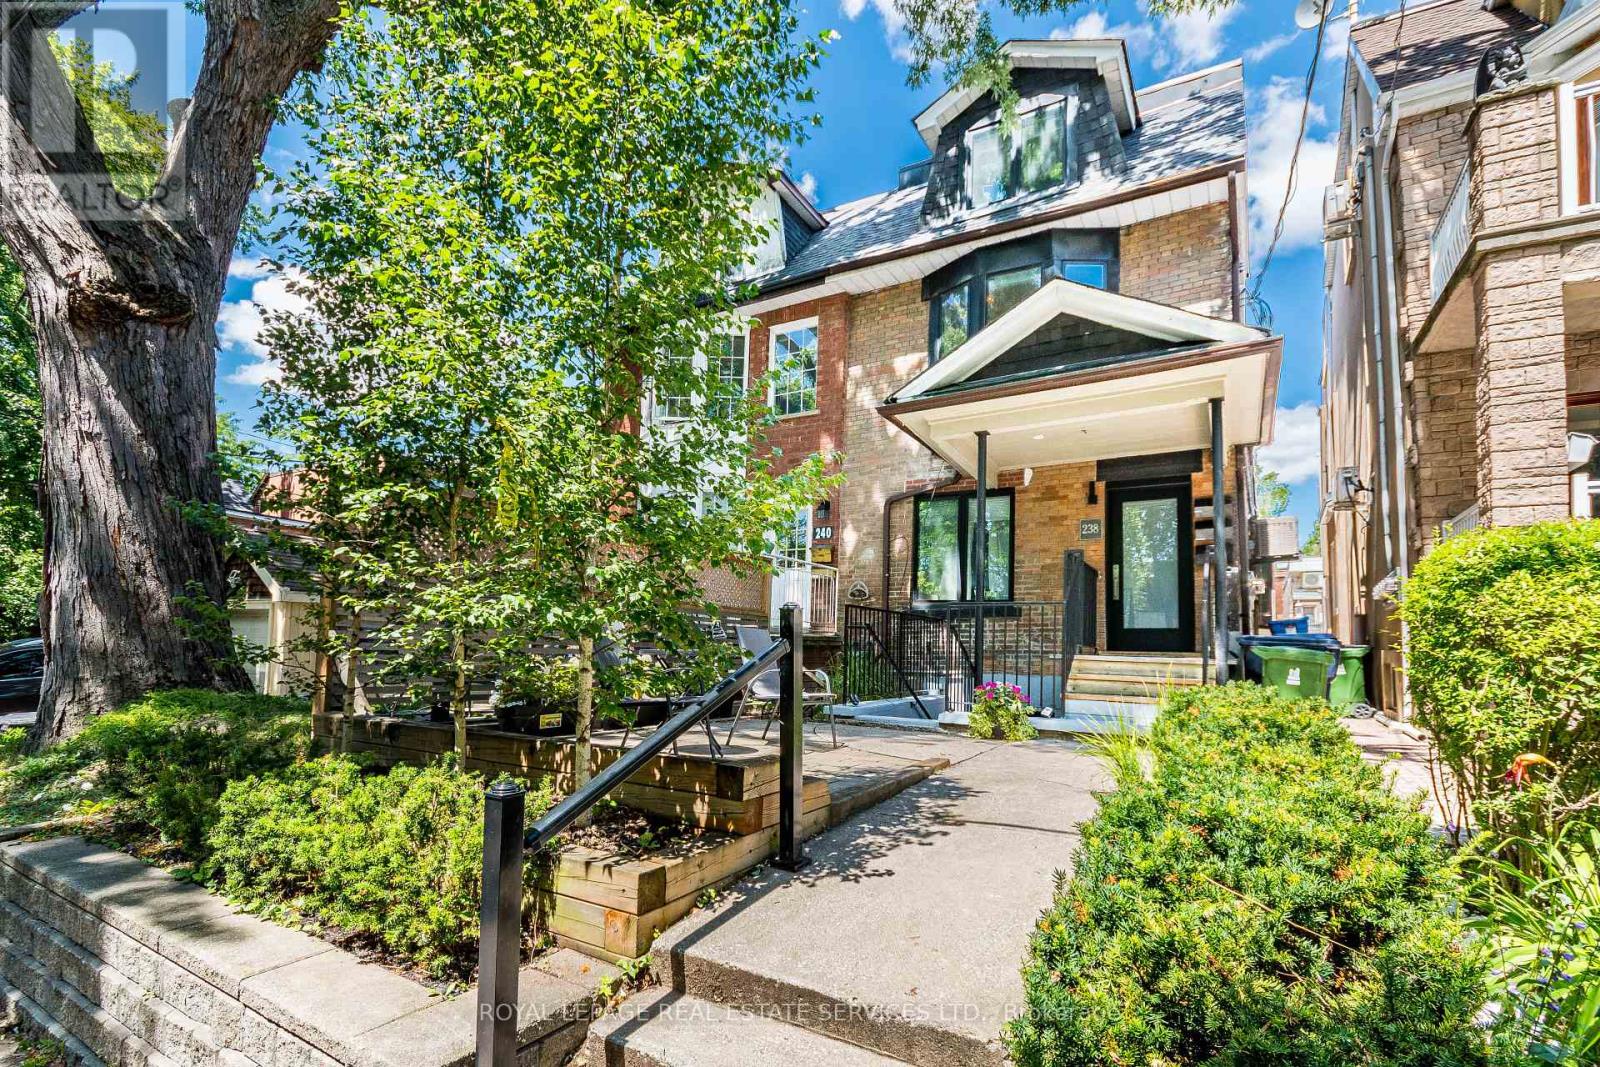
238 Garden Avenue
Toronto (High Park-Swansea), Ontario M6R1J1
MLS # W13636118
Property Details
Type
Triplex
Beds
5
Baths
4
Status
For Sale
More homes like this
About this property
Exceptional investment opportunity in one of Toronto's most desirable west-end neighbourhoods. This truly LEGAL triplex has been completely rebuilt offering a turnkey, income-producing asset with strong rental demand and low maintenance requirements. The property features an ideal unit mix of two one-bedroom apartments on the main and lower levels, along with a spacious three-bedroom upper-level suite, totaling approximately 2,212 sq. ft. of rentable area. Each suite is thoughtfully designed with contemporary finishes, a sleek kitchen with stainless steel appliances, in-suite laundry, bright open-concept living spaces, and walkout access to a private deck or patio. An exceptional opportunity to acquire a fully leased investment property with reliable income and outstanding long-term appreciation potential in one of Toronto's most sought-after rental markets. Leveraged CAP rate of 8.66% with 30% down. Gross Income: $116,400, Expenses $17,750, Net Income: $98,650 in year 1. Offering Memorandum available.
Mortgage Estimate
Estimated monthly payment
Calculating…
Estimate only. Taxes, insurance, condo fees, and lender terms are not included.
Monthly costs to verify
Property taxes: about $717/month based on listed annual taxes.
Estimate only. Confirm taxes, condo/maintenance fees, insurance, utilities, and lender terms before making decisions.
Rooms
| Room | Level | Dimensions |
|---|---|---|
| Living room | Main level | 4.2 x 6.99 |
| Bedroom | Third level | 3.24 x 3.29 |
| Living room | Lower level | 3.87 x 6.16 |
| Dining room | Lower level | 3.87 x 6.16 |
| Kitchen | Lower level | 3.87 x 6.16 |
| Bedroom | Lower level | 3.23 x 3.62 |
| Dining room | Main level | 4.42 x 6.99 |
| Kitchen | Main level | 4.42 x 6.99 |
| Bedroom | Main level | 2.17 x 4.89 |
| Living room | Second level | 4.47 x 7.04 |
| Dining room | Second level | 4.47 x 7.04 |
| Kitchen | Second level | 4.47 x 7.04 |
| Bedroom | Second level | 4.25 x 3.59 |
| Pantry | Second level | 2.35 x 1.01 |
| Bedroom | Third level | 2.39 x 2.88 |
Facts & Location
Interior Size
2,212 sq ft
Parking
2 spaces
Lot Size
17.8 x 121.8 FT
Annual Taxes
$8,602
Listing data
Listing information is provided for personal, non-commercial use and should be independently verified before making real estate decisions.
Last refreshed: Aug 29, 2026 4:15 AM
Explore nearby searches
SEO-friendly searches for this area, property type, and nearby neighbourhoods.
Similar Properties
More nearby listings that may fit the same search.
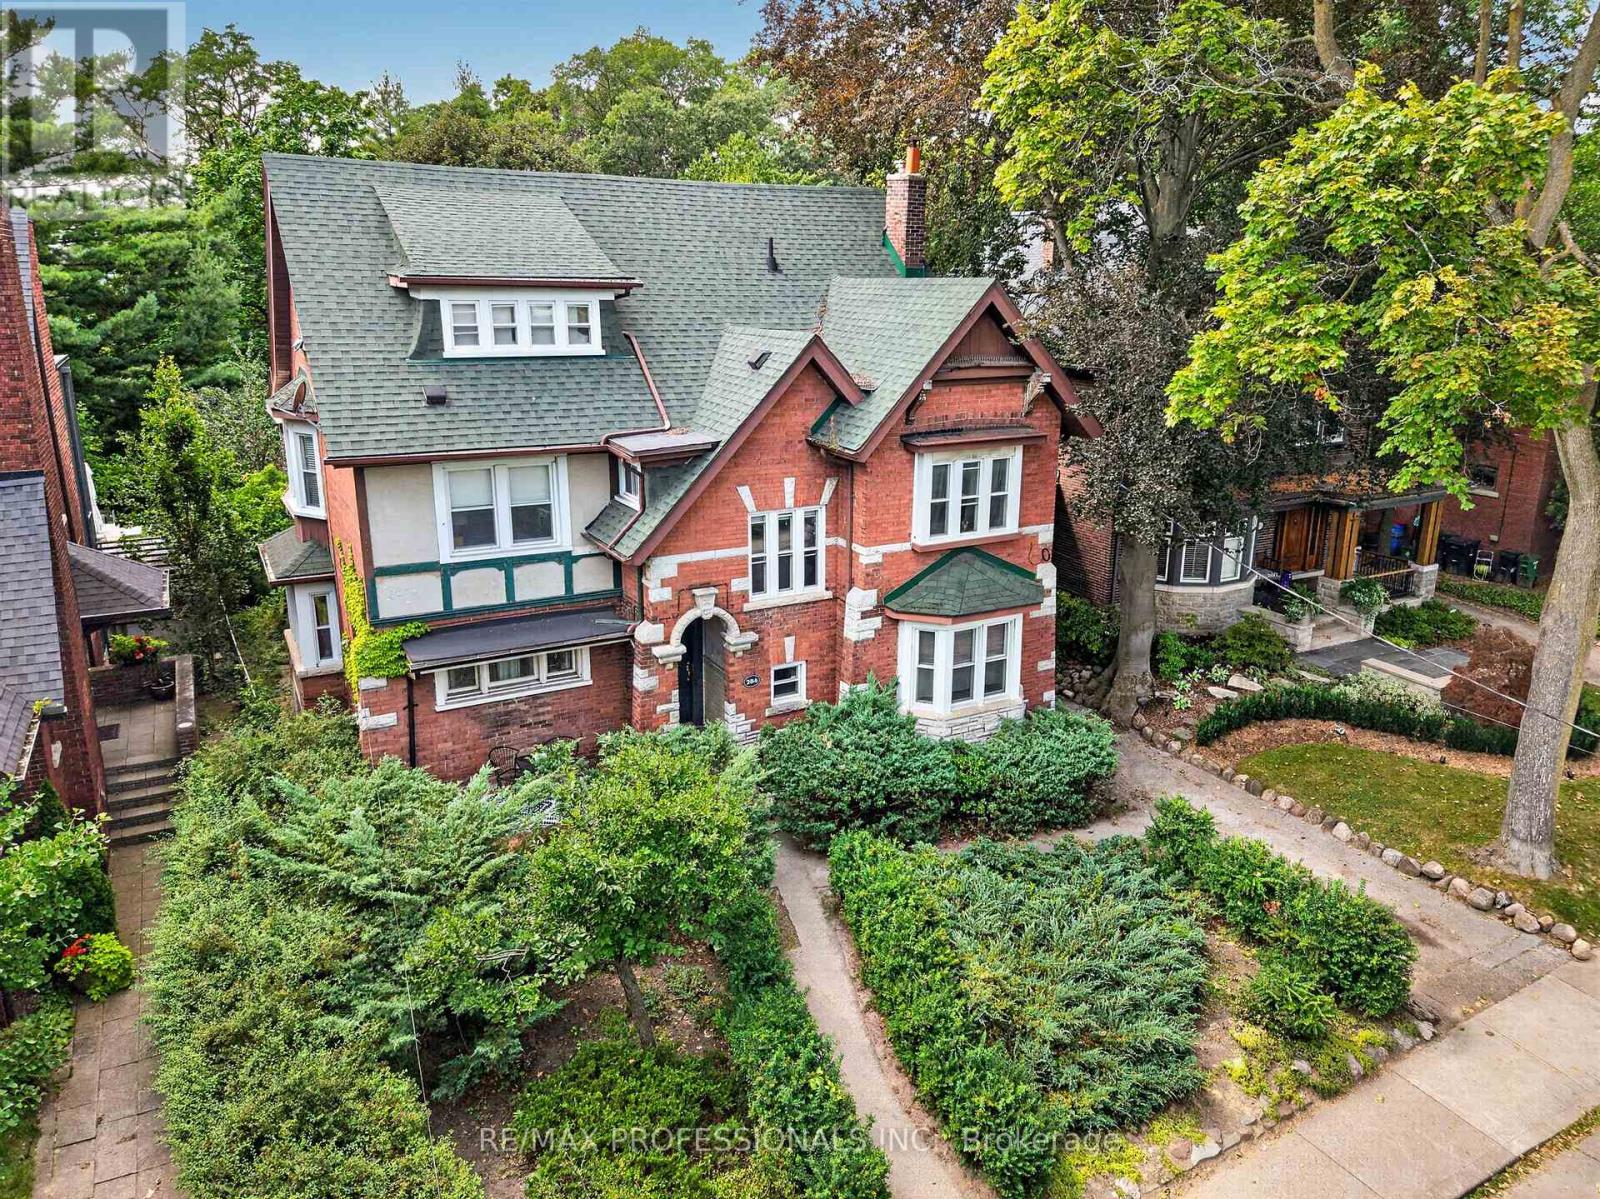
$1,789,000
284 Indian Road
Toronto (High Park-Swansea) · MLS # W13694808
6 bed · 5 bath
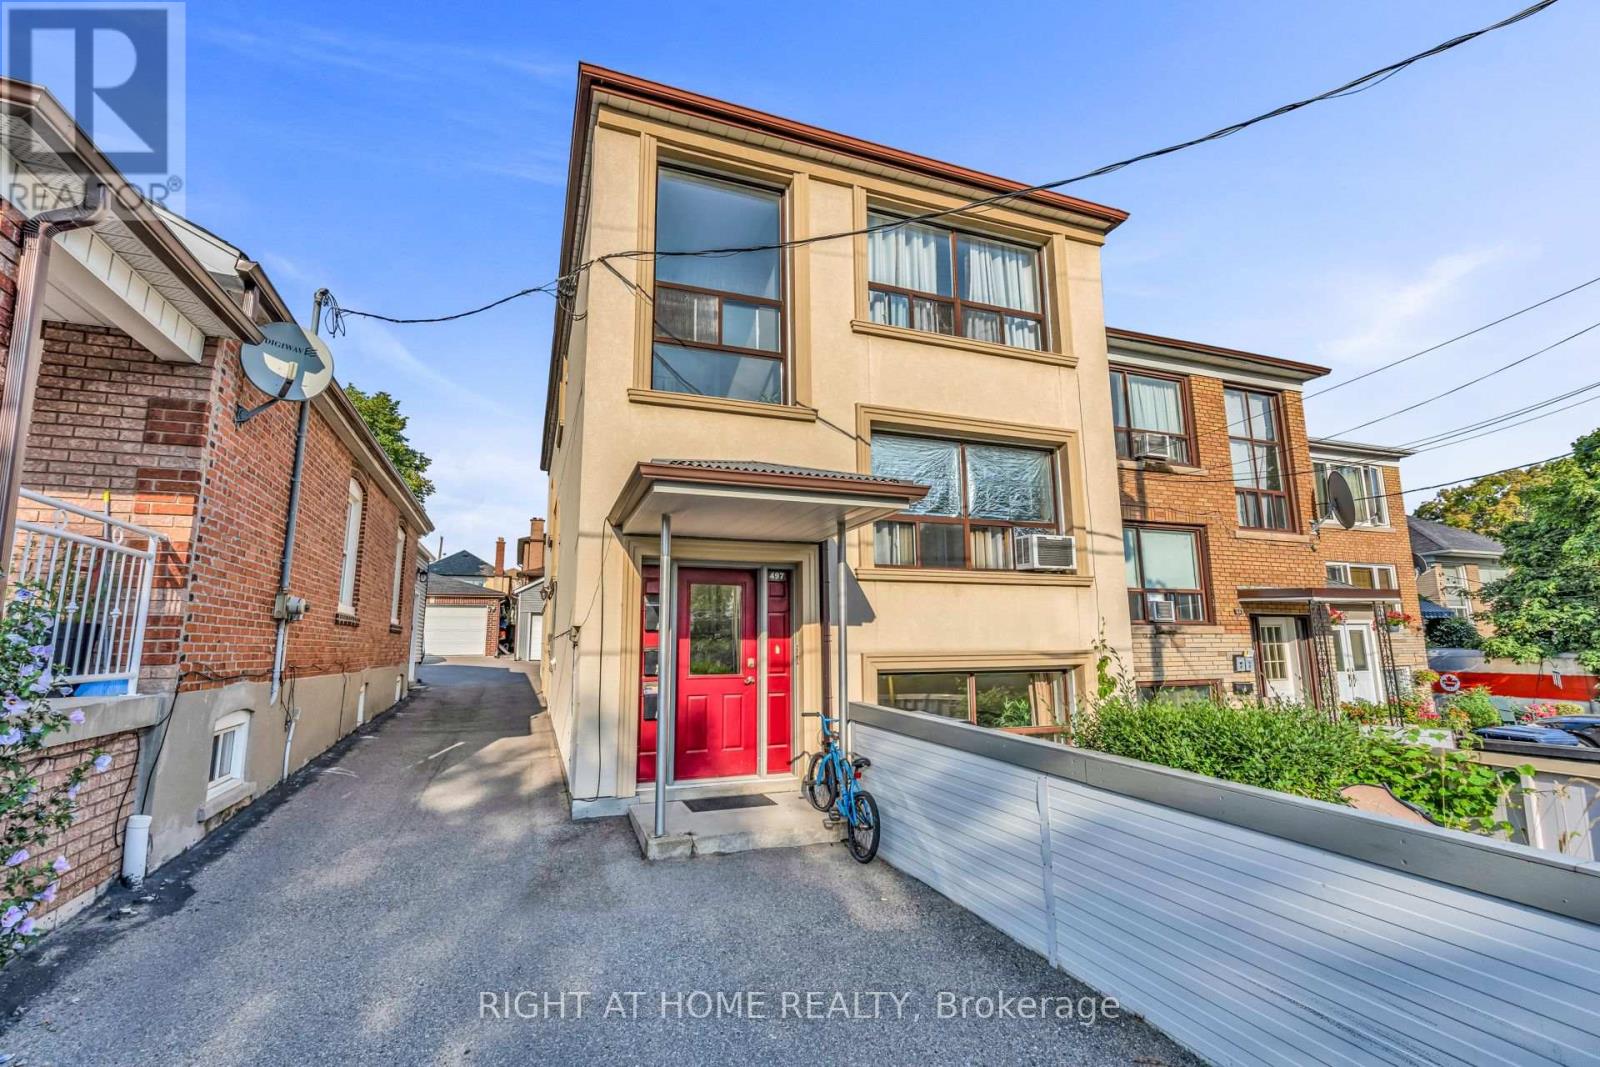
$1,249,000
497 Nairn Avenue
Toronto (Caledonia-Fairbank) · MLS # W13702004
6 bed · 3 bath
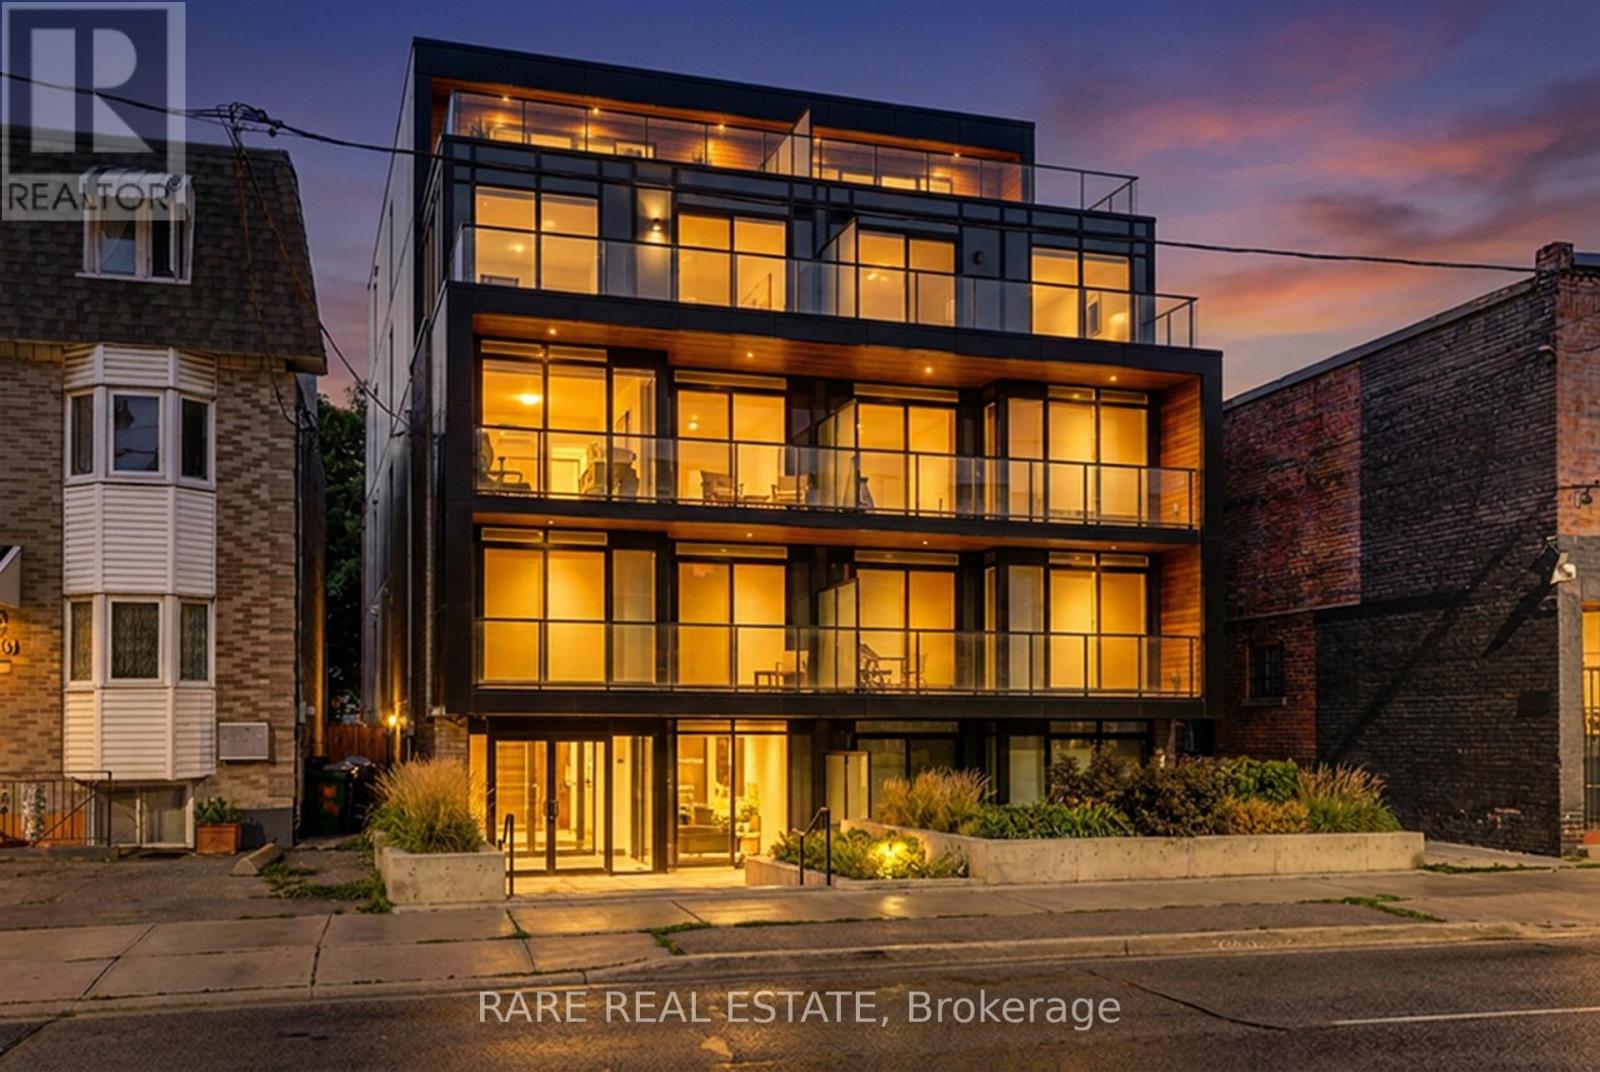
$2,498,000
890 & 892 Broadview Avenue
Toronto (Playter Estates-Danforth) · MLS # E13695322
7 bed · 3 bath