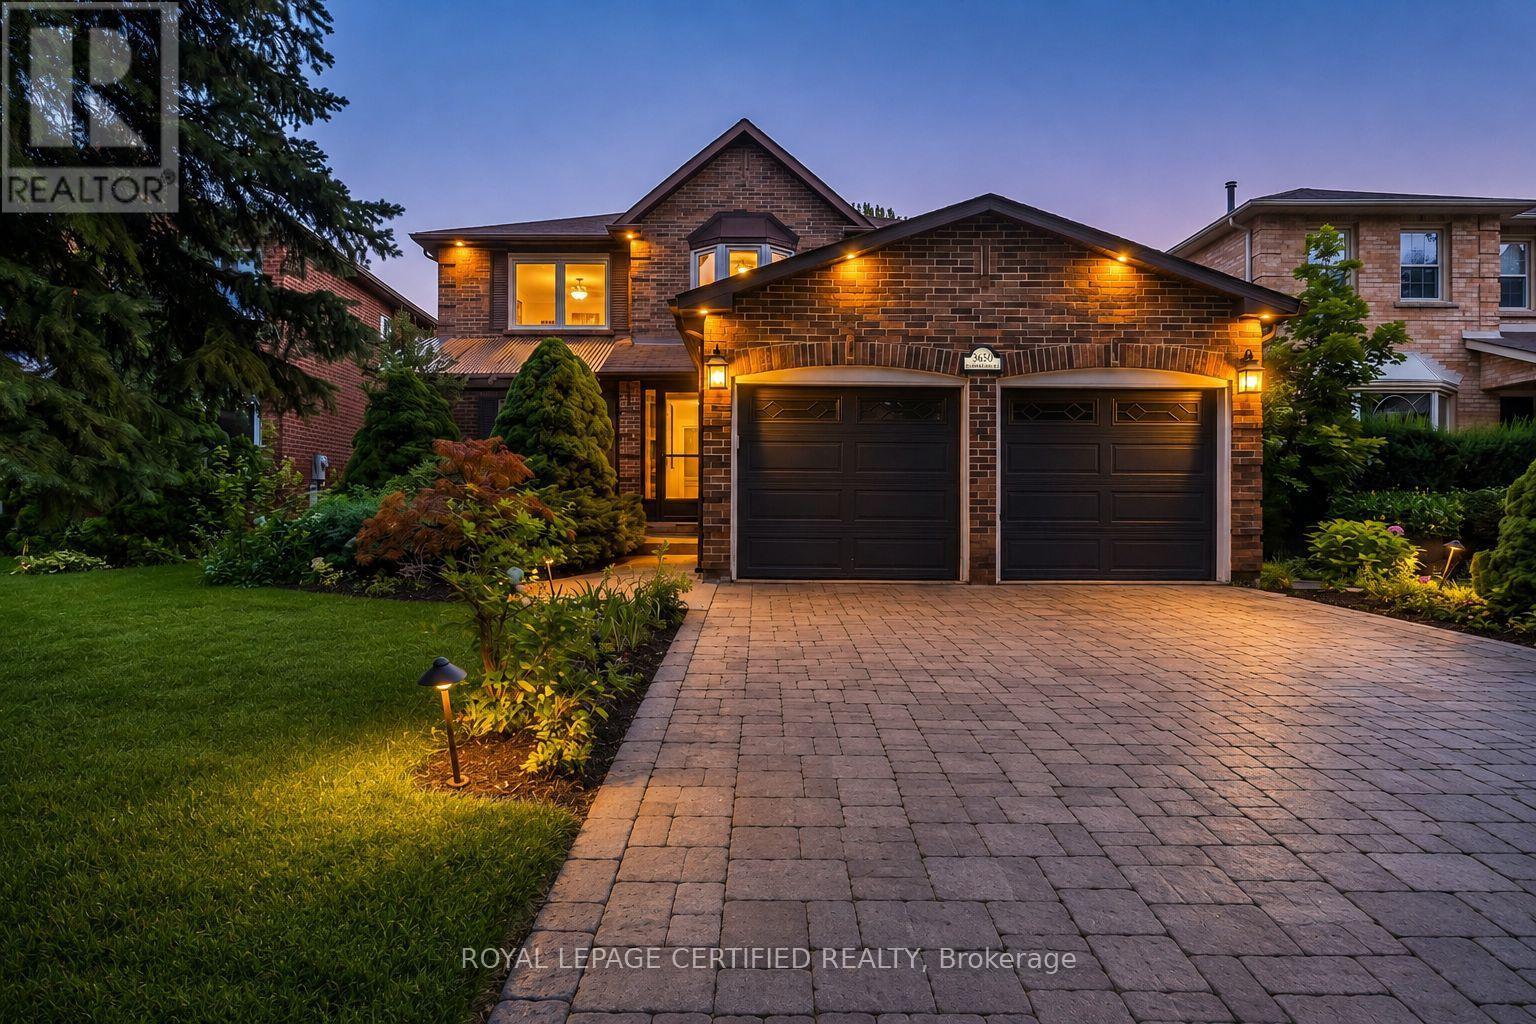
3650 Baird Court
Mississauga (Erin Mills), Ontario L5L4T4
MLS # W13635802
Property Details
Type
Detached
Beds
5
Baths
5
Status
For Sale
More homes like this
About this property
Situated on a private cul-de-sac in a mature neighbourhood, this exceptional approximately 2,800 sq. ft. 4-bedroom, 5-bathroom home has undergone a complete custom renovation and proudly served as the builder's model home. Showcasing premium craftsmanship throughout, it features extensive pot lights inside and out, custom wainscoting, solid wood interior doors, a stone driveway with no sidewalk, and luxury finishes typically found in multi-million-dollar custom homes.The thoughtfully designed layout offers separate living, family, and dining rooms, a built-in library wall in the family room, and a private office on the second floor. The chef-inspired kitchen is equipped with a Wolf gas stove, Monogram built-in refrigerator, and high-end built-in oven and microwave.A custom second staircase creates a true separate entrance to the beautifully finished basement, complete with its own kitchen, separate laundry, two full bathrooms, and a wine chiller-ideal for extended family or income potential. A rare opportunity to own a truly one-of-a-kind luxury home in an exclusive court setting.
Mortgage Estimate
Estimated monthly payment
Calculating…
Estimate only. Taxes, insurance, condo fees, and lender terms are not included.
Monthly costs to verify
Property taxes: about $717/month based on listed annual taxes.
Estimate only. Confirm taxes, condo/maintenance fees, insurance, utilities, and lender terms before making decisions.
Rooms
| Room | Level | Dimensions |
|---|---|---|
| Living room | Main level | 5.7 x 3.5 |
| Kitchen | Basement | 3.05 x 2.95 |
| Recreational, Games room | Basement | 7.62 x 4.57 |
| Bedroom 5 | Basement | 4 x 3.3 |
| Bathroom | Basement | 2 x 3 |
| Bathroom | Basement | 3 x 3 |
| Dining room | Basement | 55 x 4 |
| Laundry room | Basement | 2 x 3 |
| Dining room | Main level | 4.7 x 3.5 |
| Family room | Main level | 5.35 x 3.65 |
| Kitchen | Main level | 3.5 x 3.35 |
| Eating area | Main level | 4.6 x 3.65 |
| Primary Bedroom | Second level | 6.85 x 3.55 |
| Office | Second level | 3.6 x 3.35 |
| Bedroom 2 | Second level | 4.7 x 3.4 |
| Bedroom 3 | Second level | 3.9 x 3.4 |
| Bedroom 4 | Second level | 3.5 x 3.35 |
Facts & Location
Interior Size
2,800 sq ft
Parking
6 spaces
Lot Size
45.9 x 117.6 FT
Annual Taxes
$8,602
Listing data
Listing information is provided for personal, non-commercial use and should be independently verified before making real estate decisions.
Last refreshed: Aug 5, 2026 10:00 PM
Explore nearby searches
SEO-friendly searches for this area, property type, and nearby neighbourhoods.
Similar Properties
More nearby listings that may fit the same search.
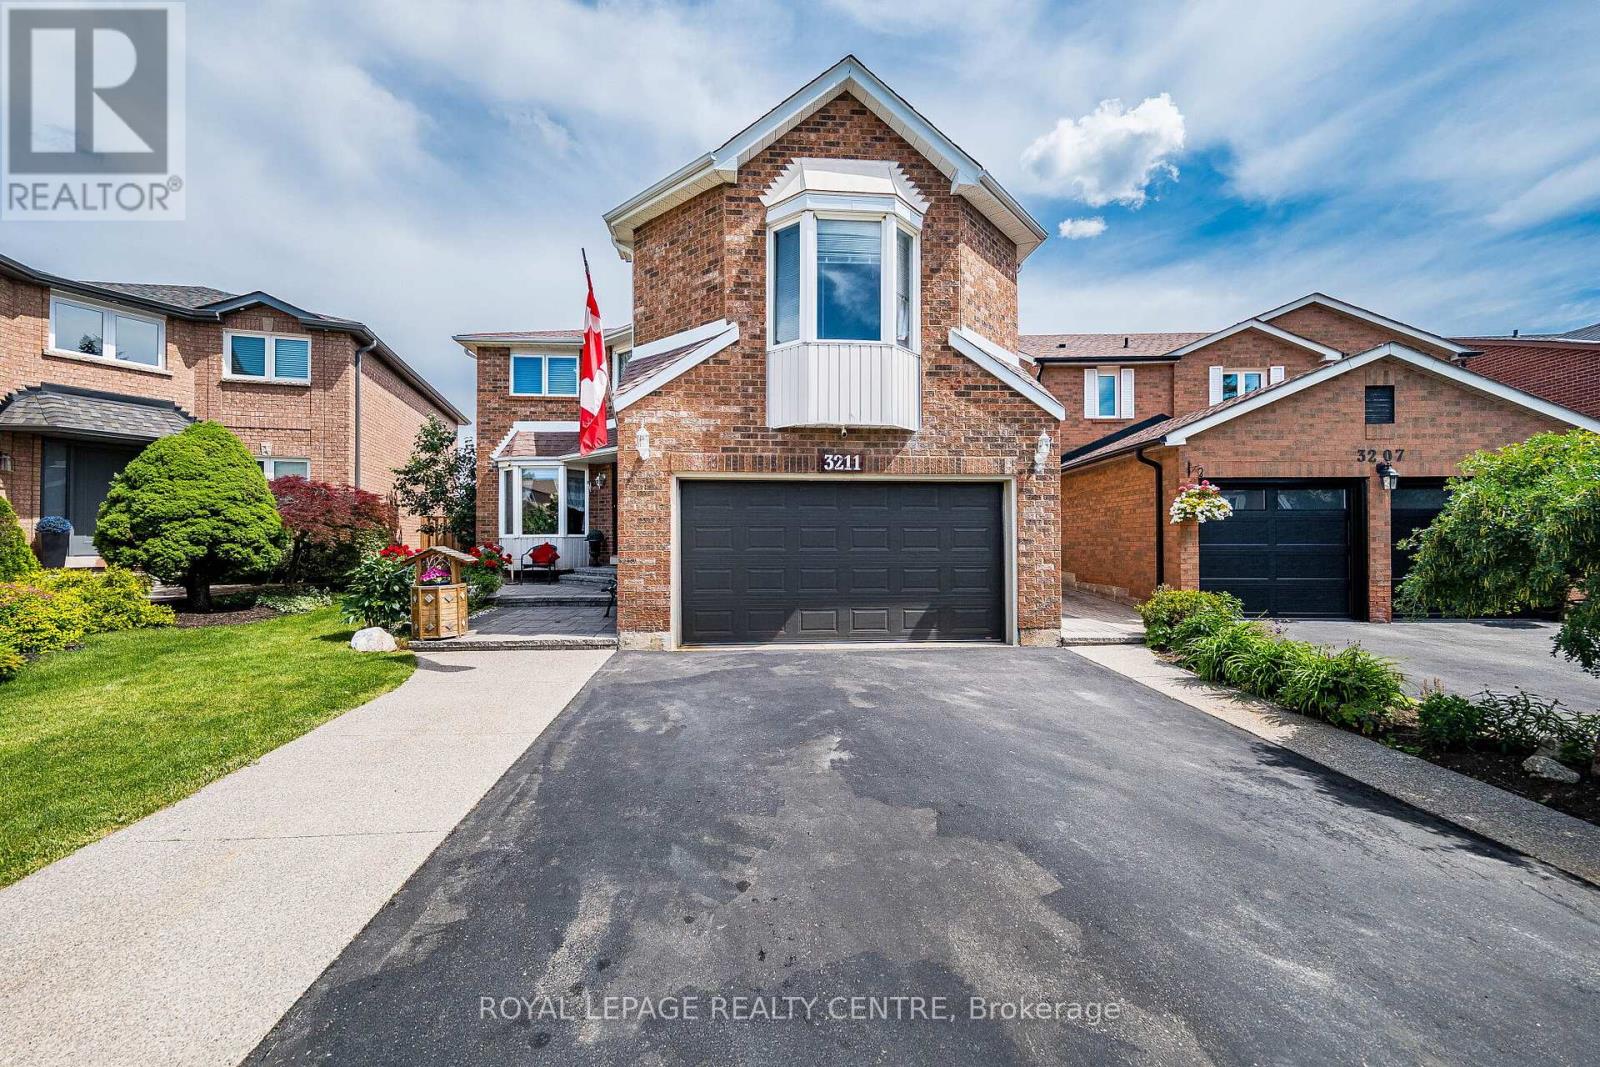
$1,499,000
3211 Dovetail Mews
Mississauga (Erin Mills) · MLS # W13615914
6 bed · 4 bath
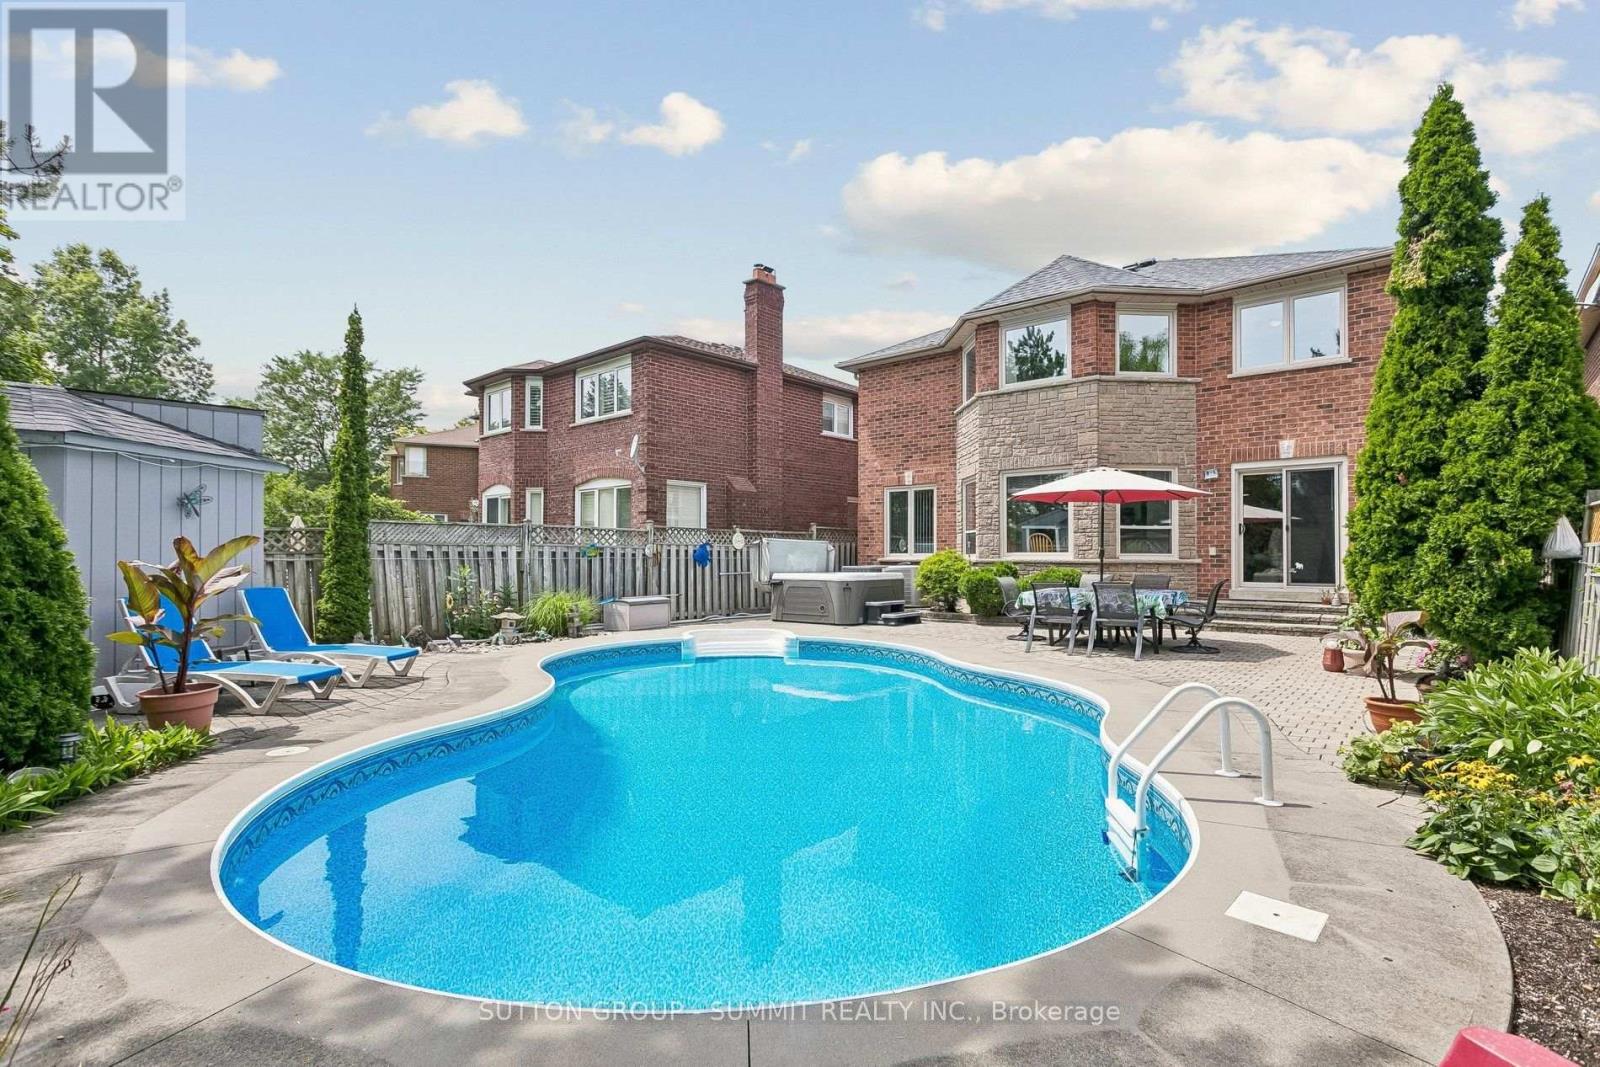
$1,498,888
3176 DOVETAIL Mews
Mississauga (Erin Mills) · MLS # W13611824
6 bed · 4 bath
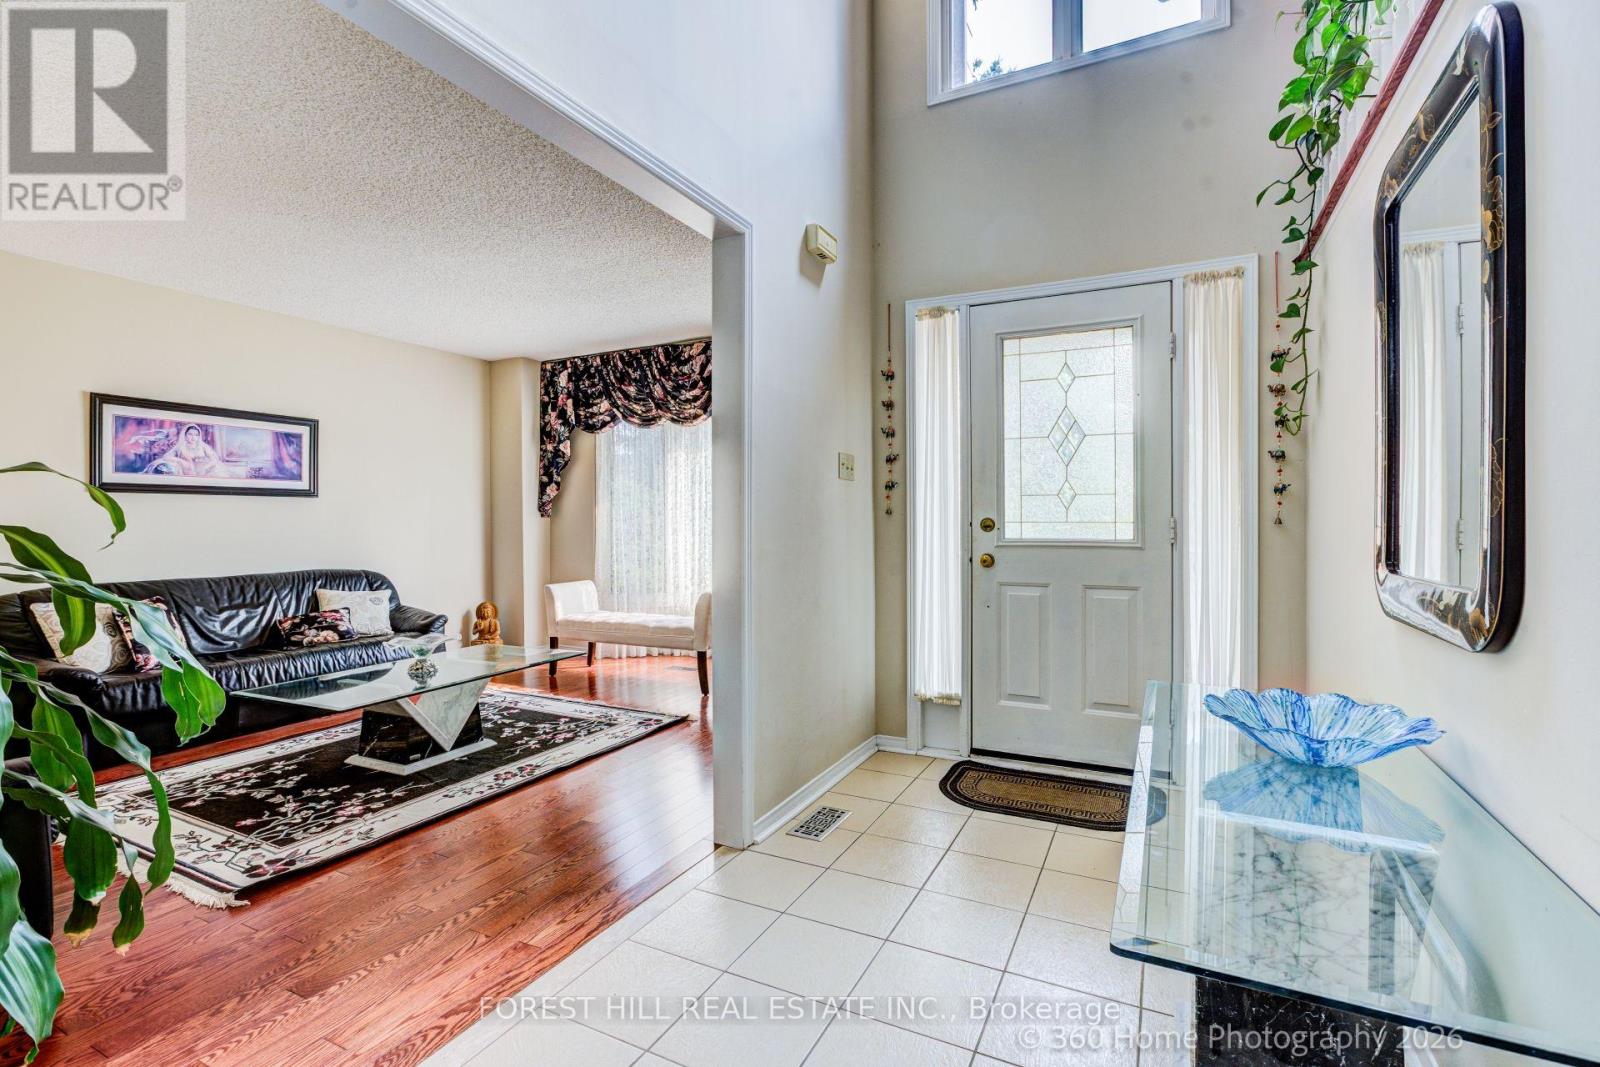
$1,399,900
3679 Loyalist Drive
Mississauga (Erin Mills) · MLS # W13587194
4 bed · 4 bath