59 East Liberty Street
Toronto (Niagara), Ontario M6K3R1
MLS # C13635356
Property Details
Type
Condo Apartment
Beds
1
Baths
1
Status
For Rent
More homes like this
About this property
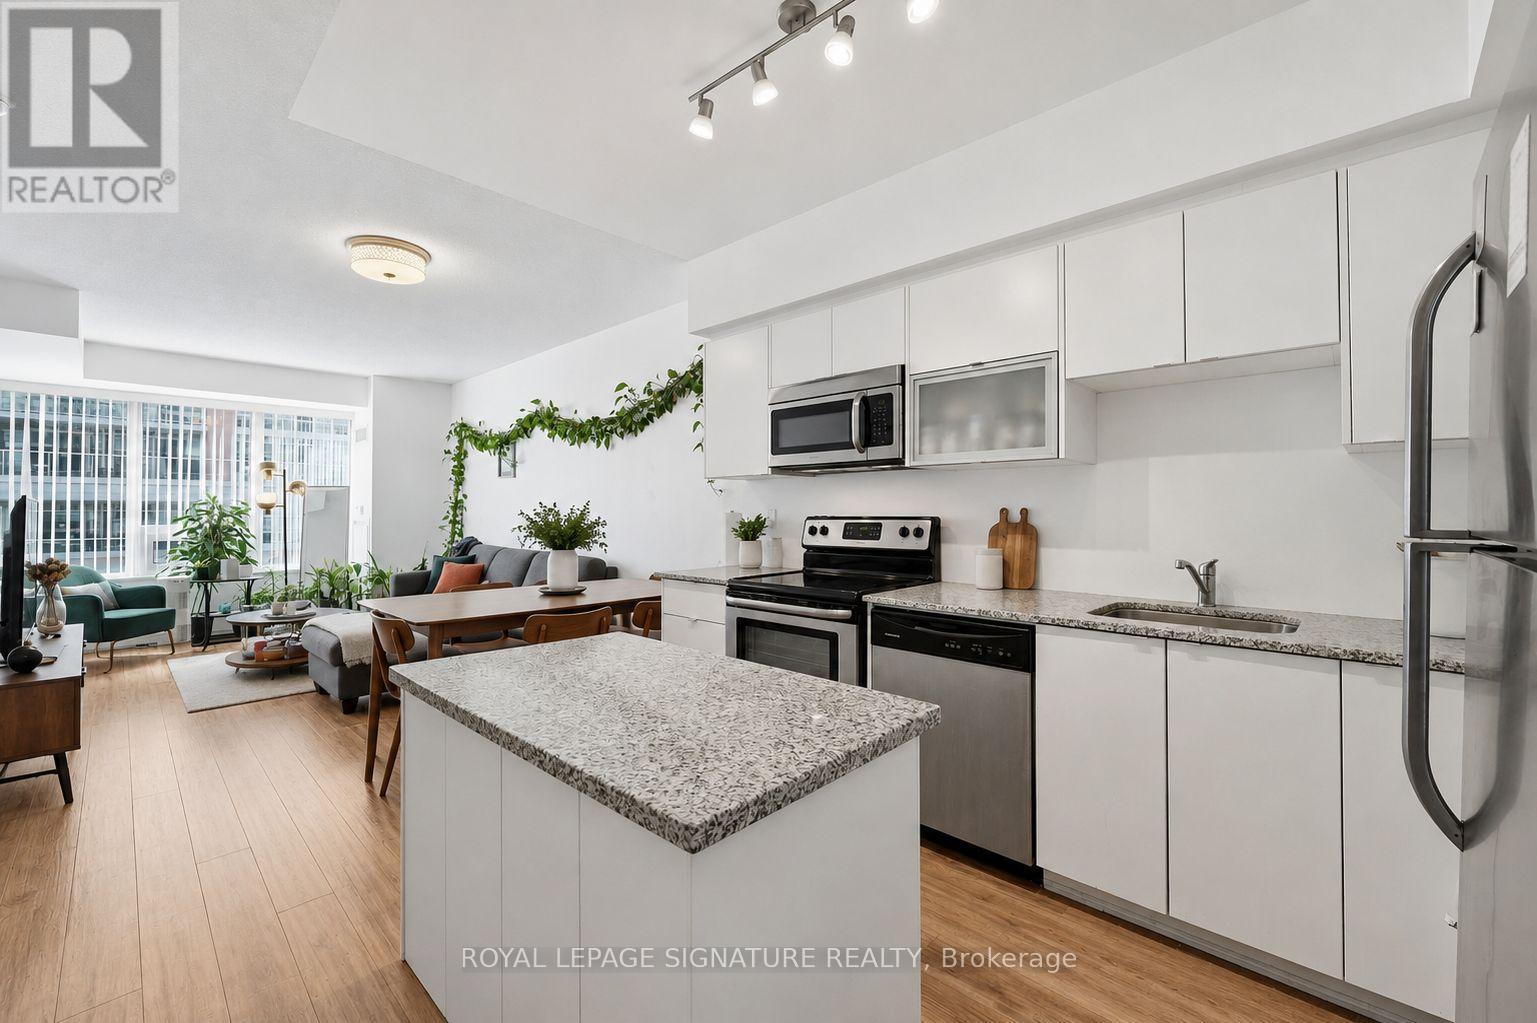
Superbly spacious 1 Bed, 1 Bath suite at Liberty Towers - in the heart of Liberty Village with breathtaking west-facing sunset views that expand southbound to the lake! Offering over 624 sq ft of thoughtfully designed interior living space plus a private 47 sq ft covered balcony, this bright and spacious unit features wide-plank laminate flooring throughout and comes partially furnished with the essentials- no need to bring the basics. Included are a sectional sofa, coffee table, side table, console table, standing lamp and bed frame, making moving in effortless. With one of Liberty Village's most functional layouts, this suite showcases a generously sized L-shaped kitchen complete with full-size stainless steel appliances, granite countertops, abundant cabinetry and drawer storage, stylish track lighting, and a granite centre island with additional storage. The expansive open-concept living and dining area is framed by wall-to-wall west-facing windows and enhanced by a south-facing door-lite walkout to the covered balcony, filling the space with natural light and creating the feel of a coveted corner suite. The spacious primary bedroom continues the wall-to-wall west-facing windows, features a double-panel closet, and is enclosed by double sliding pocket doors, offering excellent flexibility while maintaining an airy atmosphere. The spa-inspired 3-piece bathroom is appointed with a glass block shower, granite vanity with a dramatic full-height granite backsplash that extends seamlessly up to the oversized mirror, and provides convenient under-vanity storage. Additional features include ensuite stackable laundry and spectacular panoramic views, where unforgettable sunsets meet lake vistas alongside iconic landmarks including the Coca-Cola Coliseum, Enercare Centre, and partial views of BMO Field.
Rent Affordability
Affordability guide
Enter income
A common guideline is keeping rent near 30% of gross monthly income. This is an estimate only.
Rooms
| Room | Level | Dimensions |
|---|---|---|
| Living room | Main level | 5.49 x 3.38 |
| Dining room | Main level | 5.49 x 3.38 |
| Kitchen | Main level | 3.61 x 3.56 |
| Primary Bedroom | Main level | 4.24 x 2.72 |
Facts & Location
Interior Size
624 sq ft
Listing data
Listing information is provided for personal, non-commercial use and should be independently verified before making real estate decisions.
Last refreshed: Aug 4, 2026 6:30 PM
Explore nearby searches
SEO-friendly searches for this area, property type, and nearby neighbourhoods.
Similar Properties
More nearby listings that may fit the same search.
$2,400/mo
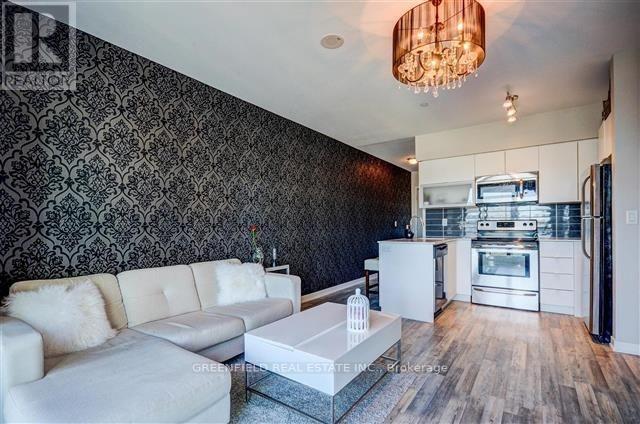
69 Lynn Williams Street
Toronto (Niagara) · MLS # C13630430
1 bed · 1 bath
$2,400/mo
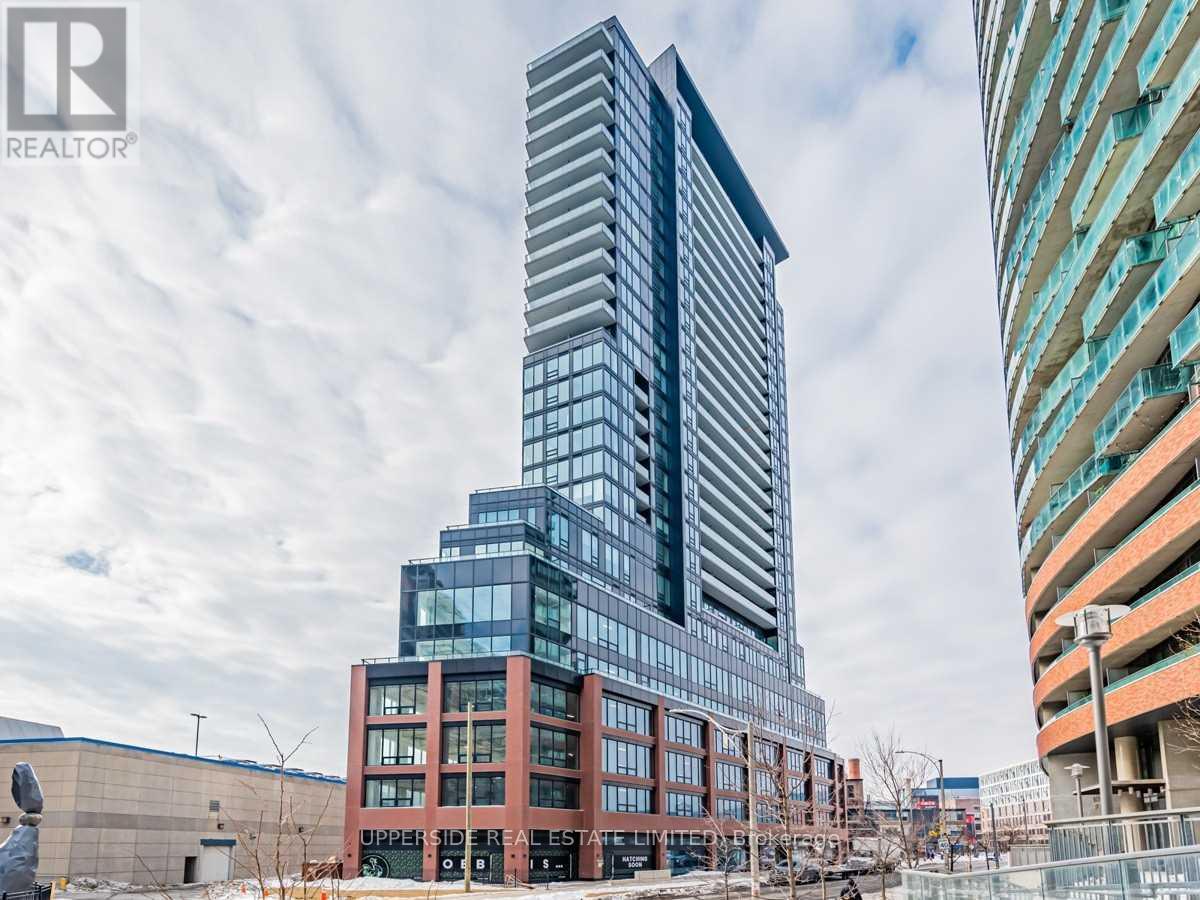
135 East Liberty Street
Toronto (Niagara) · MLS # C13629246
1 bed · 1 bath
$2,400/mo
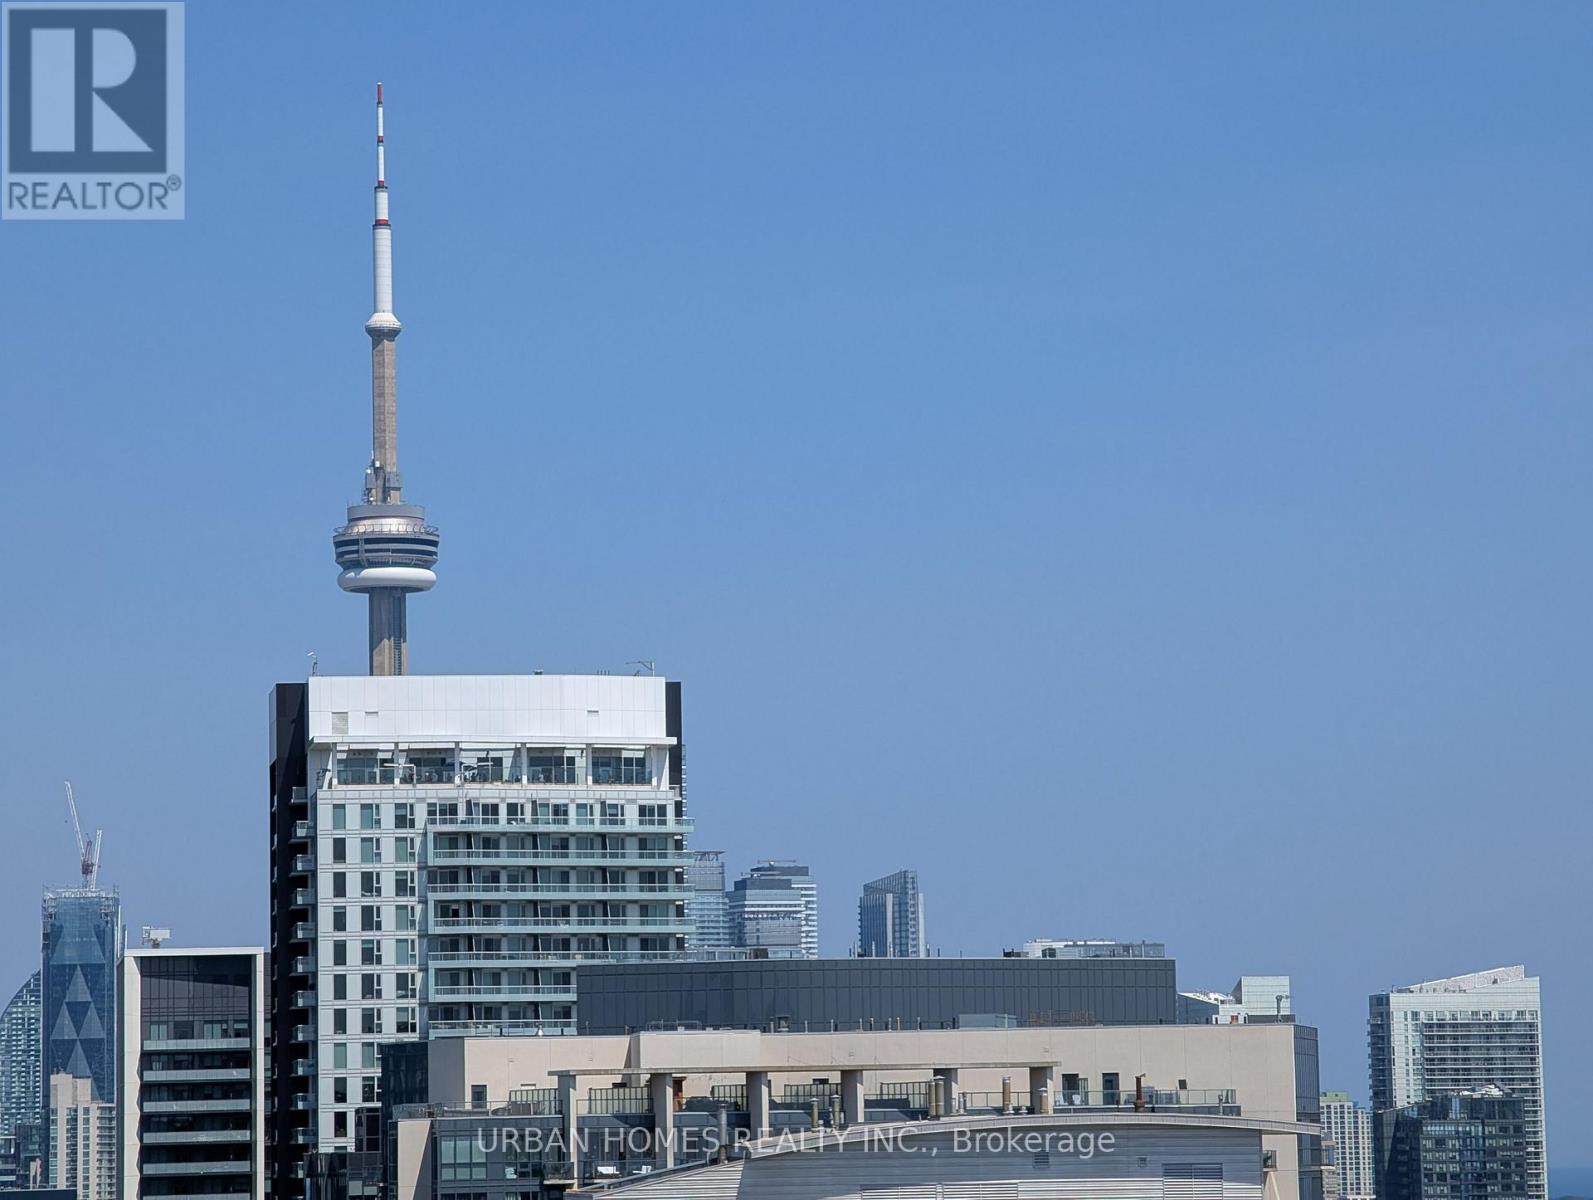
135 East Liberty Street
Toronto (Niagara) · MLS # C13572780
1 bed · 1 bath · 494 sq ft