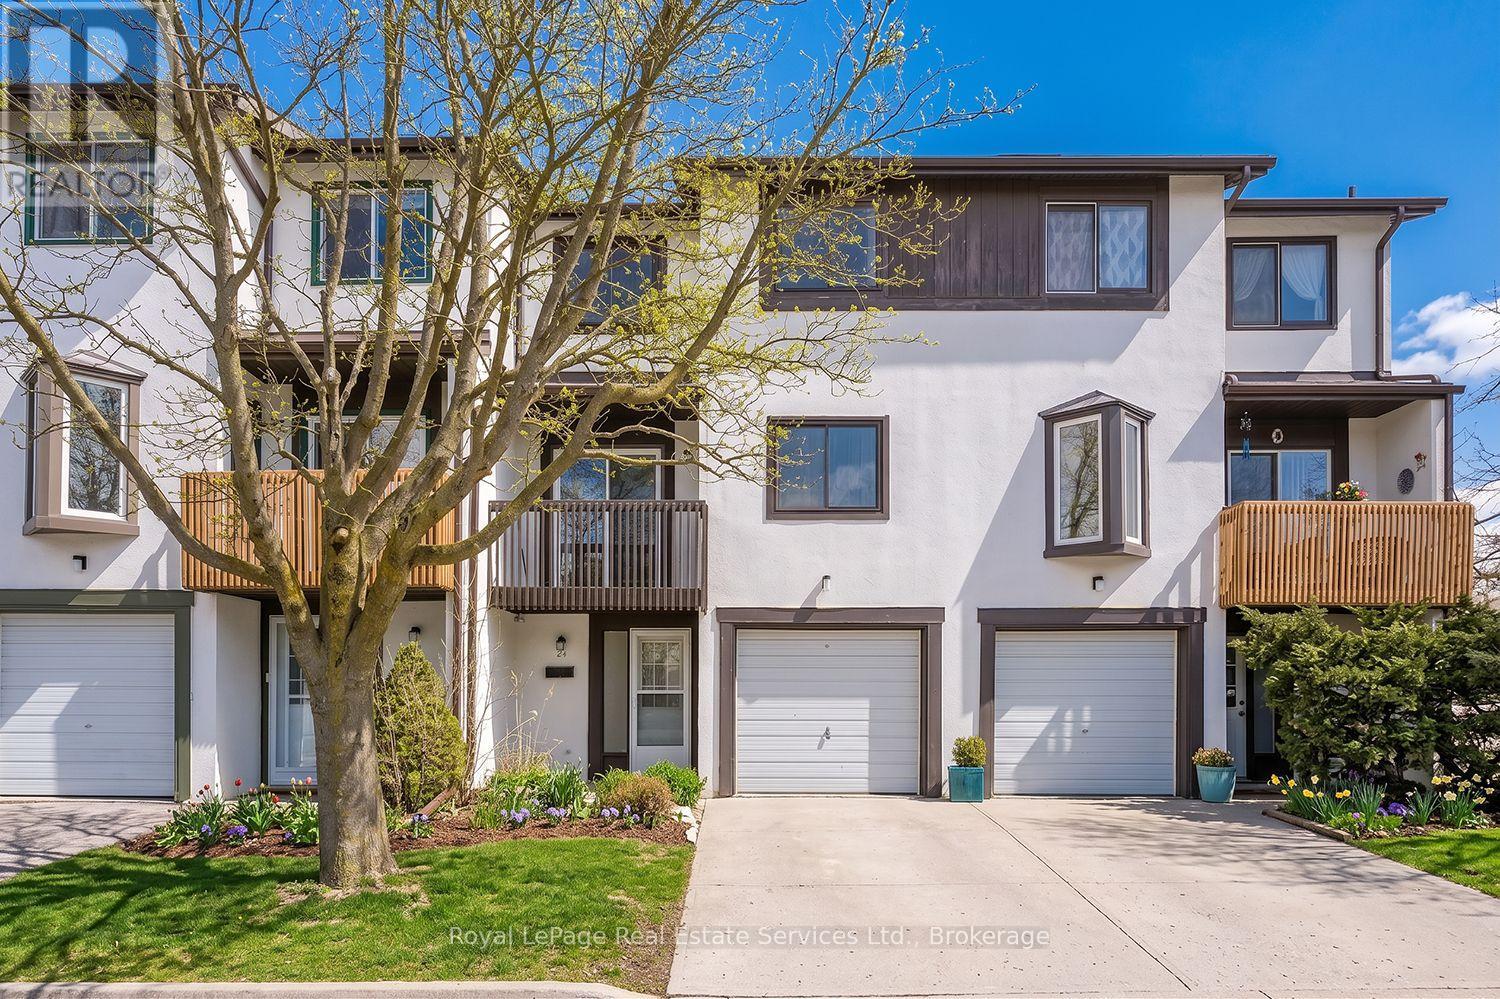
2651 Aquitaine Avenue
Mississauga (Meadowvale), Ontario L5N1V5
MLS # W13635382
Property Details
Type
Basement Apartment
Beds
3
Baths
2
Status
For Rent
More homes like this
About this property
Discover this beautifully updated 3-storey townhome in the highly sought-after Meadowvale community. Featuring 3 spacious bedrooms and 2 bathrooms, this home offers the perfect blend of comfort, style, and functionality-ideal for families or first-time buyers. Step inside to a thoughtfully refreshed interior complete with newer vinyl and laminate flooring, new baseboards throughout, and a fresh coat of paint that creates a bright, modern atmosphere. The updated kitchen is both stylish and practical, showcasing a subway tile backsplash, upgraded hardware, under-cabinet lighting, sleek stainless steel appliances, and ample storage space. The look is beautifully finished with newer, stylish light fixtures throughout the home. Recent quality upgrades provide added peace of mind, including updated electrical, windows (2021), Bath Fitter vinyl tiles in the upstairs bathroom, roof (2023), furnace/heating unit (2017), and air conditioner (2025), plus more. **Enjoy added value with maintenance fees that INCLUDE water, cable TV, and internet** The functional layout features formal living spaces ideal for entertaining, along with a convenient walk-out from the lower level and two private balconies-perfect for relaxing or enjoying outdoor space. Within the complex there is a children's park! Situated in a desirable neighbourhood close to community centre, schools, shopping, and transit, GO station, and major highways, this move-in ready home is an exceptional opportunity you won't want to miss.
Rent Affordability
Affordability guide
Enter income
A common guideline is keeping rent near 30% of gross monthly income. This is an estimate only.
Rooms
| Room | Level | Dimensions |
|---|---|---|
| Family room | Ground level | 3 x 4.5 |
| Laundry room | Ground level | 3 x 1.07 |
| Living room | Second level | 3.33 x 5.77 |
| Kitchen | Second level | 4.14 x 3.12 |
| Bedroom | Second level | 4.29 x 2.57 |
| Bedroom | Third level | 3.9 x 2.59 |
| Bedroom | Third level | 2.74 x 3.2 |
Facts & Location
Parking
2 spaces
Listing data
Listing information is provided for personal, non-commercial use and should be independently verified before making real estate decisions.
Last refreshed: Sep 16, 2026 3:16 AM
Explore nearby searches
SEO-friendly searches for this area, property type, and nearby neighbourhoods.
Similar Properties
More nearby listings that may fit the same search.
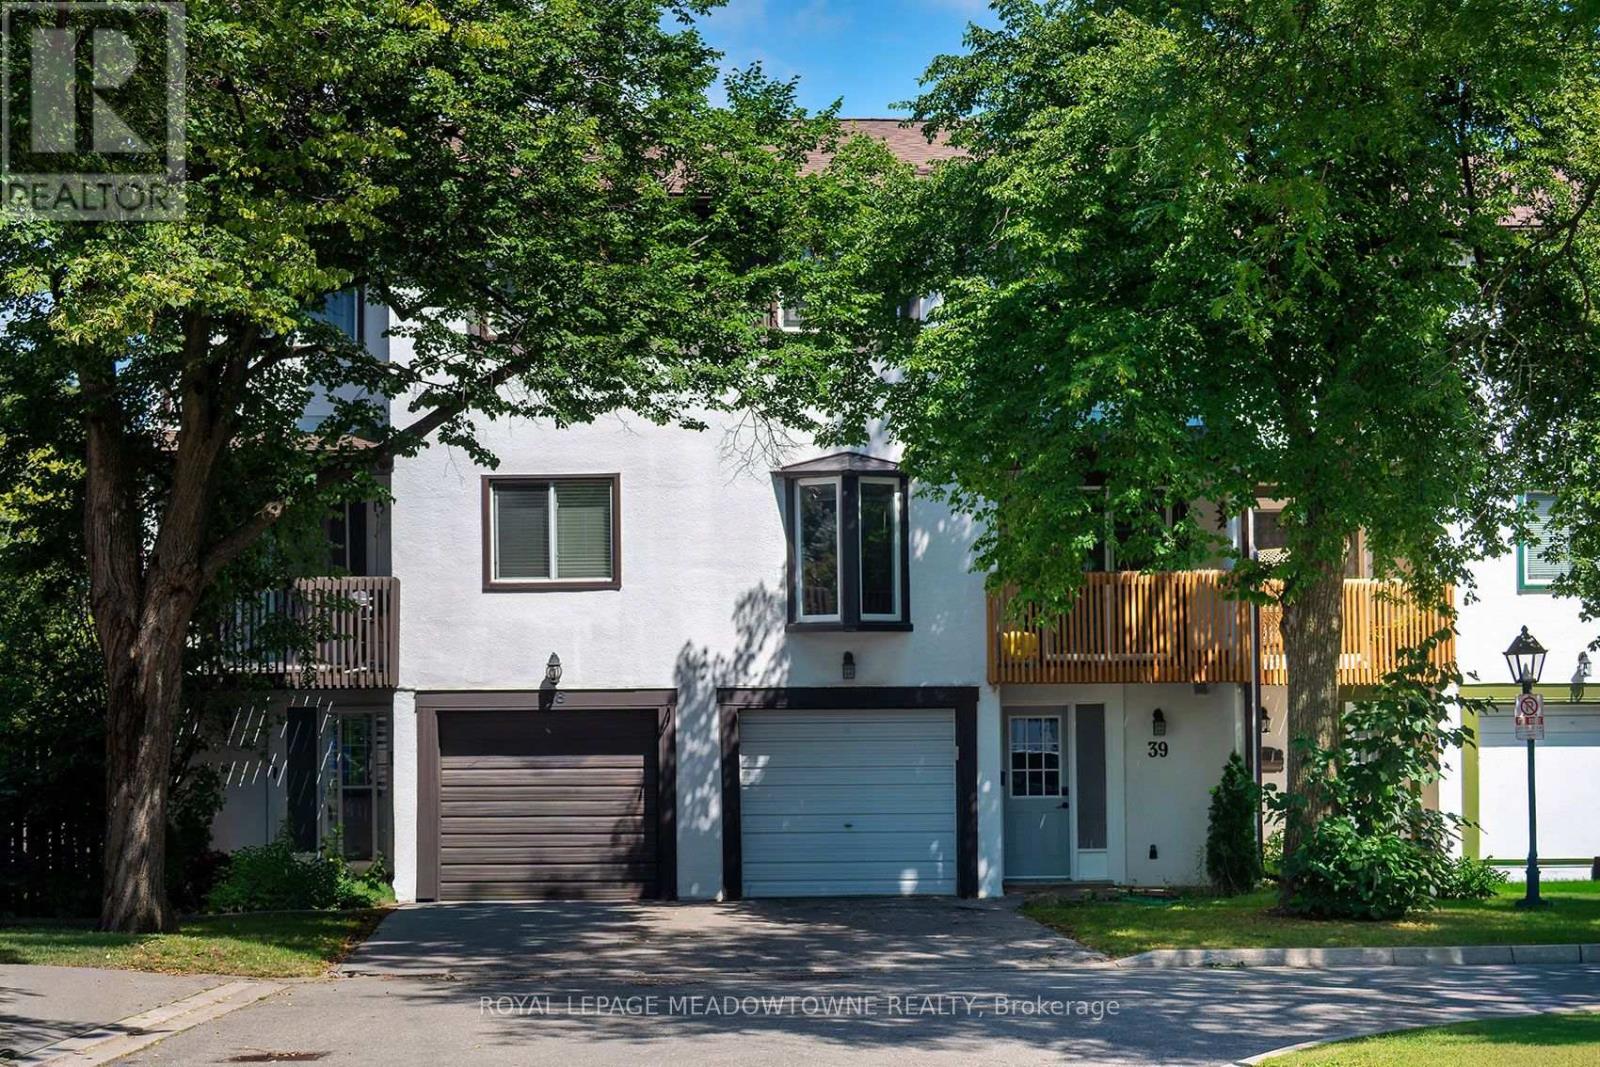
$3,300/mo
2651 Aquitaine Avenue
Mississauga (Meadowvale) · MLS # W13712988
3 bed · 2 bath
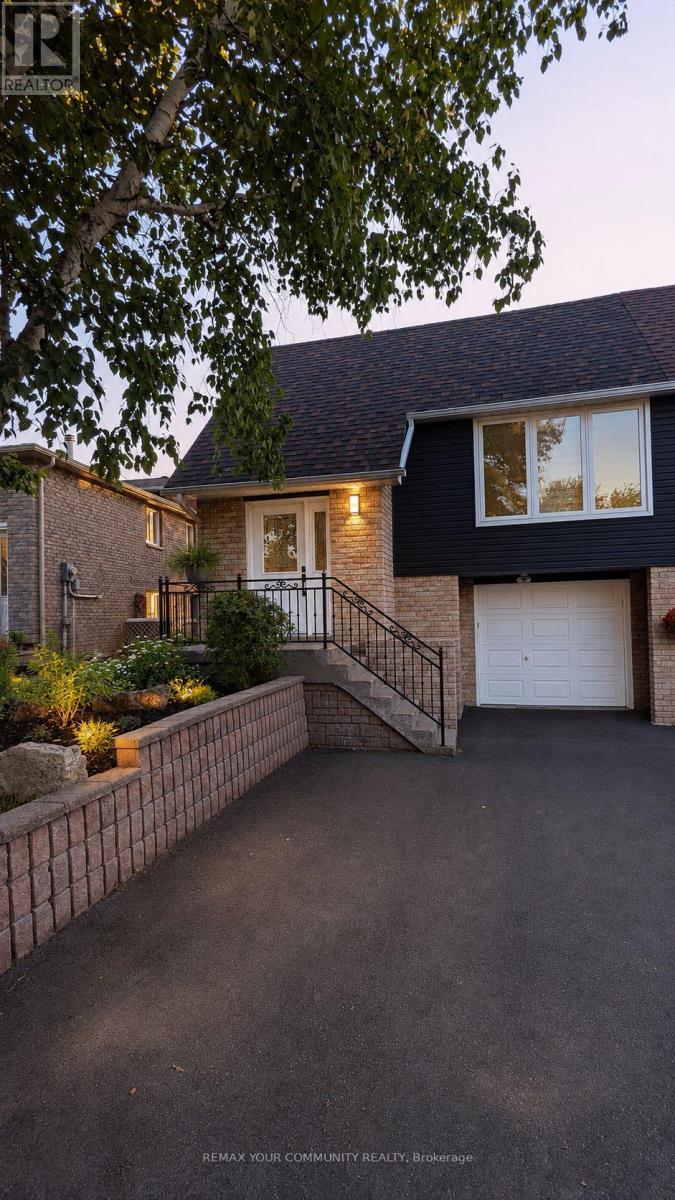
$3,200/mo
2508 Cobbinshaw Circle
Mississauga (Meadowvale) · MLS # W13698442
3 bed · 2 bath
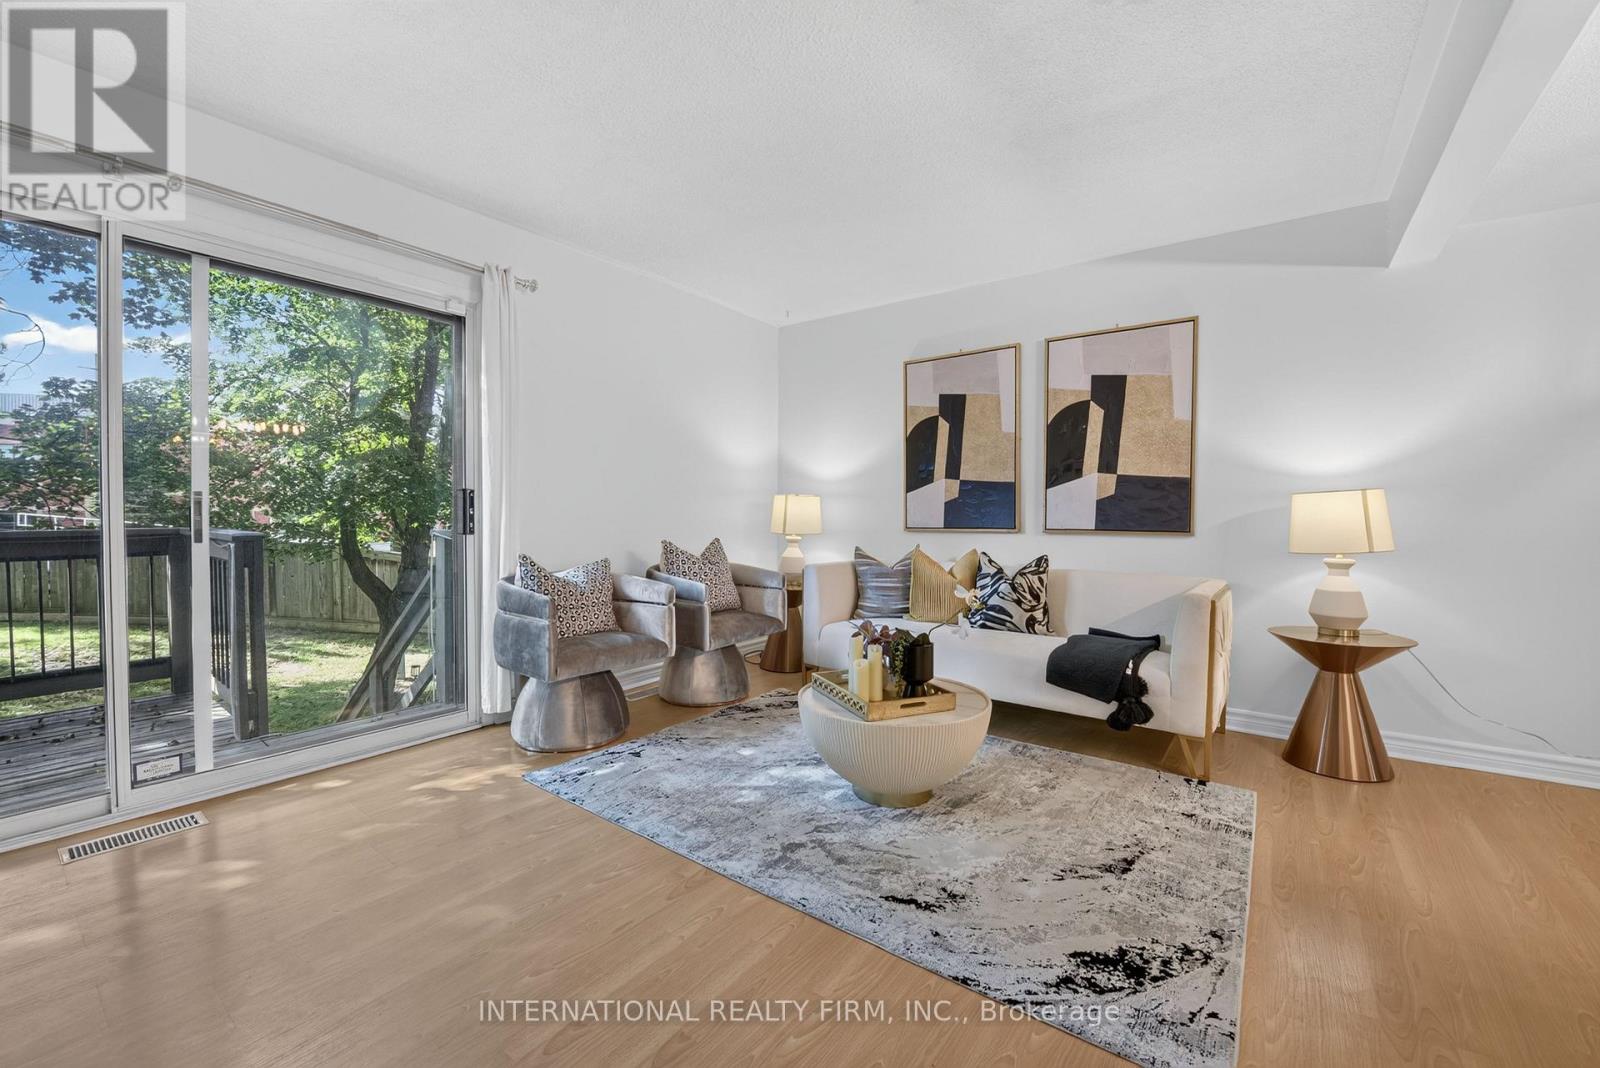
$3,400/mo
6855 Glen Erin Drive
Mississauga (Meadowvale) · MLS # W13740150
4 bed · 3 bath · 1,300 sq ft