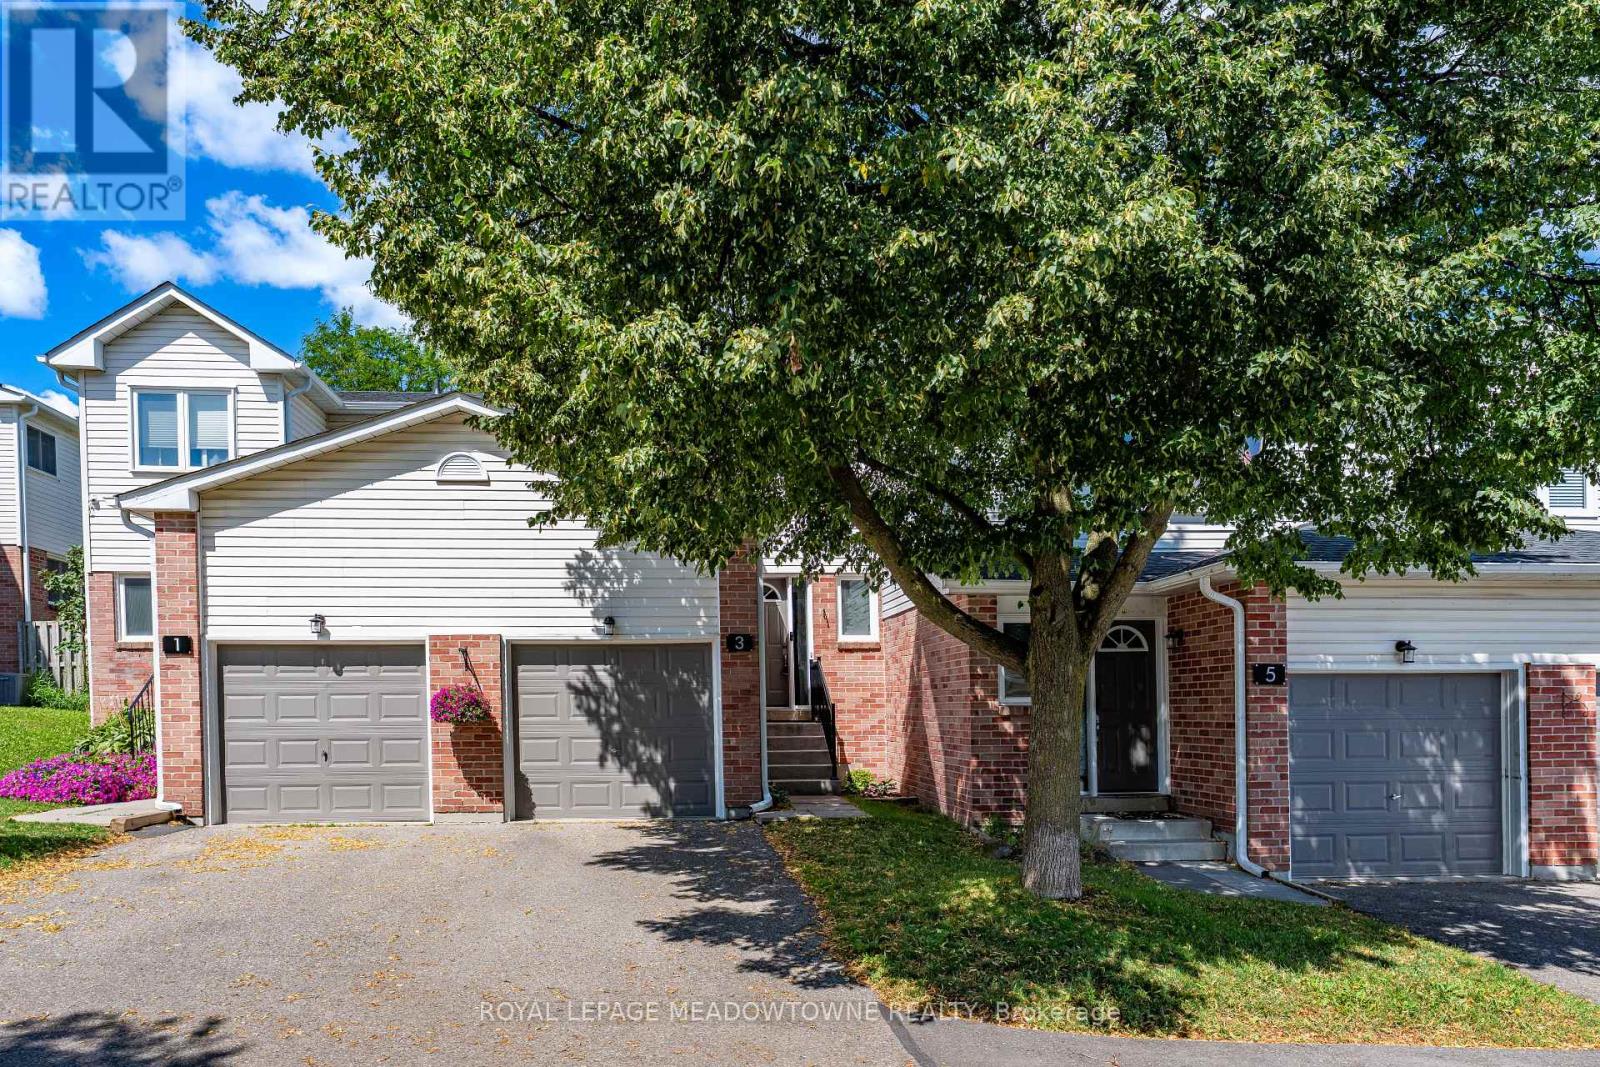
3 Brian Lane
Halton Hills (Georgetown), Ontario L7G5L7
MLS # W13634642
Property Details
Type
Condo Townhouse
Beds
3
Baths
2
Status
For Sale
More homes like this
About this property
Welcome to this well-maintained 3-bedroom, 2-bathroom townhome nestled in a family-friendly neighbourhood, backing onto a peaceful common space and park area. Offering a functional layout and tasteful updates throughout, this home is perfect for first-time buyers, growing families, down-sizers, or investors.The main level features a bright, open-concept living and dining area with updated flooring and a large picture window that fills the space with natural light while offering views of the common area beyond. The kitchen overlooks the main living area and is equipped with a double sink, dishwasher, and convenient walk-out to the backyard deck-ideal for outdoor dining or relaxing. A convenient 2-piece bathroom completes this level.Upstairs, you'll find three bedrooms, each featuring luxury vinyl plank flooring and large windows that create bright, welcoming spaces. The updated 4-piece bathroom showcases a modern vanity and a tub/shower combination.The finished basement extends your living space with a versatile recreation room finished with luxury vinyl plank flooring, making it the perfect space for a family room, home office, playroom, library, or home gym. The laundry and mechanical room are also conveniently located on this level.Step outside to enjoy the private deck overlooking the park, providing a wonderful setting for unwinding at the end of the day.Ideally situated close to shopping, restaurants, grocery stores, schools, parks, transit, and all major amenities, this move-in ready home offers comfort, convenience, and exceptional value in a desirable location.
Mortgage Estimate
Estimated monthly payment
Calculating…
Estimate only. Taxes, insurance, condo fees, and lender terms are not included.
Monthly costs to verify
Property taxes: about $254/month based on listed annual taxes.
Monthly Fee: $344.23/mo
Estimate only. Confirm taxes, condo/maintenance fees, insurance, utilities, and lender terms before making decisions.
Rooms
| Room | Level | Dimensions |
|---|---|---|
| Living room | Main level | 6.12 x 3.1 |
| Dining room | Main level | 6.12 x 3.1 |
| Kitchen | Main level | 4 x 1.46 |
| Primary Bedroom | Second level | 2.9 x 4.17 |
| Bedroom 2 | Second level | 2.75 x 4.17 |
| Bedroom 3 | Second level | 3.12 x 2.35 |
| Recreational, Games room | Lower level | 6.12 x 2.69 |
Facts & Location
Parking
2 spaces
Annual Taxes
$3,042
Monthly Fee
$344.23/mo
Listing data
Listing information is provided for personal, non-commercial use and should be independently verified before making real estate decisions.
Last refreshed: Aug 4, 2026 3:30 PM
Explore nearby searches
SEO-friendly searches for this area, property type, and nearby neighbourhoods.
Similar Properties
More nearby listings that may fit the same search.
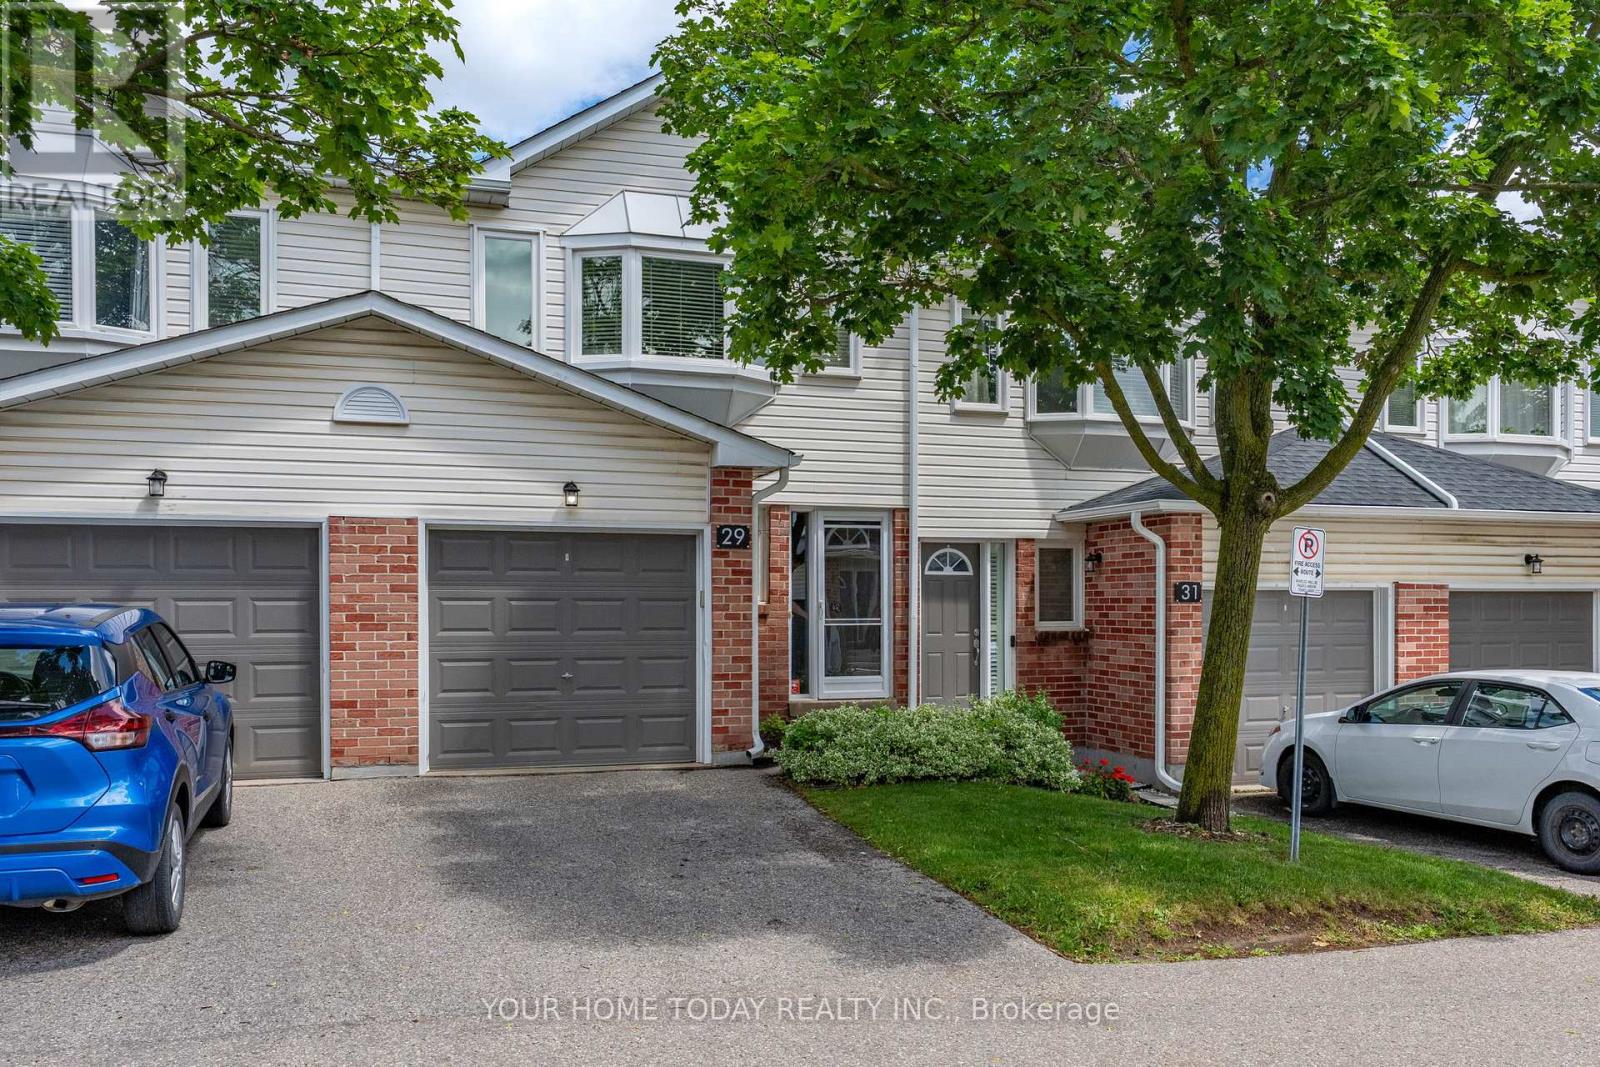
$599,900
29 Corey Circle
Halton Hills (Georgetown) · MLS # W13584426
3 bed · 3 bath
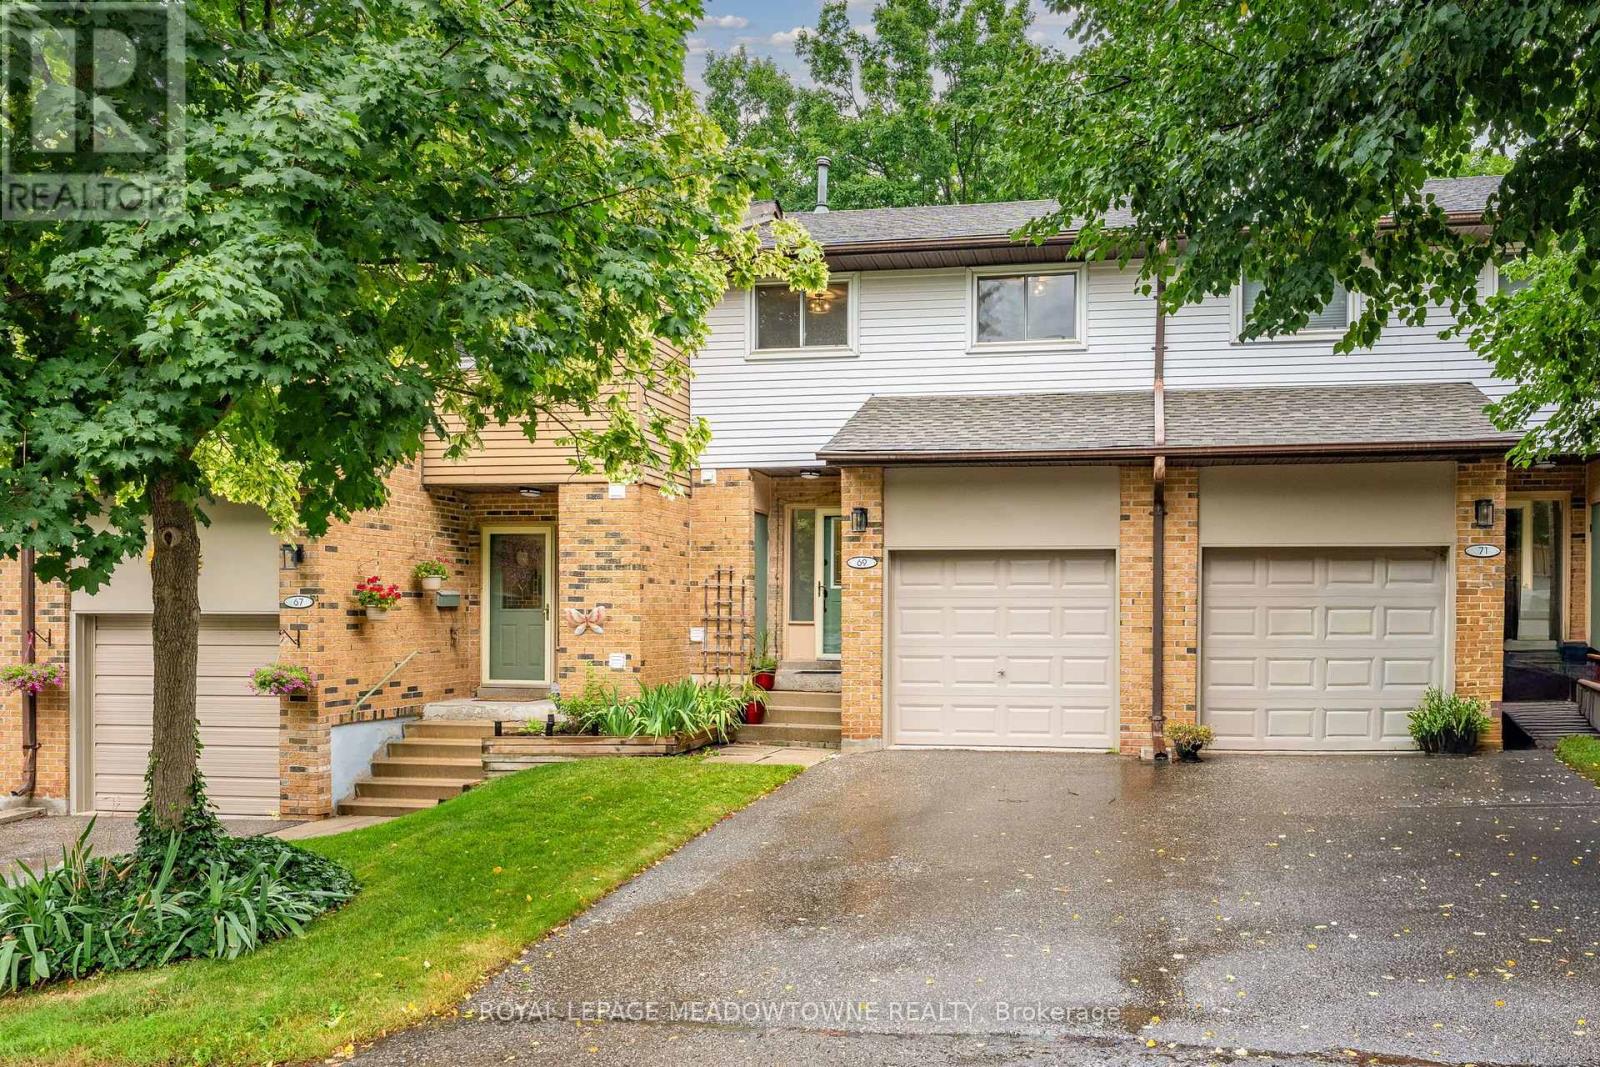
$609,900
69 Lynden Circle
Halton Hills (Georgetown) · MLS # W13602186
3 bed · 2 bath · 1,900 sq ft

$649,900
3 Beverly Lane
Halton Hills (Georgetown) · MLS # W13596302
3 bed · 3 bath