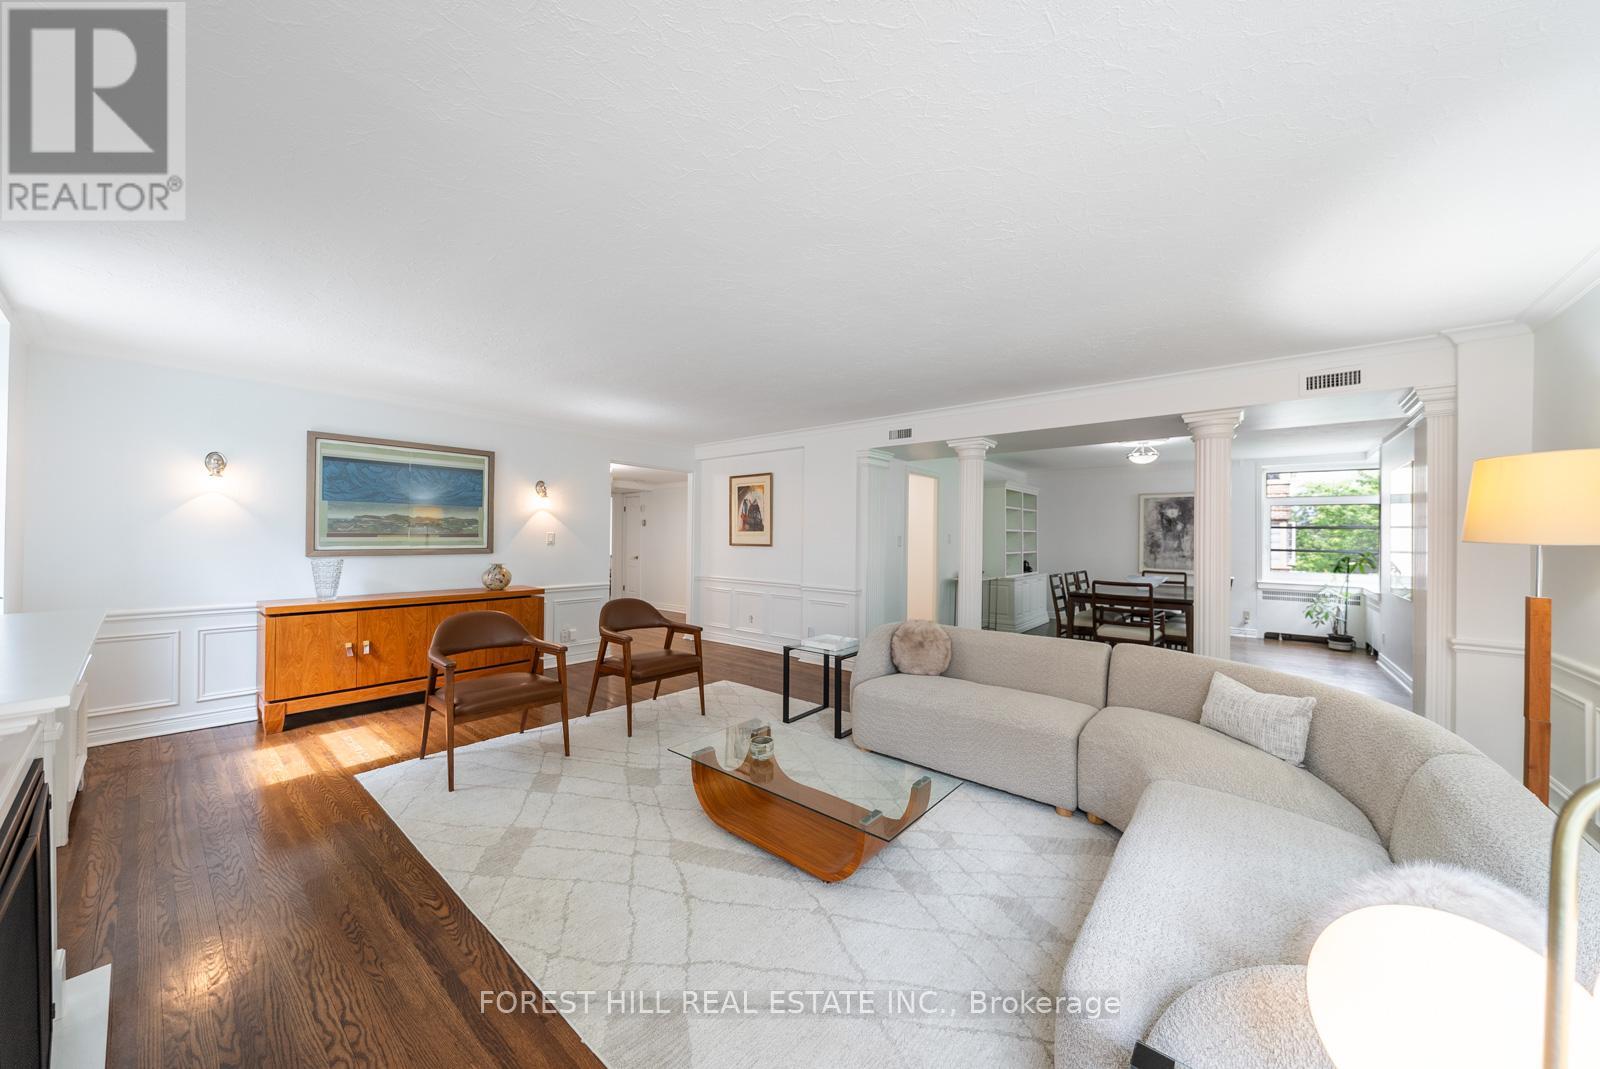
717 Eglinton Avenue
Toronto (Forest Hill South), Ontario M5N1C9
MLS # C13634706
Property Details
Type
Apartment
Beds
3
Baths
2
Status
For Sale
More homes like this
About this property
Welcome to The Crofton, one of Forest Hill South's most distinguished Art Deco residences, where timeless architecture & modern comfort come together in a coveted co-ownership community. **A RARE DOUBLE UNIT WITH IN-SUITE LAUNDRY + CENTRAL A/C SYSTEM** Suite 301 spans appx 1,720 sqft + balcony & is thoughtfully designed w/a desirable south exposure overlooking a canopy of mature trees providing exceptional natural light & privacy. The Crofton is a pet-friendly building w/expansive outdoor green space & a welcoming community atmosphere. An exclusive property meticulously restored w/upgraded electrical, plumbing, & new windows.**Maintenance fees are all-inclusive** incl property taxes, high-speed internet, cable, heat/hydro, etc., which also includes 1 parking spot & 1 locker. A brand new exterior landscaping project days away from completion designed just as this iconic building would command - solid, impressionable, & luxuriously modern. Distinguished by scale & character, Ste 301 offers a true house-like living experience. A gracious centre foyer introduces a functional split-bdrm layout. The expansive living & dining area is rich in architectural detail, featuring fluted pillars, wainscoting, crown moulding & fireplace - creating an inviting space for everyday living & entertaining. The spacious primary bdrm offers his/her closets + 5-pce ensuite. Two additional bdms provide generous proportions & large windows. The updated kitchen blends style & practicality w/black granite counters, subway tile backsplash, stainless stl appliances, a dble bowl apron sink, deep storage drawers, & oversized pantry space. Located steps to Eglinton Ave shops, cafe's & restos, parks, & Eglinton LRT, this condo offers exceptional walkability in one of Toronto's most sought-after neighbourhoods. Rich in architectural character, generous in scale, & perfectly positioned in one of the city's most coveted neighbourhoods, Suite 301 offers a timeless lifestyle in a quintessential residence.
Mortgage Estimate
Estimated monthly payment
Calculating…
Estimate only. Taxes, insurance, condo fees, and lender terms are not included.
Monthly costs to verify
Freehold Monthly Fee: $2,660.81/mo
Estimate only. Confirm taxes, condo/maintenance fees, insurance, utilities, and lender terms before making decisions.
Rooms
| Room | Level | Dimensions |
|---|---|---|
| Foyer | Flat | 2.44 x 4.22 |
| Living room | Flat | 6.55 x 5.11 |
| Dining room | Flat | 4.14 x 5.18 |
| Kitchen | Flat | 2.49 x 5.08 |
| Primary Bedroom | Flat | 4.45 x 3.96 |
| Bedroom 2 | Flat | 3.28 x 5.08 |
| Bedroom 3 | Flat | 3.1 x 3.84 |
Facts & Location
Parking
1 spaces
Freehold Monthly Fee
$2,660.81/mo
Listing data
Listing information is provided for personal, non-commercial use and should be independently verified before making real estate decisions.
Last refreshed: Sep 22, 2026 4:01 AM
Explore nearby searches
SEO-friendly searches for this area, property type, and nearby neighbourhoods.
Similar Properties
More nearby listings that may fit the same search.
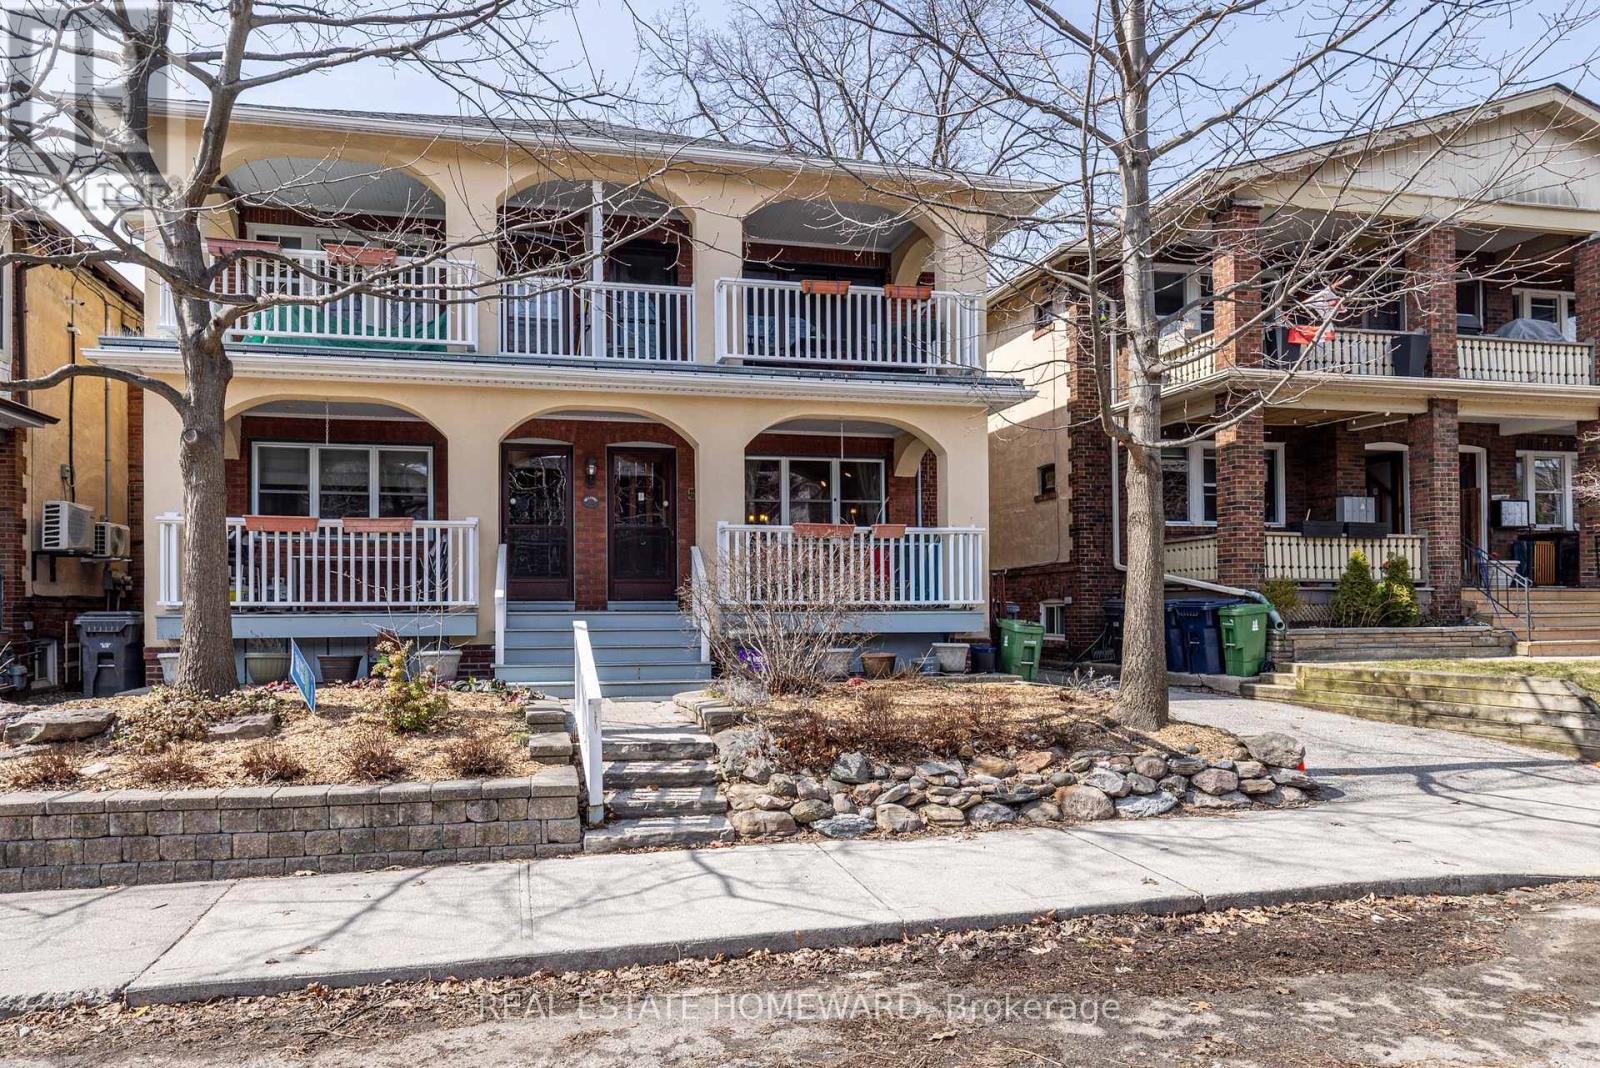
$639,000
52 Wineva Avenue
Toronto (The Beaches) · MLS # E13771192
2 bed · 2 bath
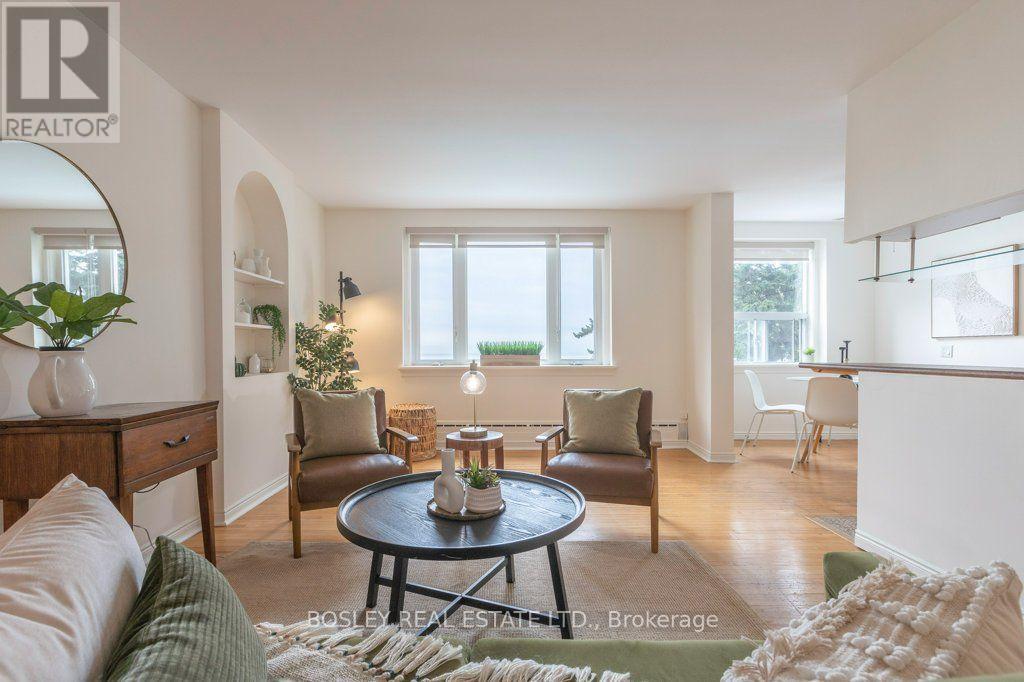
$479,000
2693 Lake Shore Boulevard
Toronto (Mimico) · MLS # W13813434
2 bed · 1 bath
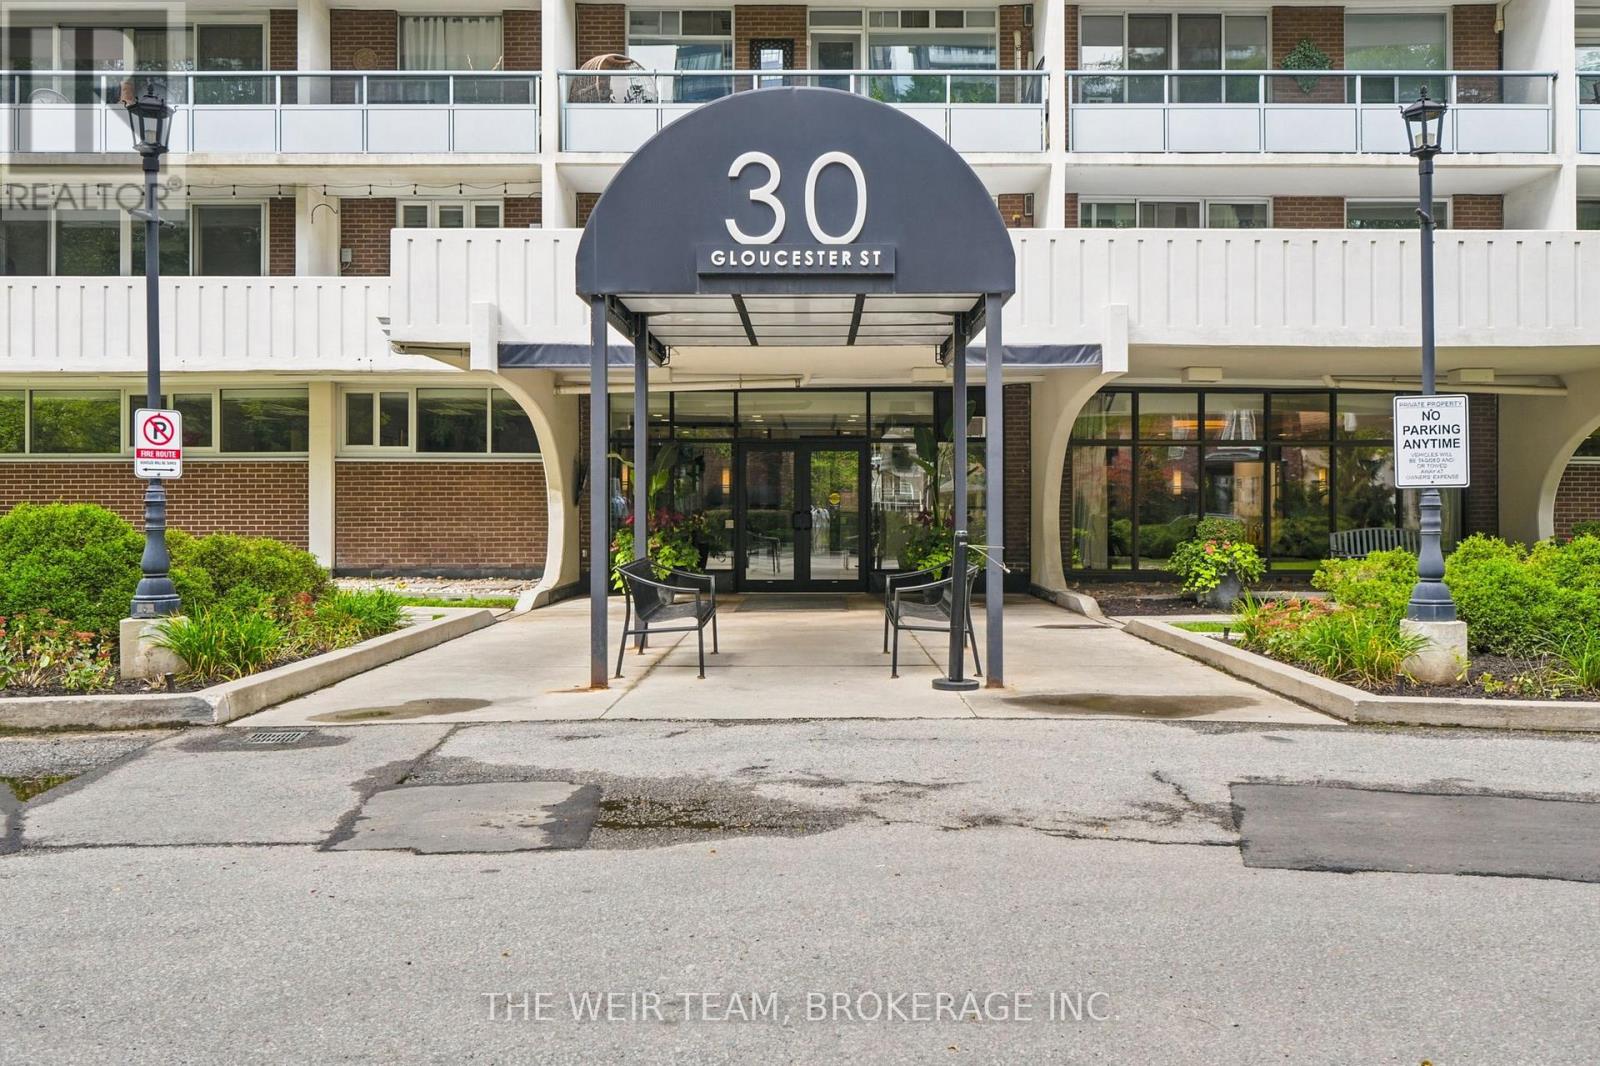
$369,000
30 Gloucester Street
Toronto (Church-Yonge Corridor) · MLS # C13804940
1 bed · 1 bath