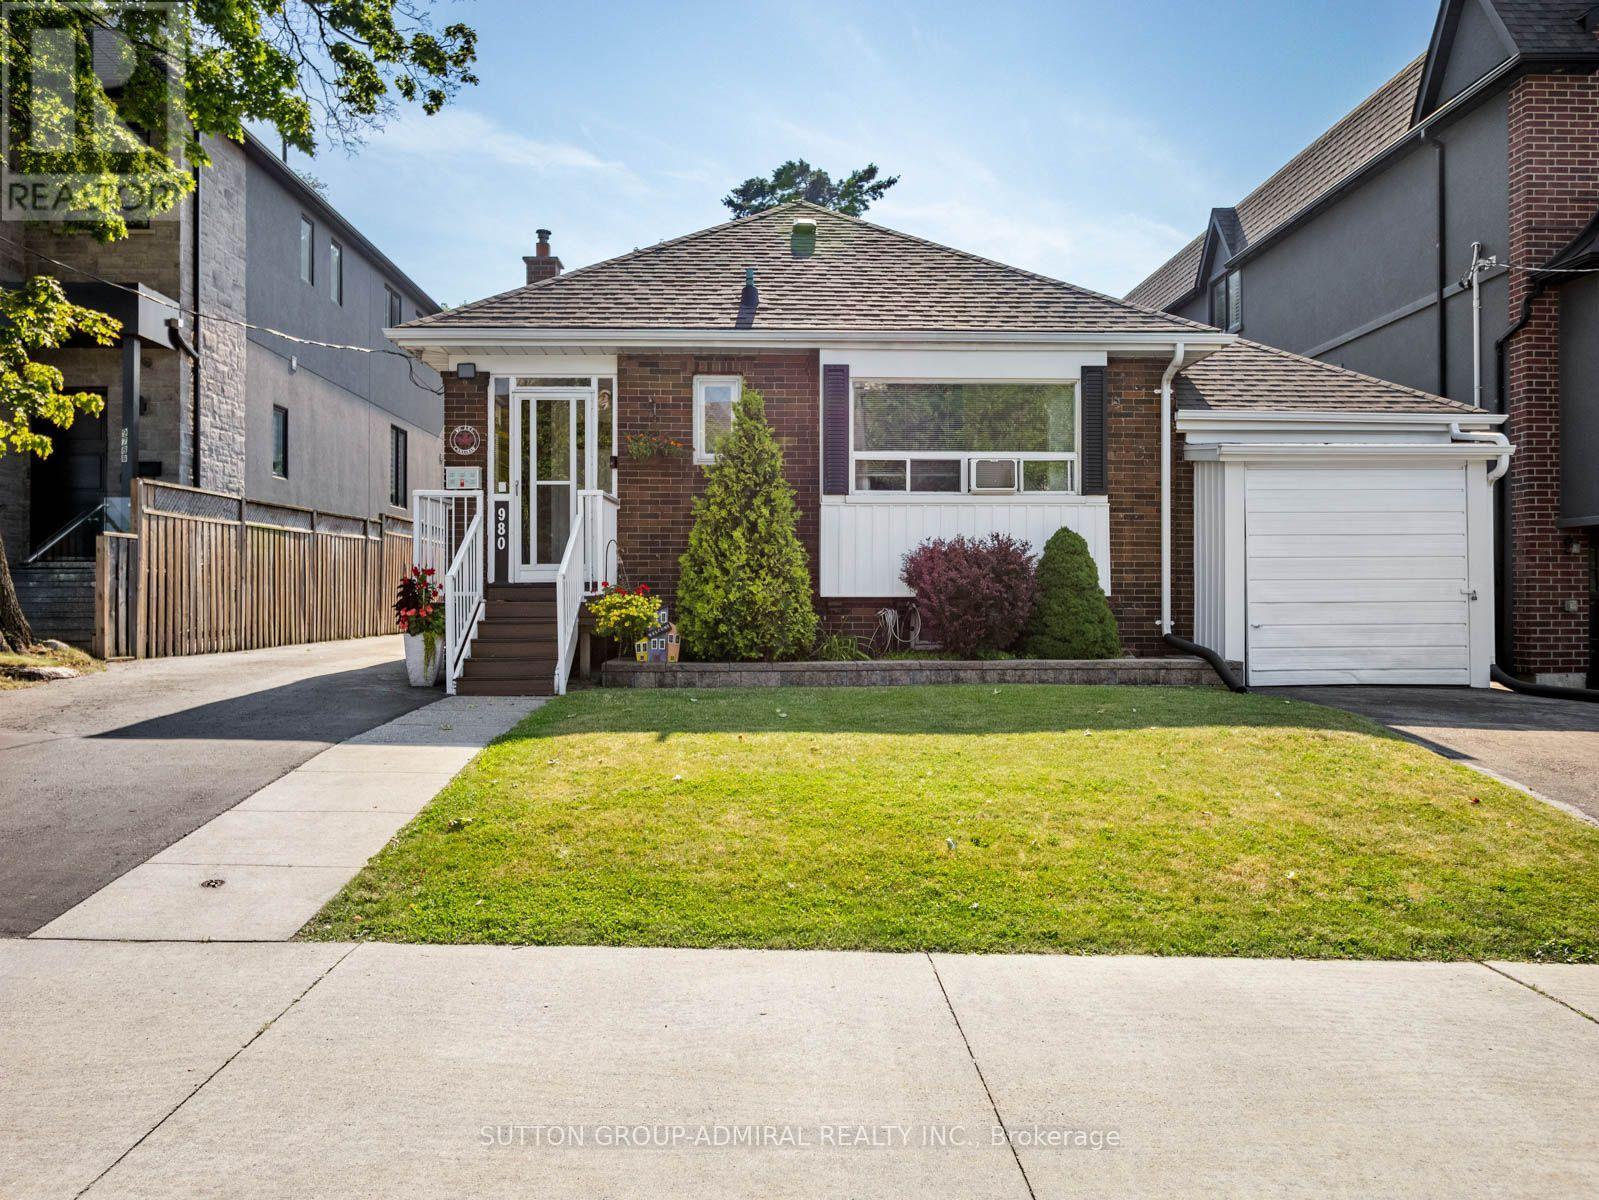
Videos & Virtual Tours
Open available video, 3D tour, or virtual-tour media for this listing.
980 Kipling Avenue
Toronto (Islington-City Centre West), Ontario M9B3L2
MLS # W13633804
Property Details
Type
Detached
Beds
3
Baths
2
Status
For Sale
More homes like this
About this property
Attention builders, investors, renovators, and end users! Opportunity awaits at 980 Kipling Avenue, a solid, well-maintained detached home situated on a generous lot in one of Etobicoke's most convenient and rapidly evolving neighbourhoods. Whether you're looking to renovate, or build your dream home, this property offers exceptional possibilities. Surrounded by newer custom homes and ongoing redevelopment, this is a rare chance to secure a prime piece of real estate in a high-demand location. The existing home has been well cared for over the years, providing a great foundation for those looking to update or personalize, while the spacious lot offers outstanding future potential.Conveniently located just minutes from Kipling Subway Station, GO Transit, and major highways including Highway 427, commuting throughout Toronto and the GTA is effortless. Enjoy easy access to Cloverdale Mall, CF Sherway Gardens, grocery stores, restaurants, cafés, schools, and everyday amenities. Nature lovers will appreciate the nearby Humber River Trail system and Tom Riley Park, offering scenic walking and cycling paths just moments from home.Whether you're searching for your next renovation project, a premium building lot, or a long-term investment in an established neighbourhood, 980 Kipling Avenue presents an exceptional opportunity in a location where convenience, lifestyle, and future potential come together.
Mortgage Estimate
Estimated monthly payment
Calculating…
Estimate only. Taxes, insurance, condo fees, and lender terms are not included.
Monthly costs to verify
Property taxes: about $438/month based on listed annual taxes.
Estimate only. Confirm taxes, condo/maintenance fees, insurance, utilities, and lender terms before making decisions.
Rooms
| Room | Level | Dimensions |
|---|---|---|
| Living room | Main level | 5.08 x 4.17 |
| Dining room | Main level | 5.08 x 4.17 |
| Kitchen | Main level | 4.17 x 2.95 |
| Bedroom | Main level | 4.14 x 3.48 |
| Office | Main level | 3.02 x 2.79 |
| Kitchen | Basement | 3.73 x 3.38 |
| Living room | Basement | 3.35 x 6.55 |
| Dining room | Basement | 3.35 x 6.55 |
| Bedroom | Basement | 3.73 x 4.47 |
Facts & Location
Parking
4 spaces
Lot Size
50 x 143 FT
Annual Taxes
$5,256
Listing data
Listing information is provided for personal, non-commercial use and should be independently verified before making real estate decisions.
Last refreshed: Aug 5, 2026 4:32 AM
Explore nearby searches
SEO-friendly searches for this area, property type, and nearby neighbourhoods.
Similar Properties
More nearby listings that may fit the same search.
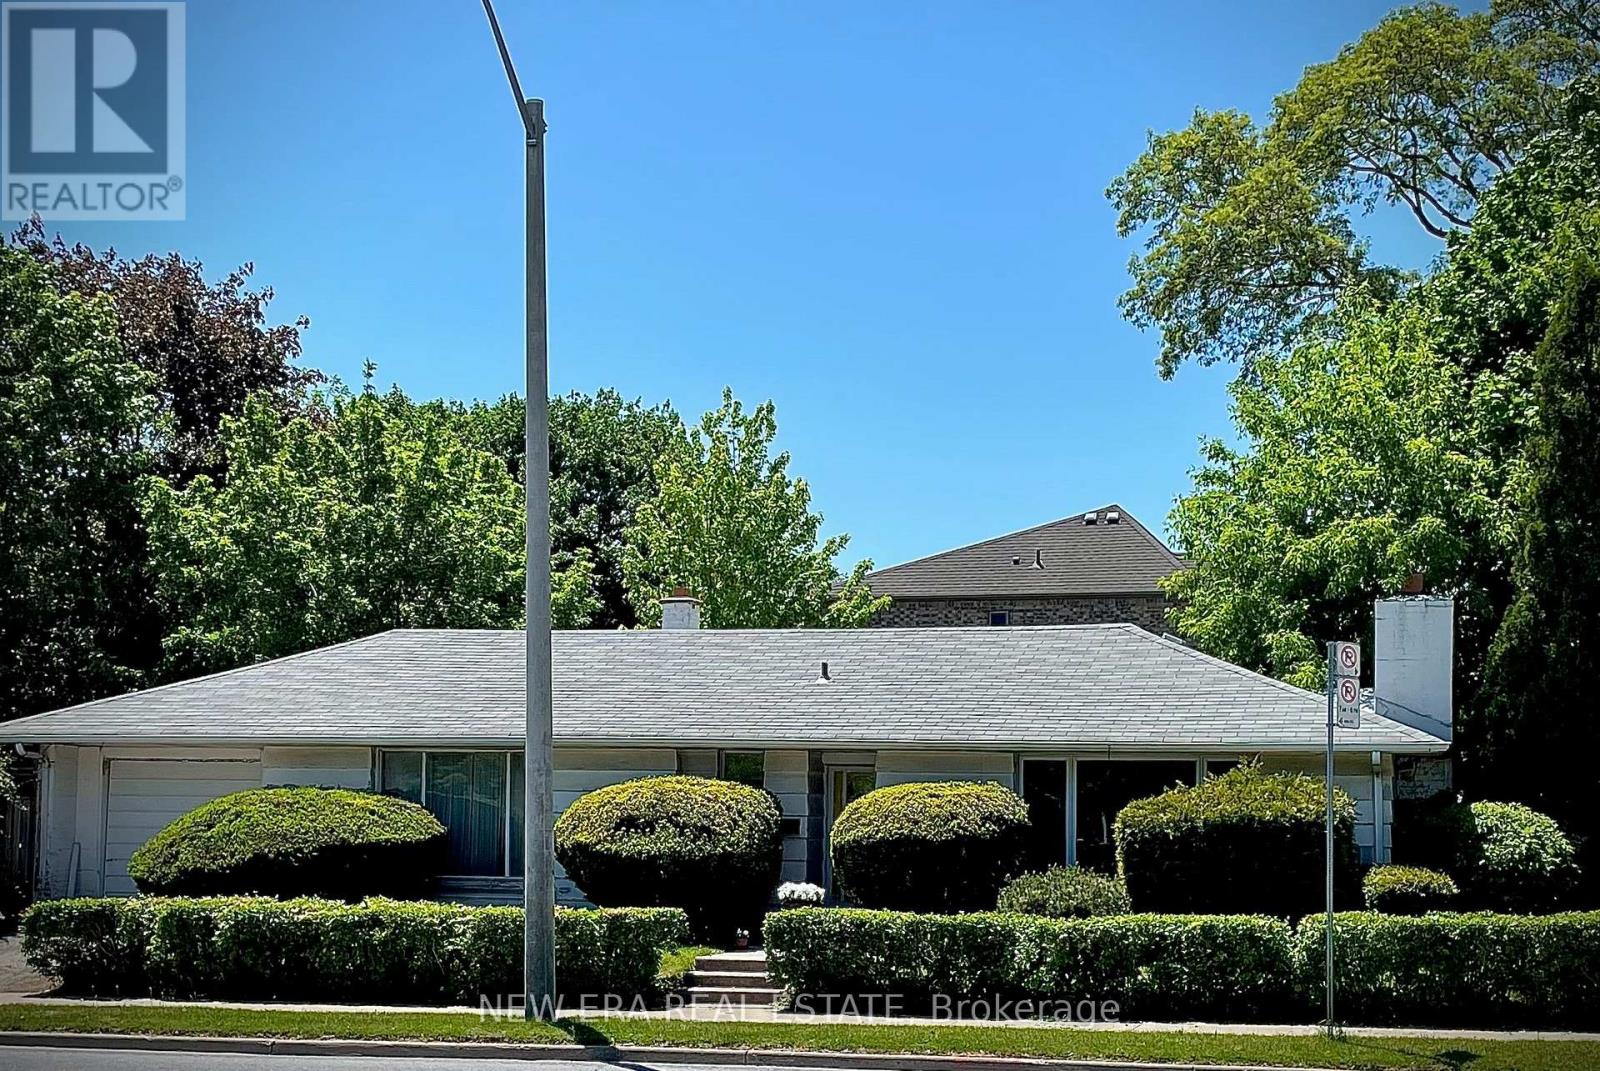
$998,300
45 Mattice Avenue
Toronto (Islington-City Centre West) · MLS # W13242870
2 bed · 1 bath · 1,100 sq ft
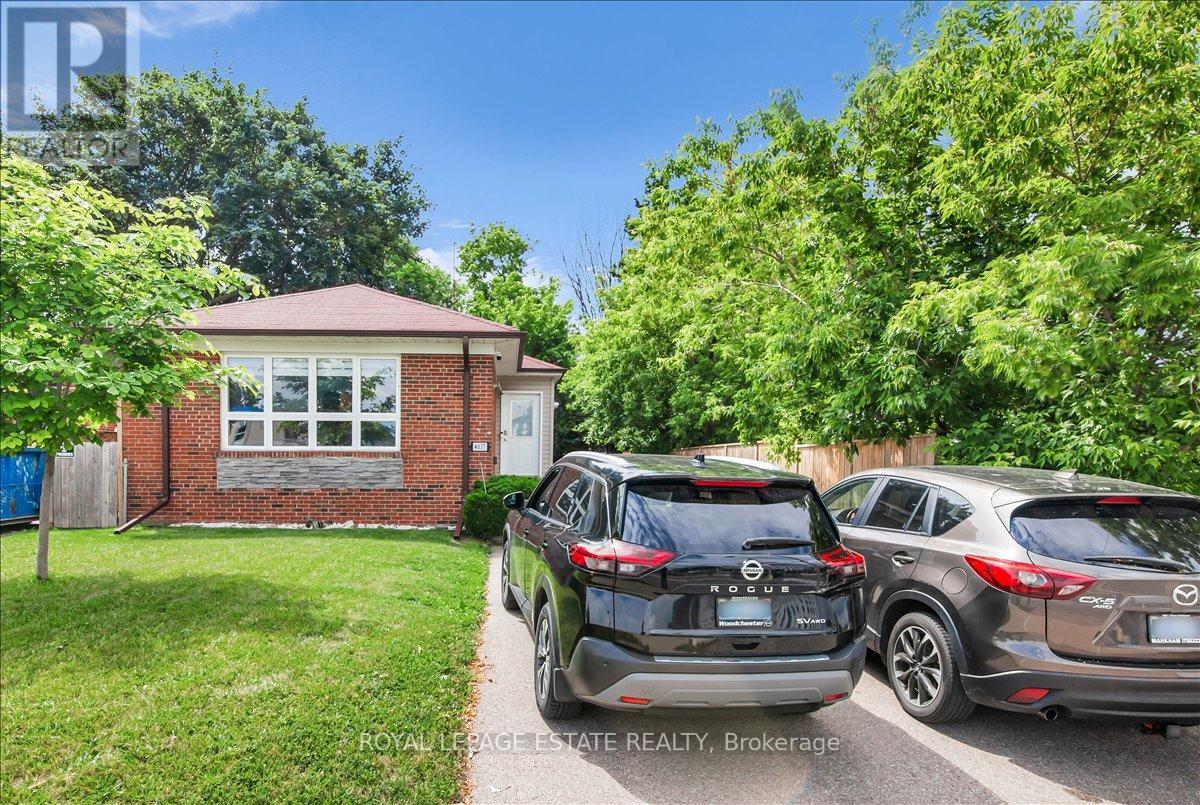
$950,000
4037 Bloor Street
Toronto (Islington-City Centre West) · MLS # W13582812
3 bed · 2 bath
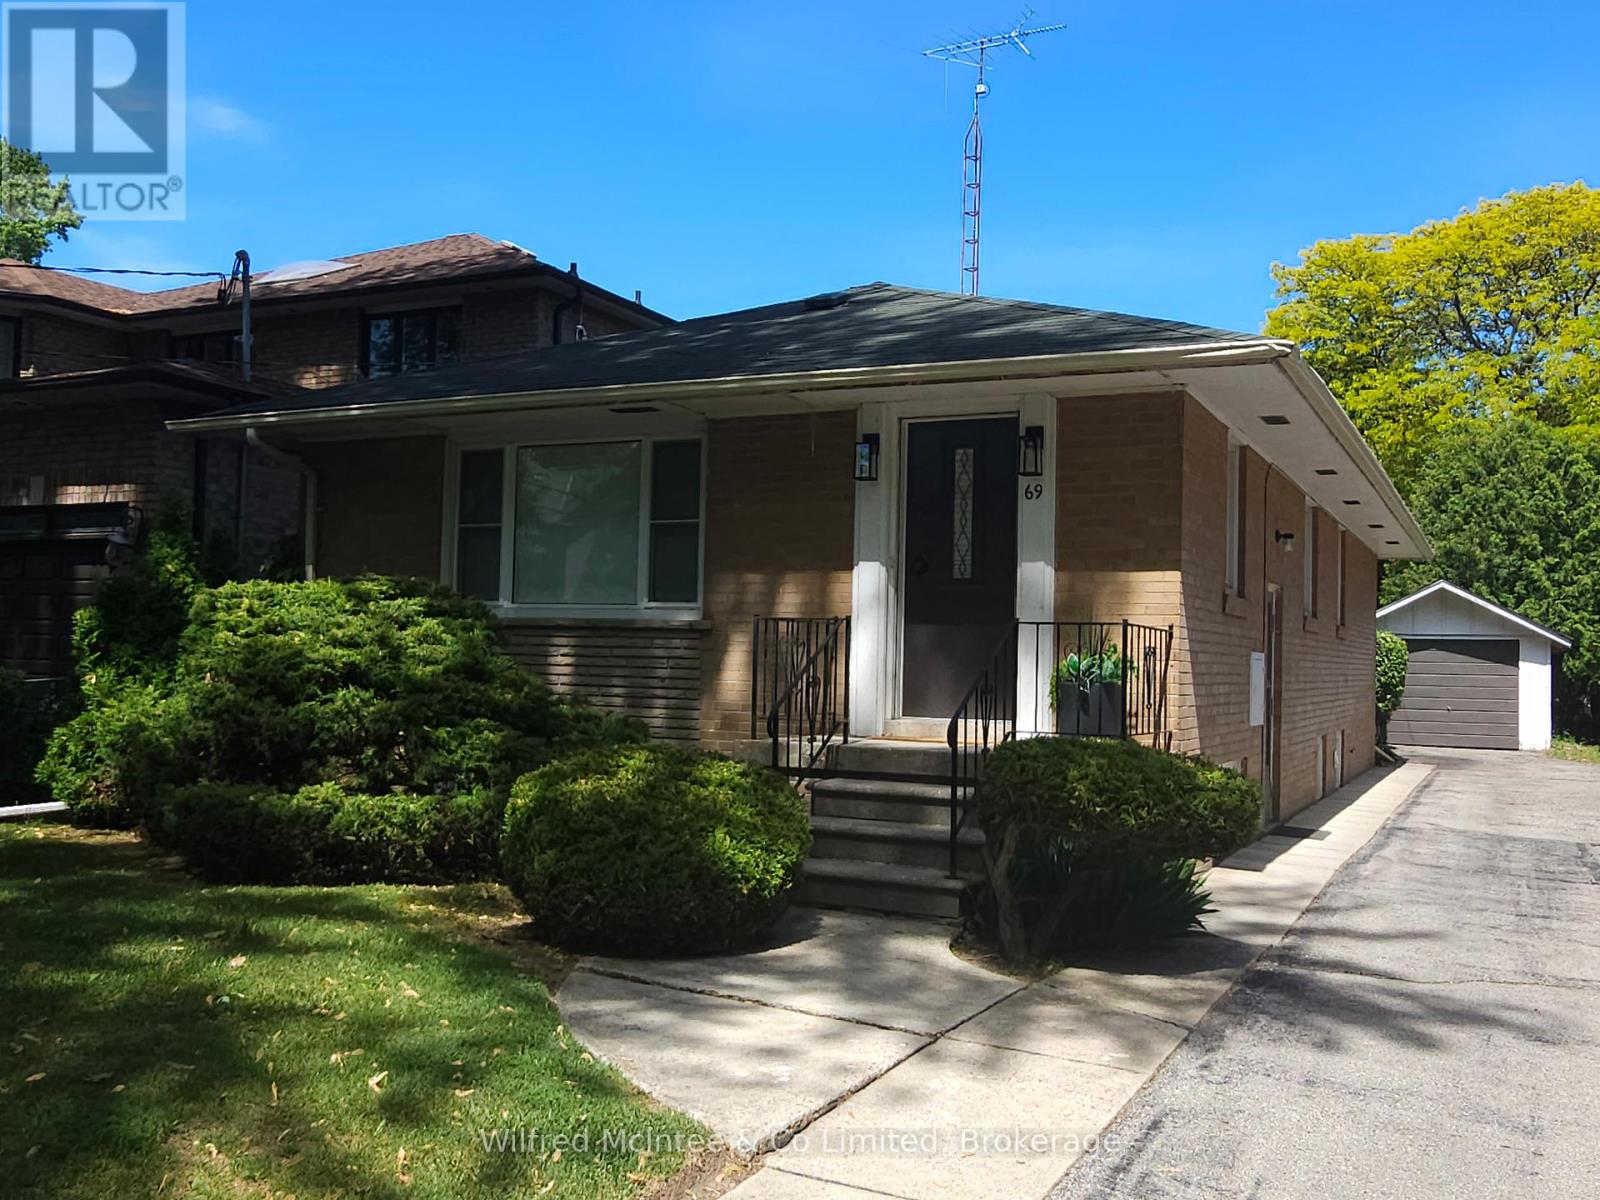
$1,069,000
69 Haliburton Avenue
Toronto (Islington-City Centre West) · MLS # W13483026
3 bed · 2 bath · 1,628 sq ft