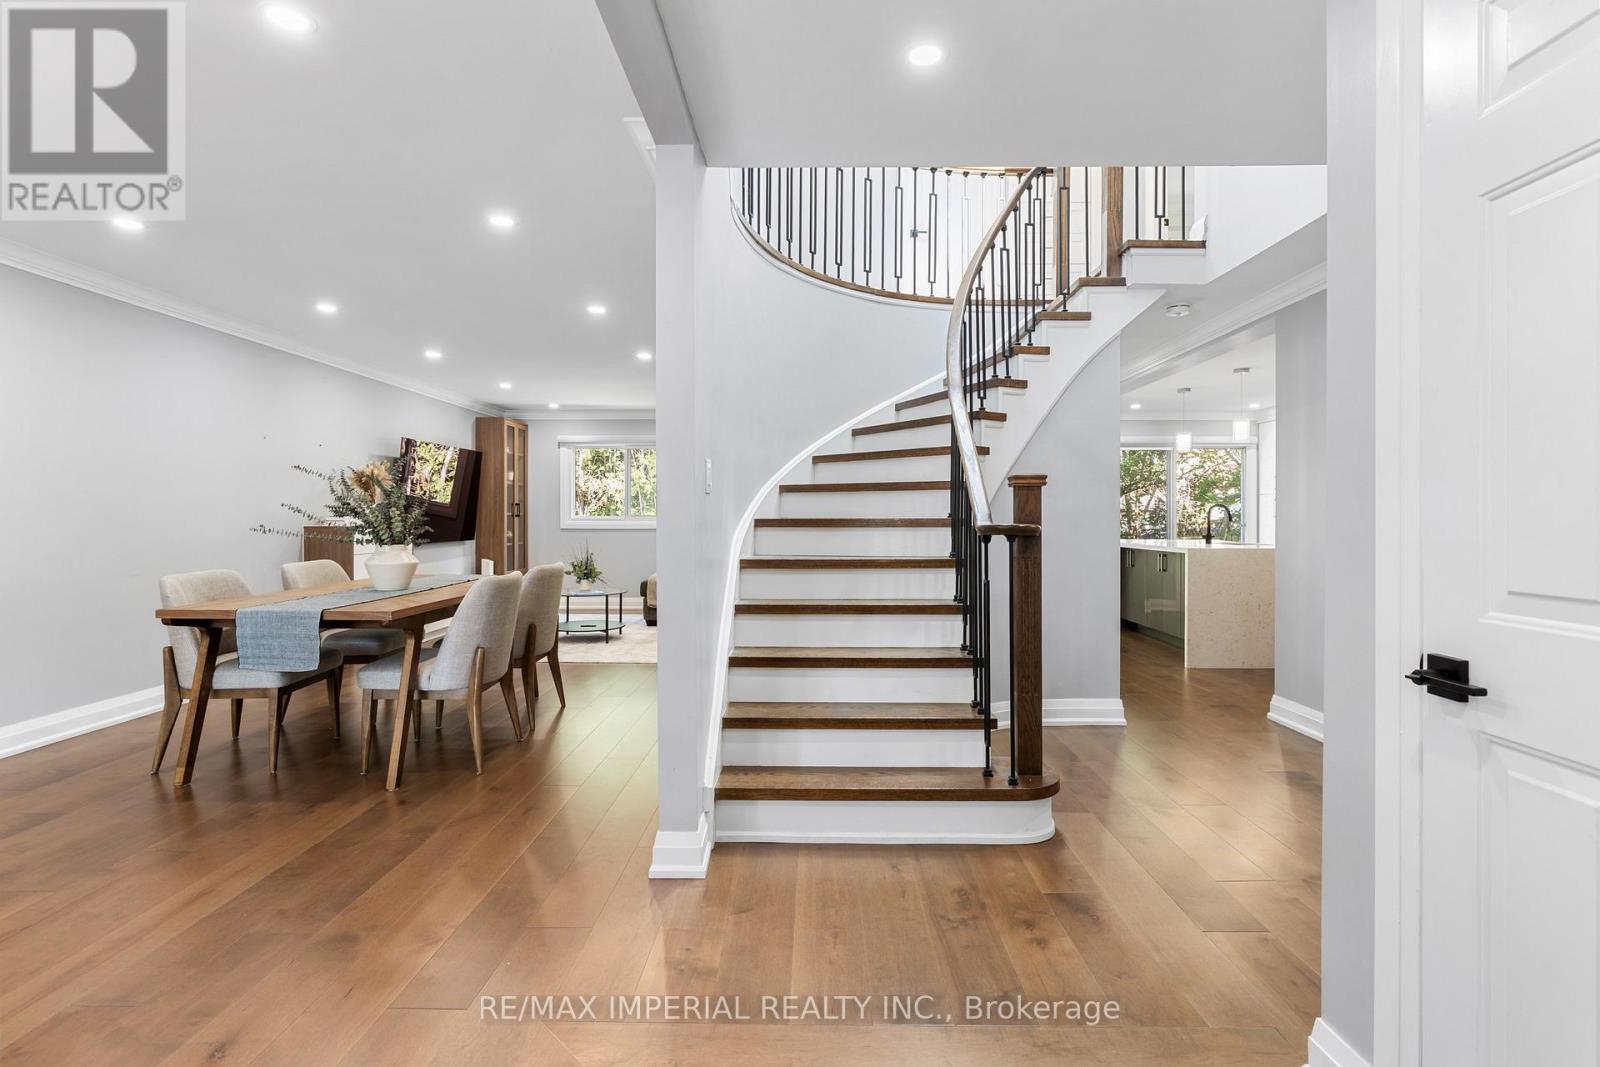
Videos & Virtual Tours
Open available video, 3D tour, or virtual-tour media for this listing.
311 Youngstown Avenue
Mississauga (Rathwood), Ontario L4Z2T6
MLS # W13633666
Property Details
Type
Detached
Beds
4
Baths
4
Status
For Sale
More homes like this
About this property
Luxury Redefined. Completely renovated from top to bottom in 2024, this exceptional home showcases premium craftsmanship and modern custom design throughout. (See attached list ). A stunning new skylight fills the home with natural light, complementing the bright open-concept layout and beautifully designed contemporary kitchen with abundant cabinet space. Every detail has been thoughtfully upgraded to create a sophisticated yet comfortable living experience. The spacious primary retreat offers the perfect place to unwind, while the professionally finished basement with impressive 9.5-ft ceilings features a media room, home gym, an additional bedroom, and generous living space for family or guests. Located in a highly desirable family-friendly neighborhood, this home is just minutes from parks, schools, shopping, restaurants, public transit, and major highways, offering the perfect blend of luxury, comfort, and everyday convenience.
Mortgage Estimate
Estimated monthly payment
Calculating…
Estimate only. Taxes, insurance, condo fees, and lender terms are not included.
Monthly costs to verify
Property taxes: about $698/month based on listed annual taxes.
Estimate only. Confirm taxes, condo/maintenance fees, insurance, utilities, and lender terms before making decisions.
Rooms
| Room | Level | Dimensions |
|---|---|---|
| Bedroom 3 | Second level | 3.88 x 3.82 |
| Eating area | Main level | 6.55 x 4.86 |
| Living room | Main level | 6.04 x 3.34 |
| Primary Bedroom | Second level | 6.63 x 4.76 |
| Recreational, Games room | Basement | 7.65 x 5.23 |
| Dining room | Main level | 6.04 x 3.34 |
| Kitchen | Main level | 6.55 x 4.86 |
| Exercise room | Basement | 3.9 x 3.16 |
| Bedroom | Basement | 3.64 x 2.41 |
| Family room | Main level | 3.73 x 3.35 |
| Bedroom 2 | Second level | 4.01 x 3.64 |
Facts & Location
Parking
6 spaces
Lot Size
42.4 x 90.8 FT
Annual Taxes
$8,374
Listing data
Listing information is provided for personal, non-commercial use and should be independently verified before making real estate decisions.
Last refreshed: Aug 4, 2026 4:30 PM
Explore nearby searches
SEO-friendly searches for this area, property type, and nearby neighbourhoods.
Similar Properties
More nearby listings that may fit the same search.
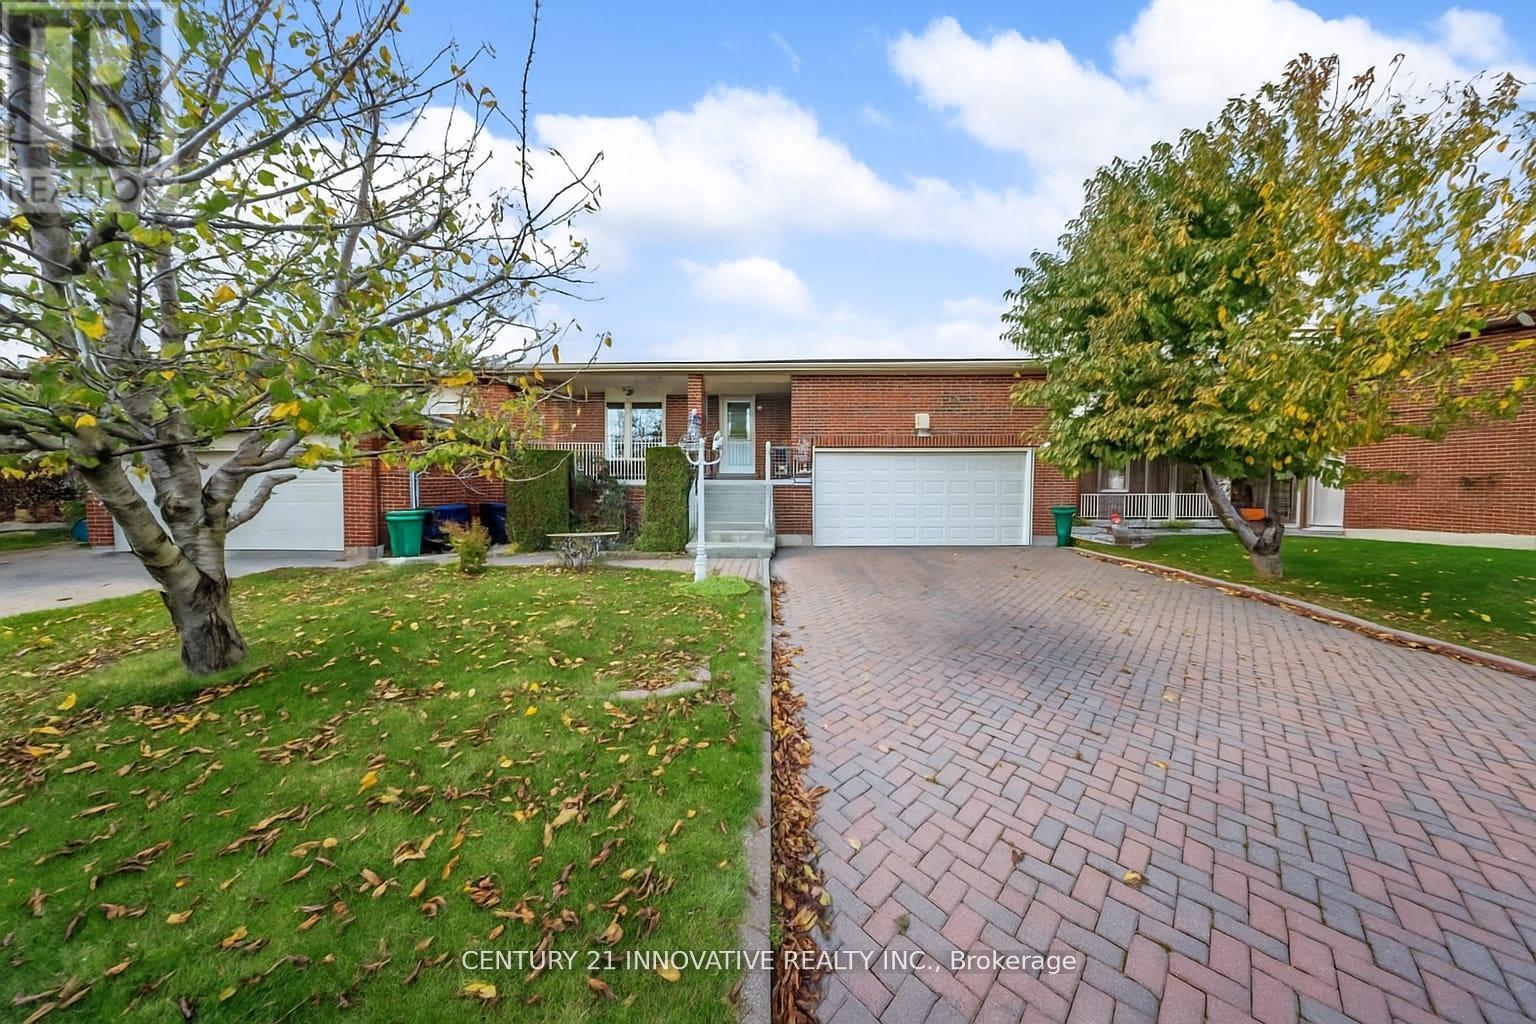
$1,290,000
816 Willowbank Trail
Mississauga (Rathwood) · MLS # W13098914
5 bed · 4 bath
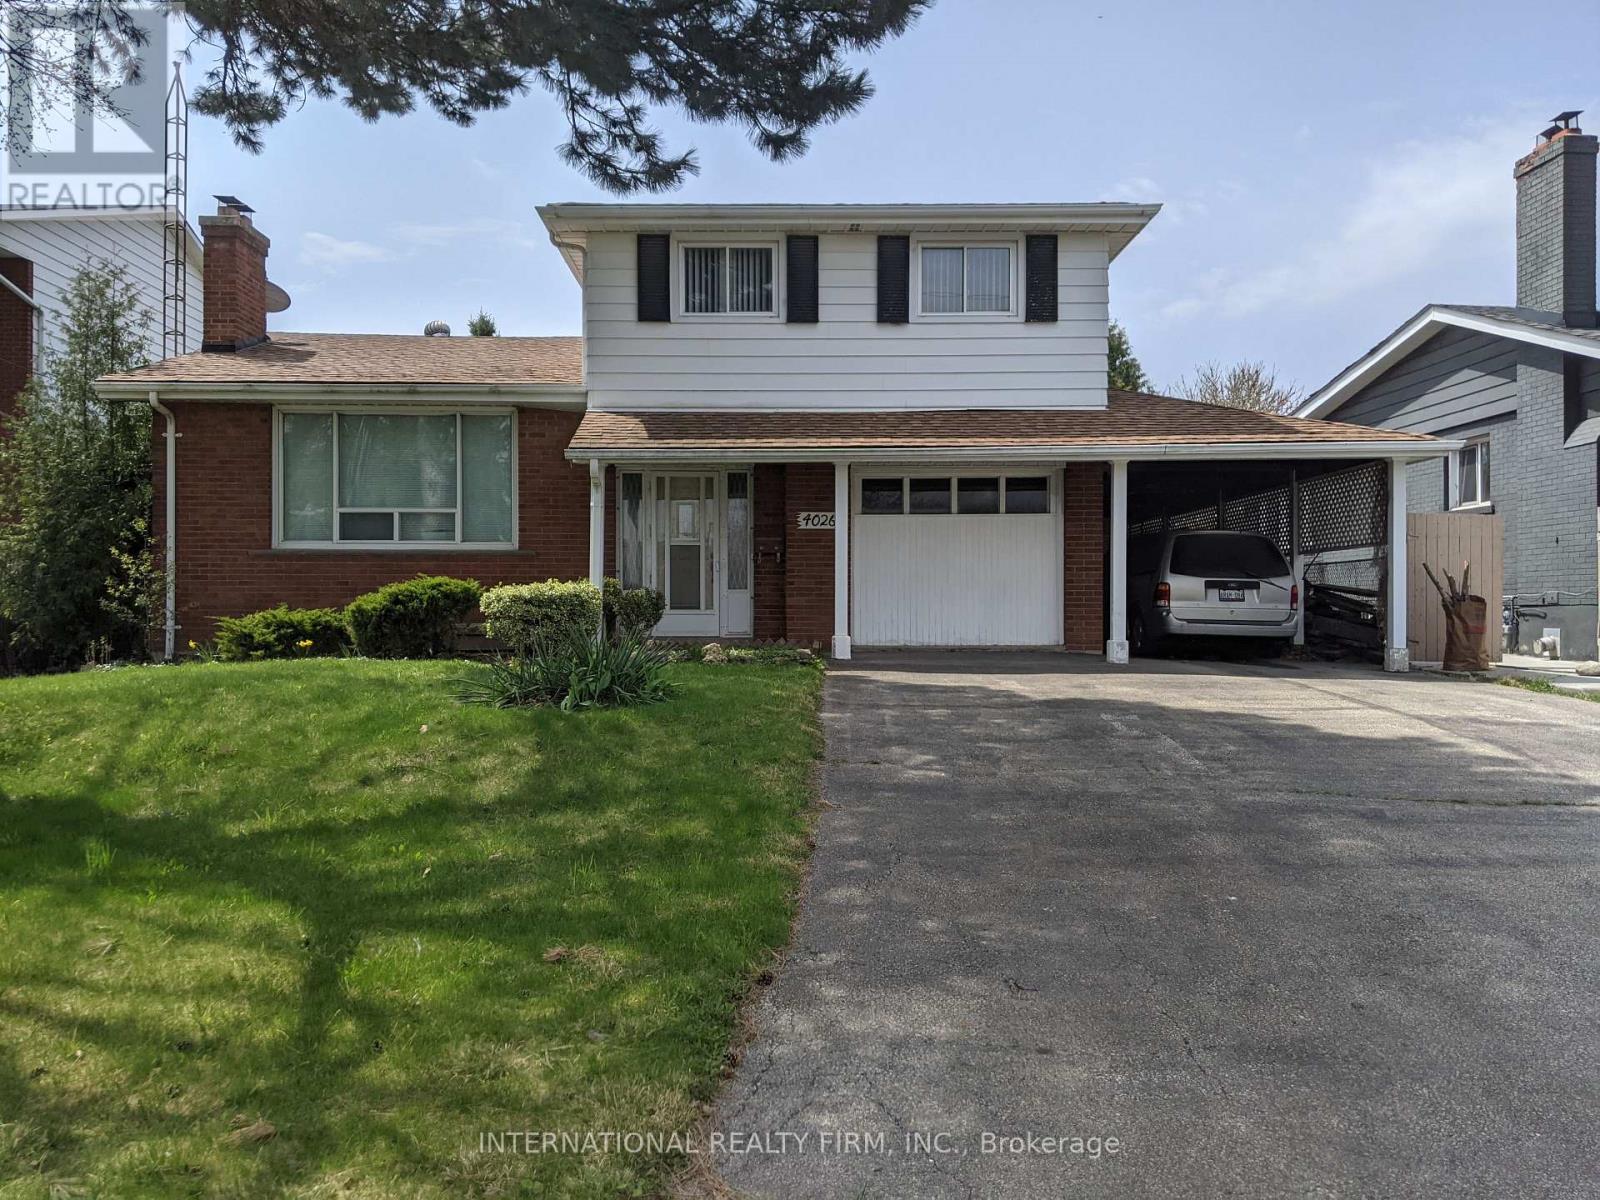
$1,299,000
4026 Wilcox Road
Mississauga (Rathwood) · MLS # W13474168
3 bed · 3 bath
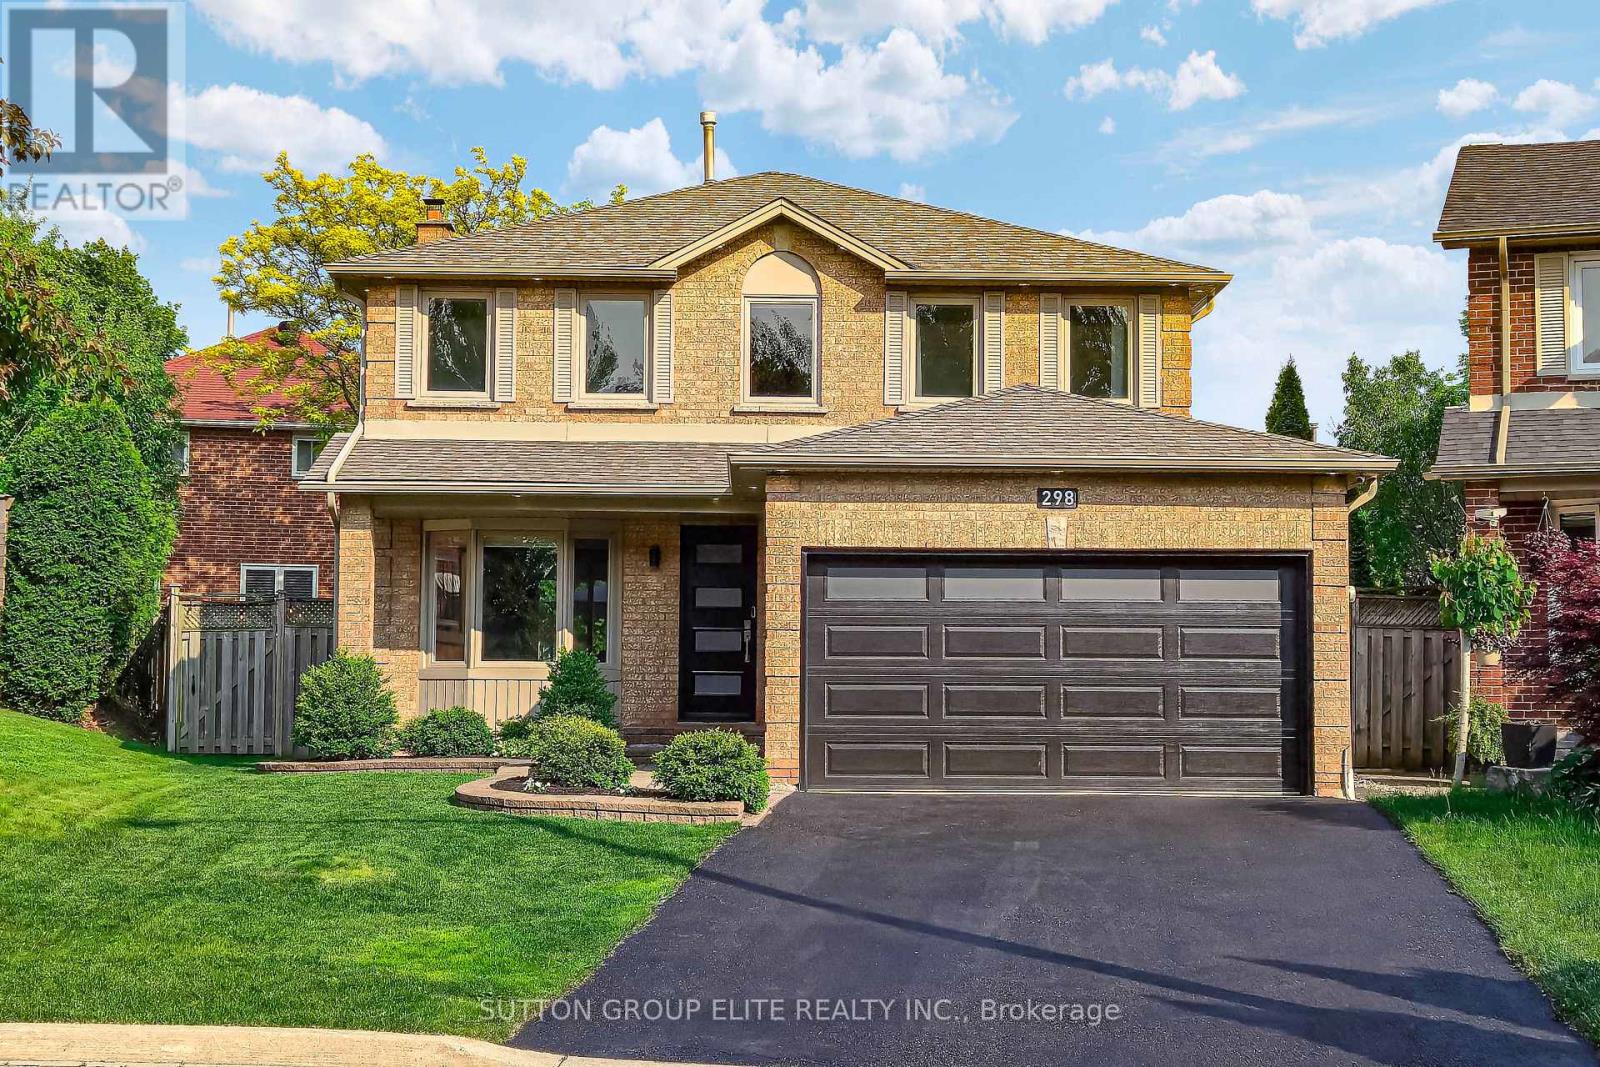
$1,334,600
298 Fredericksburg Court
Mississauga (Rathwood) · MLS # W13497392
4 bed · 4 bath · 2,900 sq ft