Videos & Virtual Tours
Open available video, 3D tour, or virtual-tour media for this listing.
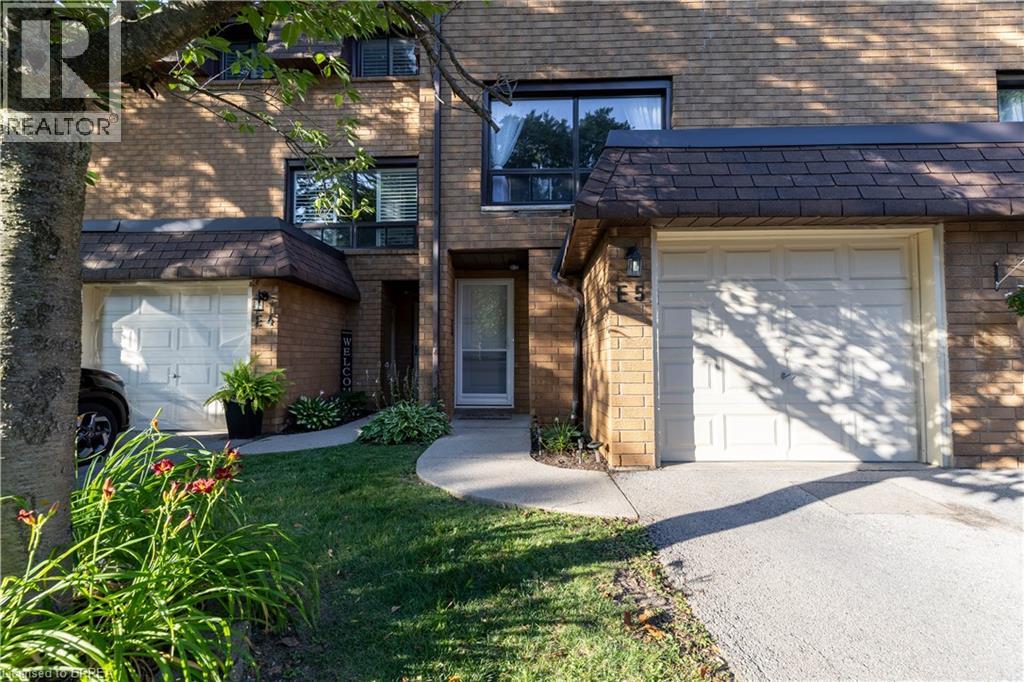
500 STONE CHURCH Road
Hamilton, Ontario L9B1R2
MLS # 40849065
Property Details
Type
Condo Townhouse
Beds
3
Baths
2
Status
For Sale
More homes like this
About this property
Welcome to this beautifully maintained condominium townhome in Hamilton's highly desirable West Mountain community. Offering over 1300 sq. ft. of finished living space, this spacious home features 3 generous bedrooms, 2 bathrooms, and a functional layout ideal for growing families, first-time buyers, or investors. The bright main floor offers a large living room, a separate dining area, a well-appointed kitchen with plenty of cabinetr. Step outside to your private fenced patio perfect for summer entertaining or relaxing outdoors. Upstairs, you'll find three spacious bedrooms and a full 4-piece bathroom, providing ample room for the whole family. The finished basement adds valuable living space with a large recreation room, laundry area, and plenty of storage. Recent updates include new windows (2024), Washer and Dryer (2023), Stove (2024) Dishwasher (2020) Microwave range hood (2021). Additional highlights include an attached garage , private driveway parking, visitor parking, and access to a community playground. Conveniently located just minutes from the Lincoln M. Alexander Parkway, Highway 403, Ancaster, schools, parks, shopping, restaurants, public transit, and everyday amenities, this move-in-ready home offers exceptional value in one of Hamilton's most sought-after neighbourhoods.
Mortgage Estimate
Estimated monthly payment
Calculating…
Estimate only. Taxes, insurance, condo fees, and lender terms are not included.
Monthly costs to verify
Property taxes: about $255/month based on listed annual taxes.
Condo / Maintenance Fee: $602.17/mo
Estimate only. Confirm taxes, condo/maintenance fees, insurance, utilities, and lender terms before making decisions.
Rooms
| Room | Level | Dimensions |
|---|---|---|
| Bedroom | Upper Level | 7'7'' x 9'2'' |
| Bedroom | Upper Level | 9'1'' x 12'4'' |
| 4pc Bathroom | Third level | x |
| Primary Bedroom | Third level | 8'9'' x 14'2'' |
| Family room | Second level | 13'6'' x 17'3'' |
| Eat in kitchen | Main level | 15'7'' x 17'2'' |
| 2pc Bathroom | Lower level | x |
| Family room | Lower level | 9'10'' x 16'6'' |
Facts & Location
Interior Size
1,182 sq ft
Parking
2 spaces
Annual Taxes
$3,054
Condo / Maintenance Fee
$602.17/mo
Listing data
Listing information is provided for personal, non-commercial use and should be independently verified before making real estate decisions.
Last refreshed: Oct 11, 2026 3:31 AM
Explore nearby searches
SEO-friendly searches for this area, property type, and nearby neighbourhoods.
Similar Properties
More nearby listings that may fit the same search.
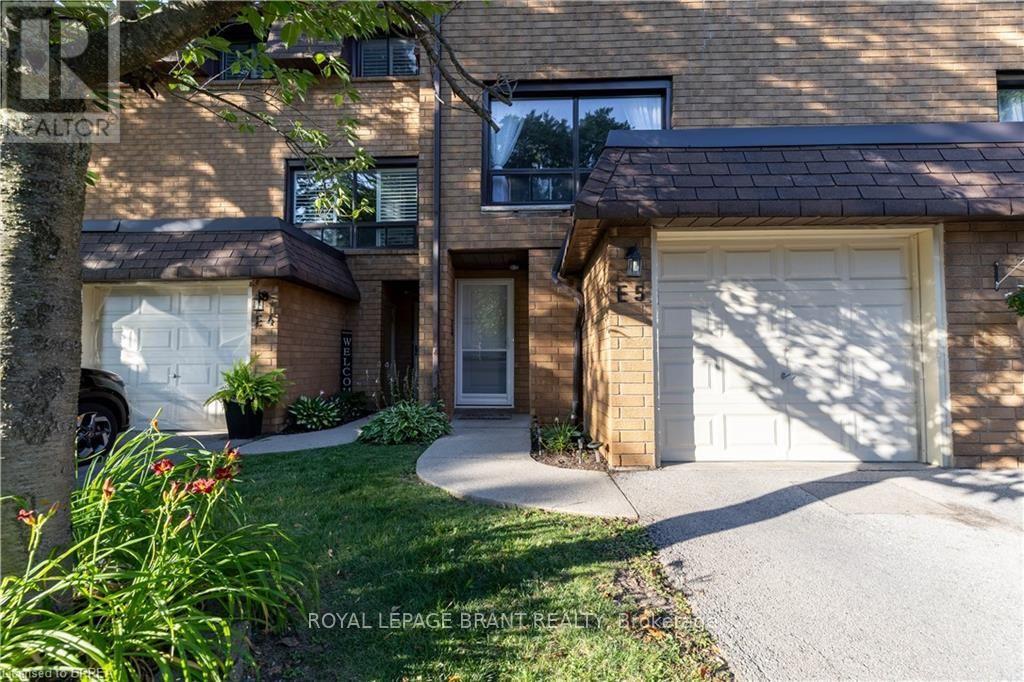
$444,900
500 Stone Church Road
Hamilton (Gilkson) · MLS # X13634036
3 bed · 2 bath · 1,300 sq ft
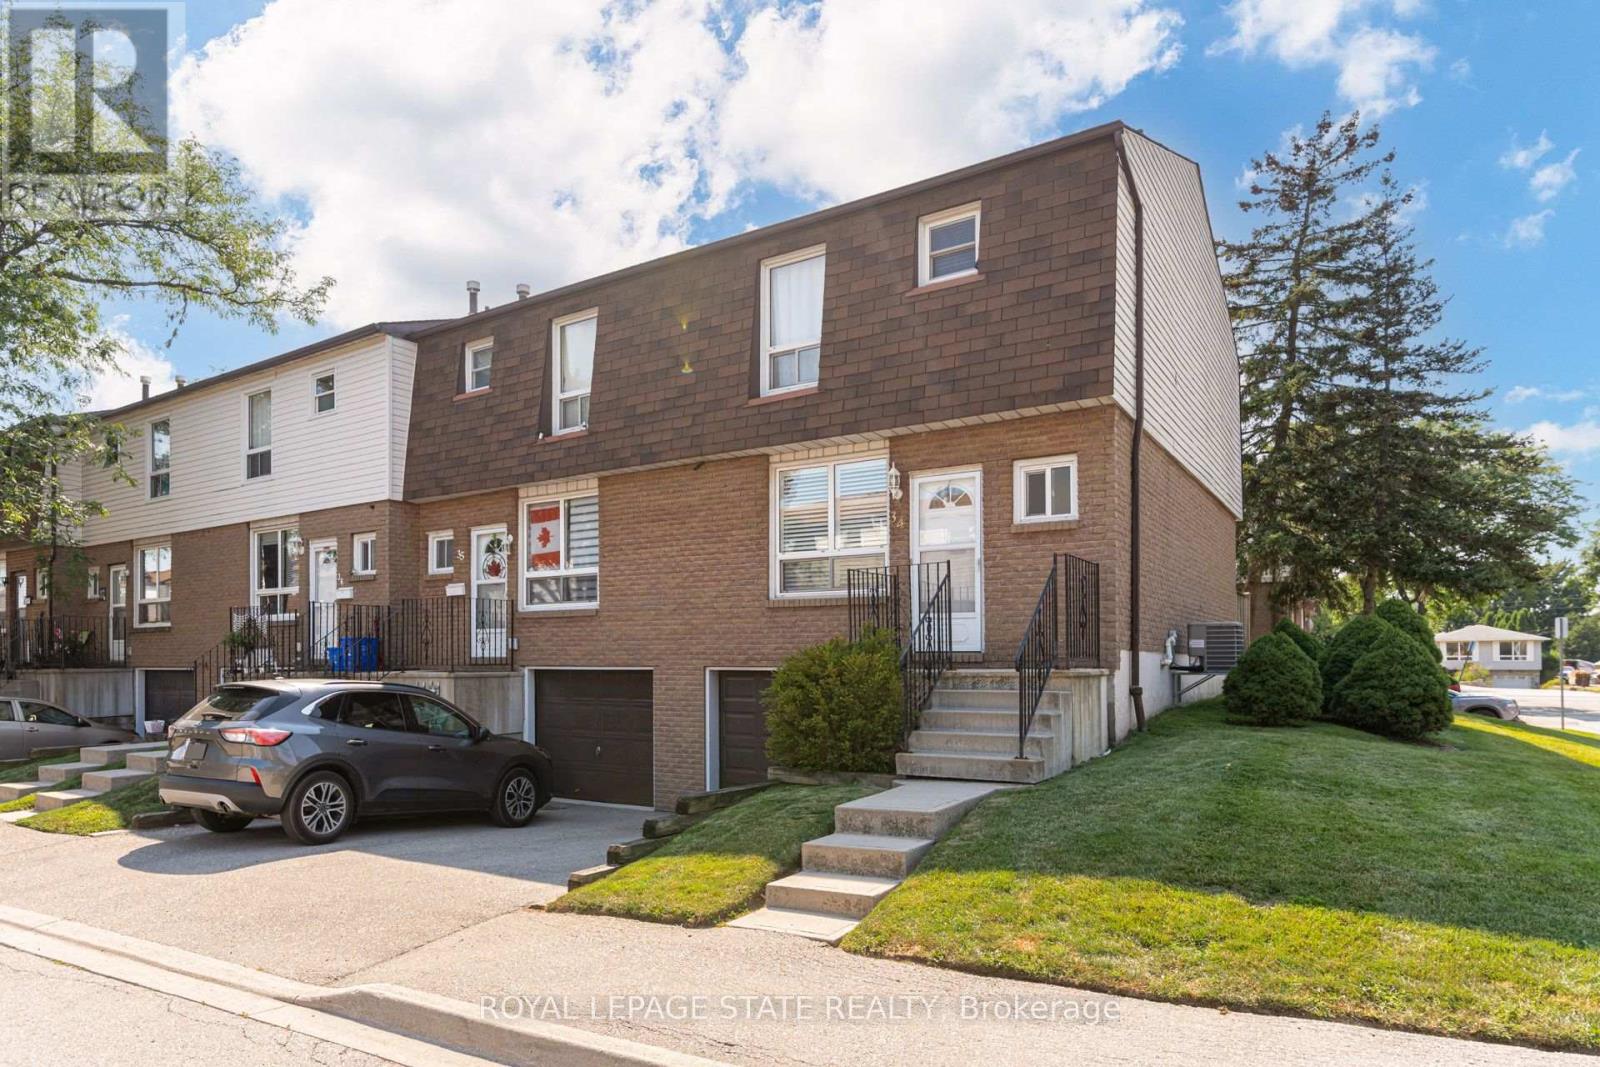
$445,000
1301 Upper Gage Avenue
Hamilton (Quinndale) · MLS # X13831558
3 bed · 2 bath
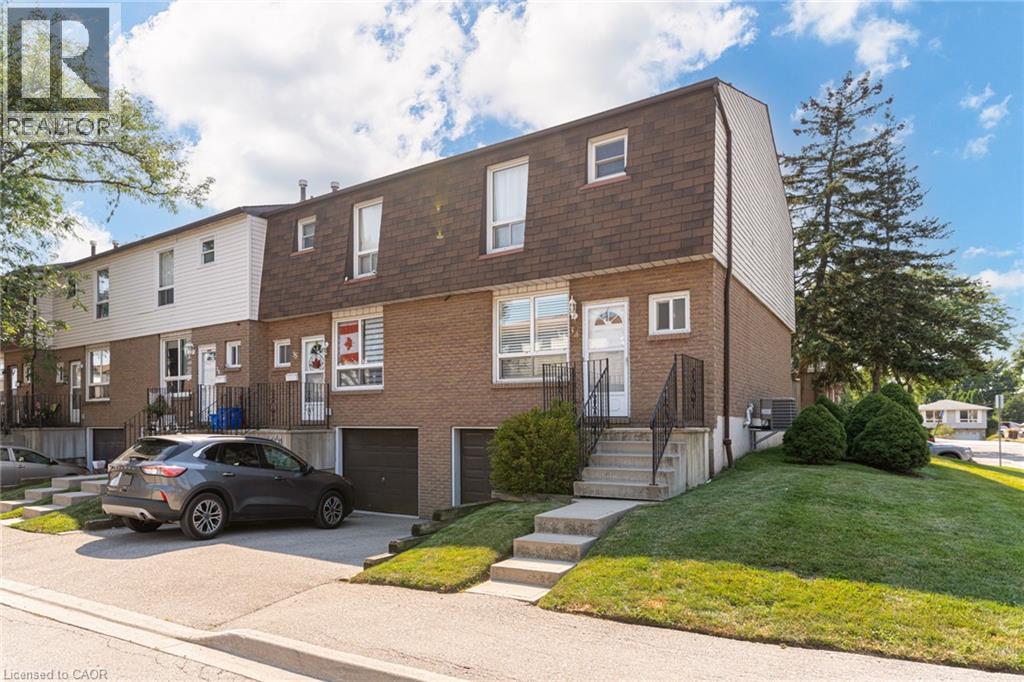
$445,000
1301 UPPER GAGE Avenue
Hamilton · MLS # 40866637
3 bed · 2 bath · 1,152 sq ft