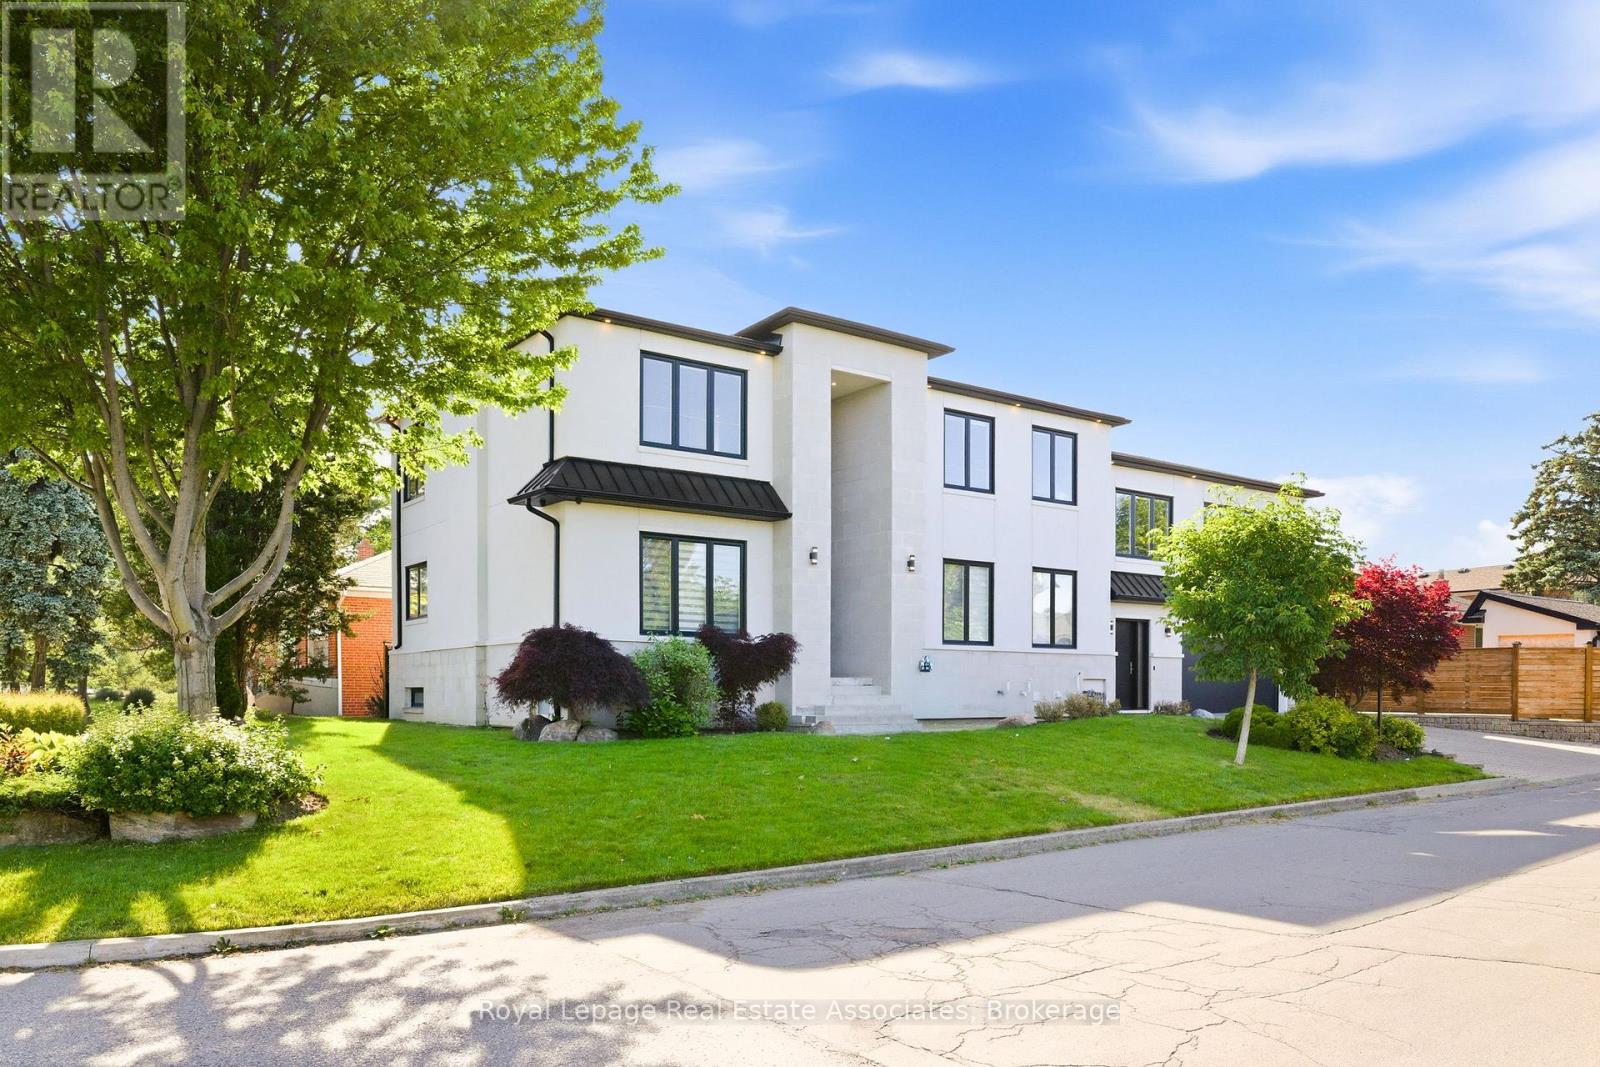
14 Joyce Parkway
Toronto (Yorkdale-Glen Park), Ontario M6B2S9
MLS # W13633360
Property Details
Type
Detached
Beds
5
Baths
6
Status
For Sale
More homes like this
About this property
Experience elevated living in this exceptional custom-built luxury residence offering over 5,000 sq. ft. of impeccably finished living space. Showcasing 5 bedrooms, 6 bathrooms, heated floors, integrated surround sound, custom millwork, designer lighting, a heated double-car garage, irrigation system, and premium finishes throughout, this home was thoughtfully designed for refined family living and effortless entertaining. The chef's kitchen is a true showpiece, featuring built-in Wolf and Sub-Zero appliances, an integrated panelled refrigerator, custom ceiling-height cabinetry, quartz countertops and backsplash, and a stunning oversized waterfall island. Elegant principal rooms are enhanced by illuminated coffered ceilings, ambient cove lighting, striking porcelain feature walls, sleek linear gas fireplaces, custom built-ins, designer lighting, oversized windows, and custom window coverings. The finished lower level is equally impressive, offering a spacious family room with a gas fireplace, floor-to-ceiling stone feature wall, integrated surround sound, custom built-ins, large-format tile flooring, a full second kitchen, custom wet bar with wine storage, dedicated fitness room, sauna rough-in, and multiple access points. A versatile poolside room with an adjoining 3-piece bathroom provides flexible space for a change room, lounge, or future customization. Step outside to a private backyard retreat featuring a saltwater swimming pool, cabana, and beautifully landscaped outdoor living spaces designed for relaxing and entertaining. Ideally situated just minutes from Yorkdale Shopping Centre, Highway 401, Allen Road, transit, top-rated schools, parks, trails, community centres, and everyday amenities. Surrounded by a growing collection of custom homes in one of Toronto's evolving neighbourhoods, this is an outstanding opportunity to own a truly distinctive luxury residence.
Mortgage Estimate
Estimated monthly payment
Calculating…
Estimate only. Taxes, insurance, condo fees, and lender terms are not included.
Monthly costs to verify
Property taxes: about $980/month based on listed annual taxes.
Estimate only. Confirm taxes, condo/maintenance fees, insurance, utilities, and lender terms before making decisions.
Rooms
| Room | Level | Dimensions |
|---|---|---|
| Kitchen | Main level | 5.81 x 3.4 |
| Exercise room | Basement | 4.21 x 3.95 |
| Kitchen | Basement | 4.58 x 3.31 |
| Dining room | Main level | 5.02 x 6.16 |
| Living room | Main level | 5.62 x 4.44 |
| Mud room | Main level | 4.16 x 2.89 |
| Primary Bedroom | Second level | 6.62 x 6.23 |
| Bedroom 2 | Second level | 5.62 x 5.04 |
| Bedroom 3 | Second level | 5.81 x 3.13 |
| Bedroom 4 | Second level | 4.67 x 3.9 |
| Bedroom 5 | Second level | 4.04 x 3.14 |
| Recreational, Games room | Basement | 9.53 x 3.54 |
Facts & Location
Interior Size
5,000 sq ft
Parking
4 spaces
Lot Size
50 x 128 FT
Annual Taxes
$11,764
Listing data
Listing information is provided for personal, non-commercial use and should be independently verified before making real estate decisions.
Last refreshed: Oct 7, 2026 3:47 AM
Explore nearby searches
SEO-friendly searches for this area, property type, and nearby neighbourhoods.
Similar Properties
More nearby listings that may fit the same search.
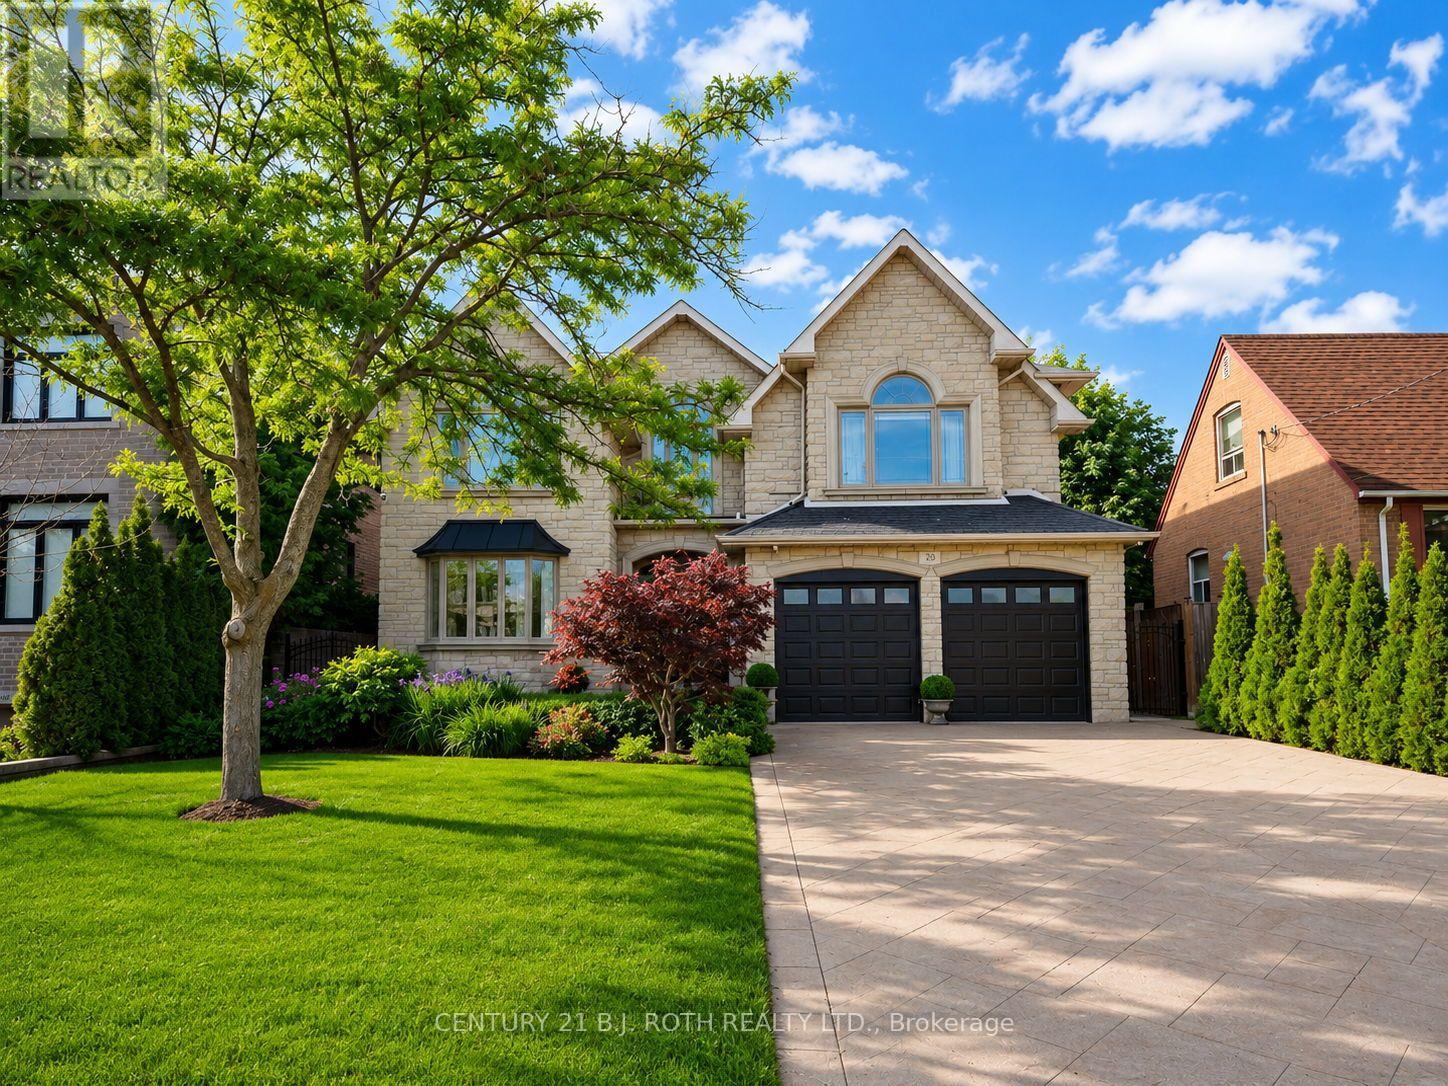
$2,299,900
20 Creston Road
Toronto (Yorkdale-Glen Park) · MLS # W13830420
5 bed · 5 bath · 4,000 sq ft
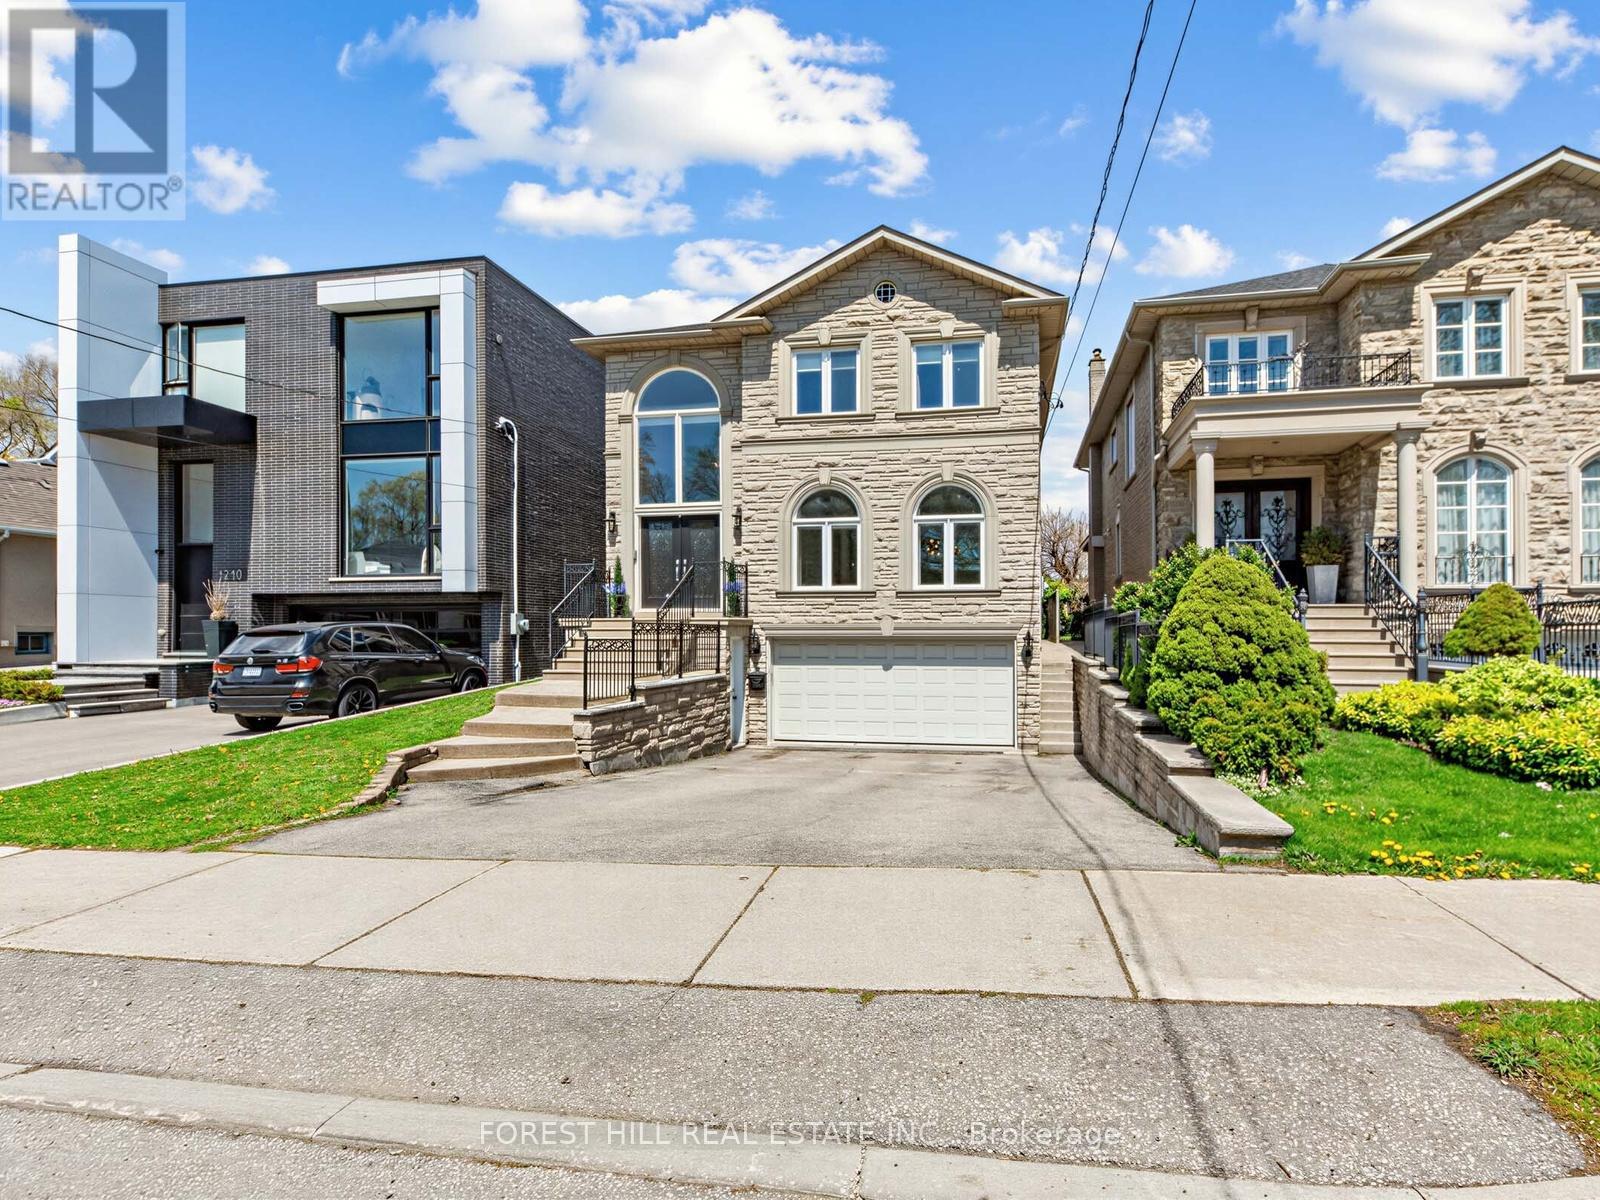
$2,189,000
1208 Glencairn Avenue
Toronto (Yorkdale-Glen Park) · MLS # W13861474
6 bed · 5 bath
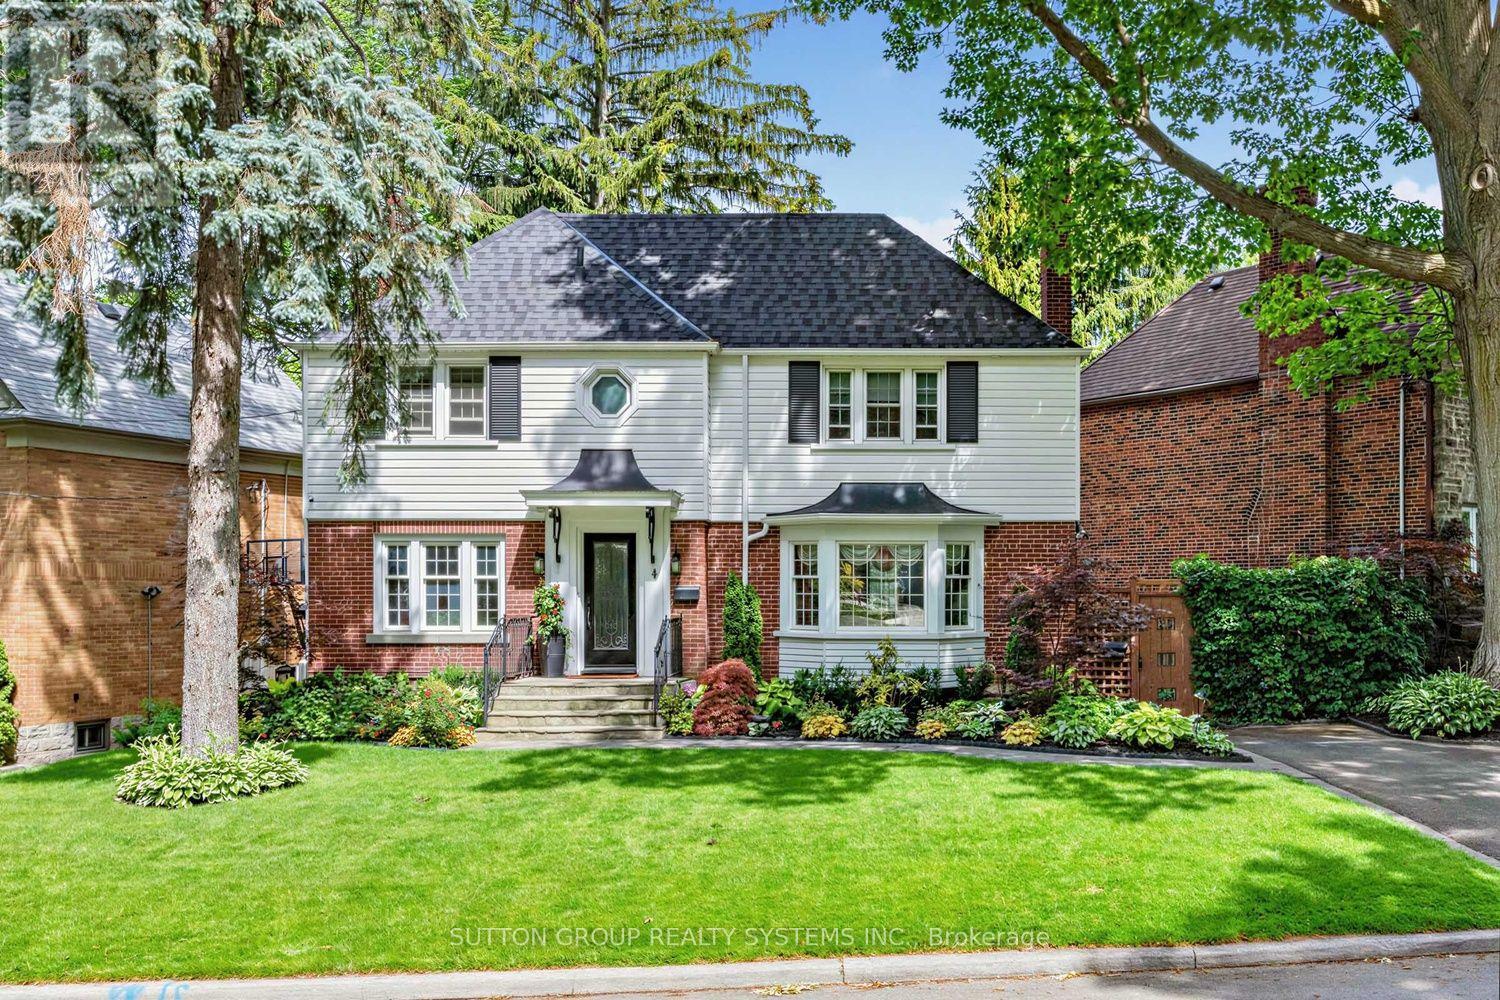
$2,298,000
4 Brule Crescent
Toronto (High Park-Swansea) · MLS # W13838192
4 bed · 2 bath