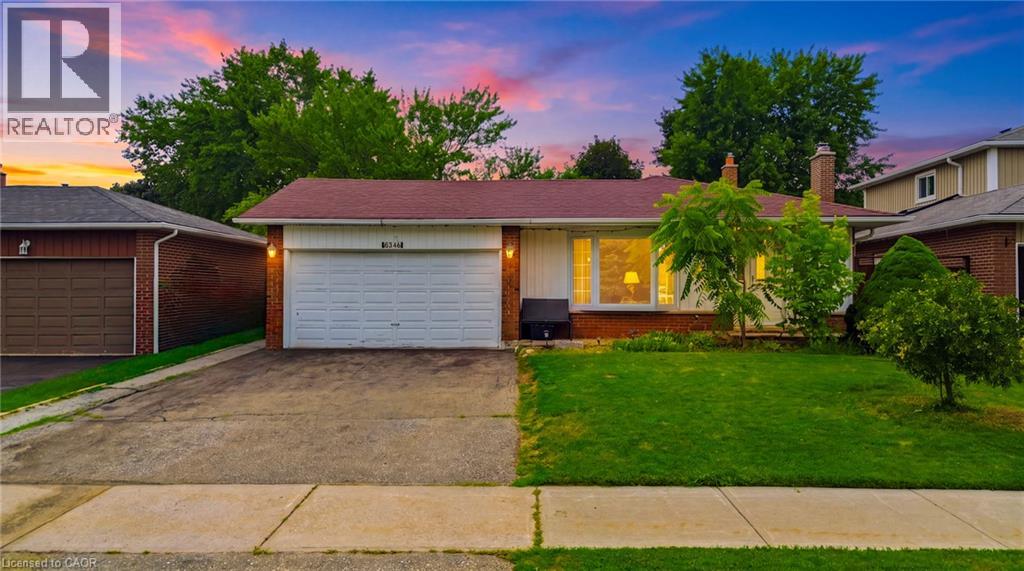
6346 NEUCHATEL Road
Mississauga, Ontario L5N2J8
MLS # 40851930
Property Details
Type
Detached
Beds
4
Baths
3
Status
For Sale
More homes like this
About this property
Welcome to this beautifully renovated and meticulously maintained 3+1 bedroom bungalow, perfectly situated on an impressive 50 x 126 ft lot in the highly desirable Meadowvale community. Designed for comfortable family living and effortless entertaining, this home features a bright open-concept living and dining area with a walkout to a covered patio overlooking the fully fenced backyard. The stylish kitchen is the heart of the home, showcasing a large centre island with a breakfast bar, ample cabinetry, and quality finishes. Gleaming hardwood floors add warmth and elegance throughout the main level. The fully finished basement offers exceptional flexibility with an additional bedroom, a 3-piece bathroom, and a separate side entrance—ideal for extended family, in-laws, or investors seeking income potential. Completing the home is a spacious 2-car garage and a private backyard perfect for relaxing or entertaining. Ideally located just minutes from Meadowvale GO Station, Highways 403 and 407, Erin Mills Town Centre, theatres, community centres, top-rated schools, and Credit Valley Hospital. A fantastic opportunity in one of Mississauga's most sought-after neighbourhoods!
Mortgage Estimate
Estimated monthly payment
Calculating…
Estimate only. Taxes, insurance, condo fees, and lender terms are not included.
Monthly costs to verify
Property taxes: about $504/month based on listed annual taxes.
Estimate only. Confirm taxes, condo/maintenance fees, insurance, utilities, and lender terms before making decisions.
Rooms
| Room | Level | Dimensions |
|---|---|---|
| 3pc Bathroom | Lower level | x |
| Bedroom | Lower level | 6'7'' x 9'2'' |
| Family room | Lower level | 12'5'' x 20'7'' |
| Bedroom | Second level | 9'2'' x 9'5'' |
| Bedroom | Second level | 9'8'' x 13'1'' |
| Primary Bedroom | Second level | 13'1'' x 14'1'' |
| 4pc Bathroom | Main level | x |
| 2pc Bathroom | Main level | x |
| Dining room | Main level | 13'5'' x 24'9'' |
| Living room | Main level | 13'5'' x 24'9'' |
| Kitchen | Main level | 9'8'' x 20'0'' |
Facts & Location
Interior Size
1,188 sq ft
Parking
5 spaces
Annual Taxes
$6,048
Year Built
1977
Listing data
Listing information is provided for personal, non-commercial use and should be independently verified before making real estate decisions.
Last refreshed: Sep 13, 2026 3:16 AM
Explore nearby searches
SEO-friendly searches for this area, property type, and nearby neighbourhoods.
Similar Properties
More nearby listings that may fit the same search.
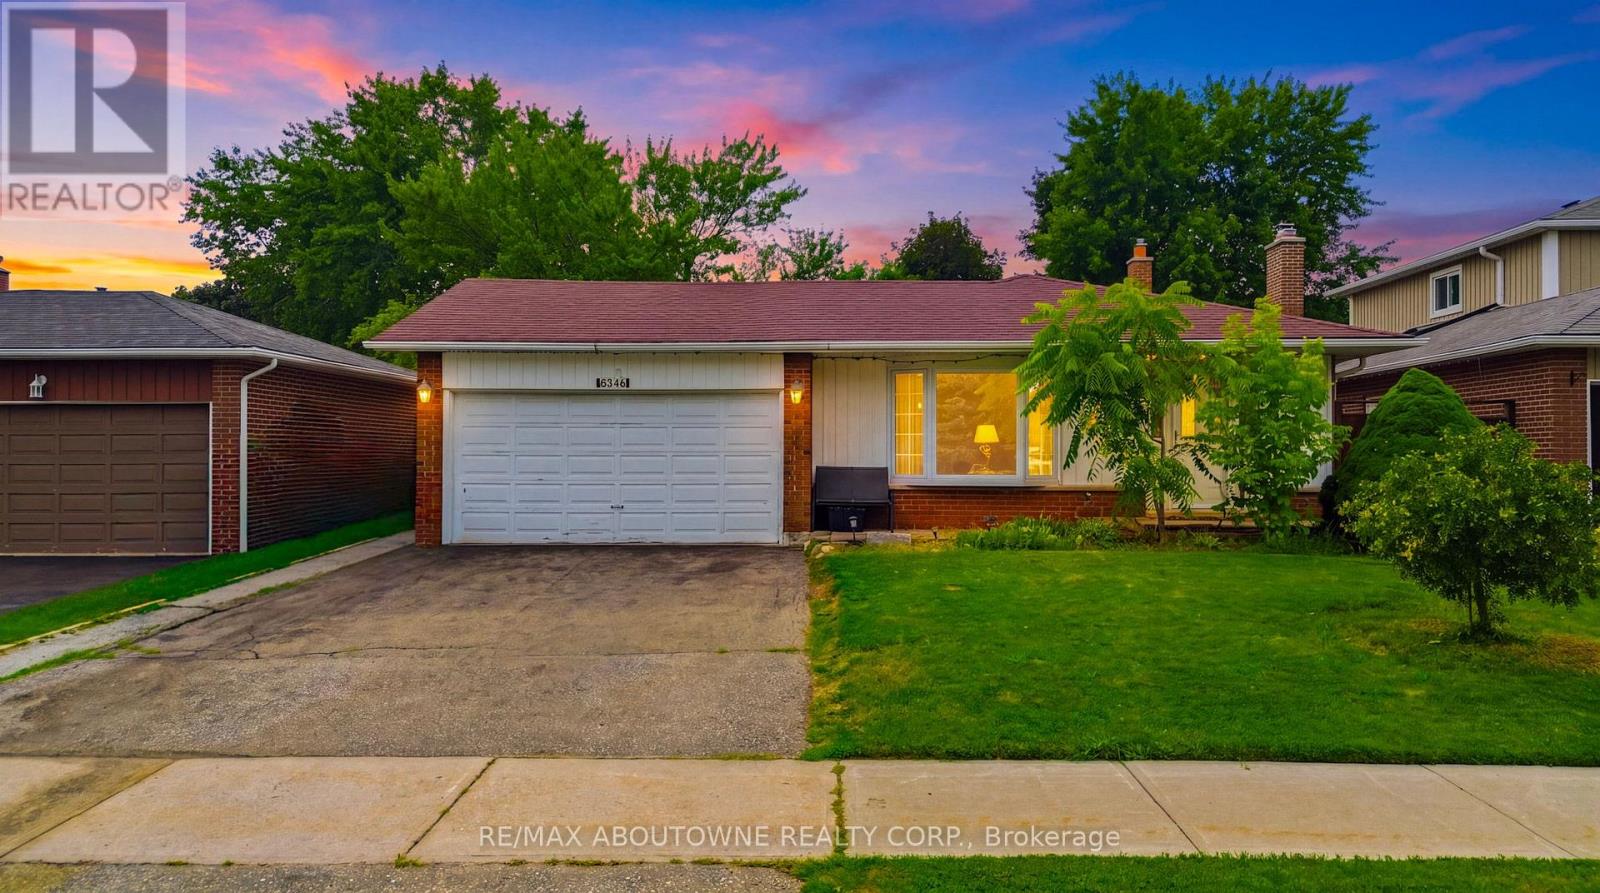
$989,000
6346 Neuchatel Road
Mississauga (Meadowvale) · MLS # W13633646
4 bed · 3 bath
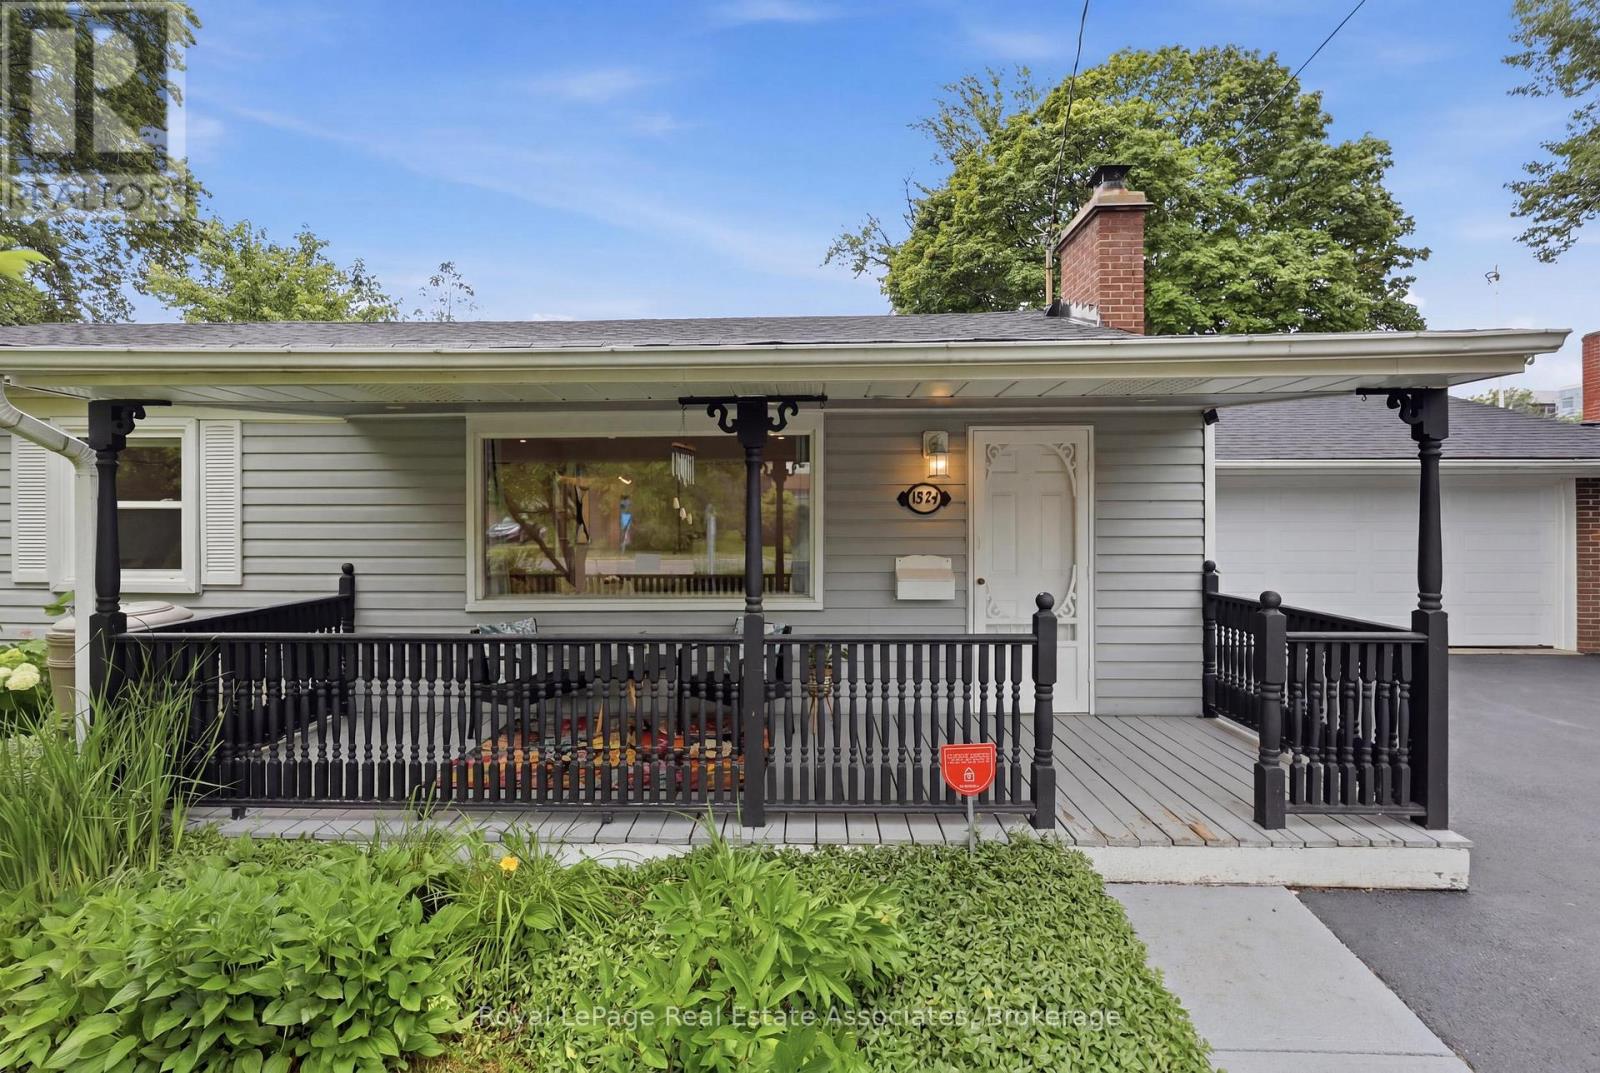
$989,000
1924 Balsam Avenue
Mississauga (Clarkson) · MLS # W13639138
3 bed · 2 bath · 2,300 sq ft
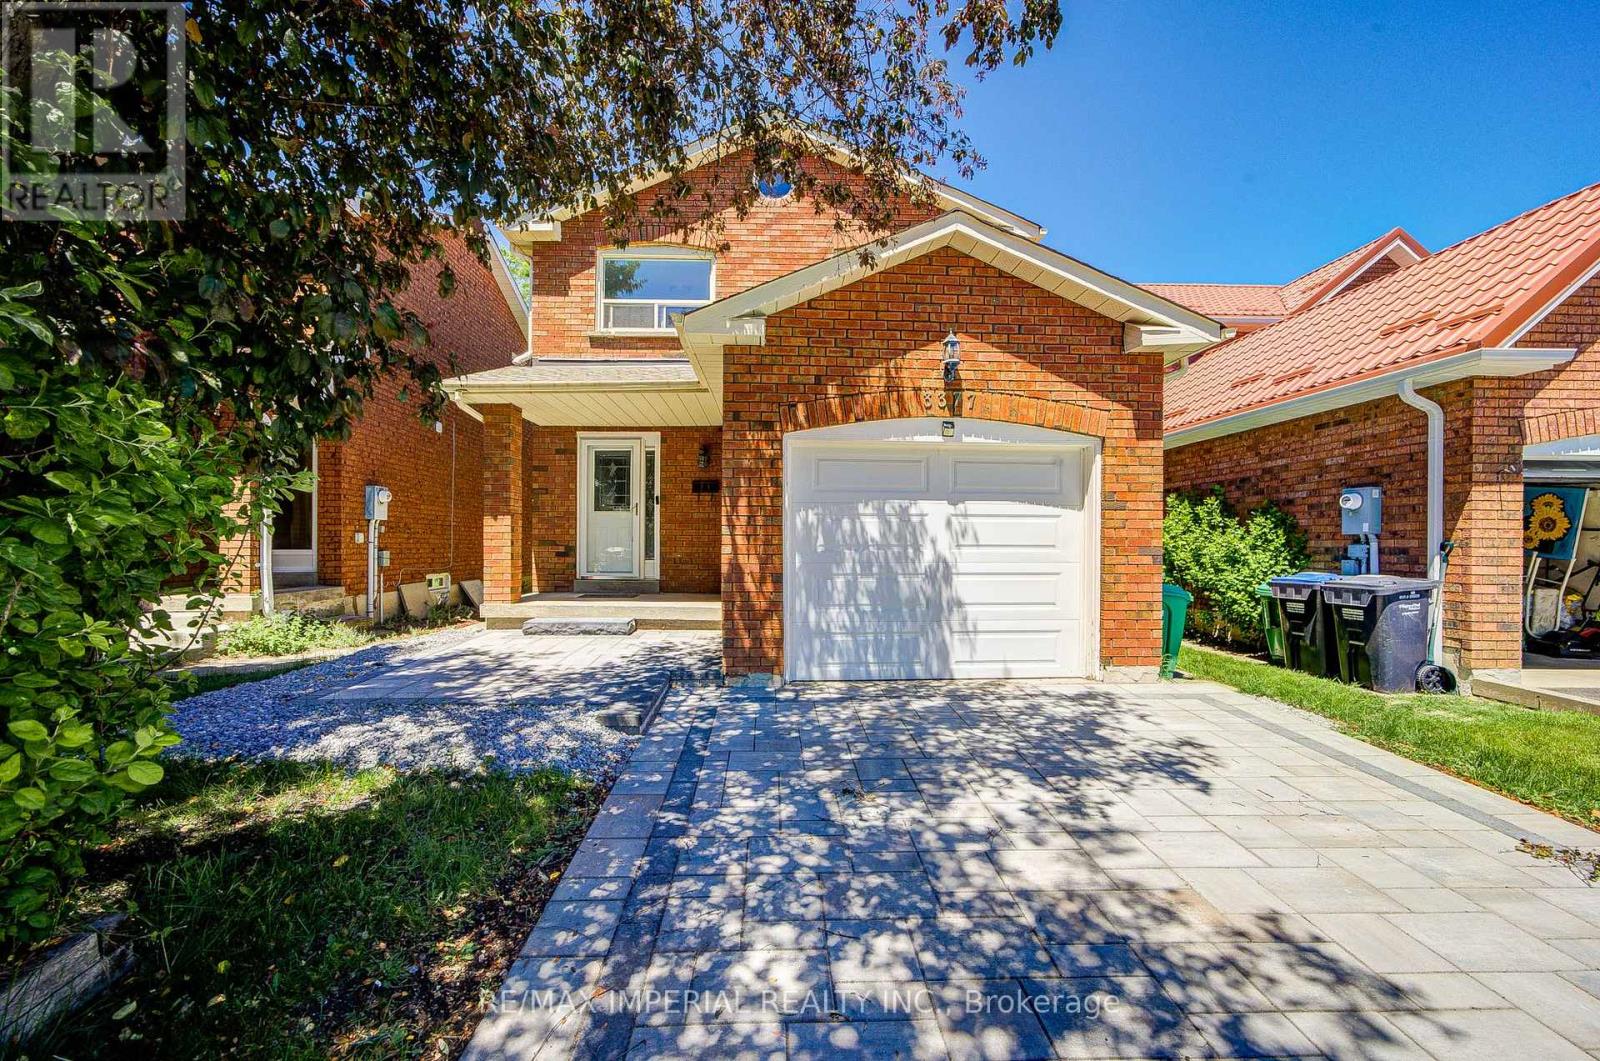
$990,000
3377 Hargrove Road
Mississauga (Erin Mills) · MLS # W13758878
3 bed · 4 bath