Videos & Virtual Tours
Open available video, 3D tour, or virtual-tour media for this listing.
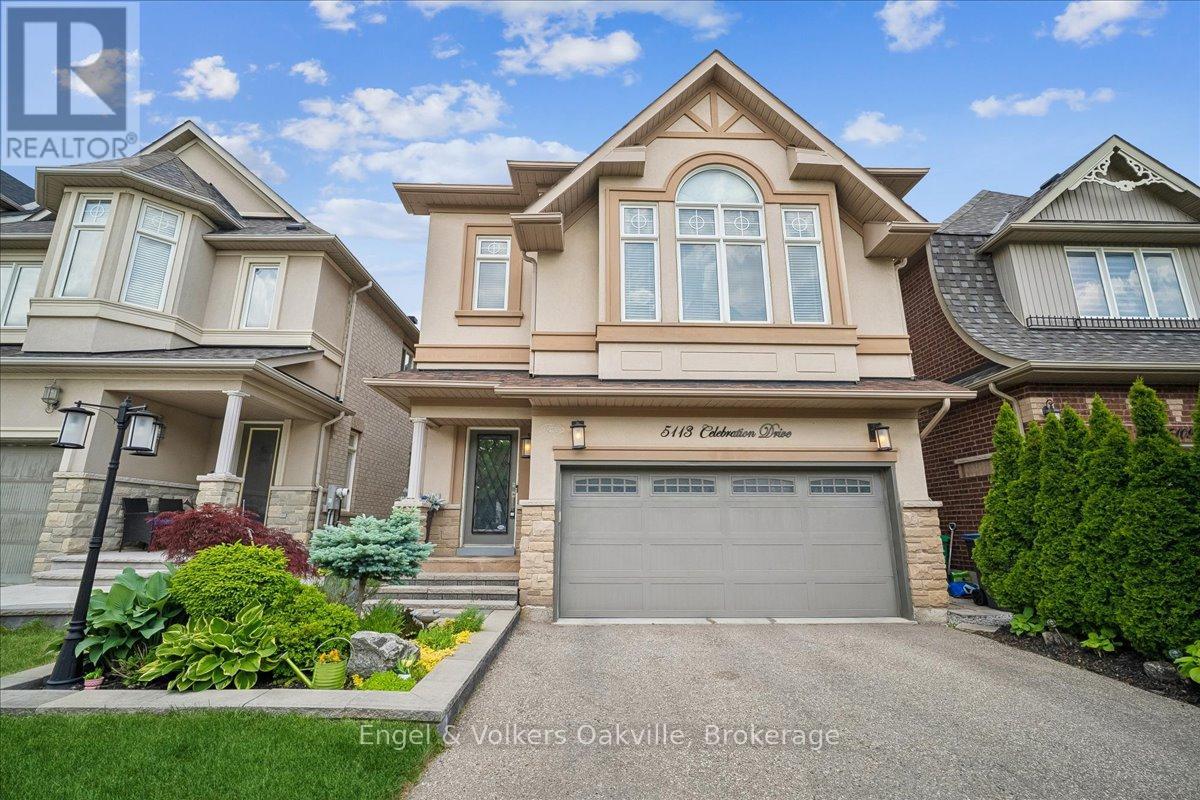
5113 Celebration Drive
Mississauga (Churchill Meadows), Ontario L5M8B3
MLS # W13633754
Property Details
Type
Detached
Beds
5
Baths
4
Status
For Sale
More homes like this
About this property
Welcome to this stunning, former MODEL HOME packed with premium upgrades in the heart of sought-after Churchill Meadows. Offering over 3,664 sq. ft. of complete thoughtfully designed living space, this maintained residence blends timeless elegance with modern comfort, making it the perfect family home with 4+1 bedrooms and 3.5 bathrooms and professionally finished basement! The main level showcases 9-foot ceilings, rich hardwood flooring, crown moulding, decorative posts, california shutters and skylights that fill the home with natural light. The spacious open-concept layout seamlessly connects the living areas to a stunning chef-inspired kitchen, featuring custom cabinetry, granite countertops, stainless steel appliances, and an impressive 10-foot island with seating and prep sink. A walkout from the kitchen leads to a backyard oasis with gardens to enjoy and sitting area, creating the ideal setting for entertaining and everyday enjoyment. Upstairs, the generous primary suite offers vaulted ceilings, two walk-in closets, and a luxurious ensuite complete with a soaker tub and separate shower. Additional bedrooms provide ample space for a growing family, while the convenient second-floor laundry room includes a sink and extra storage and an additional bathroom. The fully finished lower level (2018) expands the living space with a large recreation area, an additional bedroom with ensuite privileges, and abundant storage options.Outside, exceptional curb appeal is highlighted by professional landscaping, an interlock walkway that continues along the side of the house to a private backyard retreat featuring mature gardens and a hot tub. Ideally located just steps from top-rated schools, parks, community centres, libraries, and everyday amenities, with convenient access to Highways 407, 403, and 401. This is a rare opportunity to own a bright, beautifully cared-for home in one of Mississauga's most desirable family neighbourhoods. Follow your Dream, Home.
Mortgage Estimate
Estimated monthly payment
Calculating…
Estimate only. Taxes, insurance, condo fees, and lender terms are not included.
Monthly costs to verify
Property taxes: about $740/month based on listed annual taxes.
Estimate only. Confirm taxes, condo/maintenance fees, insurance, utilities, and lender terms before making decisions.
Rooms
| Room | Level | Dimensions |
|---|---|---|
| Foyer | Main level | 14.1 x 6.3 |
| Games room | Lower level | 12.4 x 10.2 |
| Utility room | Lower level | 13.5 x 11.11 |
| Cold room | Lower level | 14.4 x 5.11 |
| Kitchen | Main level | 15 x 12.11 |
| Dining room | Main level | 13.5 x 12.11 |
| Family room | Main level | 28.9 x 10.3 |
| Primary Bedroom | Second level | 18.8 x 14.11 |
| Bedroom 2 | Second level | 15.6 x 12.1 |
| Bedroom 3 | Second level | 16.2 x 11 |
| Bedroom 4 | Second level | 12.5 x 11.3 |
| Bedroom 5 | Lower level | 17.1 x 10.1 |
| Recreational, Games room | Lower level | 23.9 x 11.11 |
Facts & Location
Interior Size
3,664 sq ft
Parking
4 spaces
Lot Size
32 x 113 FT
Annual Taxes
$8,881
Listing data
Listing information is provided for personal, non-commercial use and should be independently verified before making real estate decisions.
Last refreshed: Aug 6, 2026 3:17 AM
Explore nearby searches
SEO-friendly searches for this area, property type, and nearby neighbourhoods.
Similar Properties
More nearby listings that may fit the same search.
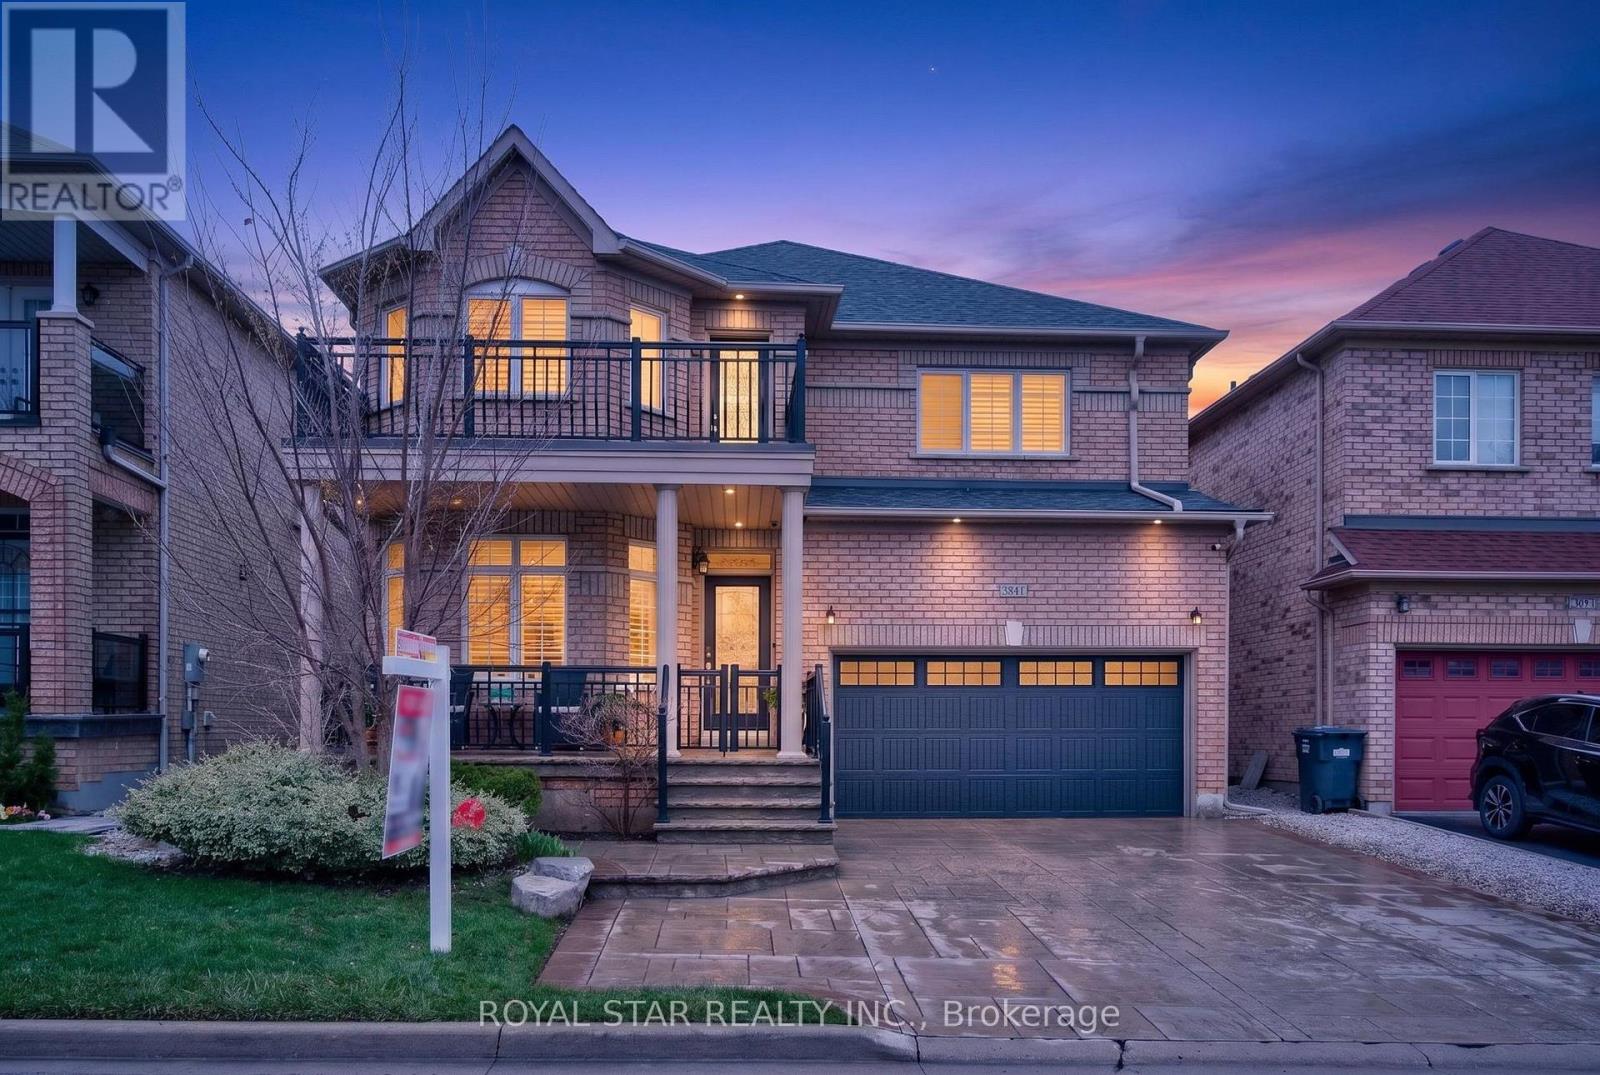
$1,375,000
3841 Edgecliffe Run
Mississauga (Churchill Meadows) · MLS # W13602546
5 bed · 4 bath · 3,500 sq ft
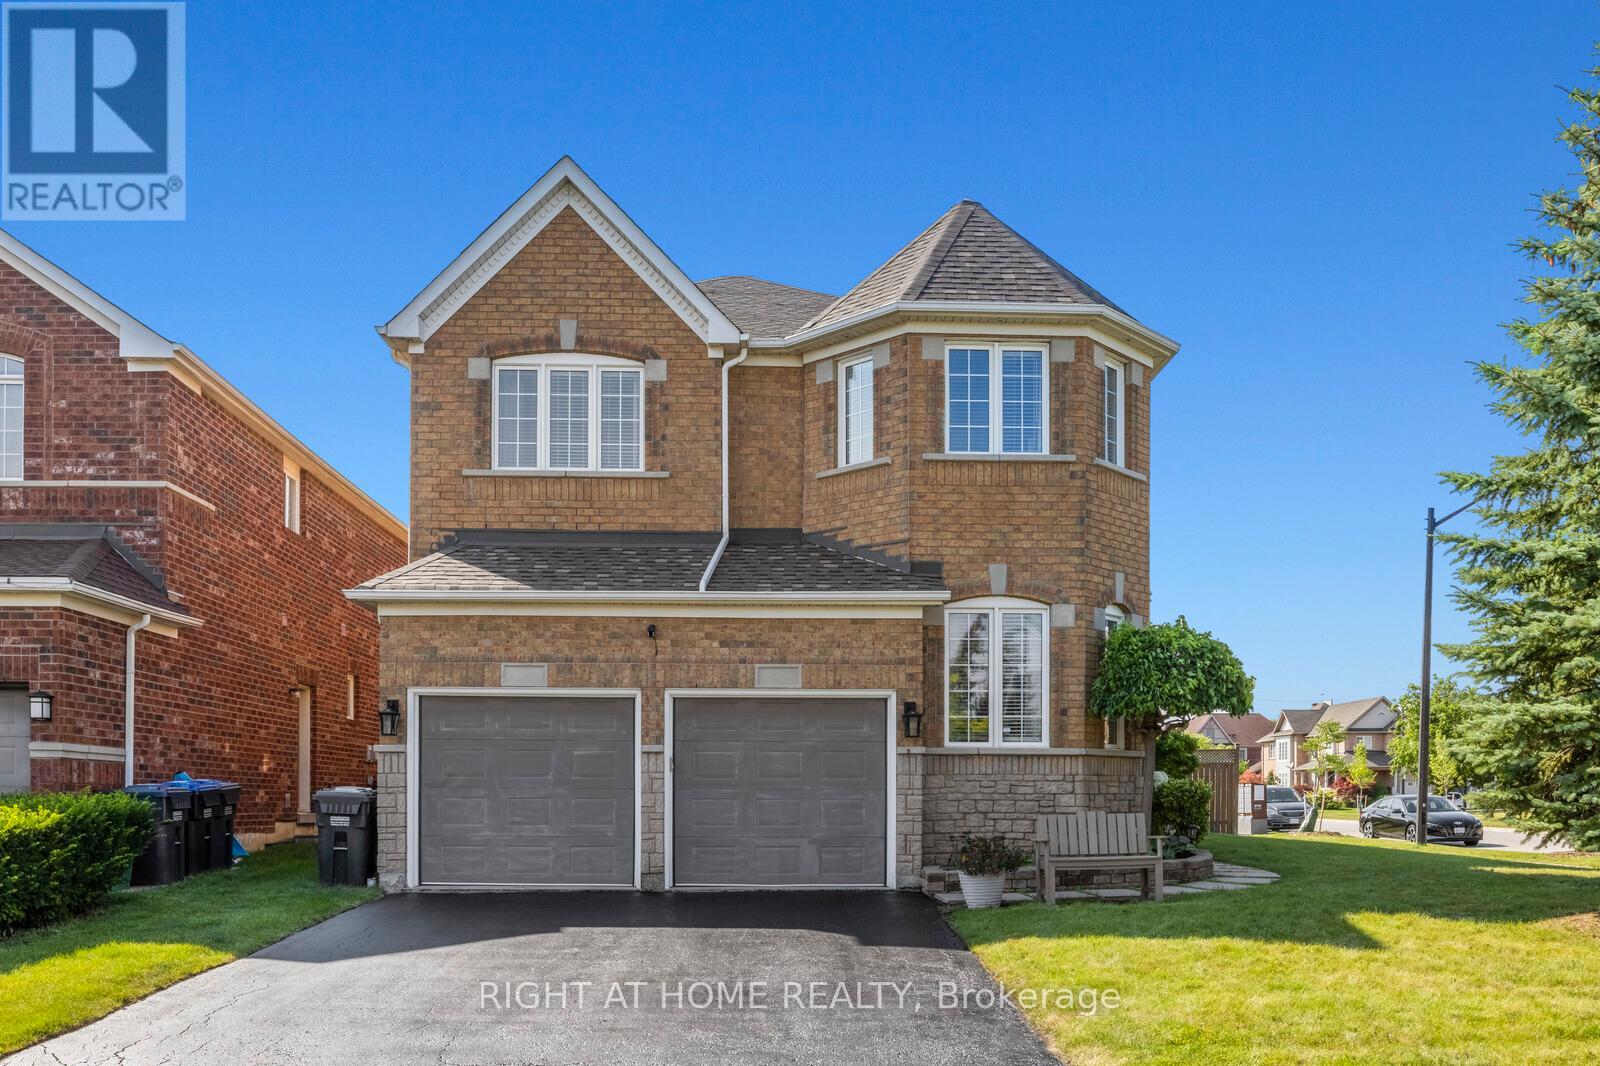
$1,374,900
4936 Sebastian Drive
Mississauga (Churchill Meadows) · MLS # W13498018
4 bed · 4 bath · 2,770 sq ft
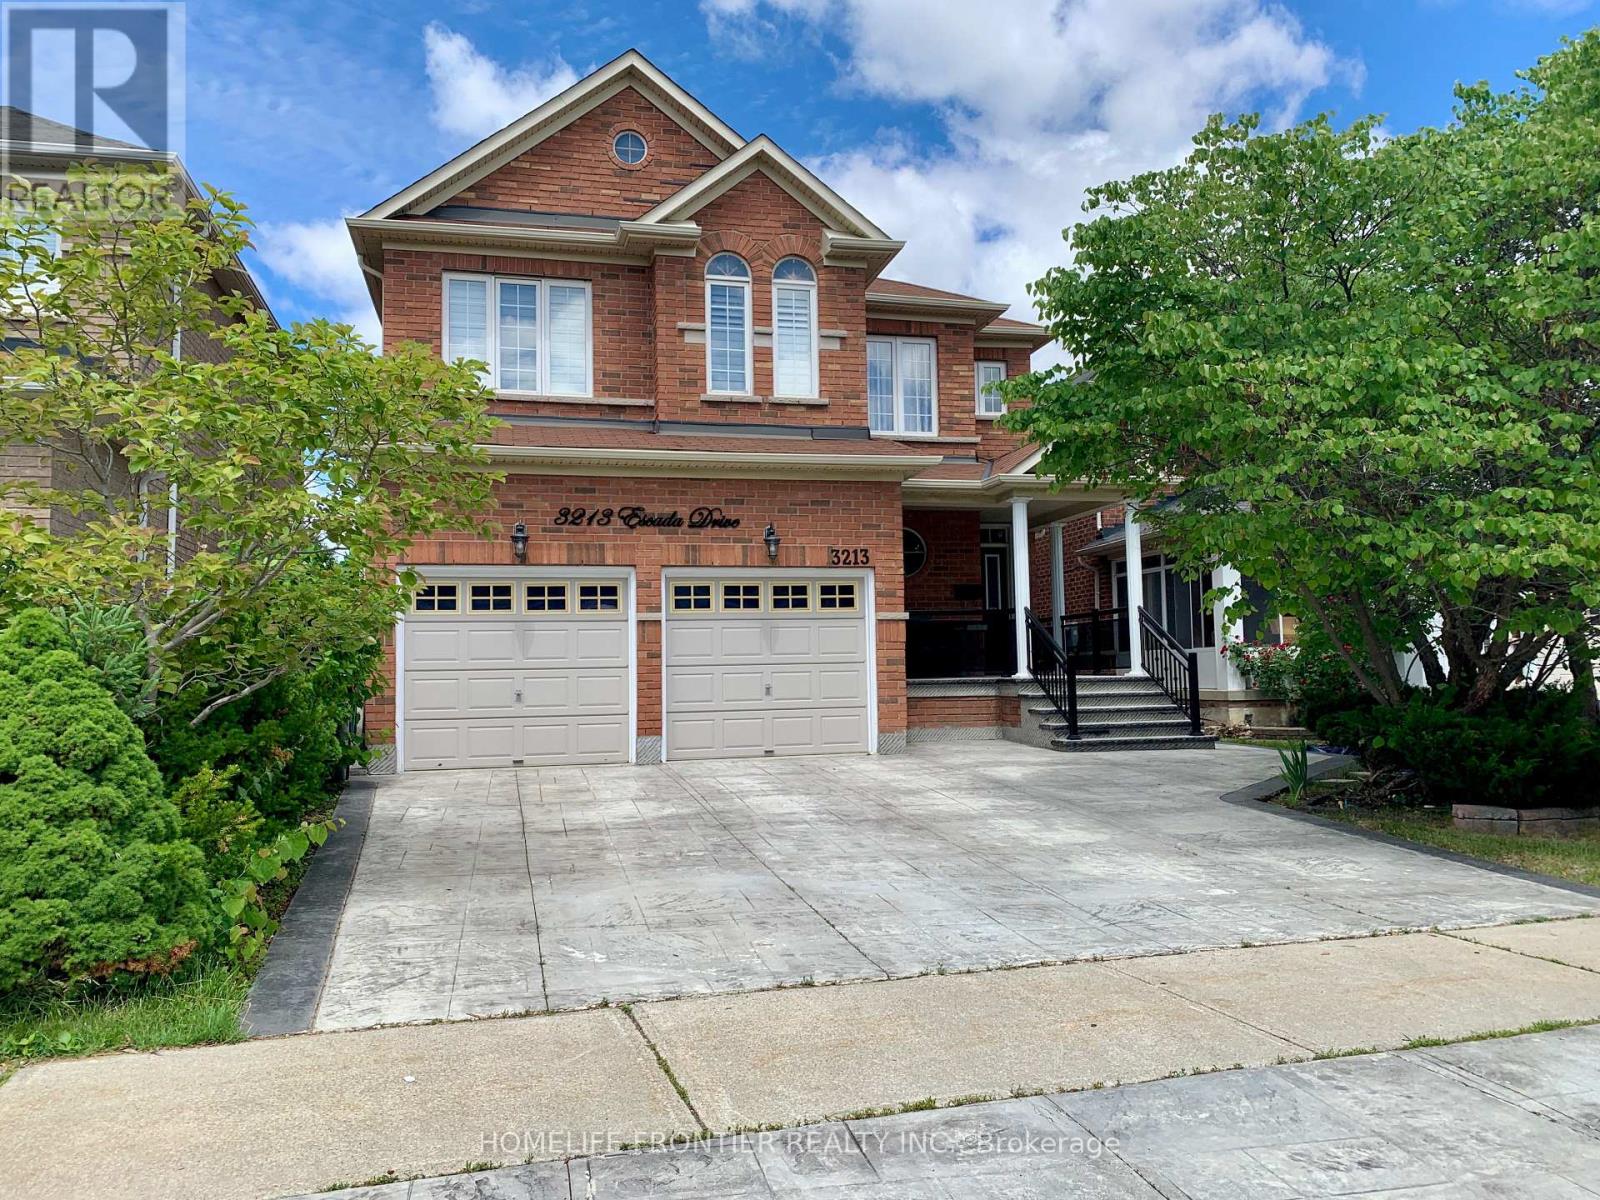
$1,368,888
3213 Escada Drive
Mississauga (Churchill Meadows) · MLS # W13024044
5 bed · 4 bath · 3,500 sq ft