9920 Regional Road 25 Road
Halton Hills (ES Rural Esquesing), Ontario L9T2X7
MLS # W13249662
Property Details
Type
Detached
Beds
5
Baths
3
Status
For Sale
More homes like this
About this property
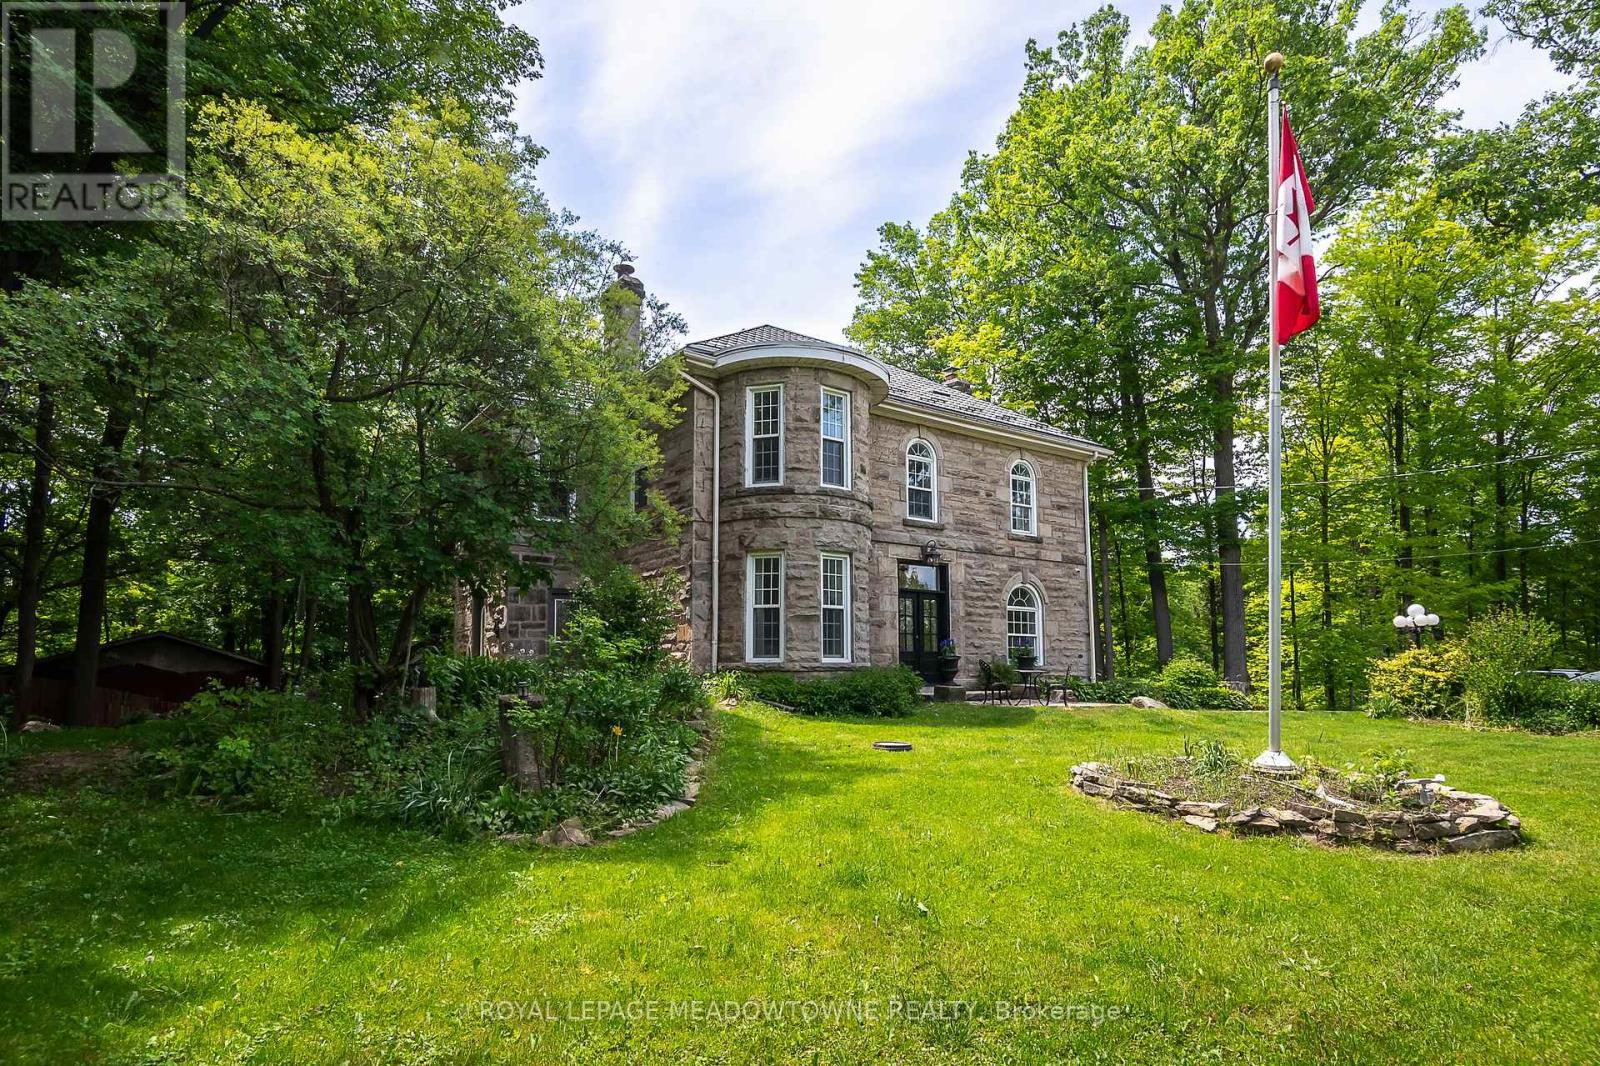
Situated on a 4.1-acre property in desirable Rural Halton Hills, this notable solid cut-limestone century home (c. 1890s) offers the perfect blend of historic charm, modern updates, and exceptional privacy just five minutes from Milton and Highway 401. Backing onto a protected ravine, the picturesque setting features scenic views, mature trees, multiple outbuildings including a workshop, woodshed, garden sheds, and a garage equipped with an EV plug, plus a second driveway providing convenient access for maintenance vehicles and the workshop. Inside, over 3,200 sq. ft. of beautifully maintained living space showcases original millwork, hardwood flooring throughout, elegant light fixtures, and freshly painted interiors in a soft neutral palette. The heart of the home is a bright kitchen with black granite countertops, a large island, stainless steel appliances, and views of the surrounding grounds. Separate living, dining, and family rooms offer abundant space for entertaining and everyday living, with direct access to the backyard deck. The home features five spacious bedrooms and three bathrooms, including a private third-floor retreat complete with its own 4-piece ensuite and vessel tub. Additional highlights include a brand-new electric heat-pump HVAC system (2026), custom front door (2025), new basement exterior door (2026), invisible perimeter dog fence with dedicated dog run, a partially finished basement, and exceptionally low annual property taxes. This is the dream home we know you have been waiting for!
Mortgage Estimate
Estimated monthly payment
Calculating…
Estimate only. Taxes, insurance, condo fees, and lender terms are not included.
Monthly costs to verify
Property taxes: about $463/month based on listed annual taxes.
Estimate only. Confirm taxes, condo/maintenance fees, insurance, utilities, and lender terms before making decisions.
Rooms
| Room | Level | Dimensions |
|---|---|---|
| Dining room | Main level | 5.82 x 3.64 |
| Family room | Main level | 3.92 x 5.54 |
| Kitchen | Main level | 4.89 x 3.11 |
| Living room | Main level | 4.08 x 4.64 |
| Primary Bedroom | Second level | 3.72 x 5.3 |
| Bedroom | Second level | 4.77 x 3.33 |
| Bedroom 2 | Second level | 4.06 x 3.14 |
| Bedroom 3 | Second level | 4.06 x 3.95 |
| Bedroom 5 | Upper Level | 5.37 x 5.21 |
Facts & Location
Interior Size
3,200 sq ft
Parking
11 spaces
Lot Size
450 x 400 FT
Annual Taxes
$5,557
Listing data
Listing information is provided for personal, non-commercial use and should be independently verified before making real estate decisions.
Last refreshed: Aug 24, 2026 6:00 PM
Explore nearby searches
SEO-friendly searches for this area, property type, and nearby neighbourhoods.
Similar Properties
More nearby listings that may fit the same search.
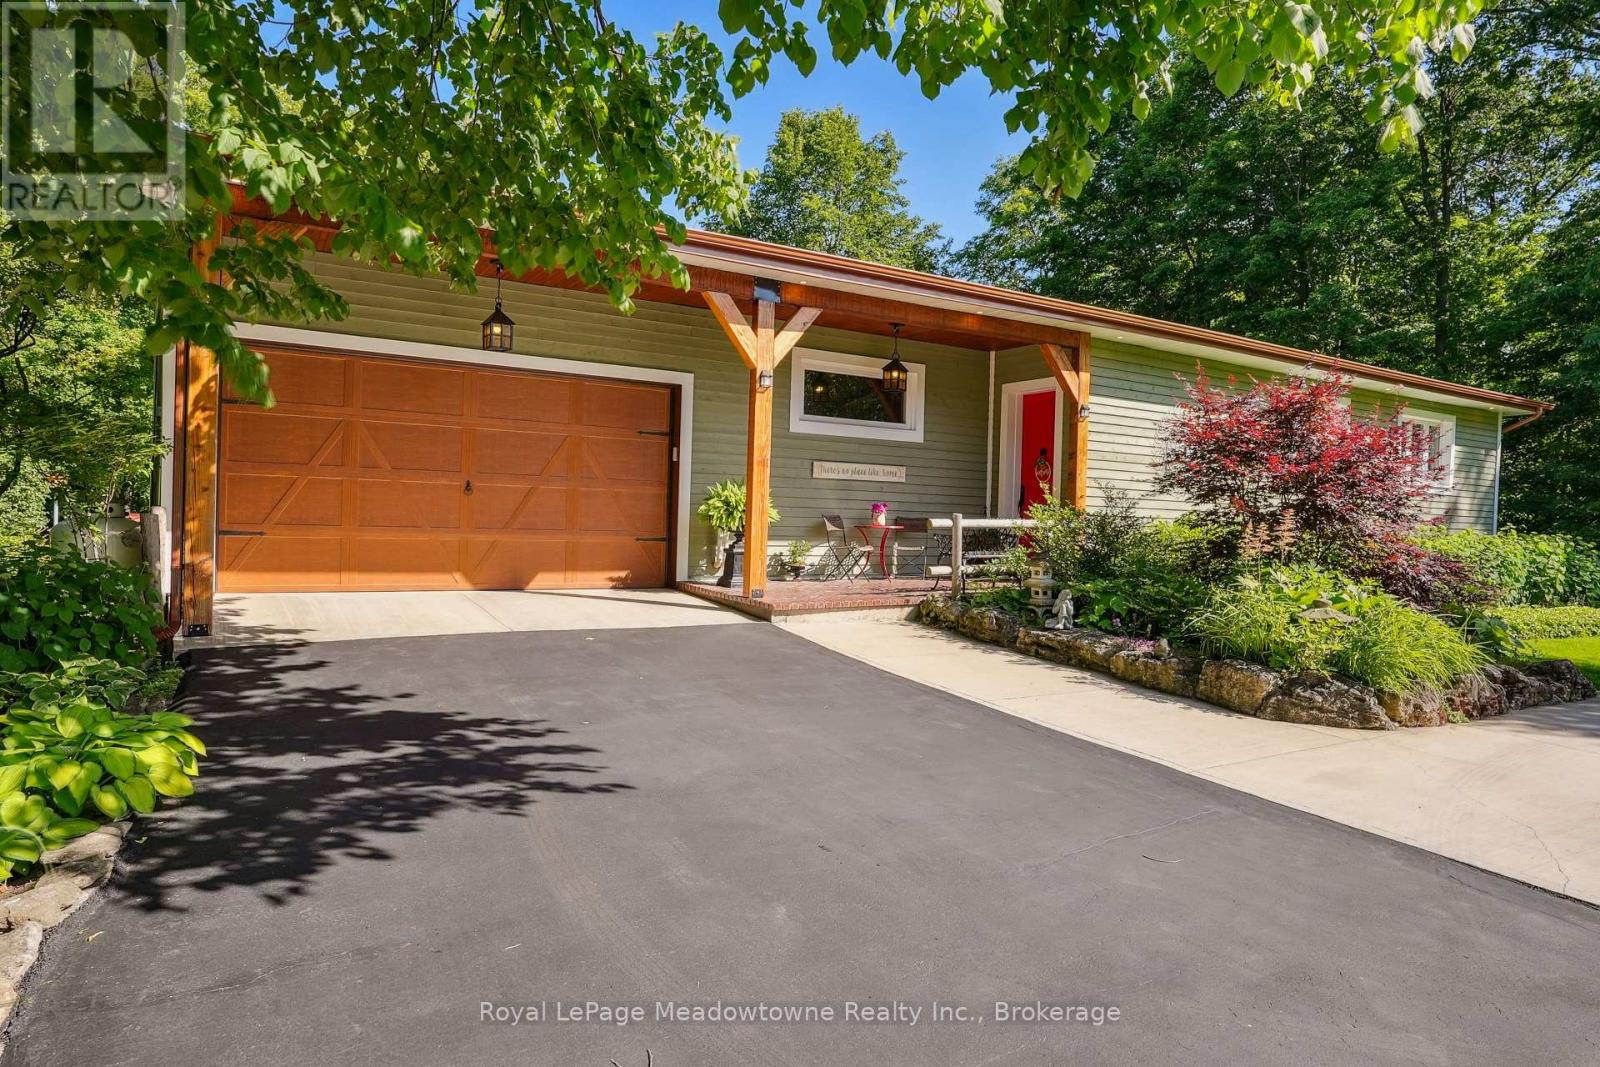
$1,599,000
9878 15 Sideroad
Halton Hills (ES Rural Esquesing) · MLS # W13570824
4 bed · 3 bath
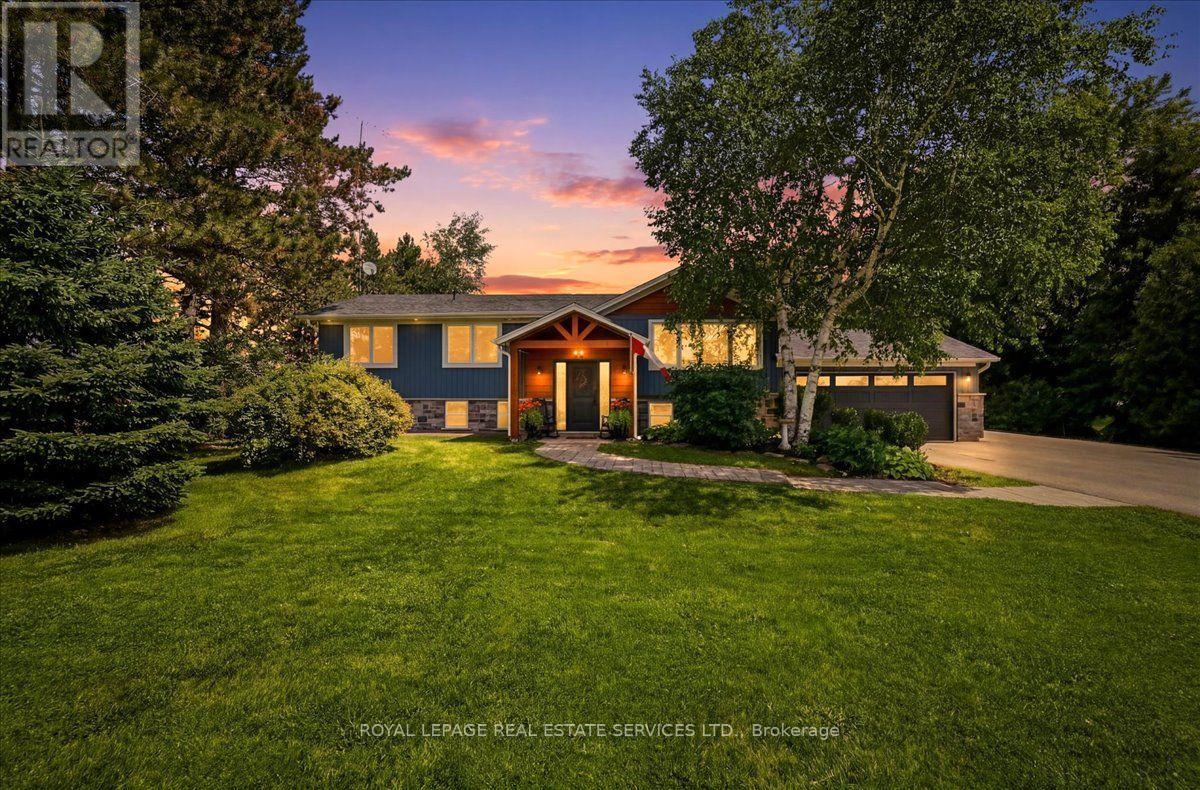
$1,399,000
10767 Third Line
Halton Hills (ES Rural Esquesing) · MLS # W13546648
5 bed · 2 bath
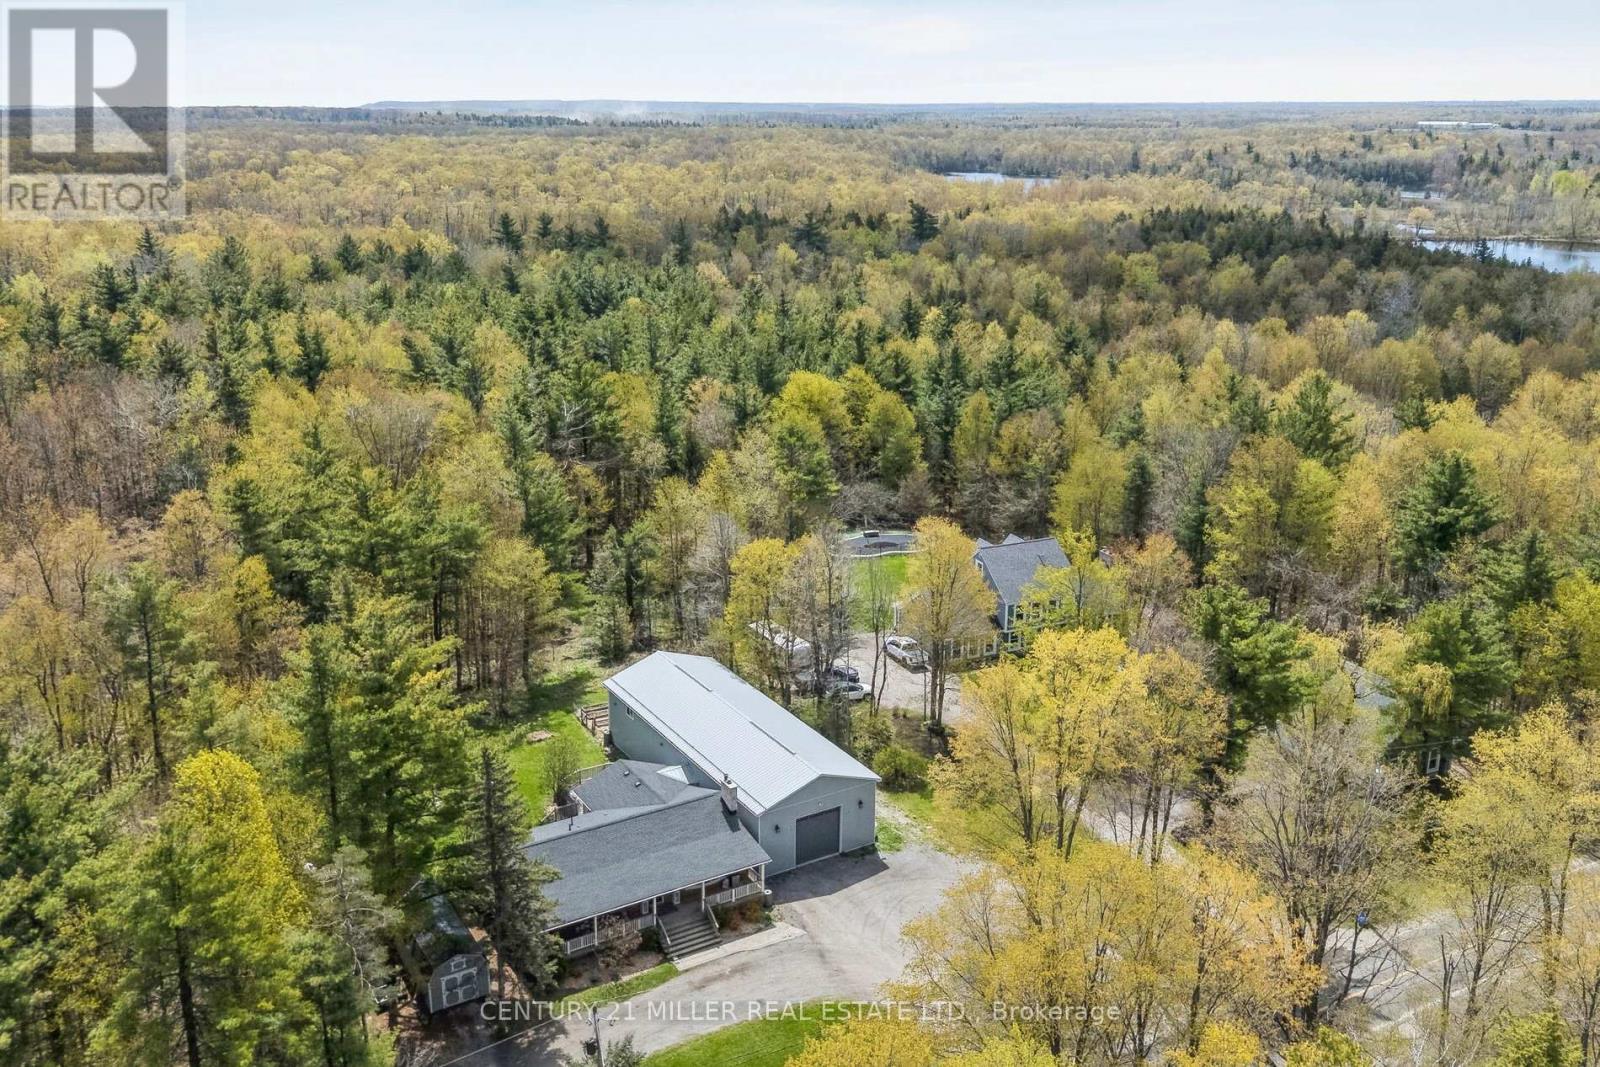
$1,388,000
6508 17 Sideroad
Halton Hills (ES Rural Esquesing) · MLS # W13128370
4 bed · 3 bath · 2,400 sq ft