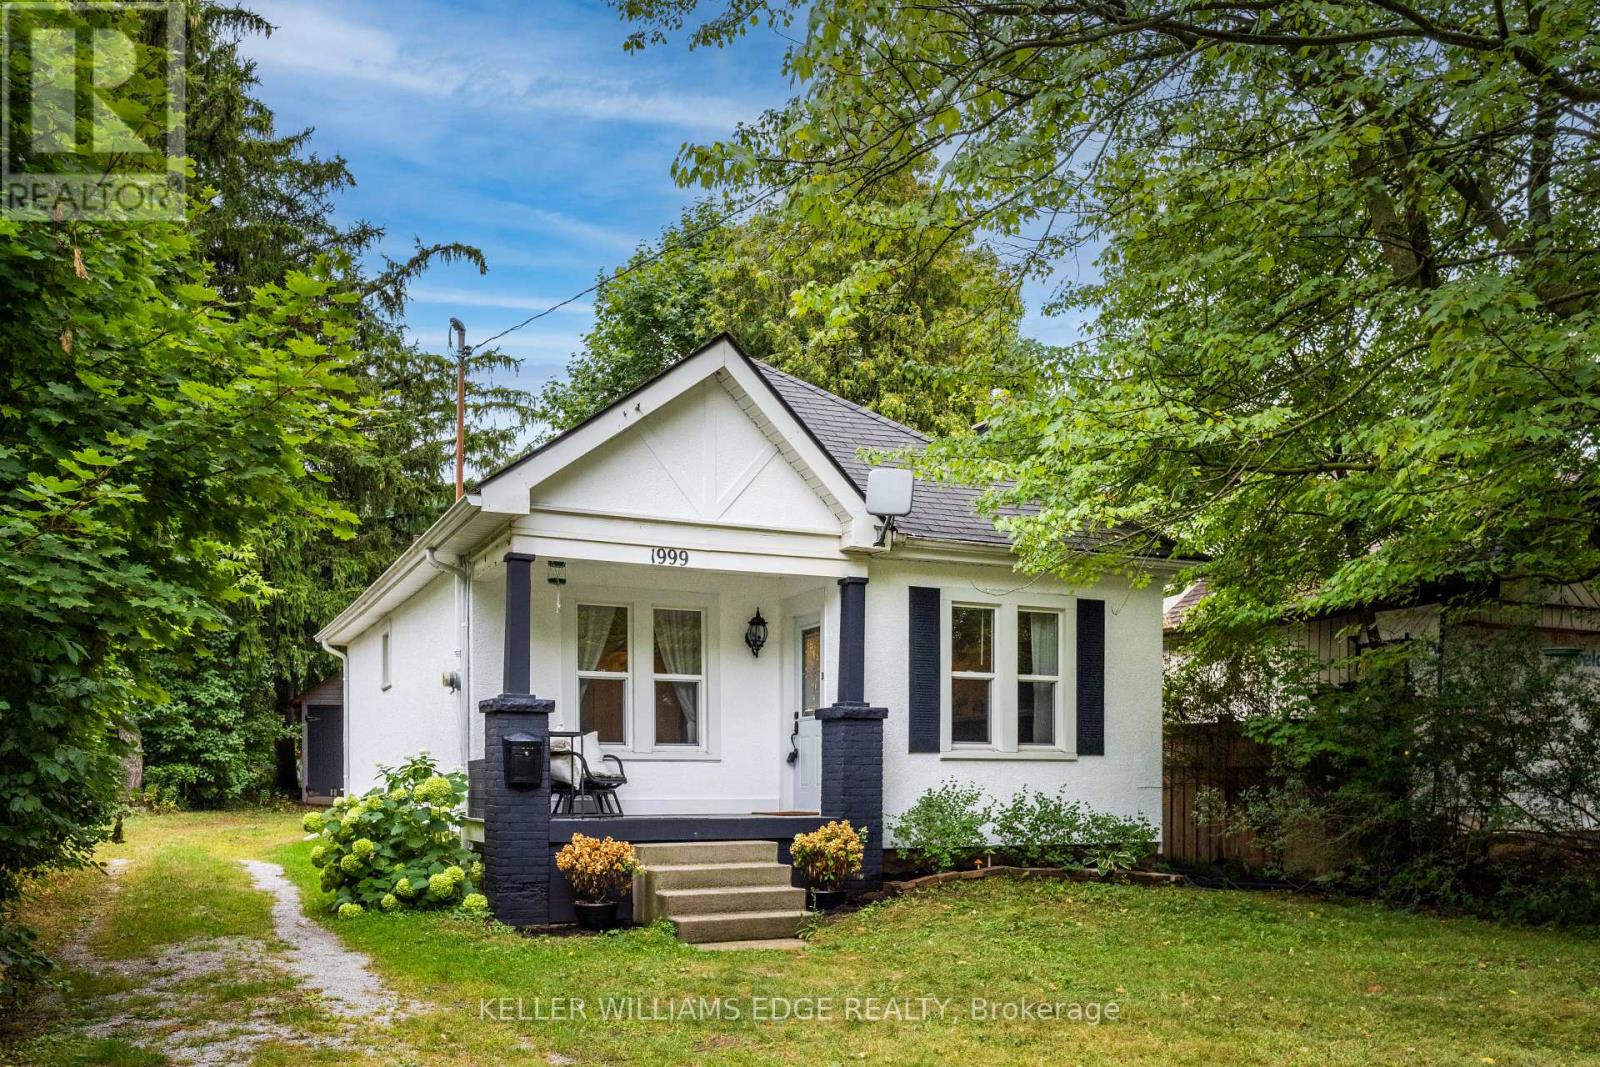
1999 Main Street
Hamilton (Ainslie Wood), Ontario L8S1J2
MLS # X13632758
Property Details
Type
Detached
Beds
2
Baths
1
Status
For Sale
More homes like this
About this property
Charming and cozy in a picturesque, Muskoka-inspired setting. Tucked behind a peaceful, tree-lined front yard, this inviting two-bedroom home offers rustic character, timeless comfort, and an exceptional location on the Hamilton-Ancaster border. Enjoy the calm of nearby conservation areas, parks, and walking trails while remaining minutes from the Linc/403, downtown Hamilton, Dundas, Ancaster Village, McMaster University, and McMaster Children's Hospital. Set on an impressive 50' x 288' lot, the property offers remarkable space, privacy, and a peaceful retreat from city life. Inside, the renovated kitchen pairs style with function, featuring open shelving, convenient pot-and-pan drawers, and stainless-steel appliances. Hardwood floors and a wood-burning fireplace create a warm, welcoming living and dining area, with hardwood continuing into both bedrooms. The kitchen is finished with new engineered hardwood flooring. Bright and filled with natural light, the sunroom is an ideal place to enjoy morning coffee, settle in with a book, or take in the changing seasons overlooking the expansive backyard. Thoughtful updates include a new heat pump/cooling unit and renovated kitchen and bathroom. Laundry is conveniently located in the basement, just off the sunroom. A detached 1.5-car garage provides added storage, while the long driveway accommodates up to six vehicles-perfect for guests and family gatherings. Lovingly maintained and finished in classic neutral décor, this home offers a rare blend of character, comfort, privacy, and convenience.
Mortgage Estimate
Estimated monthly payment
Calculating…
Estimate only. Taxes, insurance, condo fees, and lender terms are not included.
Monthly costs to verify
Property taxes: about $461/month based on listed annual taxes.
Estimate only. Confirm taxes, condo/maintenance fees, insurance, utilities, and lender terms before making decisions.
Rooms
| Room | Level | Dimensions |
|---|---|---|
| Sunroom | Main level | 3.33 x 1.93 |
| Living room | Main level | 6.76 x 3.58 |
| Bathroom | Main level | 2.39 x 1.73 |
| Primary Bedroom | Main level | 3.48 x 2.84 |
| Bedroom 2 | Main level | 2.74 x 2.84 |
| Kitchen | Main level | 3.58 x 3.25 |
Facts & Location
Parking
8 spaces
Lot Size
51 x 288.7 FT ; 51.18'x103.52'x150.5'x55.1'x165.83'
Annual Taxes
$5,529
Listing data
Listing information is provided for personal, non-commercial use and should be independently verified before making real estate decisions.
Last refreshed: Aug 27, 2026 3:32 AM
Explore nearby searches
SEO-friendly searches for this area, property type, and nearby neighbourhoods.
Similar Properties
More nearby listings that may fit the same search.
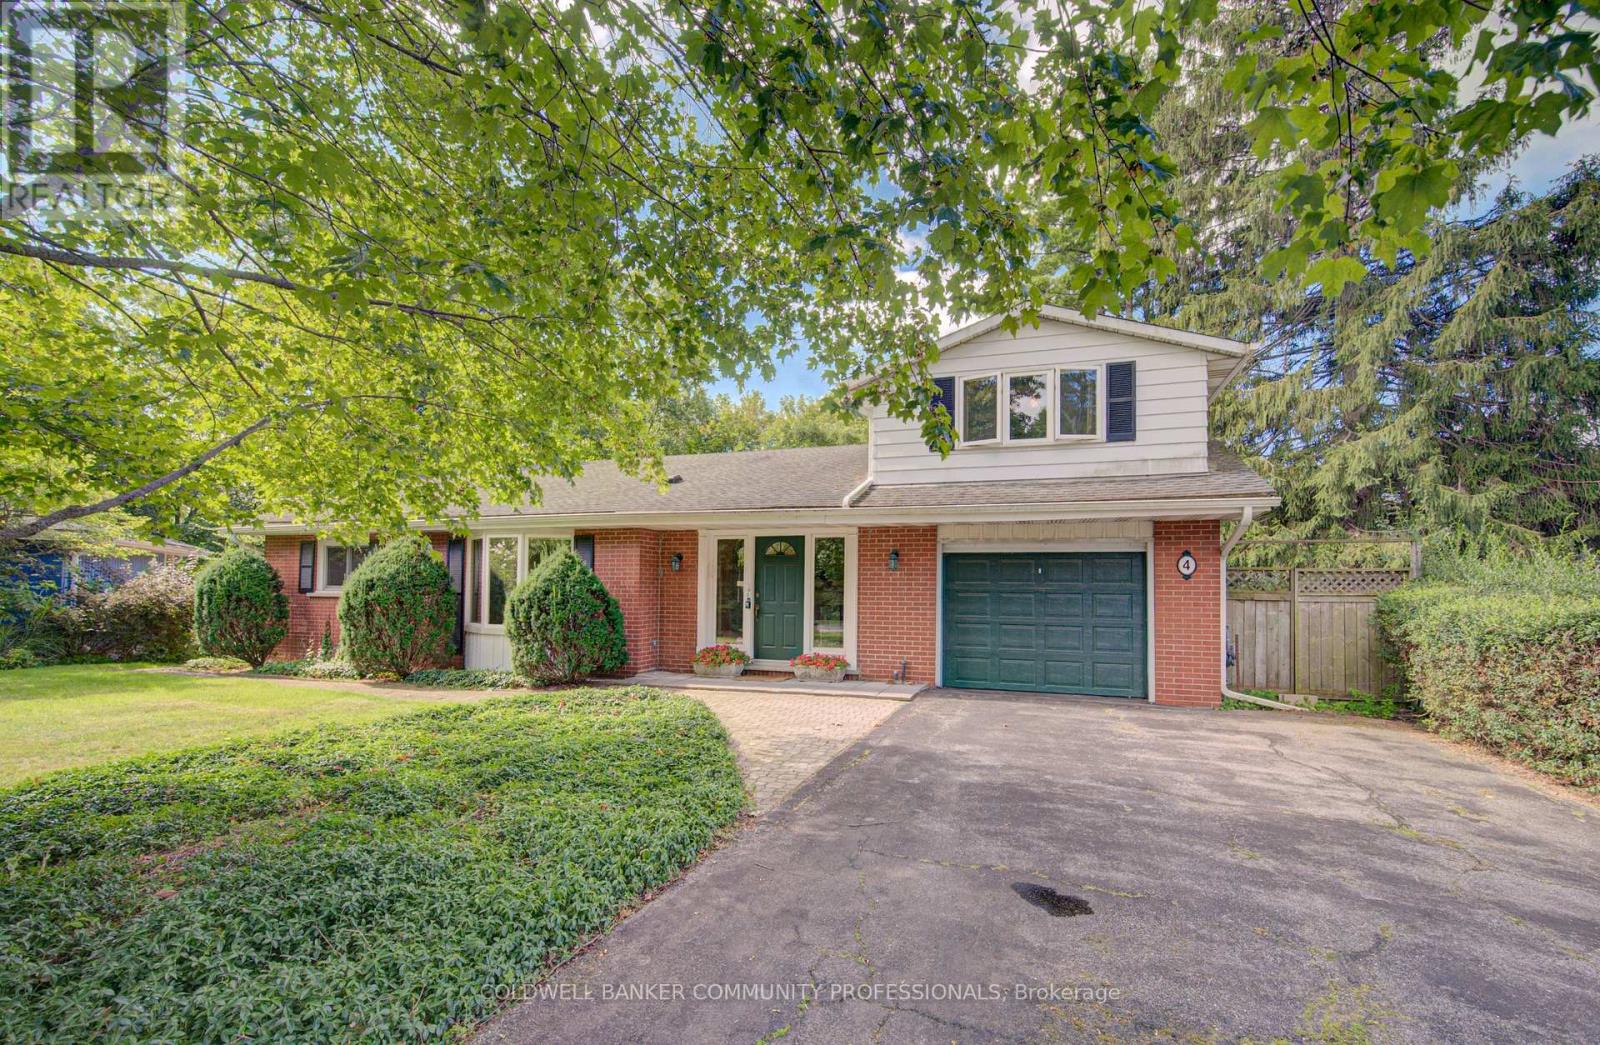
$879,900
4 Mayfair Court
Hamilton (Dundas) · MLS # X13717164
5 bed · 2 bath
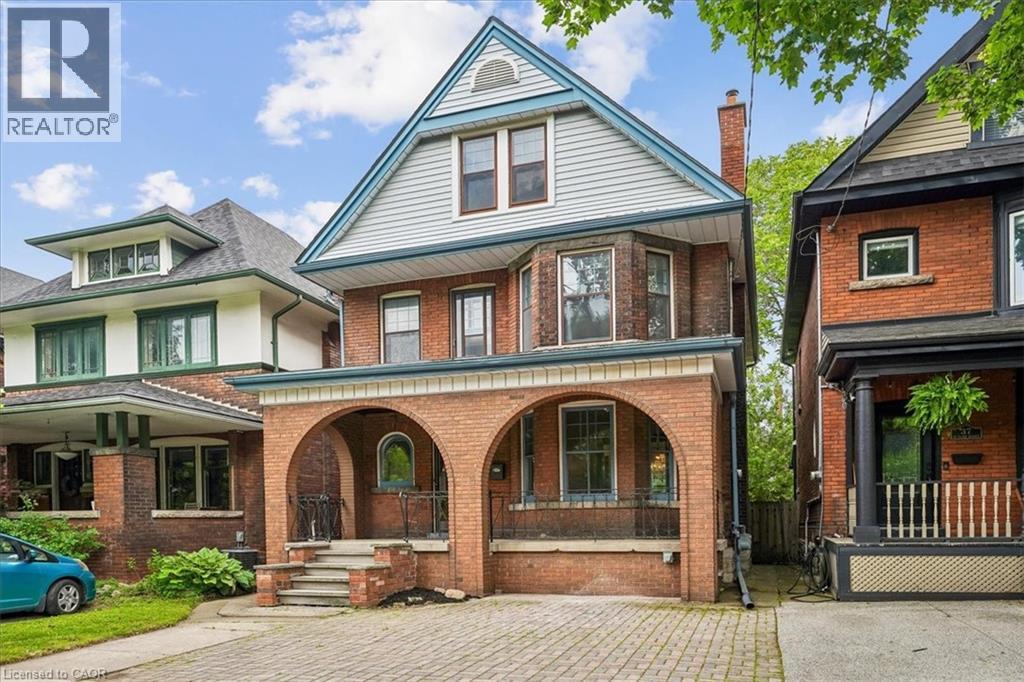
$775,000
33 SAINT CLAIR Avenue
Hamilton · MLS # 40847305
3 bed · 2 bath · 1,770 sq ft
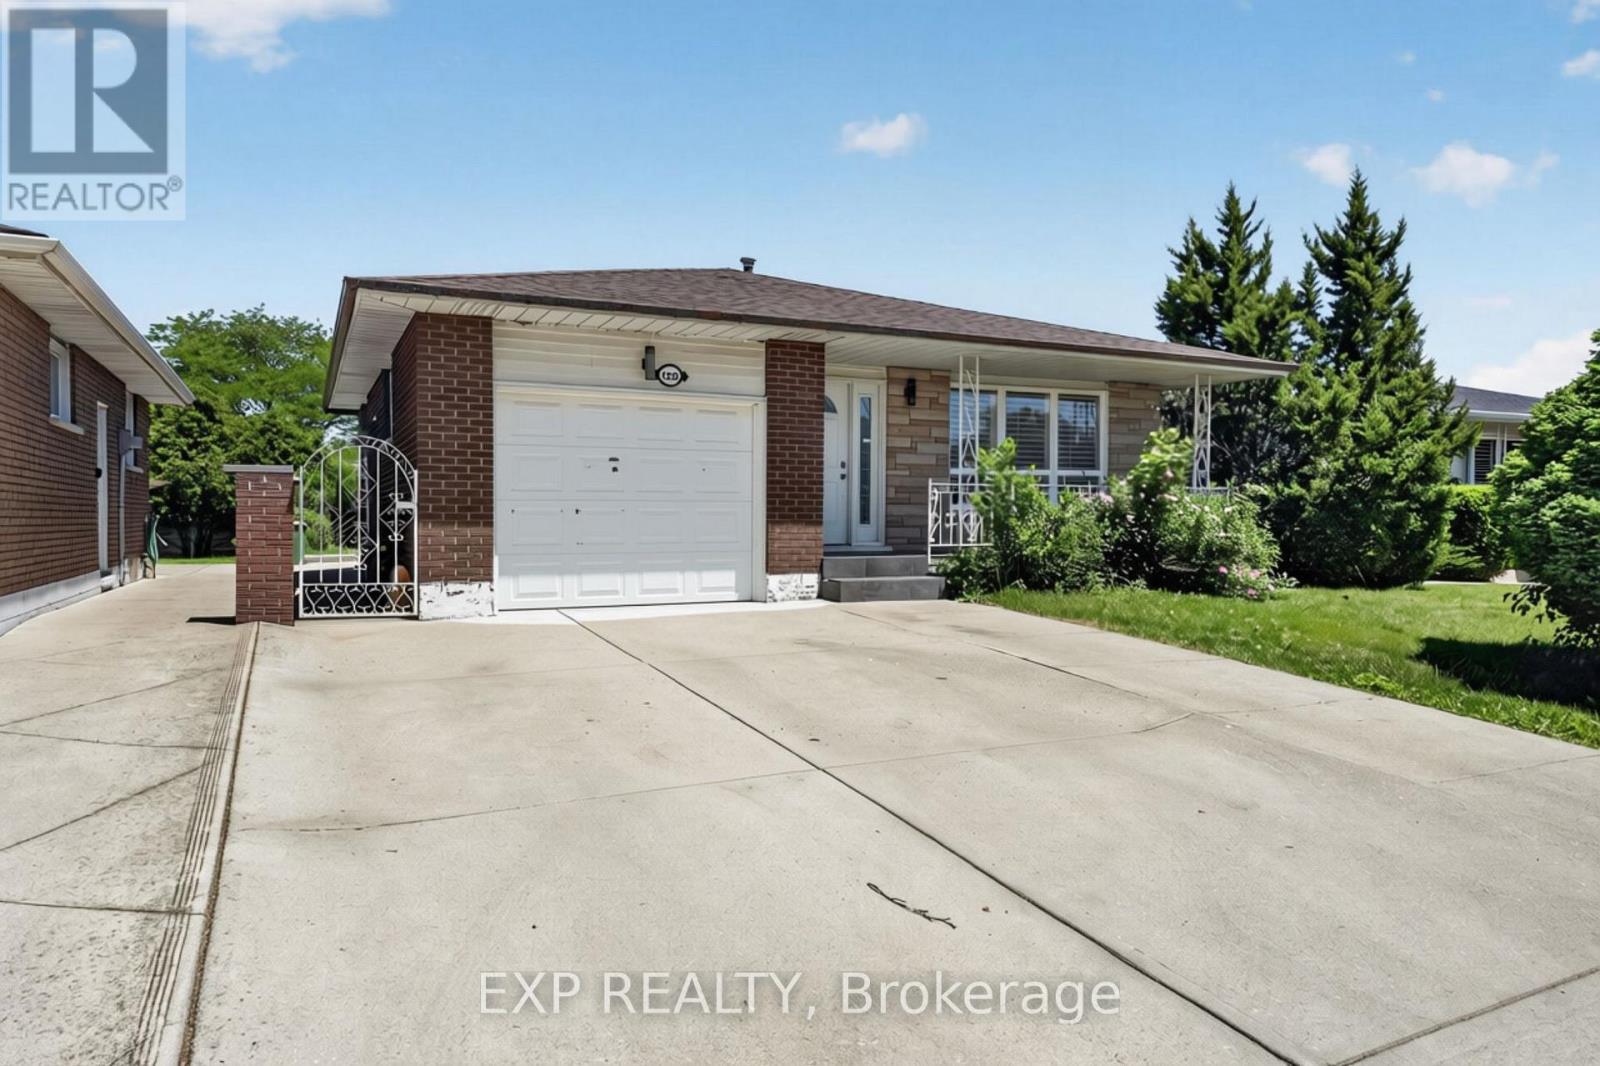
$724,900
128 Hadeland Avenue
Hamilton (Fessenden) · MLS # X13440656
7 bed · 2 bath