20 Bruyeres Mews
Toronto (Niagara), Ontario M5V0G8
MLS # C13632738
Property Details
Type
Condo Apartment
Beds
3
Baths
2
Status
For Rent
More homes like this
About this property
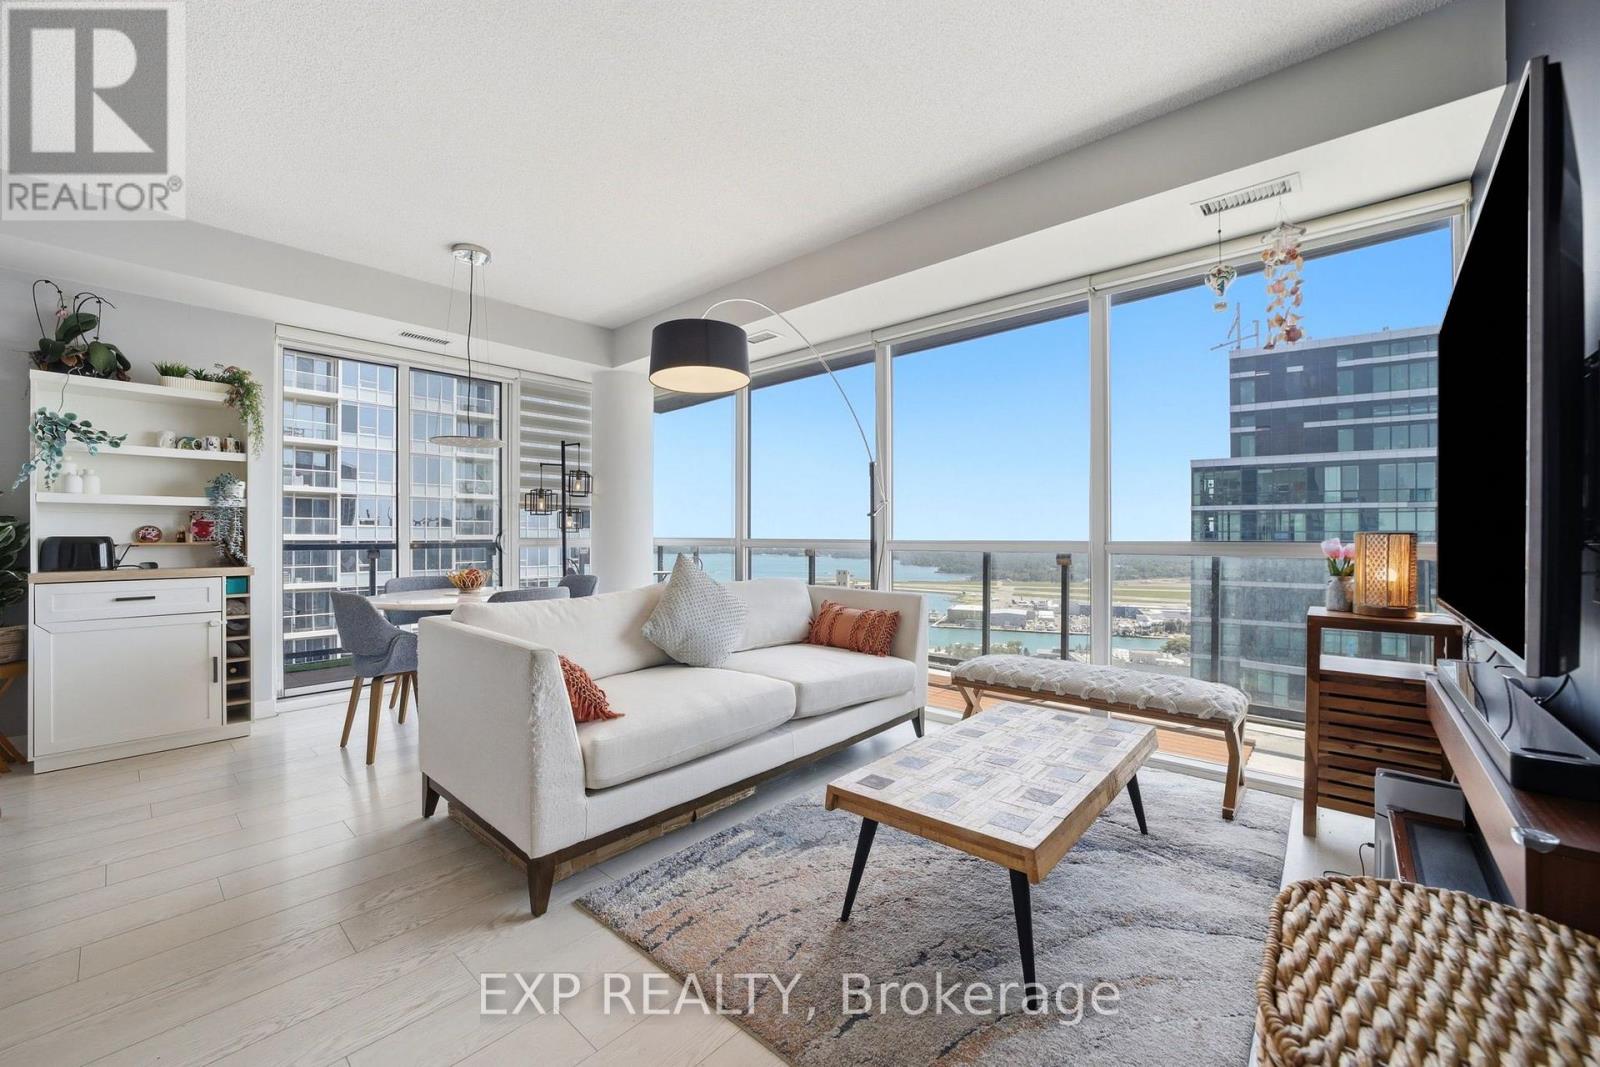
Flooded with natural sunlight, this open-concept, corner-unit, 2-bedroom + den lower penthouse is the exact unit you've been waiting for. It features a great layout with floor-to-ceiling windows and clear views of Lake Ontario. The living and dining area connects right to a modern kitchen that has plenty of storage space. In the primary bedroom, you'll find a custom-built walk-in closet and a private ensuite bathroom, while the second bedroom has stunning views of Lake Ontario. The separate den is the perfect size for a home office or creative studio. The wrap-around balcony is massive and you're at the perfect height to actually enjoy your views and outdoor space. The sunsets here are incredible! The home comes with one underground parking spot and THREE lockers - you won't find another unit with this much long-term storage space! This is the perfect spot to entertain and visitor parking is FREE. Also enjoy great amenities including: 24-hr concierge, gym, party room, BBQs and more! The neighbourhood is also incredibly convenient! You're steps to major retail like Loblaws, LCBO, Shoppers Drug Mart, Navs (Indian grocery), Farm Boy and The Well. Getting around the city is super easy with quick access to the streetcar, the Gardiner Expressway, and Billy Bishop Airport right down the street. If you like spending time outside, you are right next to Garrison Common, Coronation Park, The Bentway, and the waterfront's Martin Goodman Trail. Plus, you are only a few minutes from the vibrancy of King West, games at BMO Field, and everything else downtown has to offer.
Rent Affordability
Affordability guide
Enter income
A common guideline is keeping rent near 30% of gross monthly income. This is an estimate only.
Rooms
| Room | Level | Dimensions |
|---|---|---|
| Kitchen | Flat | 6.52 x 5.41 |
| Living room | Flat | 6.52 x 5.41 |
| Dining room | Flat | 6.52 x 5.41 |
| Primary Bedroom | Flat | 4.93 x 3.26 |
| Bedroom 2 | Flat | 3.31 x 3.17 |
| Den | Flat | 2.43 x 2.11 |
Facts & Location
Parking
1 spaces
Listing data
Listing information is provided for personal, non-commercial use and should be independently verified before making real estate decisions.
Last refreshed: Aug 5, 2026 11:30 PM
Explore nearby searches
SEO-friendly searches for this area, property type, and nearby neighbourhoods.
Similar Properties
More nearby listings that may fit the same search.
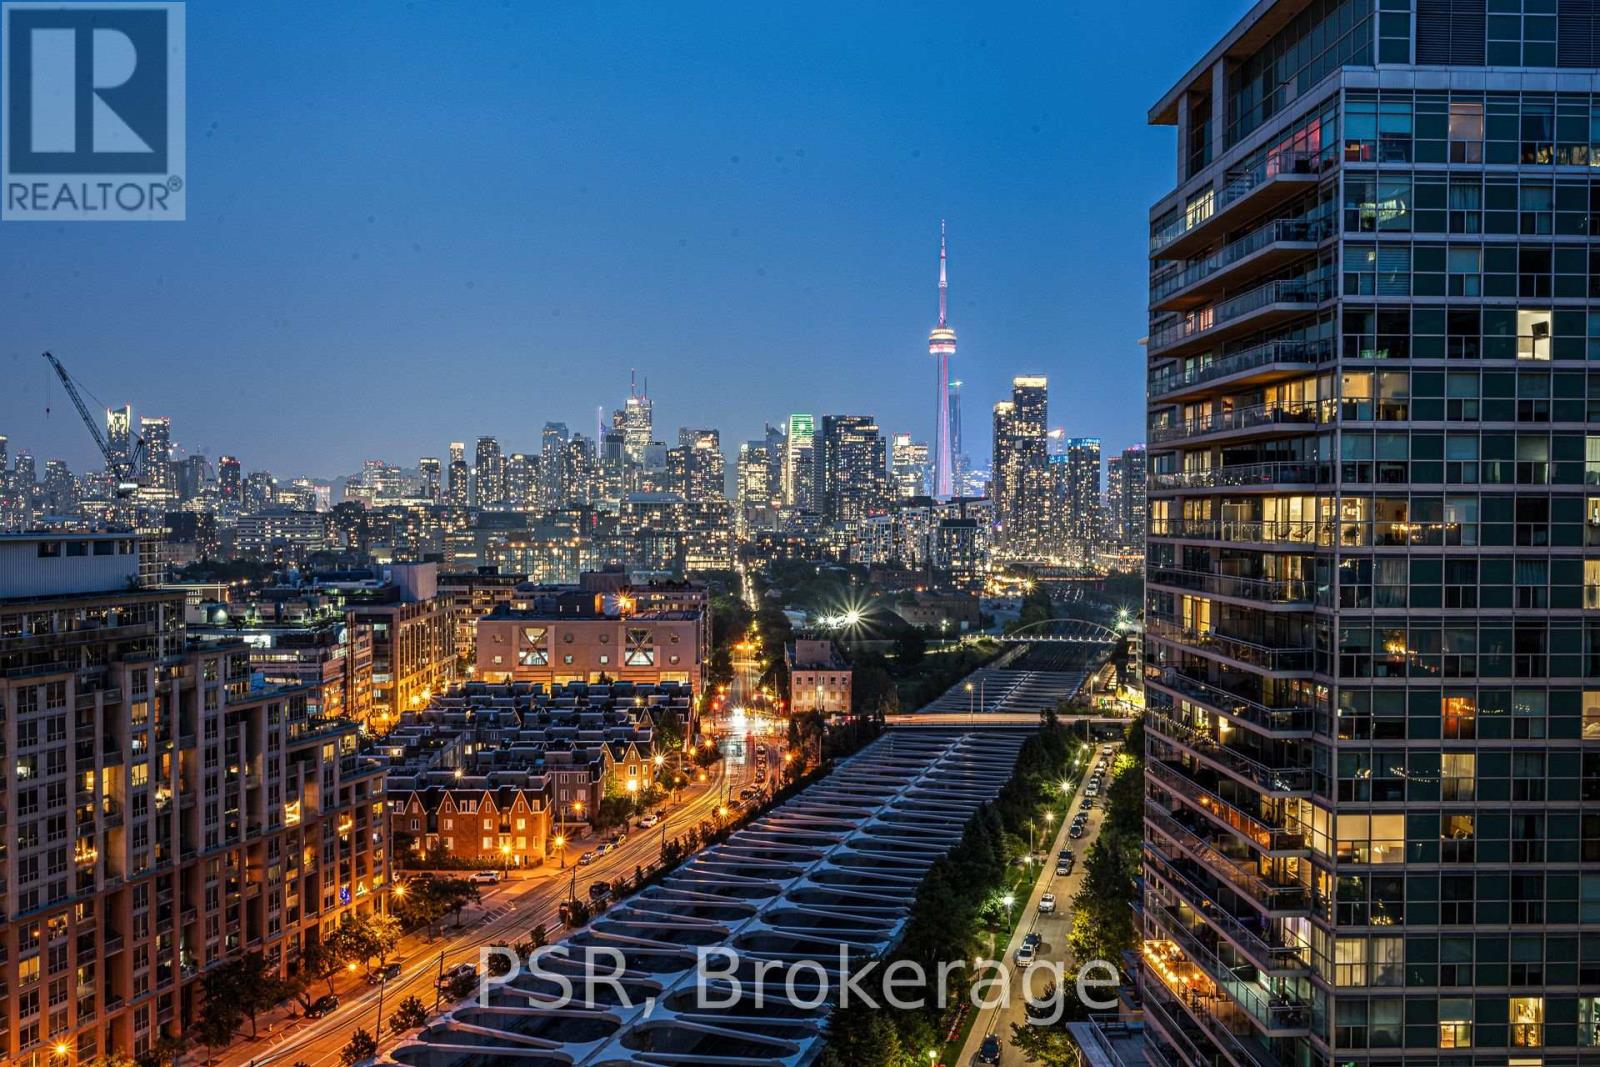
$4,250/mo
100 Western Battery Road
Toronto (Niagara) · MLS # C13600444
2 bed · 2 bath
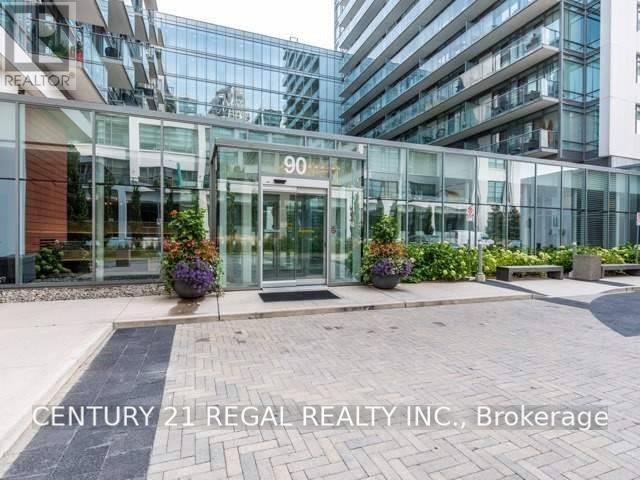
$4,200/mo
90 Stadium Road
Toronto (Niagara) · MLS # C13551766
2 bed · 2 bath · 990 sq ft
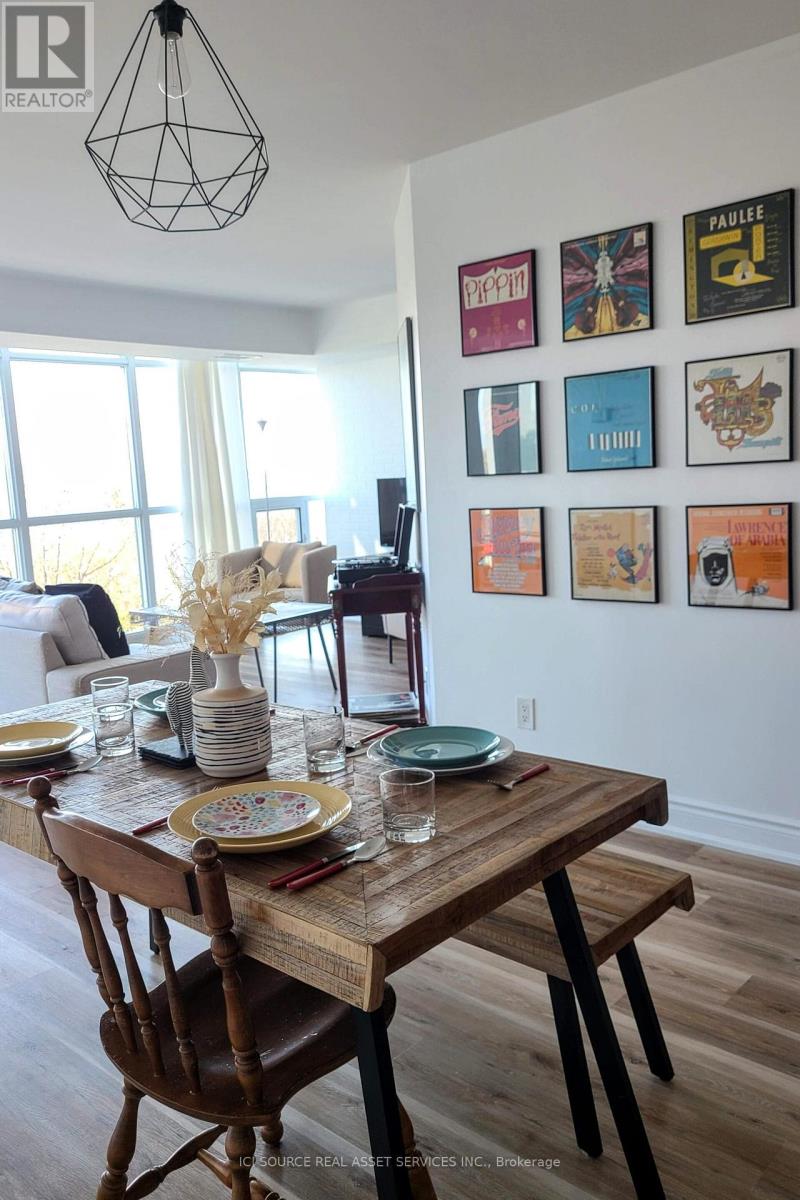
$4,200/mo
219 Fort York Boulevard
Toronto (Niagara) · MLS # C13476684
2 bed · 2 bath