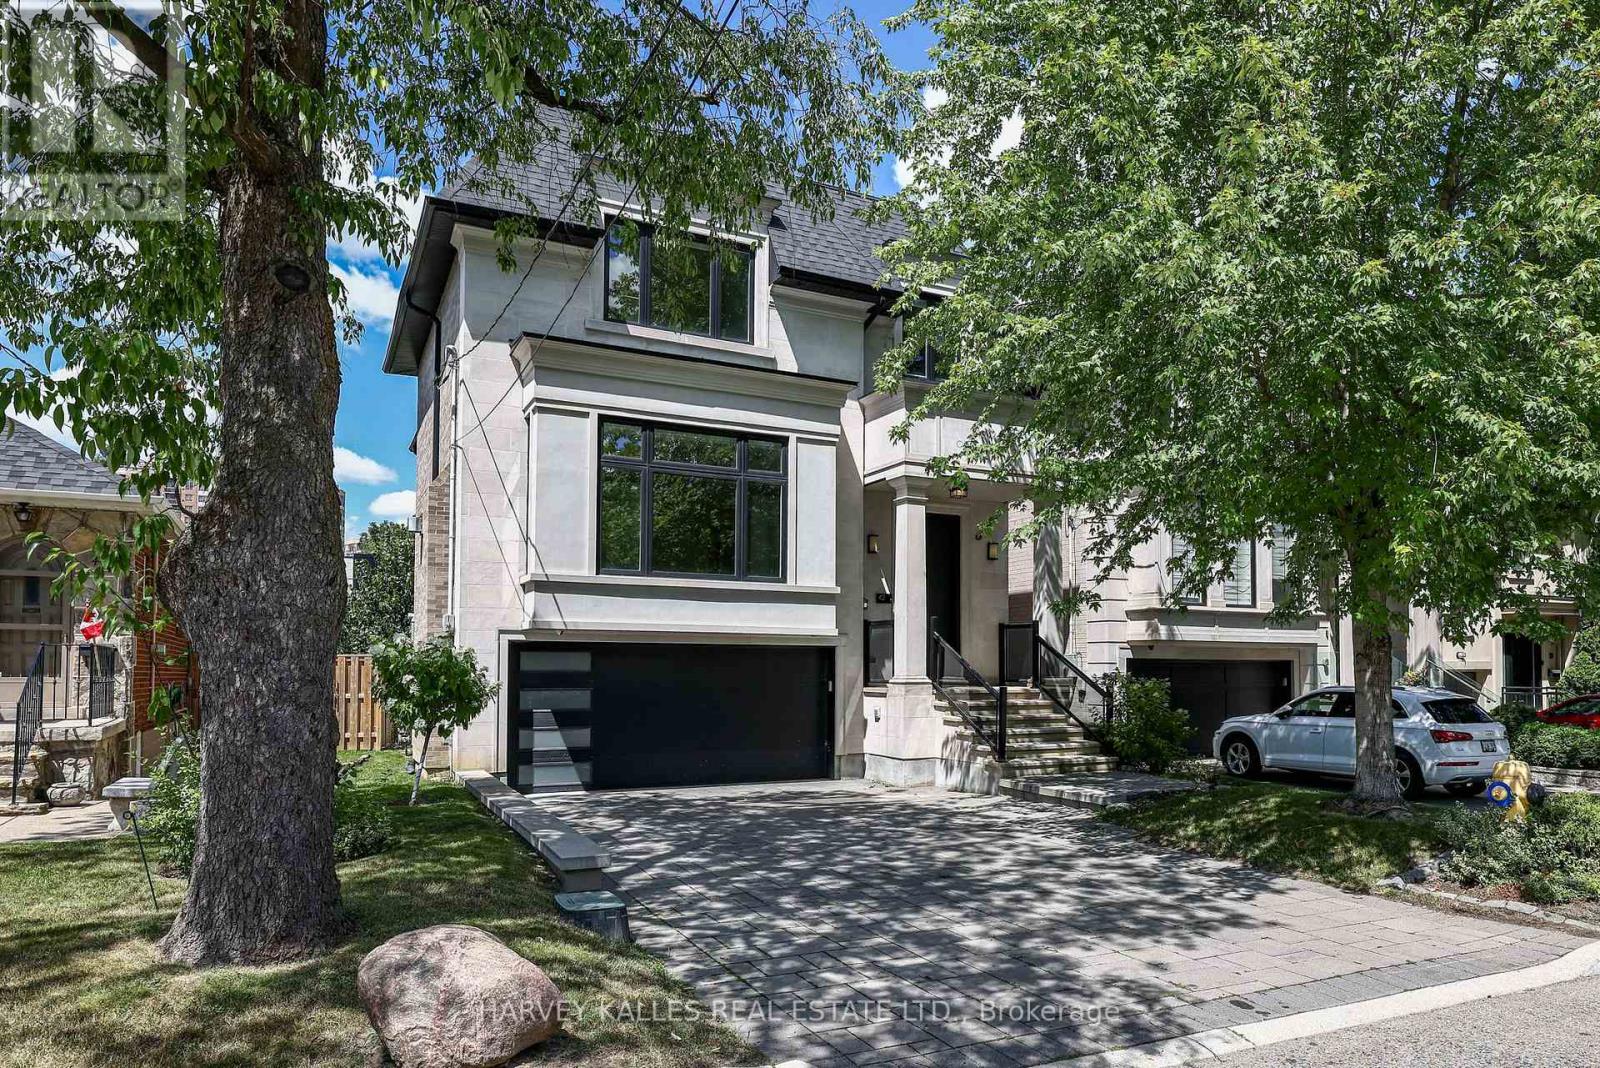
42 Carmichael Avenue
Toronto (Bedford Park-Nortown), Ontario M5M2W7
MLS # C13632810
Property Details
Type
Basement Apartment
Beds
5
Baths
5
Status
For Rent
More homes like this
About this property
Welcome to this exceptional custom-built residence, completed in 2018, where timeless design meets everyday comfort in the heart of Bedford Park. Offering approximately 2,859 sq. ft. above grade plus a finished walk-out lower level, this home combines generous proportions, sophisticated finishes and thoughtful functionality. The impressive limestone and brick exterior creates outstanding curb appeal, while a dramatic 14-foot foyer and 10-foot ceilings on the main and second floors fill the home with natural light and a remarkable sense of scale. White oak hardwood floors extend throughout the principal living areas. The gourmet kitchen features custom cabinetry, a large centre island, premium Wolf and Sub-Zero appliances, and an open-concept layout overlooking the spacious family room with a walkout to the deck and private backyard. Upstairs, the luxurious primary suite offers a generous walk-in closet and a spa-inspired five-piece ensuite with heated floors, a freestanding tub and steam shower. Three additional bedrooms provide excellent flexibility, including one with a private ensuite and two connected by a well-appointed semi-ensuite bathroom. The finished walk-out lower level boasts 12-foot ceilings, radiant heated floors, a spacious recreation room with a gas fireplace, a fifth bedroom ideal for guests or a nanny, a private office, direct garage access and a walk-up to the backyard. Ideally situated in the heart of Bedford Park, this home offers exceptional convenience just steps to Avenue Road's shops and restaurants, excellent public and private schools, parks, transit and easy access to Highway 401. A rare opportunity to lease a thoughtfully designed luxury home in one of Toronto's most sought-after neighbourhoods. Long-term tenants preferred.
Rent Affordability
Affordability guide
Enter income
A common guideline is keeping rent near 30% of gross monthly income. This is an estimate only.
Rooms
| Room | Level | Dimensions |
|---|---|---|
| Foyer | Main level | 2.95 x 2.87 |
| Bedroom 5 | Basement | 5.69 x 3.05 |
| Office | Basement | 3.43 x 2.54 |
| Utility room | Basement | 2.89 x 2.77 |
| Living room | Main level | 7.7 x 5.36 |
| Dining room | Main level | 5.36 x 7.7 |
| Kitchen | Main level | 7.72 x 3 |
| Family room | Main level | 5.16 x 4.45 |
| Primary Bedroom | Second level | 5.44 x 4.17 |
| Bedroom 2 | Second level | 5.38 x 4.52 |
| Bedroom 3 | Second level | 4.04 x 3 |
| Bedroom 4 | Second level | 4.22 x 3.12 |
| Recreational, Games room | Basement | 5.69 x 3.05 |
Facts & Location
Interior Size
2,859 sq ft
Parking
6 spaces
Lot Size
41.4 x 115 FT
Listing data
Listing information is provided for personal, non-commercial use and should be independently verified before making real estate decisions.
Last refreshed: Aug 5, 2026 4:31 AM
Explore nearby searches
SEO-friendly searches for this area, property type, and nearby neighbourhoods.
Similar Properties
More nearby listings that may fit the same search.
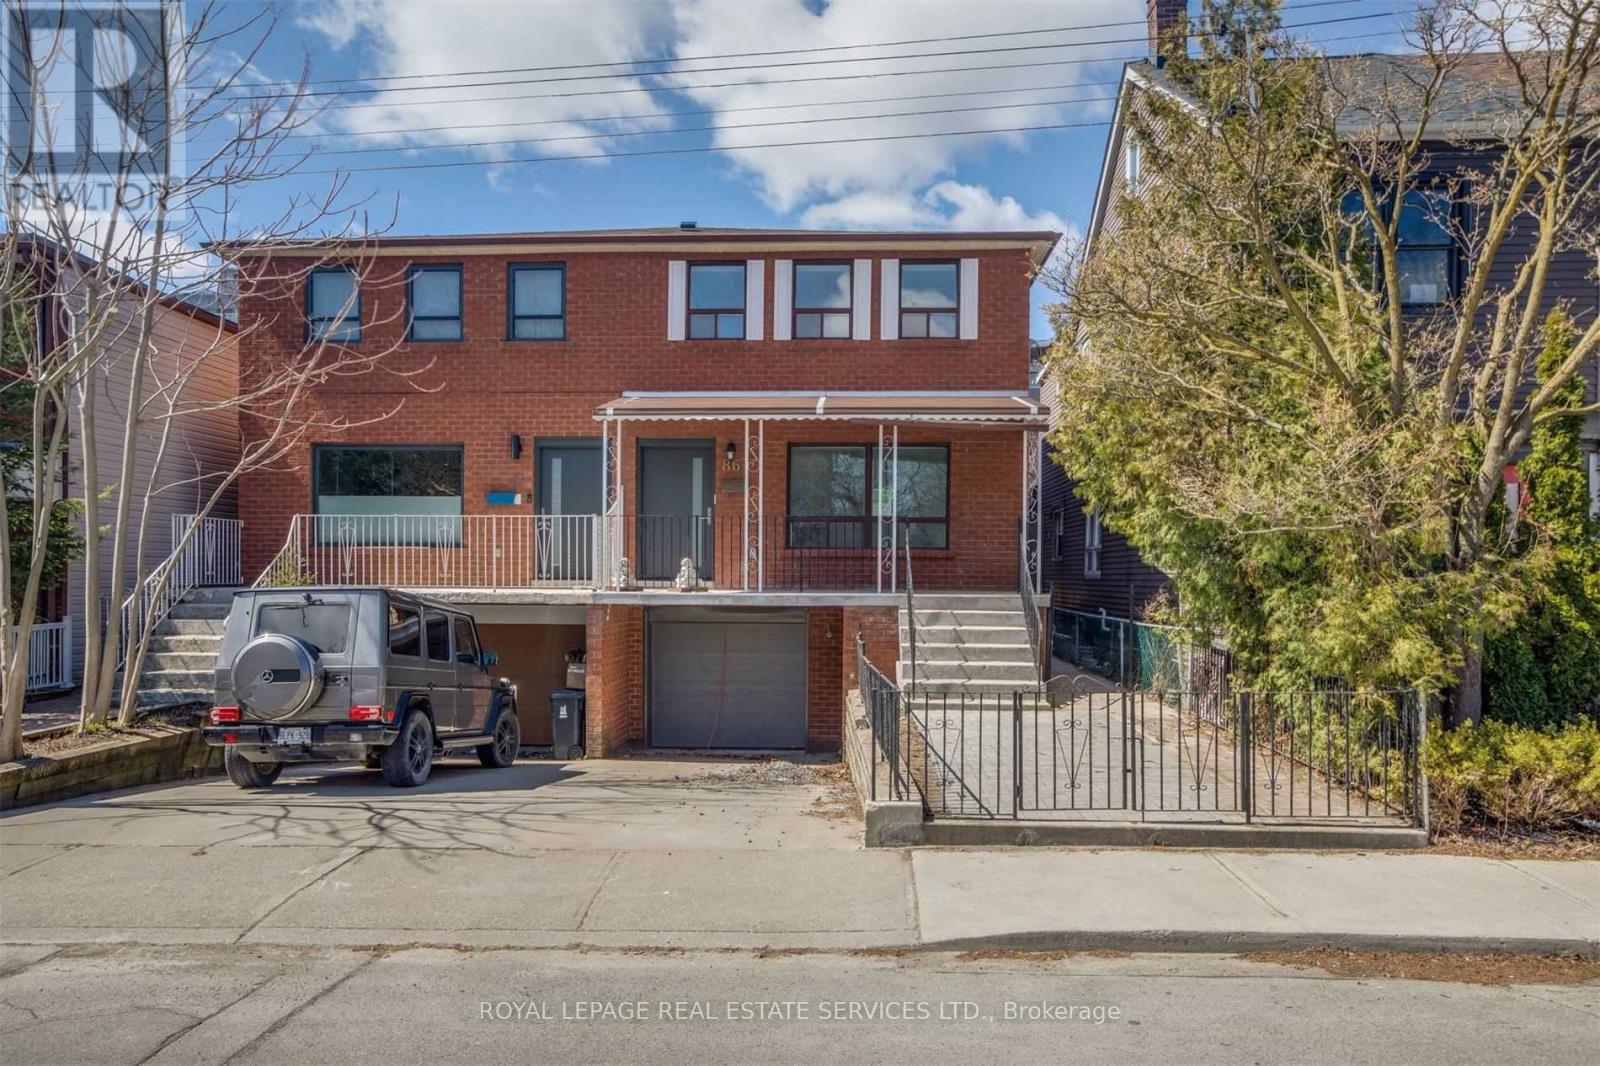
$3,400/mo
86 Givins Street
Toronto (Trinity-Bellwoods) · MLS # C13642352
2 bed · 2 bath · 980 sq ft

$1,700/mo
30 Marchington Circle
Toronto (Wexford-Maryvale) · MLS # E12894310
2 bed · 1 bath
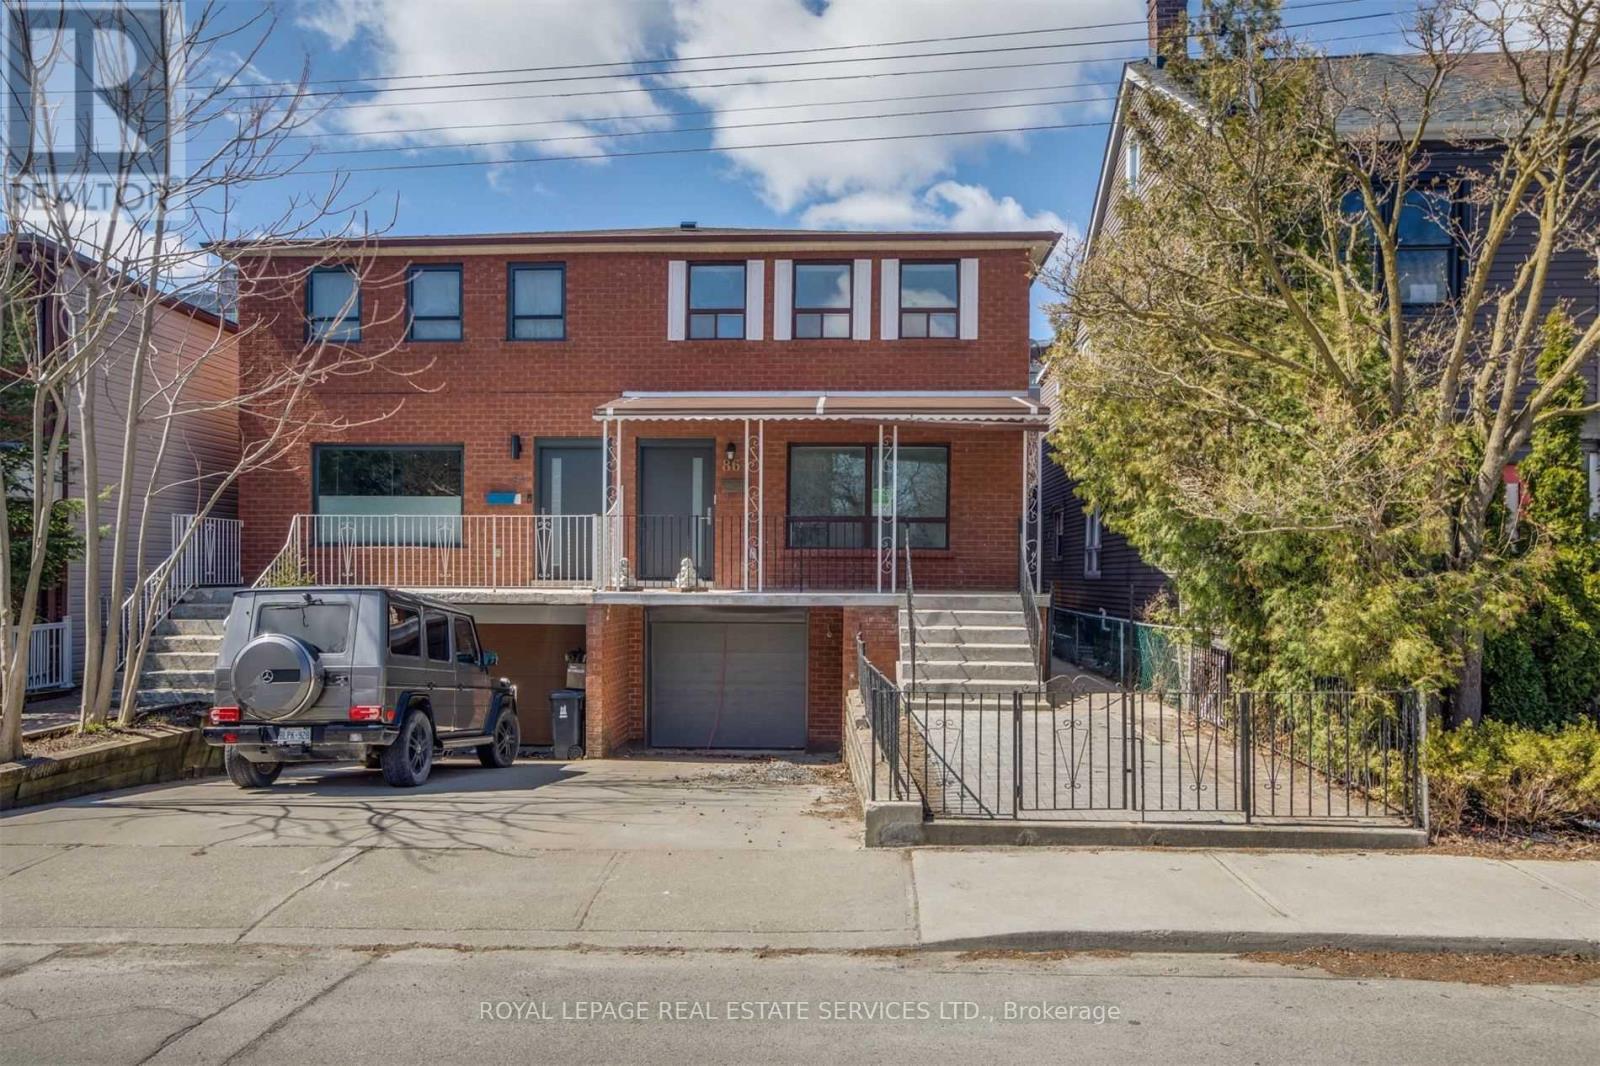
$3,350/mo
86 Givins Street
Toronto (Trinity-Bellwoods) · MLS # C13642310
2 bed · 1 bath · 840 sq ft