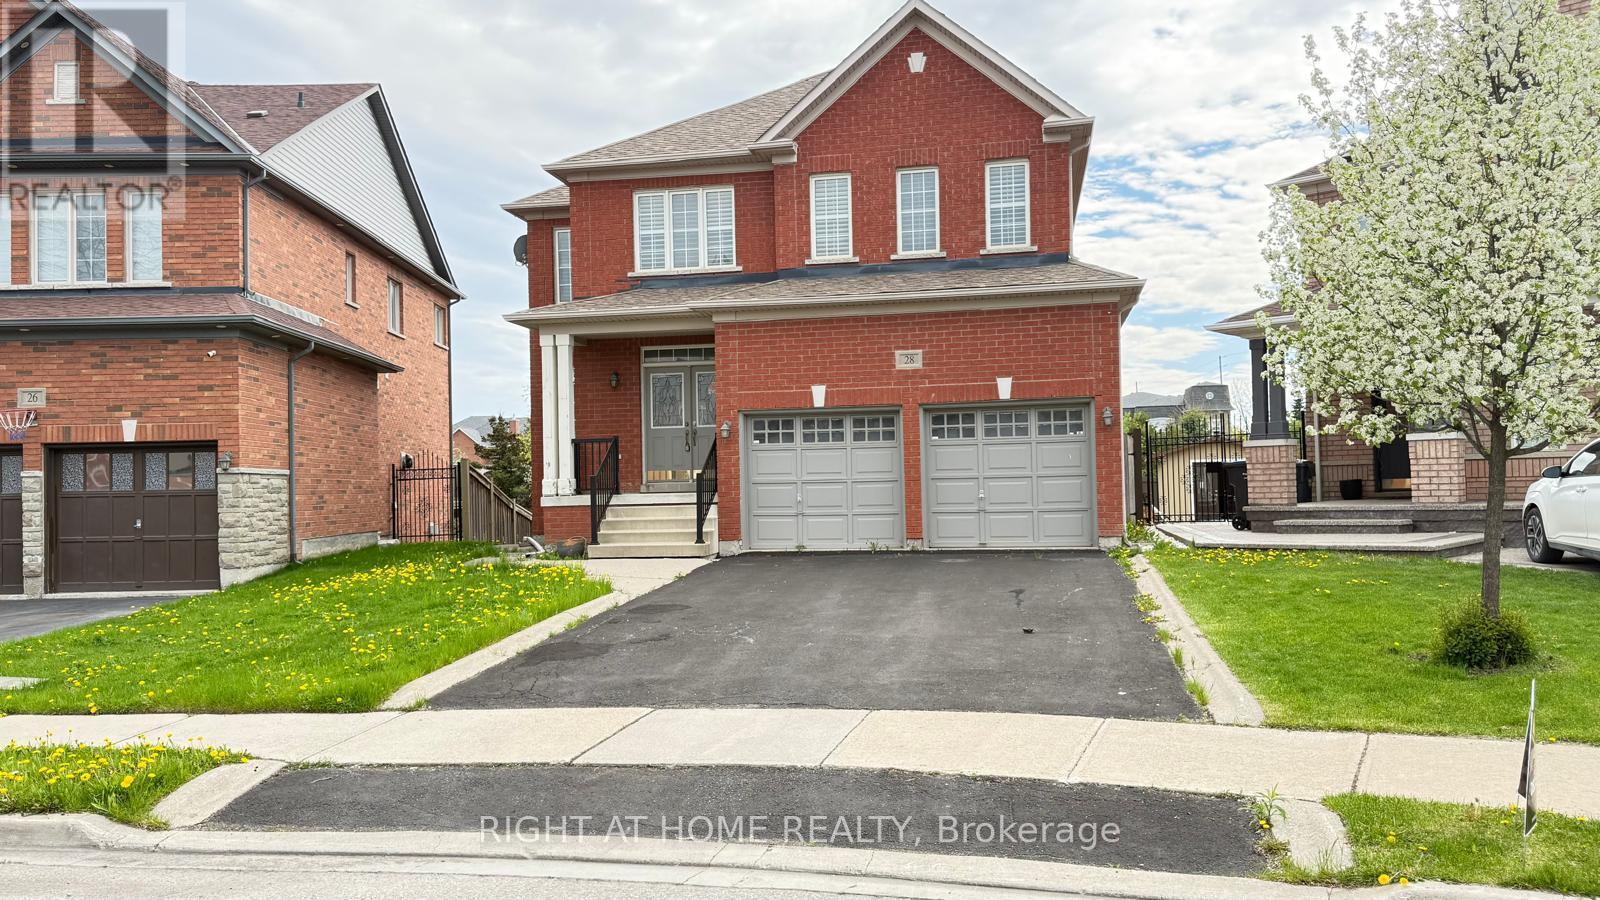
28 Laurentide Crescent
Brampton (Vales of Castlemore North), Ontario L6P1Y4
MLS # W13632440
Property Details
Type
Detached
Beds
4
Baths
3
Status
For Rent
More homes like this
About this property
Rare opportunity to lease this stunning and well-maintained 4-bedroom, 3-bathroom detached home situated on a huge premium pie-shaped ravine lot in a highly desirable, family-friendly Brampton neighbourhood. Featuring a spacious open-concept layout with abundant natural light, generous living and dining areas, a functional kitchen with walkout access, beautiful hardwood flooring throughout the main and second levels, a solid oak staircase, and 9-foot ceilings. The upper level offers four well-sized bedrooms, including a spacious primary retreat with his-and-hers walk-in closets and a luxurious 5-piece ensuite. Enjoy exceptional outdoor living with a large deck, 16-foot awning, and breathtaking ravine views overlooking a private treed setting. Parking is abundant with a 2-car garage and 2-car driveway, accommodating up to 4 vehicles. Conveniently located close to schools, parks, shopping, transit, and other amenities.
Rent Affordability
Affordability guide
Enter income
A common guideline is keeping rent near 30% of gross monthly income. This is an estimate only.
Rooms
| Room | Level | Dimensions |
|---|---|---|
| Kitchen | Main level | 3.35 x 3.35 |
| Eating area | Main level | 2.89 x 4.27 |
| Family room | Main level | 3.66 x 4.88 |
| Living room | Main level | 3.35 x 6.7 |
| Dining room | Main level | 3.35 x 6.7 |
| Primary Bedroom | Second level | 3.89 x 5.92 |
| Bedroom 2 | Second level | 3.35 x 3.66 |
| Bedroom 3 | Second level | 3.96 x 3.96 |
| Bedroom 4 | Second level | 3.96 x 3.96 |
Facts & Location
Parking
4 spaces
Lot Size
47.3 x 142.2 FT
Listing data
Listing information is provided for personal, non-commercial use and should be independently verified before making real estate decisions.
Last refreshed: Aug 5, 2026 3:19 AM
Explore nearby searches
SEO-friendly searches for this area, property type, and nearby neighbourhoods.
Similar Properties
More nearby listings that may fit the same search.
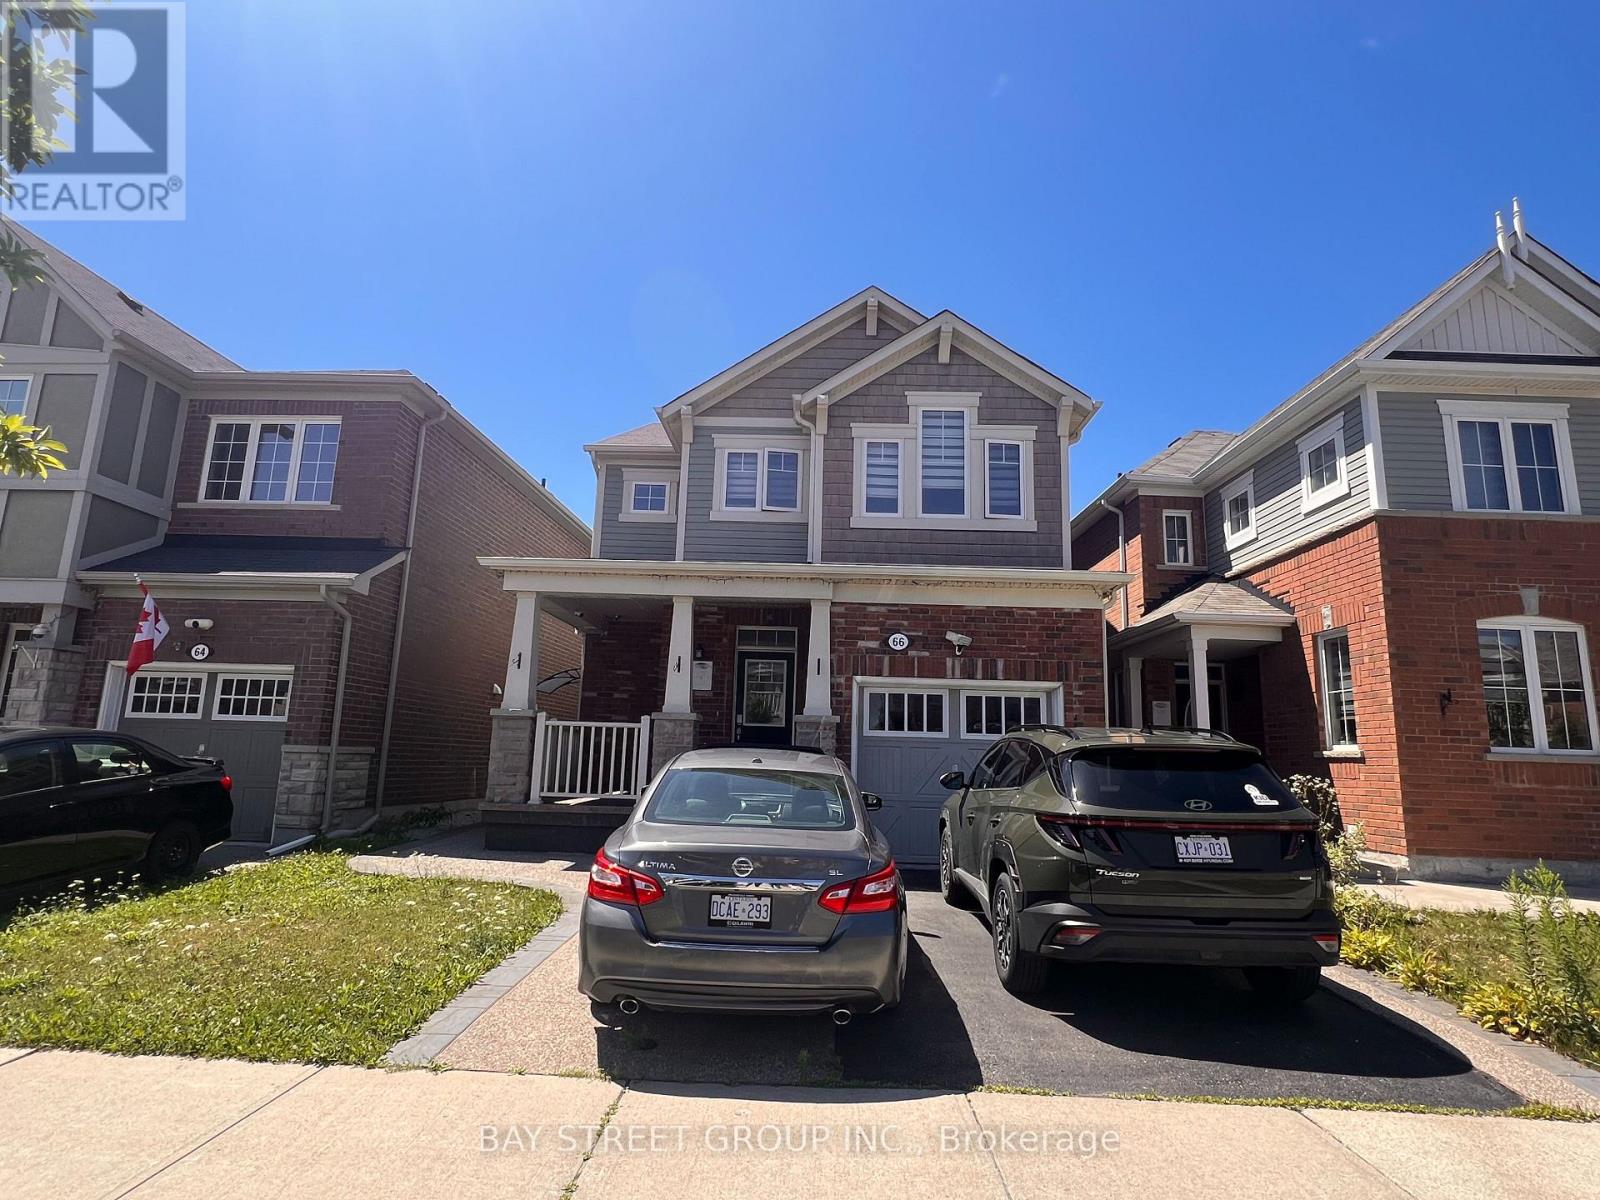
$3,125/mo
66 Robert Parkinson Drive
Brampton (Northwest Brampton) · MLS # W13640454
3 bed · 3 bath
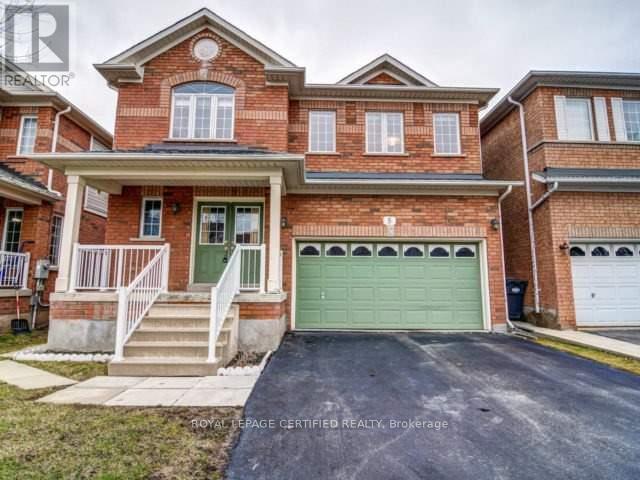
$1,650/mo
5 Gabrielle Drive
Brampton (Fletcher's Meadow) · MLS # W13637676
2 bed · 1 bath
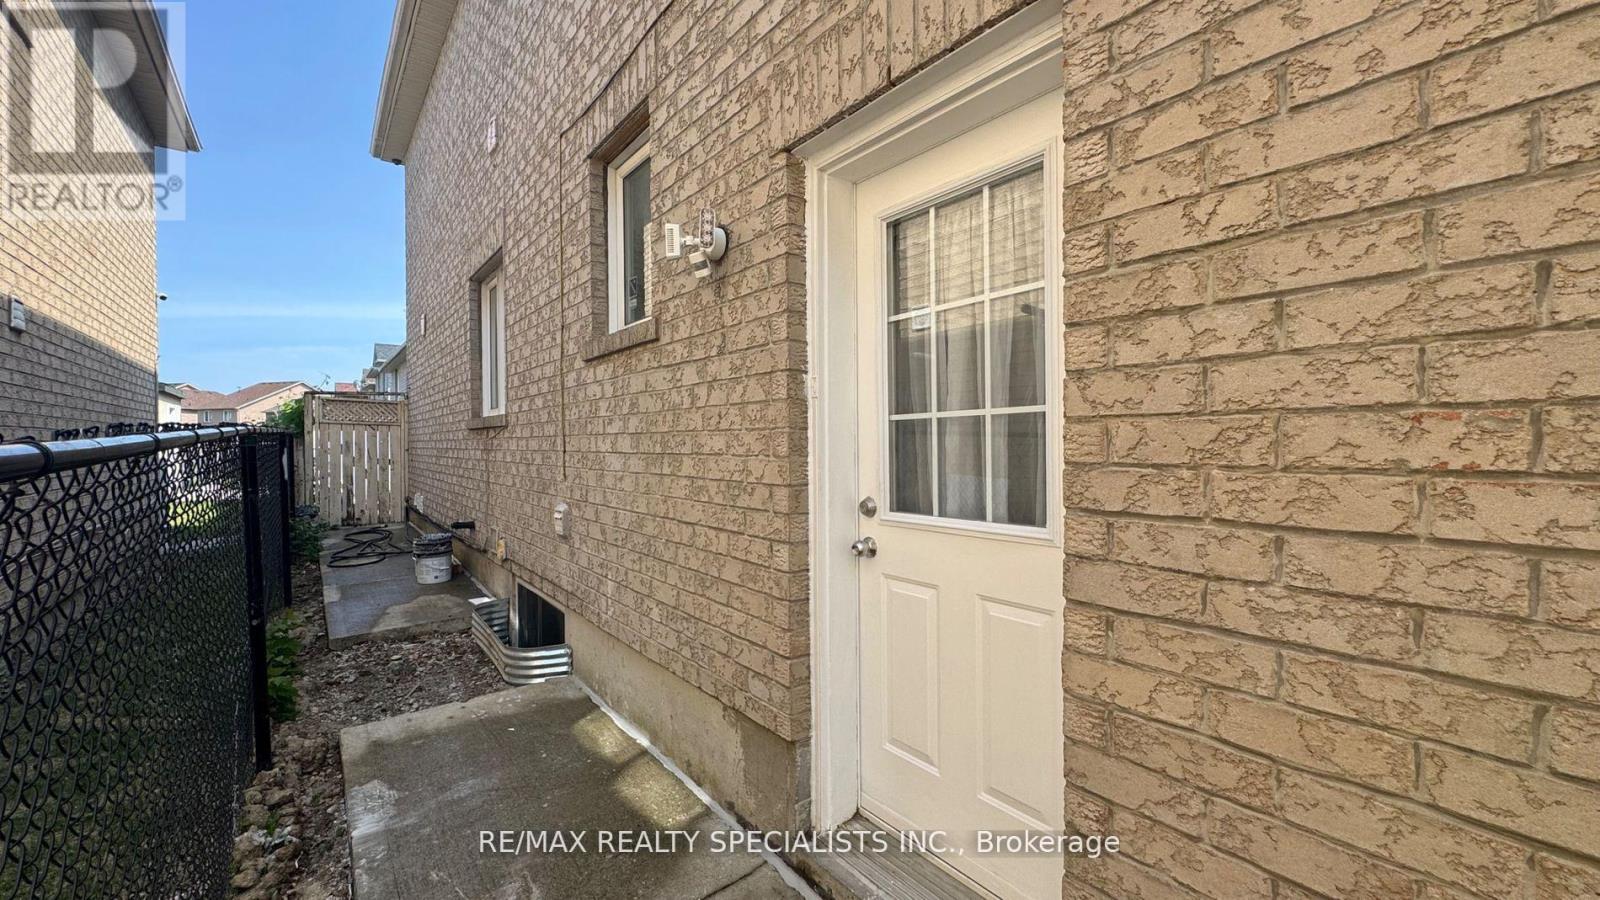
$1,550/mo
3 Lennon Trail
Brampton (Fletcher's Creek South) · MLS # W13641244
1 bed · 1 bath