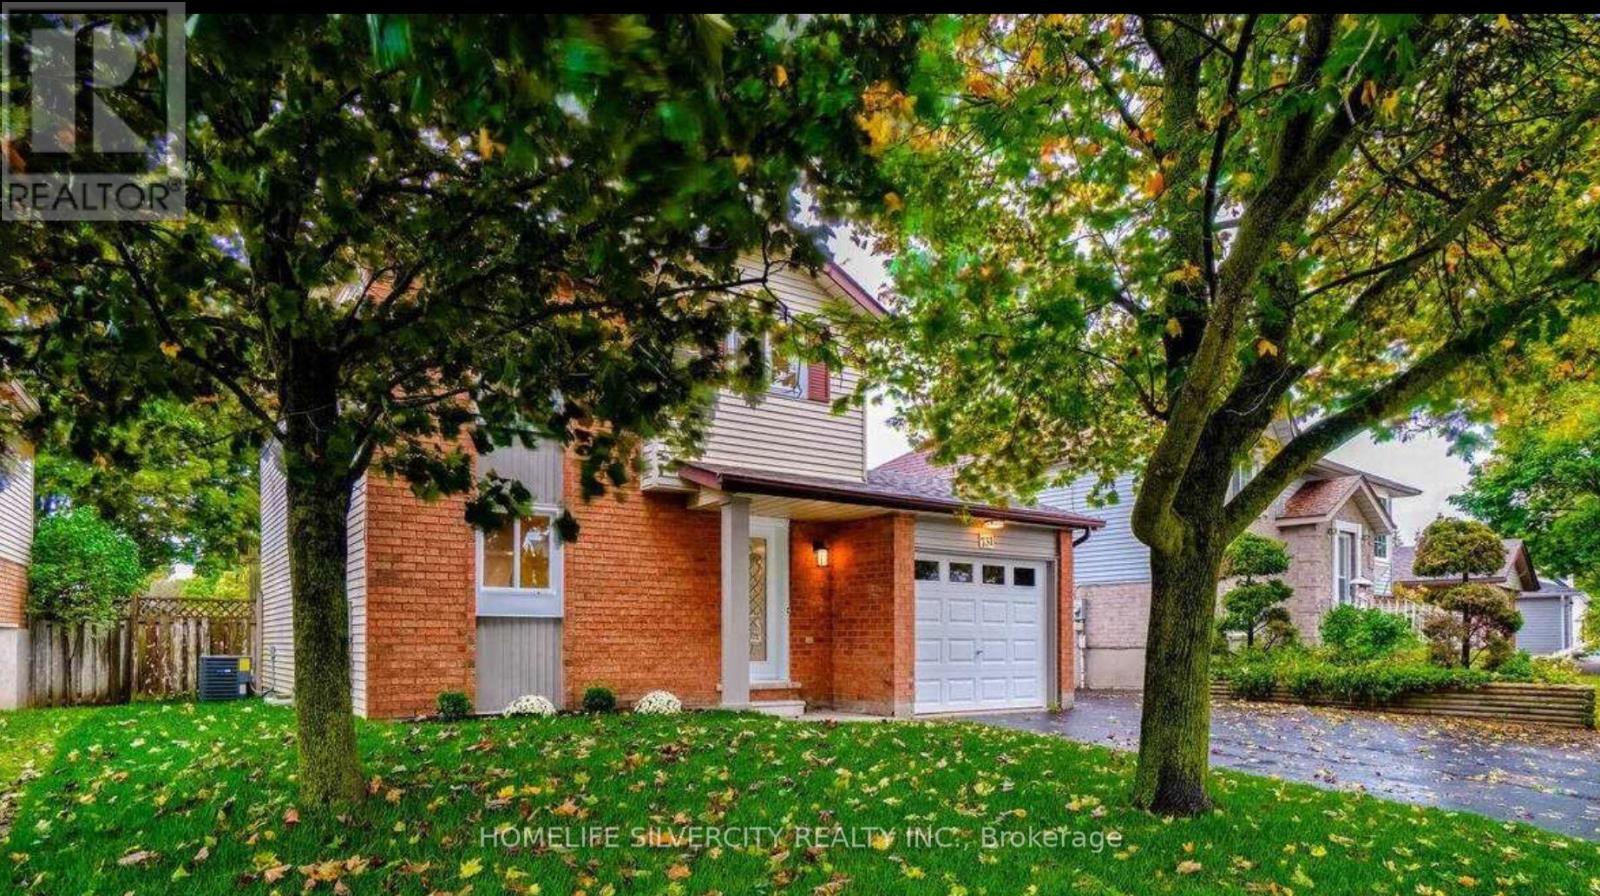
731 Elgin Street
Cambridge, Ontario N1R7W5
MLS # X13137180
Property Details
Type
Detached
Beds
3
Baths
2
Status
For Sale
More homes like this
About this property
STUNNING! Lovely Detached home, the Best of North Galt. FULLY RENOVATED a few years back, it offers a very welcoming and ambient living space in the highly sought-after neighborhood. Featuring 3 bedrooms, 2 bathrooms, and a Fully finished basement, It's been upgraded from top to bottom. The Upgraded kitchen includes white Quartz countertops, a stylish backsplash, and Stainless steel appliances, leading to a seamless Open-concept living area. While it's Large windows and Newer doors bring in plenty of natural light. The double French-doors open to an inviting Deck, ideal for your evening Wine & Dine parties while the spacious Backyard backs onto a school for added privacy. Conveniently located close to all amenities, shopping, and banking with Transit at your doorstep! A Must-see!
Mortgage Estimate
Estimated monthly payment
Calculating…
Estimate only. Taxes, insurance, condo fees, and lender terms are not included.
Monthly costs to verify
Property taxes: about $331/month based on listed annual taxes.
Estimate only. Confirm taxes, condo/maintenance fees, insurance, utilities, and lender terms before making decisions.
Rooms
| Room | Level | Dimensions |
|---|---|---|
| Living room | Main level | 5.74 x 3.51 |
| Dining room | Main level | 4.55 x 2.24 |
| Kitchen | Main level | 3.73 x 2.74 |
| Primary Bedroom | Second level | 4.19 x 3.35 |
| Bedroom 2 | Second level | 3.3 x 3.32 |
| Bedroom 3 | Second level | 3 x 3.39 |
| Recreational, Games room | Basement | 3.66 x 2.08 |
| Recreational, Games room | Basement | 3.53 x 4.24 |
Facts & Location
Parking
4 spaces
Lot Size
45.6 x 109.9 FT
Annual Taxes
$3,972
Listing data
Listing information is provided for personal, non-commercial use and should be independently verified before making real estate decisions.
Last refreshed: Aug 24, 2026 3:35 AM
Explore nearby searches
SEO-friendly searches for this area, property type, and nearby neighbourhoods.
Similar Properties
More nearby listings that may fit the same search.
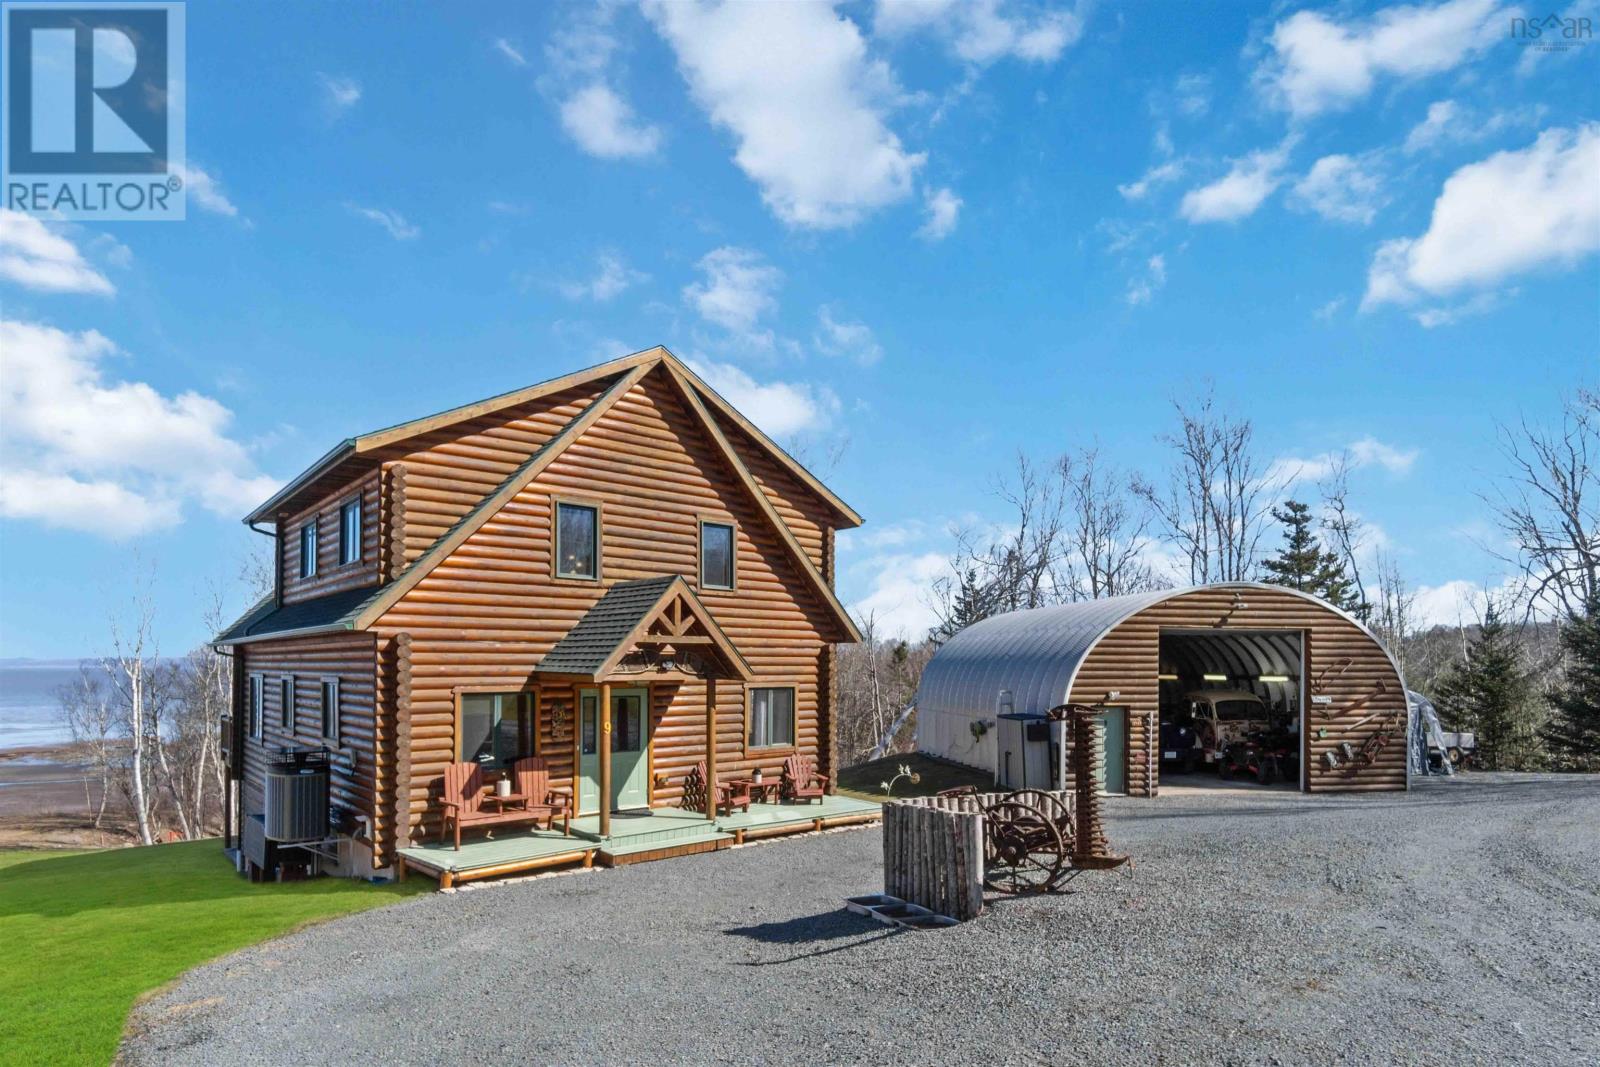
$699,999
9 Karen Court
Cambridge · MLS # 202609250
4 bed · 3 bath · 3,346 sq ft
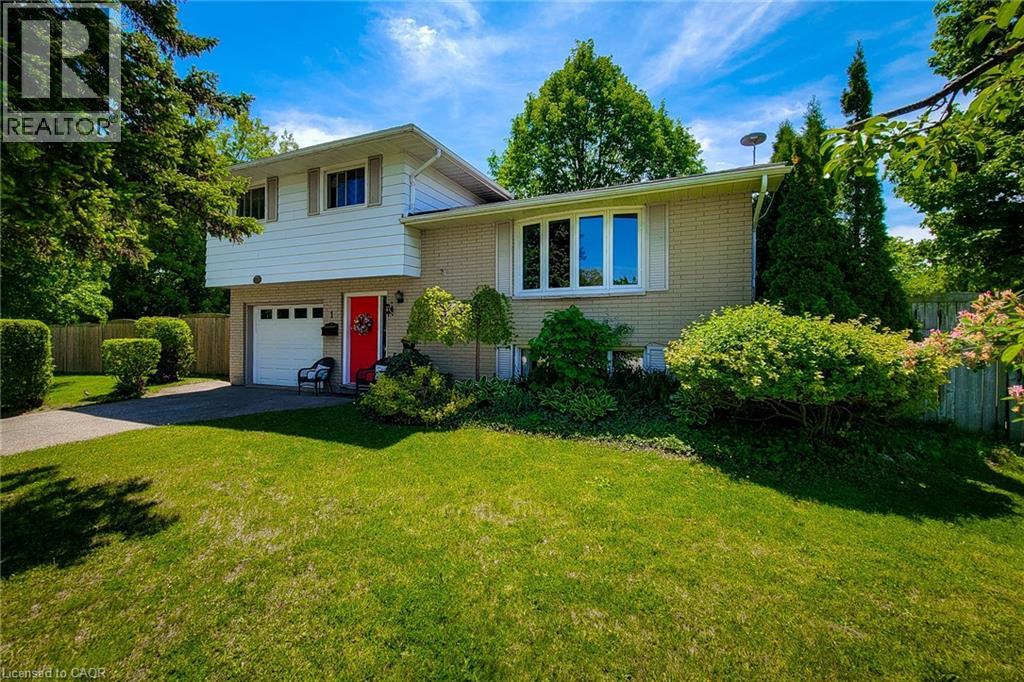
$699,900
1 GREENWOOD Avenue
Cambridge · MLS # 40834430
3 bed · 2 bath · 1,404 sq ft
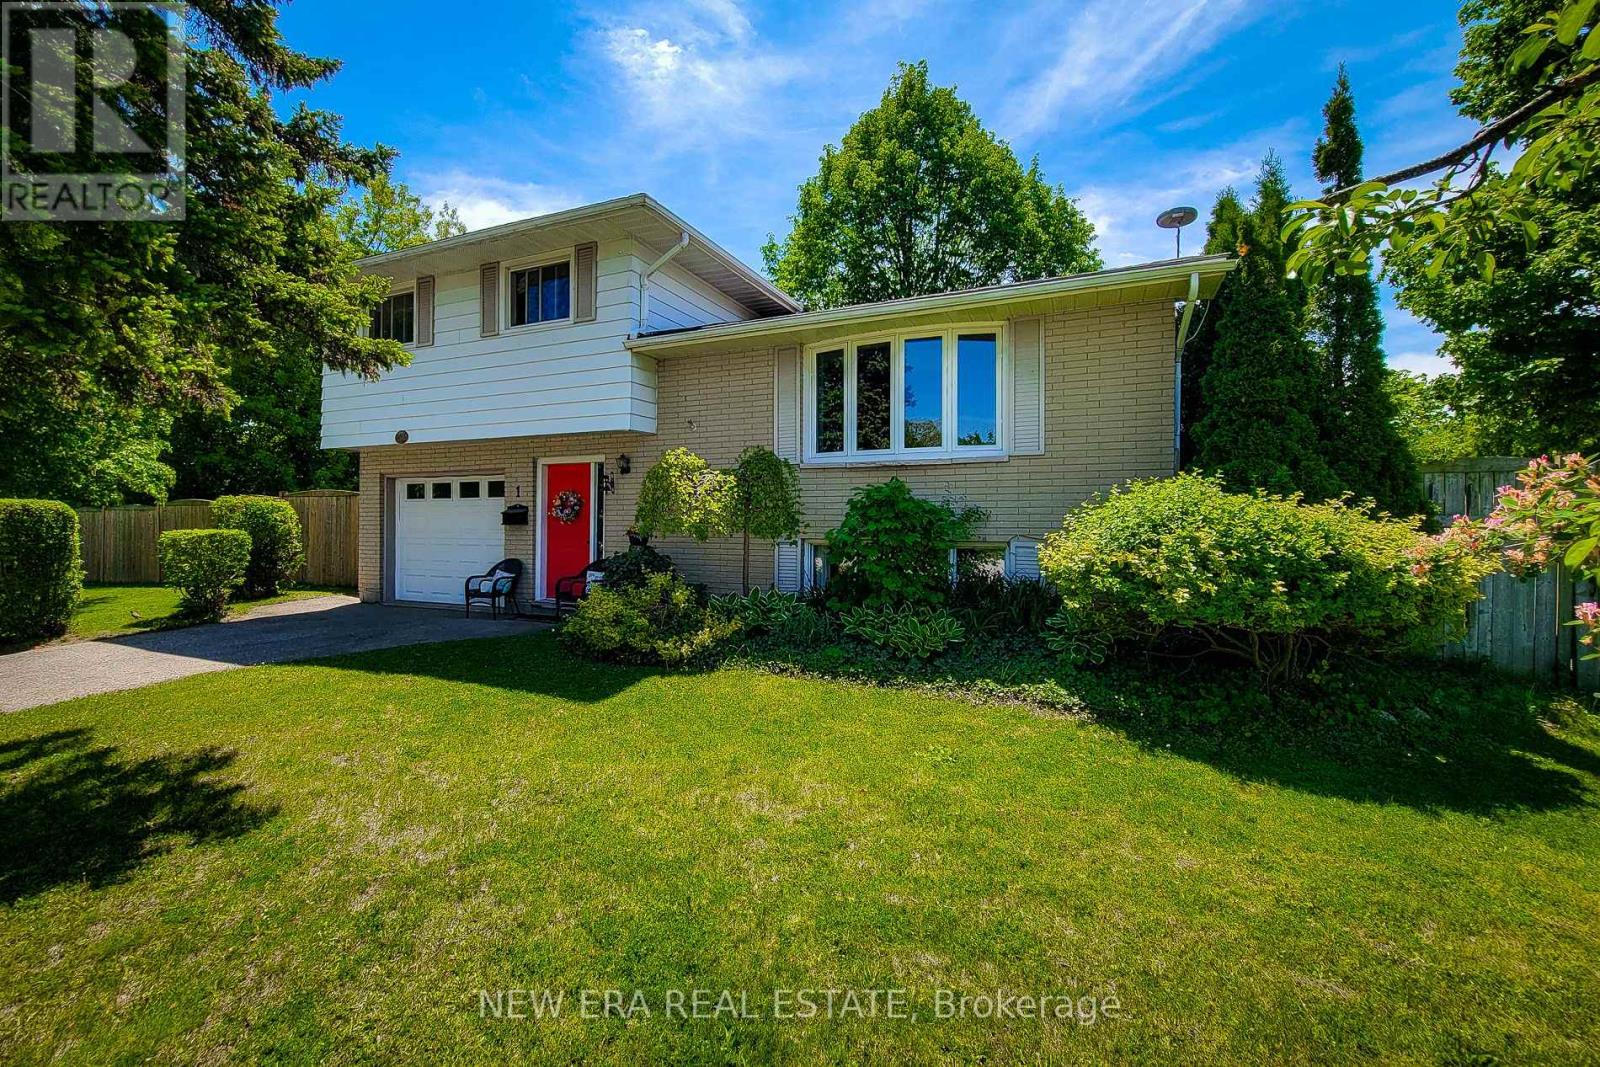
$699,900
1 Greenwood Avenue
Cambridge · MLS # X13208618
3 bed · 2 bath