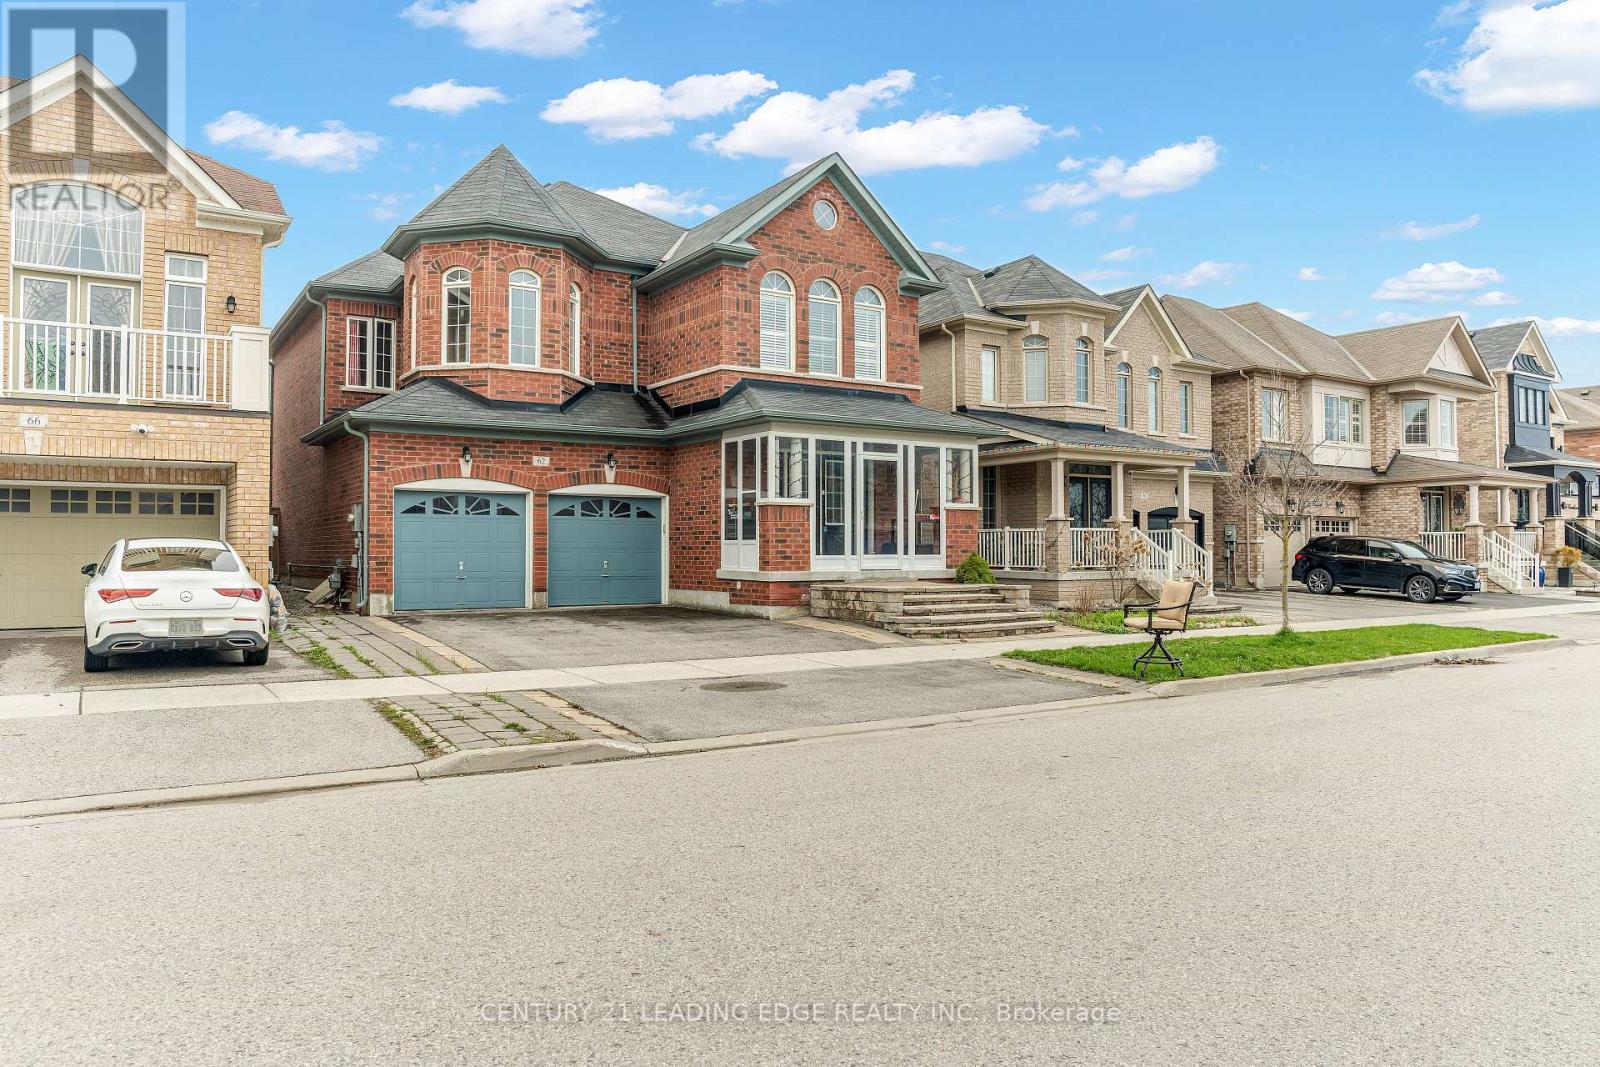
62 Creekland Avenue
Whitchurch-Stouffville (Stouffville), Ontario L4A1X4
MLS # N13570632
Property Details
Type
Detached
Beds
4
Baths
4
Status
For Sale
More homes like this
About this property
Welcome to 62 Creekland Avenue, a stunning quality-built residence located in the highly sought-after community of Stouffville. Thoughtfully upgraded and meticulously maintained, this beautiful home offers the perfect blend of style, comfort, and functionality. Step inside to a bright, open-concept main floor featuring rich hardwood flooring, smooth ceilings, and elegant pot lights throughout. The chef-inspired kitchen is the heart of the home, showcasing quartz countertops, a spacious centre island, and convenient direct access to the garage. The professionally finished basement expands the living space with a generous recreation area, ideal for entertaining guests, family movie nights, or creating your own personal retreat. Outside, enjoy a beautifully landscaped backyard complete with premium stone interlocking, providing the perfect setting for outdoor gatherings and relaxation. Ideally situated just minutes from Highway 404, golf courses, shopping, community centres, parks, and top-rated schools, this exceptional property offers both convenience and an outstanding lifestyle. A rare opportunity to own a truly remarkable home in one of Stouffville's most desirable neighbourhoods.
Mortgage Estimate
Estimated monthly payment
Calculating…
Estimate only. Taxes, insurance, condo fees, and lender terms are not included.
Monthly costs to verify
Property taxes: about $572/month based on listed annual taxes.
Estimate only. Confirm taxes, condo/maintenance fees, insurance, utilities, and lender terms before making decisions.
Rooms
| Room | Level | Dimensions |
|---|---|---|
| Bedroom 3 | Second level | 3.87 x 4.21 |
| Bedroom 2 | Second level | 3.05 x 3.08 |
| Primary Bedroom | Second level | 5.4913 x 3.96 |
| Living room | Main level | 3.96 x 6.46 |
| Kitchen | Main level | 2.47 x 4.15 |
| Bedroom 4 | Second level | 3.35 x 3.05 |
| Family room | Main level | 3.66 x 5.49 |
| Eating area | Main level | 3.35 x 3.66 |
| Dining room | Main level | 3.96 x 6.46 |
Facts & Location
Parking
4 spaces
Lot Size
40 x 90.2 FT
Annual Taxes
$6,861
Listing data
Listing information is provided for personal, non-commercial use and should be independently verified before making real estate decisions.
Last refreshed: Oct 7, 2026 3:00 AM
Explore nearby searches
SEO-friendly searches for this area, property type, and nearby neighbourhoods.
Similar Properties
More nearby listings that may fit the same search.
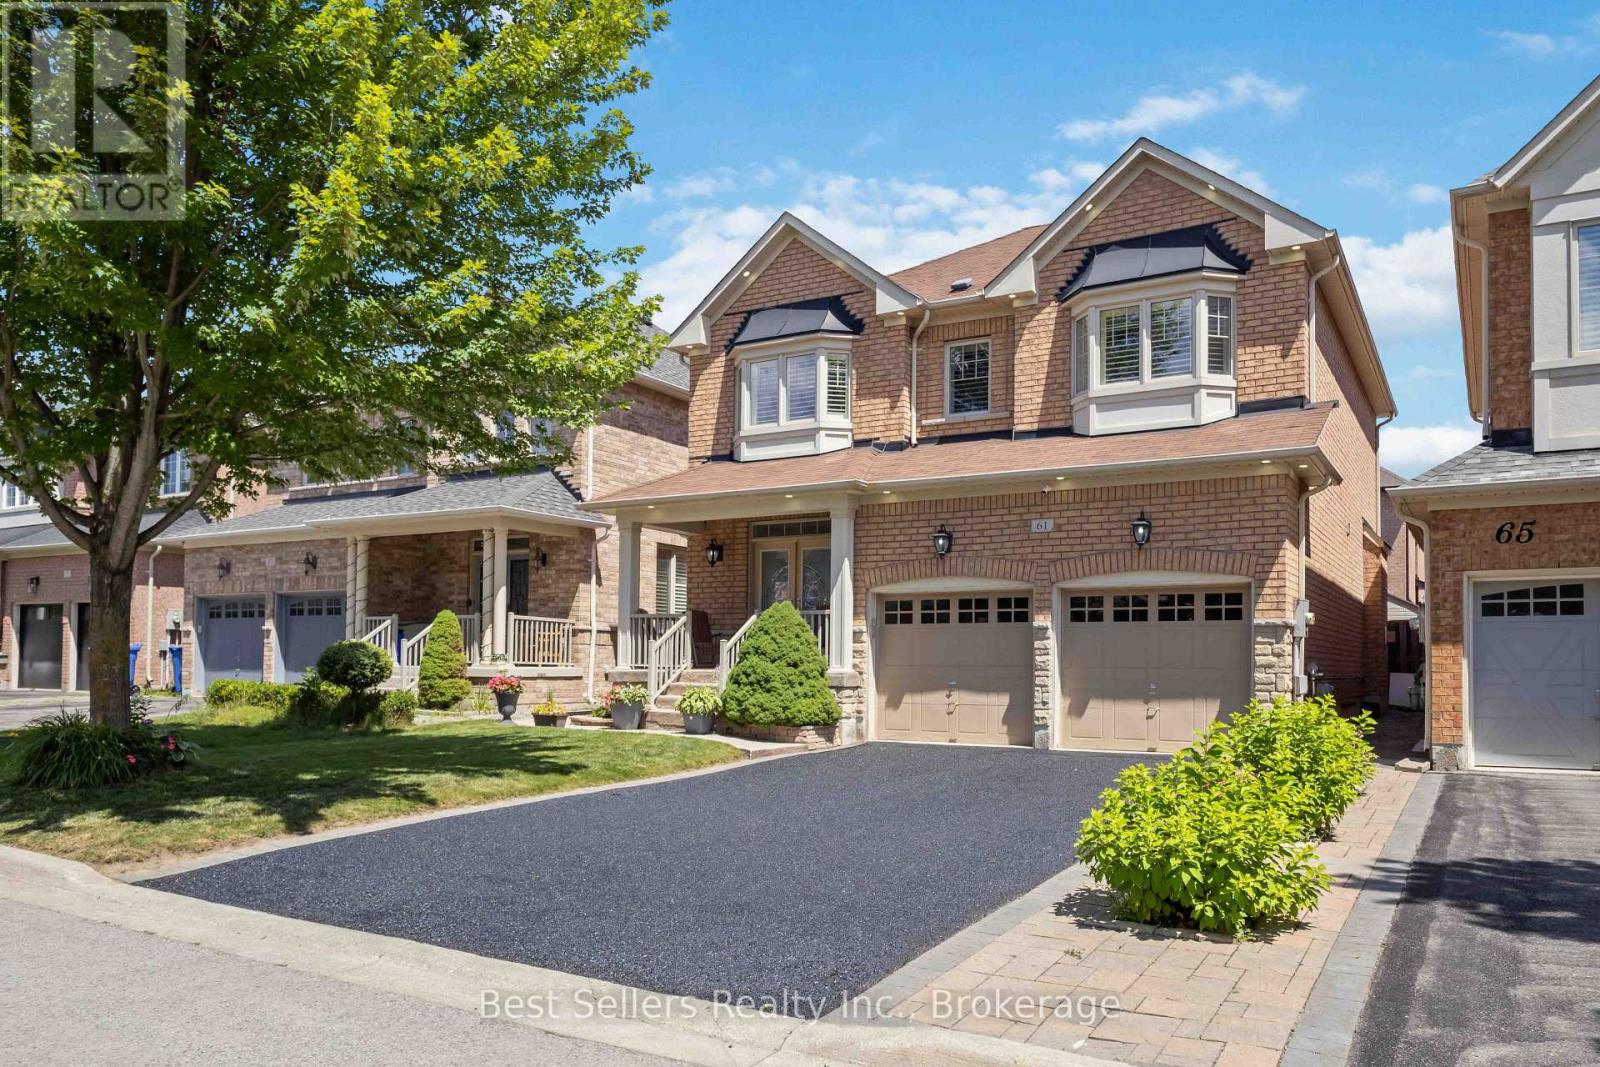
$1,199,990
61 Braith Crescent
Whitchurch-Stouffville (Stouffville) · MLS # N13794054
5 bed · 4 bath
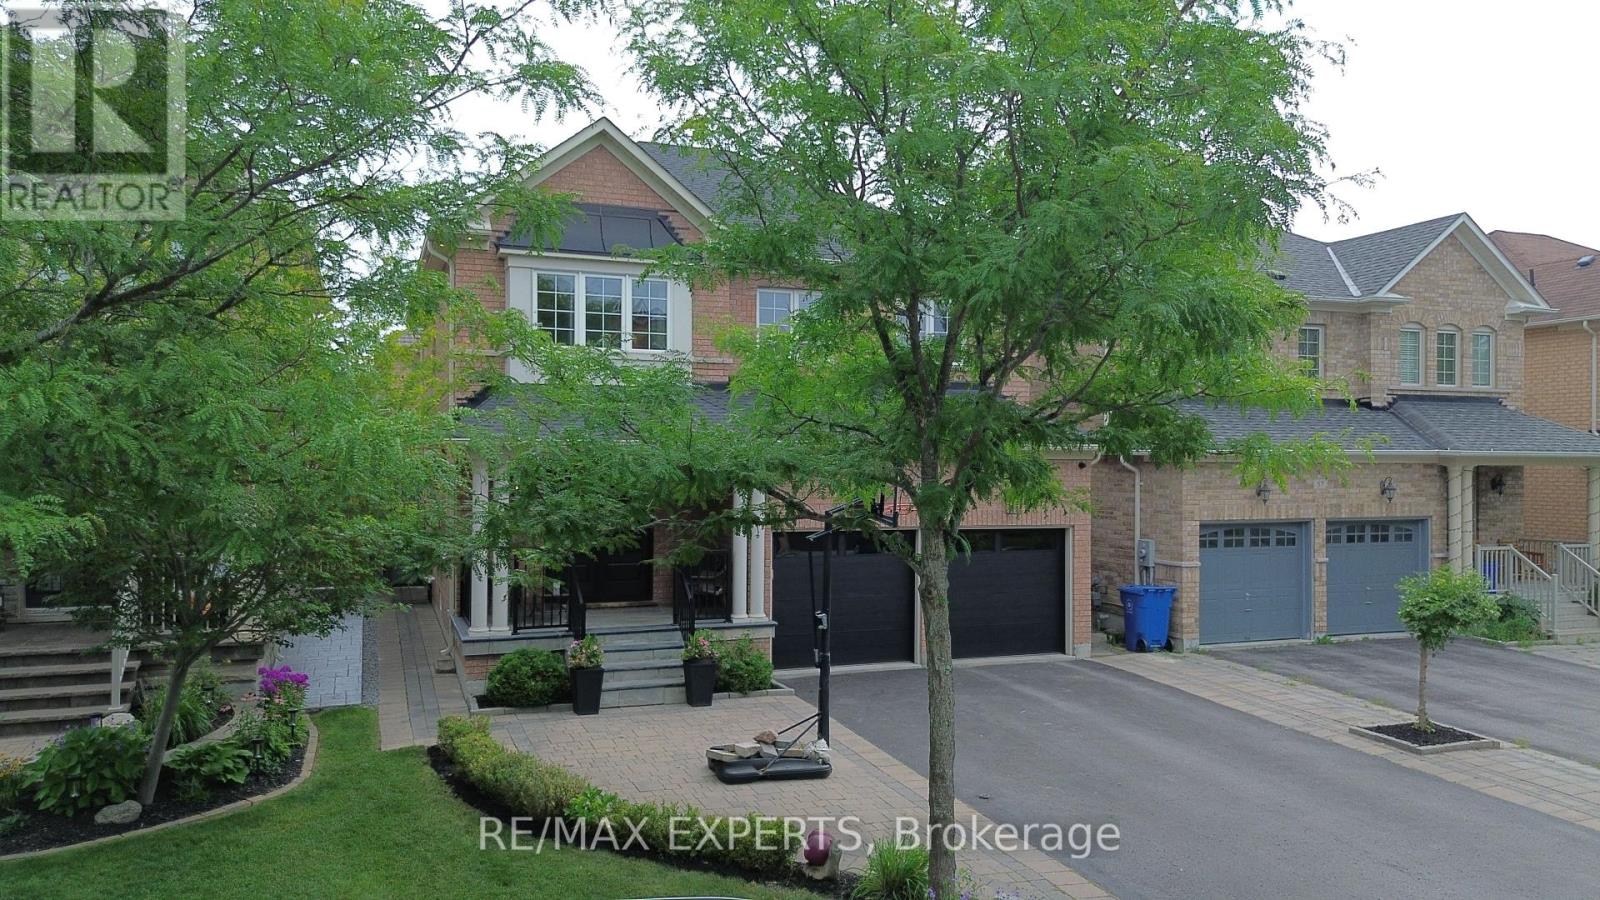
$1,198,000
53 Braith Crescent
Whitchurch-Stouffville (Stouffville) · MLS # N13777062
4 bed · 4 bath
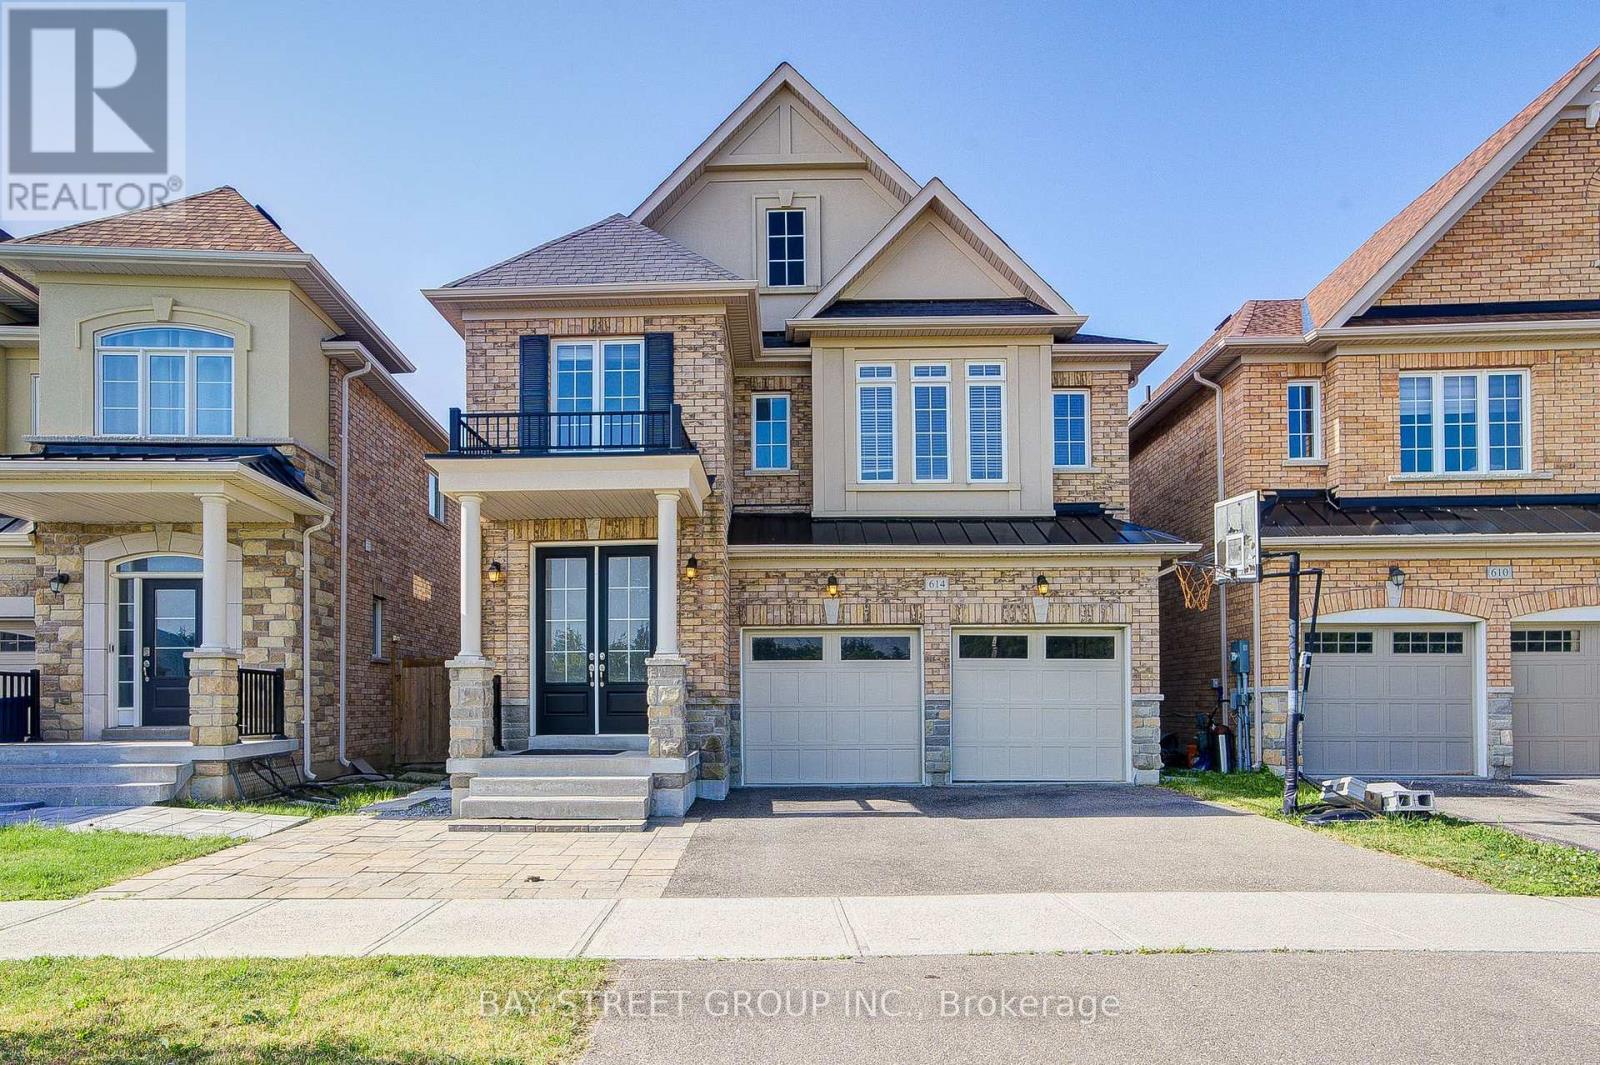
$1,198,000
614 Baker Hill Boulevard
Whitchurch-Stouffville (Stouffville) · MLS # N13822028
4 bed · 3 bath