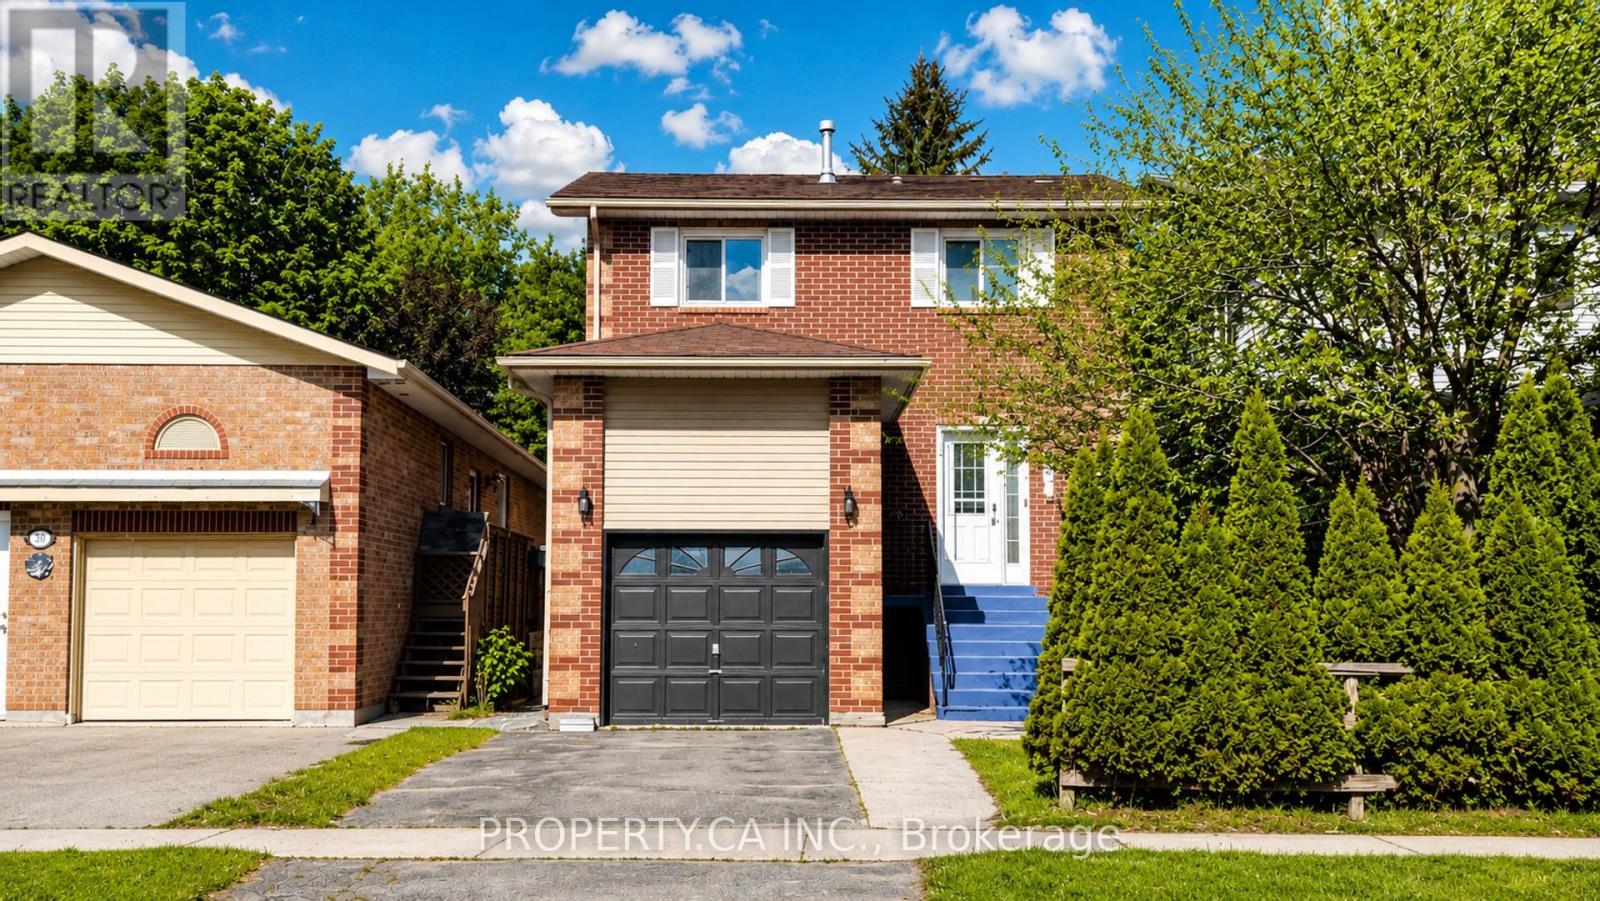
32 Hodgins Avenue
Georgina (Keswick South), Ontario L4P3T3
MLS # N13236300
Property Details
Type
Detached
Beds
3
Baths
4
Status
For Sale
More homes like this
About this property
Beautifully renovated less than 2 years ago, this move-in-ready detached home offers the perfect blend of modern style, functional family living, and an unbeatable Keswick lifestyle near the water. Thoughtfully updated with stylish finishes throughout, this completely carpet-free home features a stunning white kitchen with stainless steel appliances, perfect for both everyday living and entertaining. The bright open-concept main floor flows seamlessly to the spacious deck and fully fenced backyard ideal for summer BBQs, kids, pets, and outdoor enjoyment. Upstairs, the generous primary retreat features a walk-in closet and private ensuite, alongside two additional well-sized bedrooms. The finished lower level adds valuable versatile living space ideal for a rec room, home office, gym, or flex space. Enjoy an exceptional lifestyle just minutes from Lake Simcoe and within walking distance to local marinas, waterfront parks, beaches, playgrounds, restaurants, shopping, schools, and everyday amenities offering the perfect blend of convenience and relaxed lakeside living. ** This is a linked property.**
Mortgage Estimate
Estimated monthly payment
Calculating…
Estimate only. Taxes, insurance, condo fees, and lender terms are not included.
Monthly costs to verify
Property taxes: about $340/month based on listed annual taxes.
Estimate only. Confirm taxes, condo/maintenance fees, insurance, utilities, and lender terms before making decisions.
Rooms
| Room | Level | Dimensions |
|---|---|---|
| Great room | Main level | 5.94 x 3.71 |
| Dining room | Main level | 5.94 x 3.71 |
| Kitchen | Main level | 4.01 x 3.1 |
| Primary Bedroom | Second level | 3.66 x 3.53 |
| Bedroom 2 | Second level | 3.48 x 3.05 |
| Bedroom 3 | Second level | 3.05 x 2.9 |
| Recreational, Games room | Basement | 8.15 x 3.93 |
Facts & Location
Parking
3 spaces
Lot Size
31.9 x 101.6 FT ; 31.90' x 93.64' x 28.25' x 101.55'
Annual Taxes
$4,074
Listing data
Listing information is provided for personal, non-commercial use and should be independently verified before making real estate decisions.
Last refreshed: Aug 26, 2026 2:31 AM
Explore nearby searches
SEO-friendly searches for this area, property type, and nearby neighbourhoods.
Similar Properties
More nearby listings that may fit the same search.
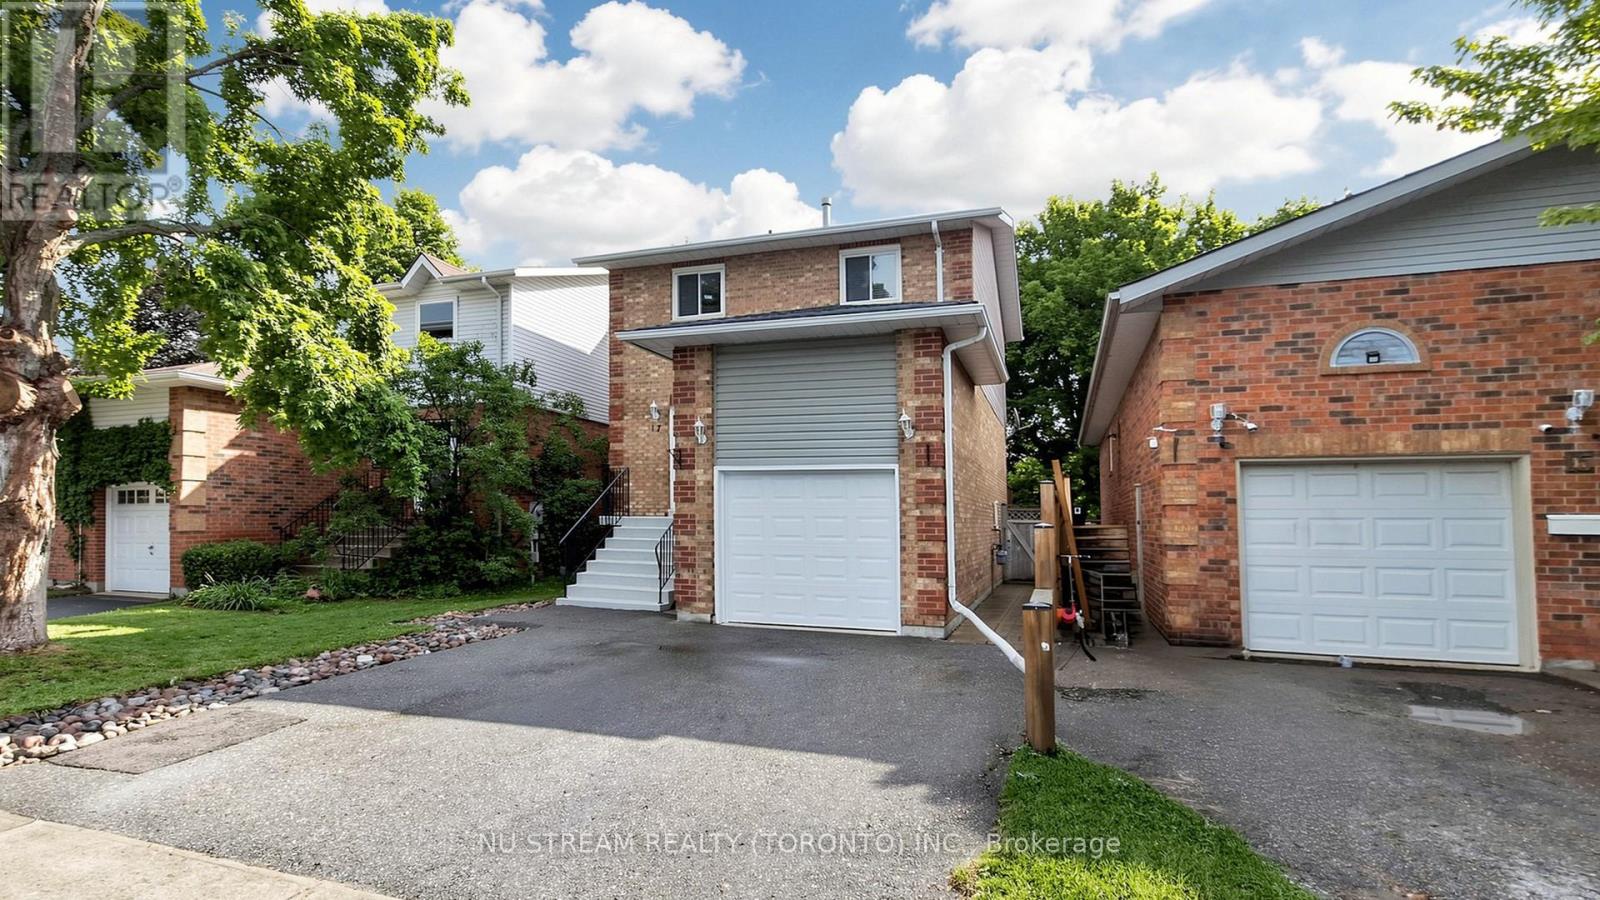
$758,000
17 Newlands Avenue
Georgina (Keswick South) · MLS # N13470408
4 bed · 3 bath
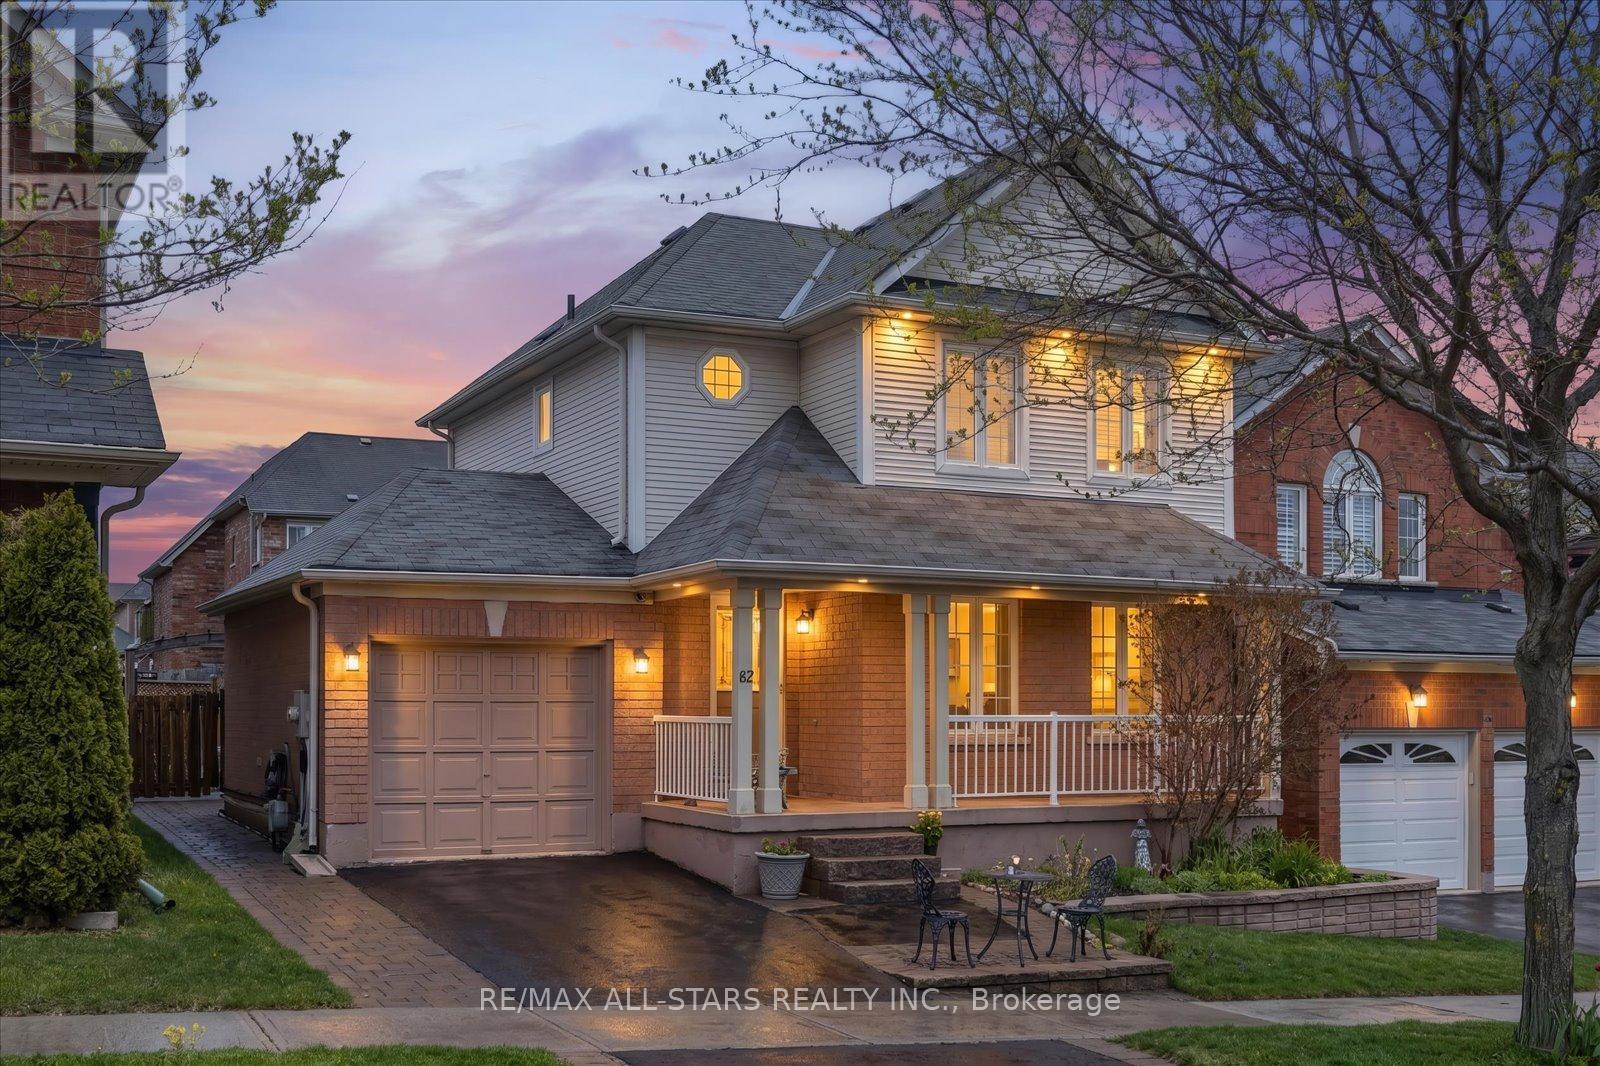
$809,000
62 Reddenhurst Crescent
Georgina (Keswick South) · MLS # N13161558
3 bed · 3 bath
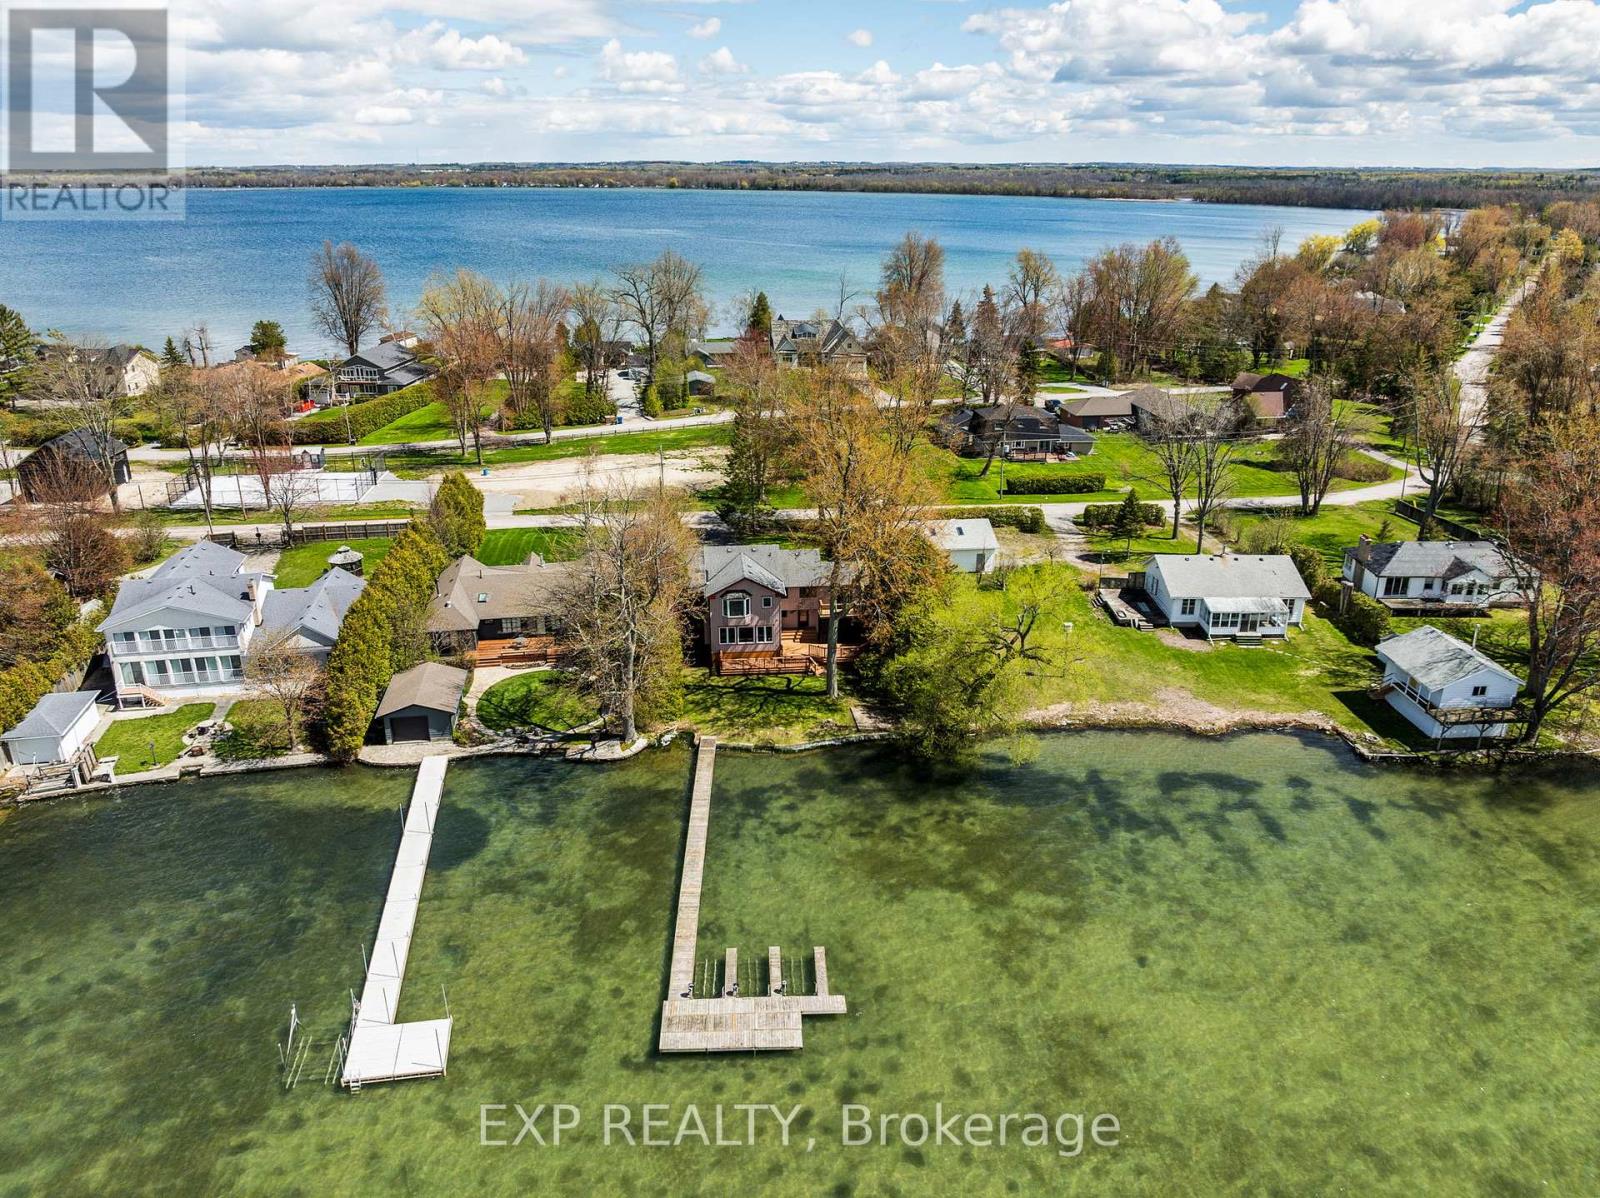
$1,759,900
582 Duclos Point Road
Georgina (Pefferlaw) · MLS # N13458302
4 bed · 4 bath · 2,723 sq ft