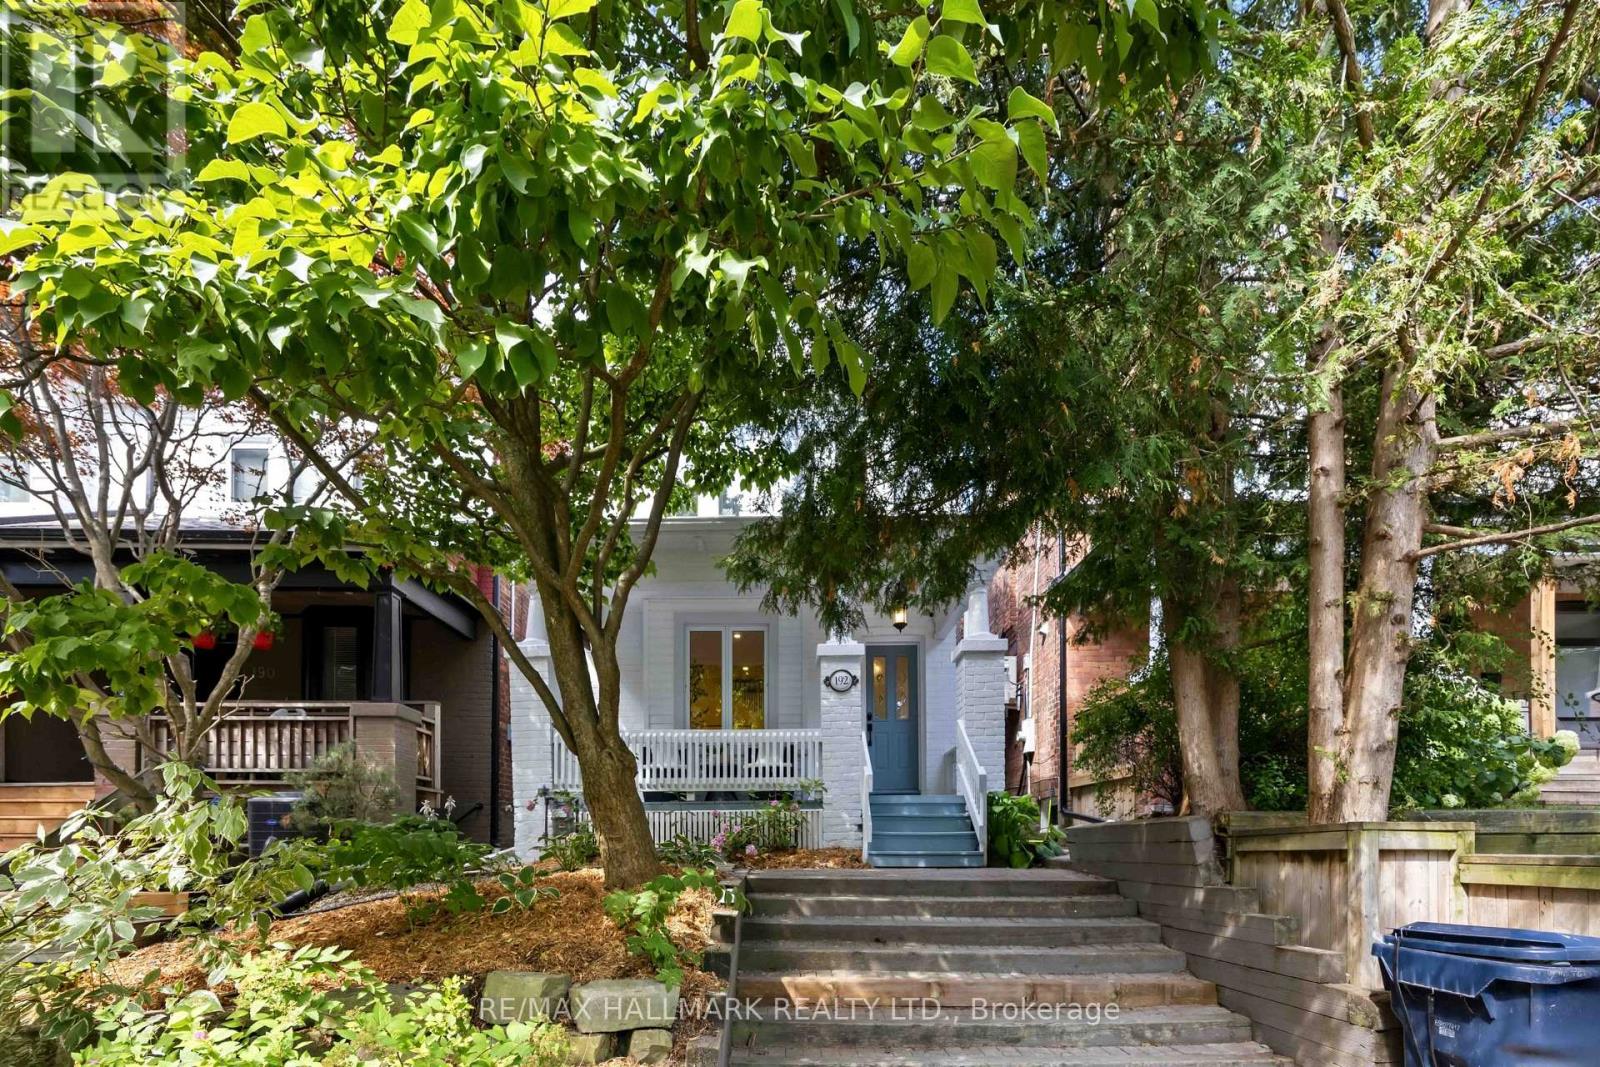
192 Wineva Avenue
Toronto (The Beaches), Ontario M4E2T4
MLS # E13632268
Property Details
Type
Detached
Beds
3
Baths
2
Status
For Sale
More homes like this
About this property
Winning on Wineva starts with finding a home that checks every box and where the very best of Beach living begins right at your front door. This beautifully renovated detached home offers 3 generous bedrooms, 2 bathrooms, legal front pad parking, stunning herringbone hardwood floors, and thoughtful updates throughout. The bright, open-concept main floor features a spacious living room with custom arched built-ins and a cozy wood-burning fireplace. At the heart of the home is a beautifully renovated eat-in kitchen with quartz countertops, custom banquette seating, and the perfect space for everyday family living and effortless entertaining. Just beyond, a bright office nook with a built-in desk creates the ideal work-from-home space while overlooking the backyard. Outside, the deep, beautifully landscaped backyard offers endless possibilities-from summer barbecues and family celebrations to quiet mornings on the spacious deck with a coffee in hand. Surrounded by mature trees, it's a private outdoor retreat rarely found in the city.Located just steps from the lake, Queen Street's vibrant shops, cafés and restaurants, parks, TTC, and within the highly coveted Williamson Road Junior Public School district, this exceptional home offers the perfect blend of character, modern updates, and an unbeatable family-friendly lifestyle. Now it's ready to welcome its next family.
Mortgage Estimate
Estimated monthly payment
Calculating…
Estimate only. Taxes, insurance, condo fees, and lender terms are not included.
Monthly costs to verify
Property taxes: about $626/month based on listed annual taxes.
Estimate only. Confirm taxes, condo/maintenance fees, insurance, utilities, and lender terms before making decisions.
Rooms
| Room | Level | Dimensions |
|---|---|---|
| Living room | Main level | 4.47 x 3.71 |
| Dining room | Main level | 4.06 x 2.79 |
| Kitchen | Main level | 3.43 x 2.72 |
| Sunroom | Main level | 2.87 x 2.03 |
| Primary Bedroom | Second level | 3.4 x 3.66 |
| Bedroom 2 | Second level | 2.67 x 3.43 |
| Bedroom 3 | Second level | 4.52 x 2.67 |
| Family room | Lower level | 4.75 x 3.68 |
Facts & Location
Parking
1 spaces
Lot Size
22.7 x 123 FT
Annual Taxes
$7,509
Listing data
Listing information is provided for personal, non-commercial use and should be independently verified before making real estate decisions.
Last refreshed: Aug 5, 2026 4:31 AM
Explore nearby searches
SEO-friendly searches for this area, property type, and nearby neighbourhoods.
Similar Properties
More nearby listings that may fit the same search.
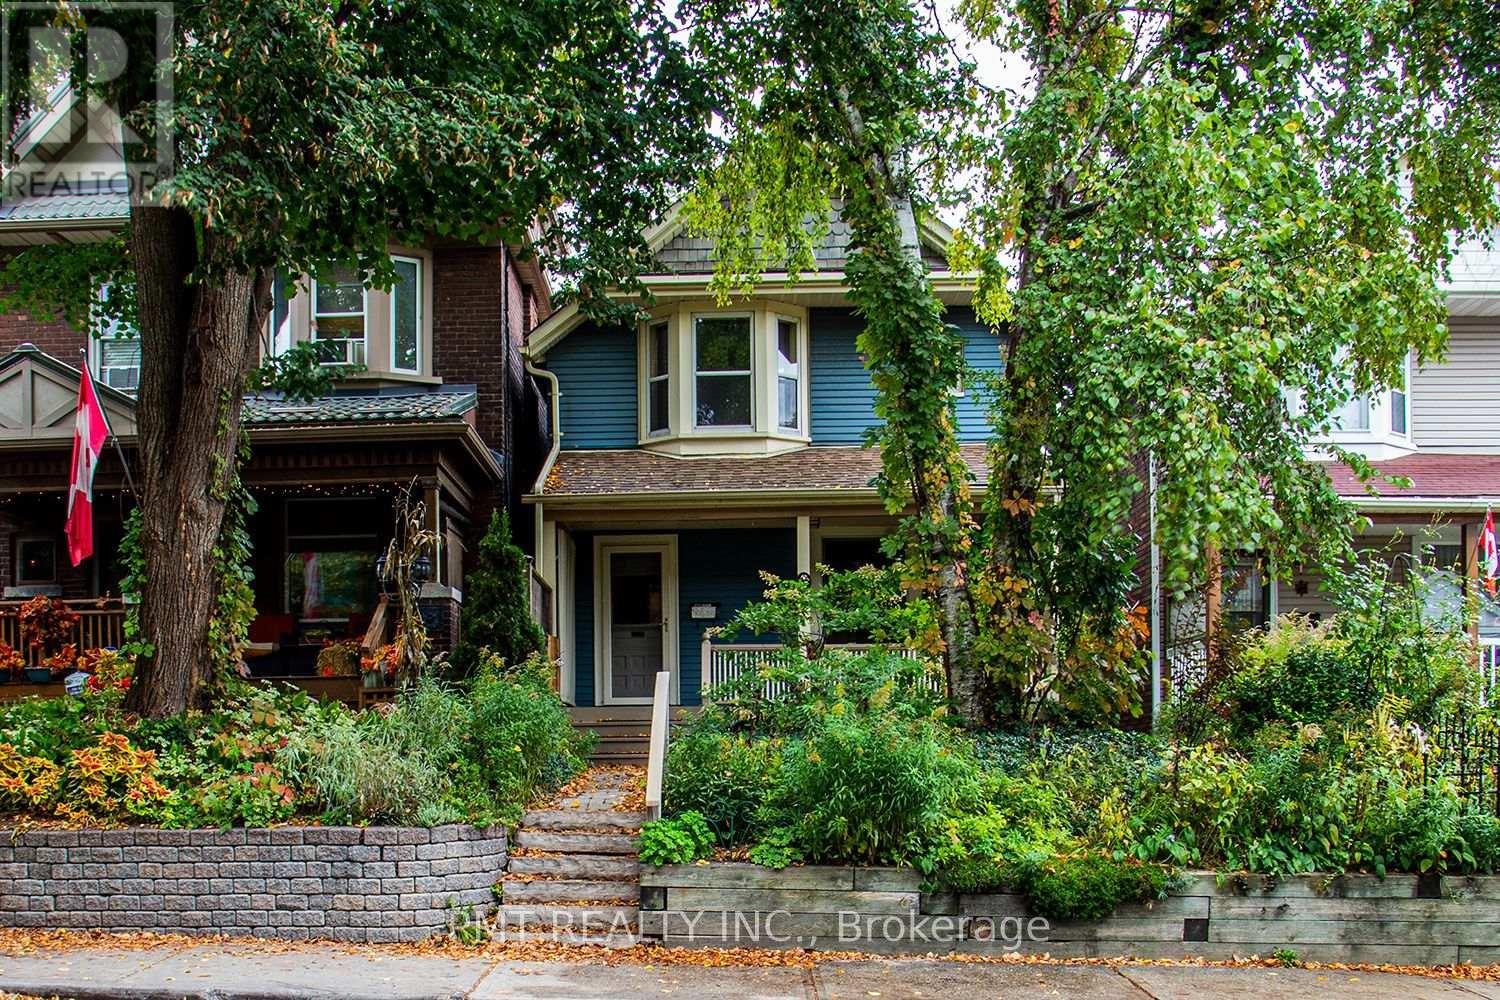
$1,790,000
47 Herbert Avenue
Toronto (The Beaches) · MLS # E13420372
4 bed · 2 bath
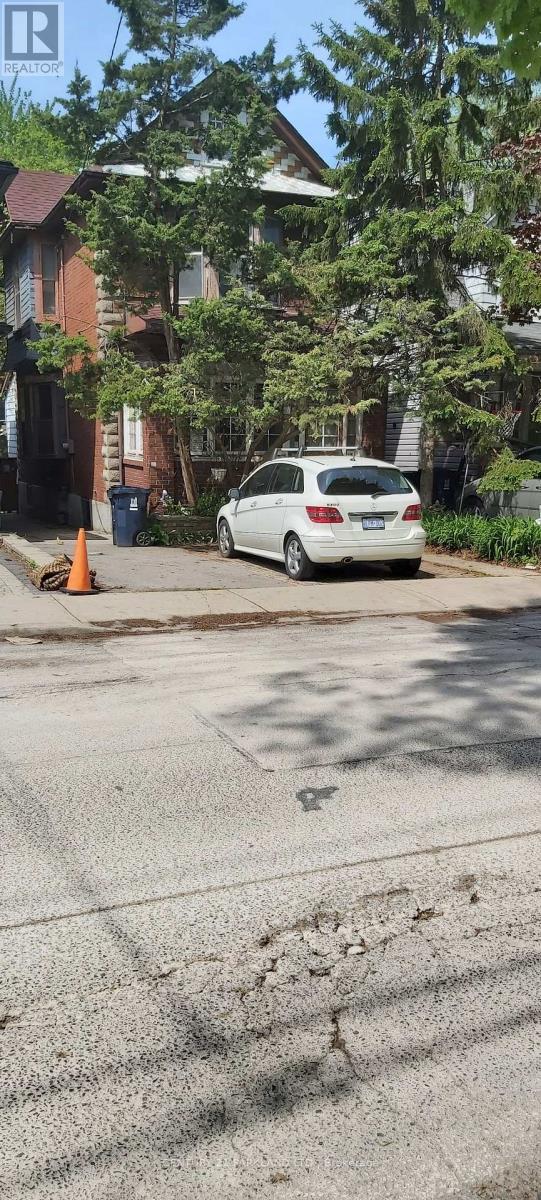
$1,799,000
74 Kenilworth Avenue
Toronto (The Beaches) · MLS # E13014562
3 bed · 3 bath
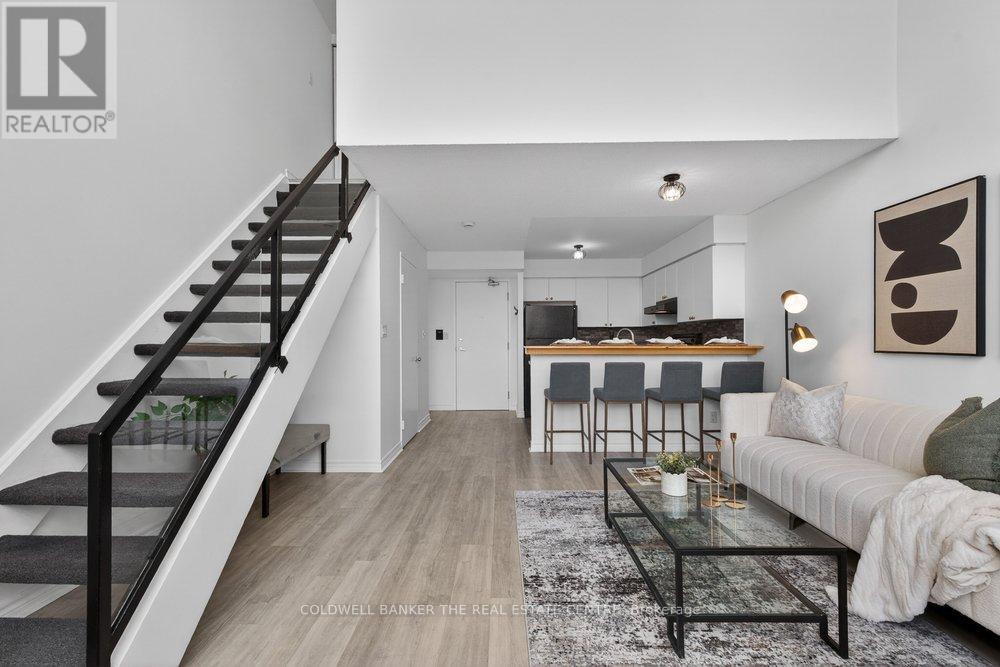
$530,000
200 Manitoba Street
Toronto (Mimico) · MLS # W13072800
1 bed · 2 bath