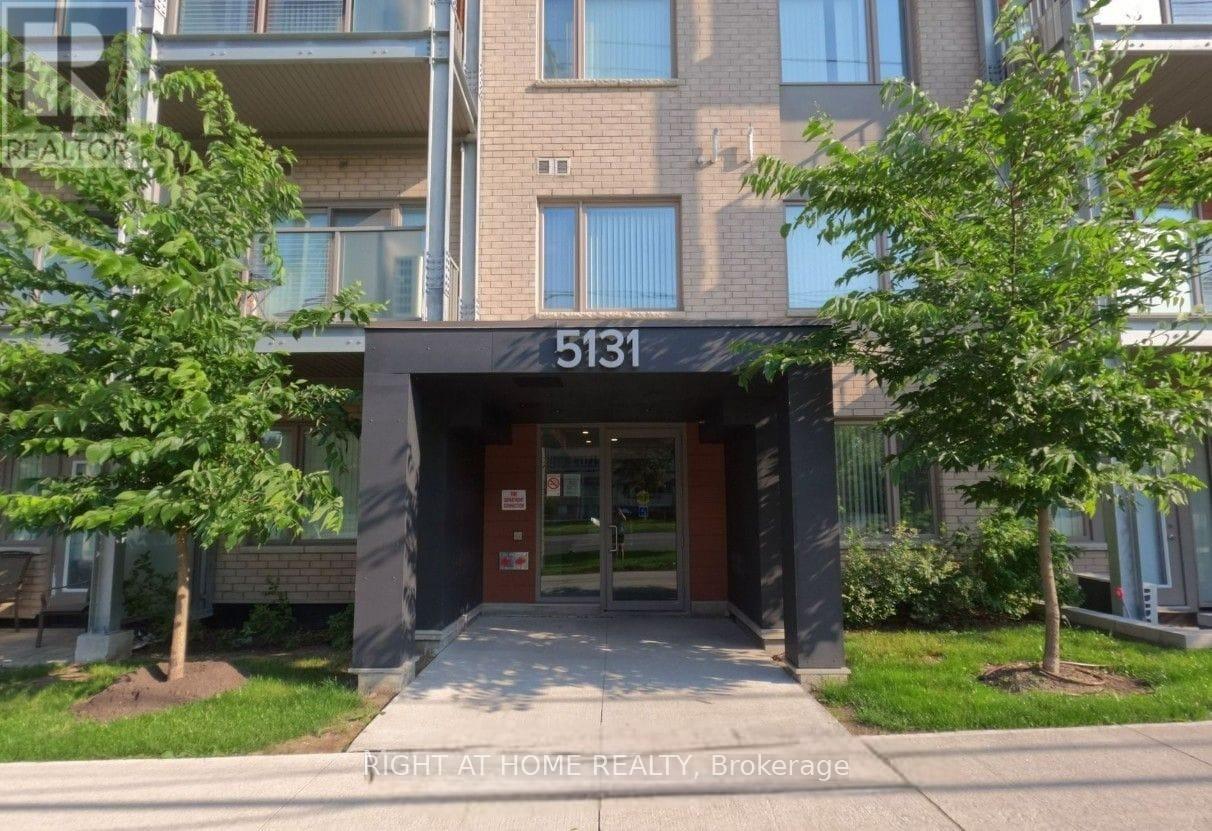
5131 Sheppard Avenue
Toronto (Malvern), Ontario M1B0C9
MLS # E13632142
Property Details
Type
Condo Apartment
Beds
2
Baths
1
Status
For Sale
More homes like this
About this property
Modern Daniels Condo | Bright Interiors | Exceptional Convenience Step into this beautifully designed Daniels condo featuring a bright, open-concept layout that perfectly blends style and functionality. The contemporary kitchen is equipped with sleek stainless steel appliances and flows effortlessly into the spacious living and dining area, creating an inviting space for everyday living and entertaining. A versatile den provides the flexibility to create a home office, study, nursery, or guest bedroom. Enjoy your morning coffee or unwind in the evening on the private balcony overlooking a peaceful street view. The thoughtfully designed floor plan also includes a generous in-suite laundry room, offering additional storage and everyday convenience. Complete with parking and a locker, this condo is part of a vibrant community offering premium amenities, including a fitness center, yoga studio, community garden, children's playground, BBQ area, visitor parking, and secure building access. Located in one of the area's most convenient neighborhoods, you'll have transit right outside your door and a future subway station just moments away. Walk to grocery stores, banks, restaurants, and shopping, while Highway 401, the University of Toronto Scarborough, Centennial College, schools, parks, malls, and the community center are all just minutes away. Whether you're a first-time buyer, investor, young professional, or growing family, this move-in-ready home offers the perfect combination of comfort, convenience, and lifestyle.
Mortgage Estimate
Estimated monthly payment
Calculating…
Estimate only. Taxes, insurance, condo fees, and lender terms are not included.
Monthly costs to verify
Property taxes: about $165/month based on listed annual taxes.
Condo / Maintenance Fee: $519.00/mo
Estimate only. Confirm taxes, condo/maintenance fees, insurance, utilities, and lender terms before making decisions.
Rooms
| Room | Level | Dimensions |
|---|---|---|
| Family room | Flat | 35.76 x 31.17 |
| Kitchen | Flat | 35.76 x 29.2 |
| Primary Bedroom | Flat | 34.45 x 30.84 |
| Den | Flat | 21 x 21 |
| Bathroom | Flat | 22.97 x 18.7 |
Facts & Location
Parking
1 spaces
Annual Taxes
$1,983
Condo / Maintenance Fee
$519.00/mo
Listing data
Listing information is provided for personal, non-commercial use and should be independently verified before making real estate decisions.
Last refreshed: Aug 5, 2026 4:31 AM
Explore nearby searches
SEO-friendly searches for this area, property type, and nearby neighbourhoods.
Similar Properties
More nearby listings that may fit the same search.
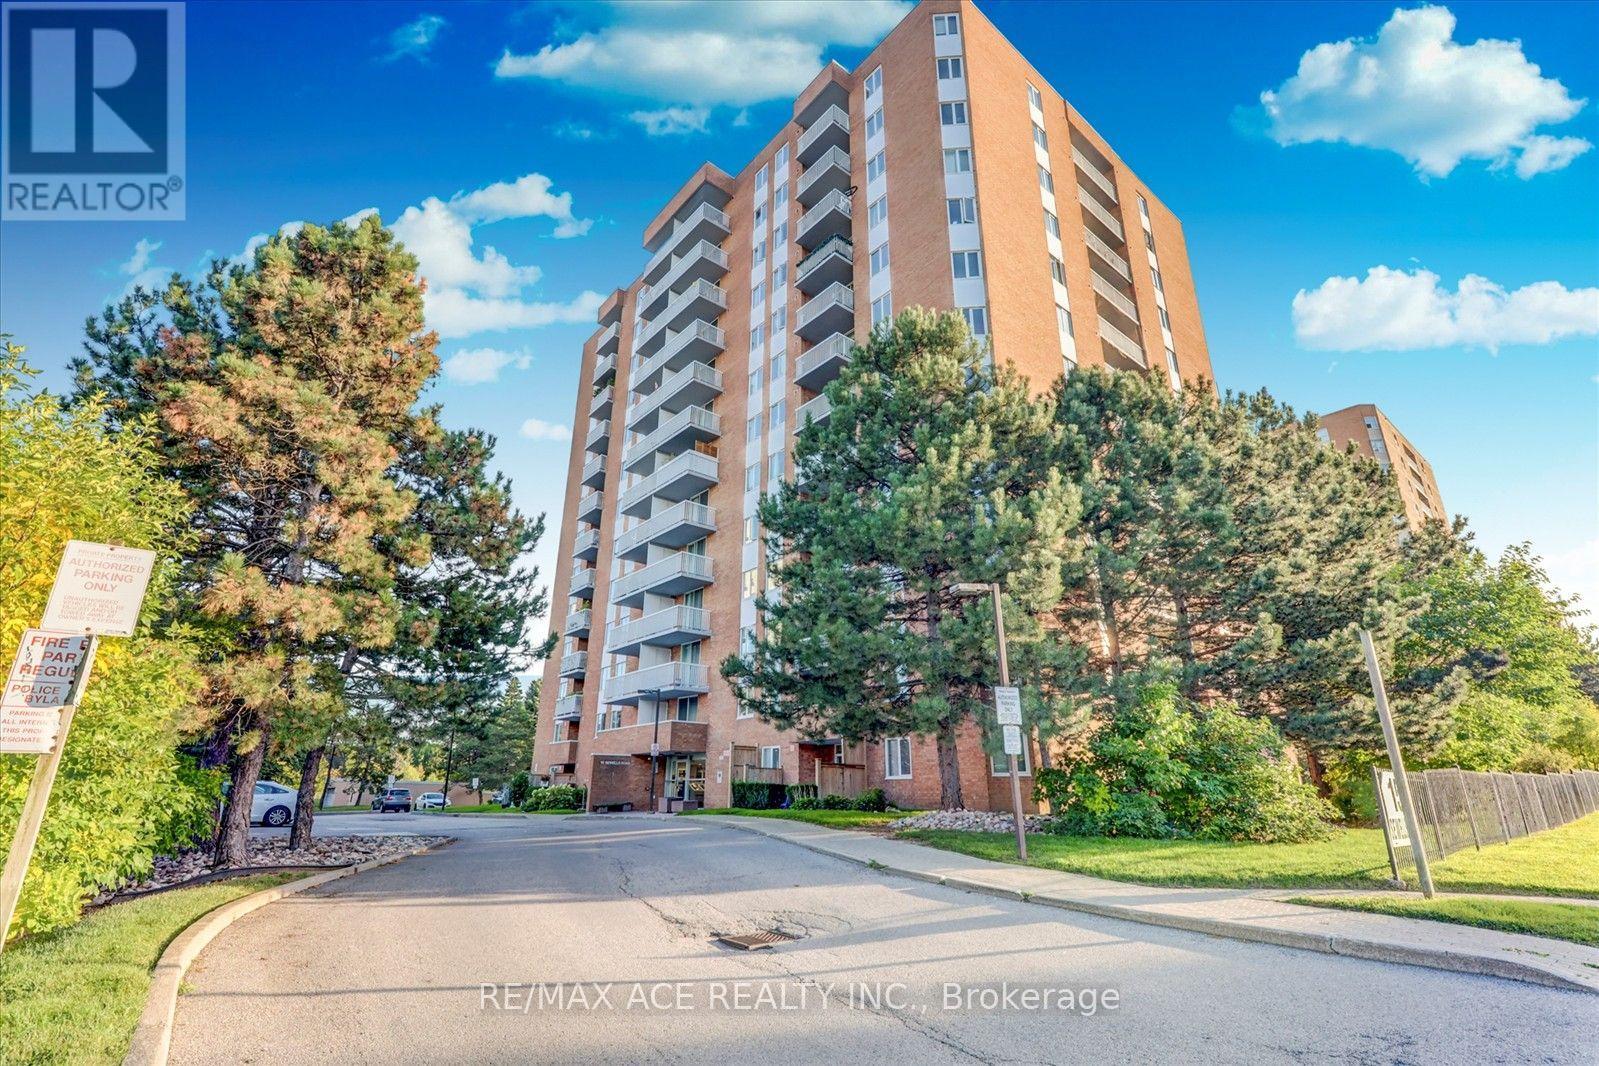
$298,000
15 Sewells Road
Toronto (Malvern) · MLS # E13597664
2 bed · 1 bath
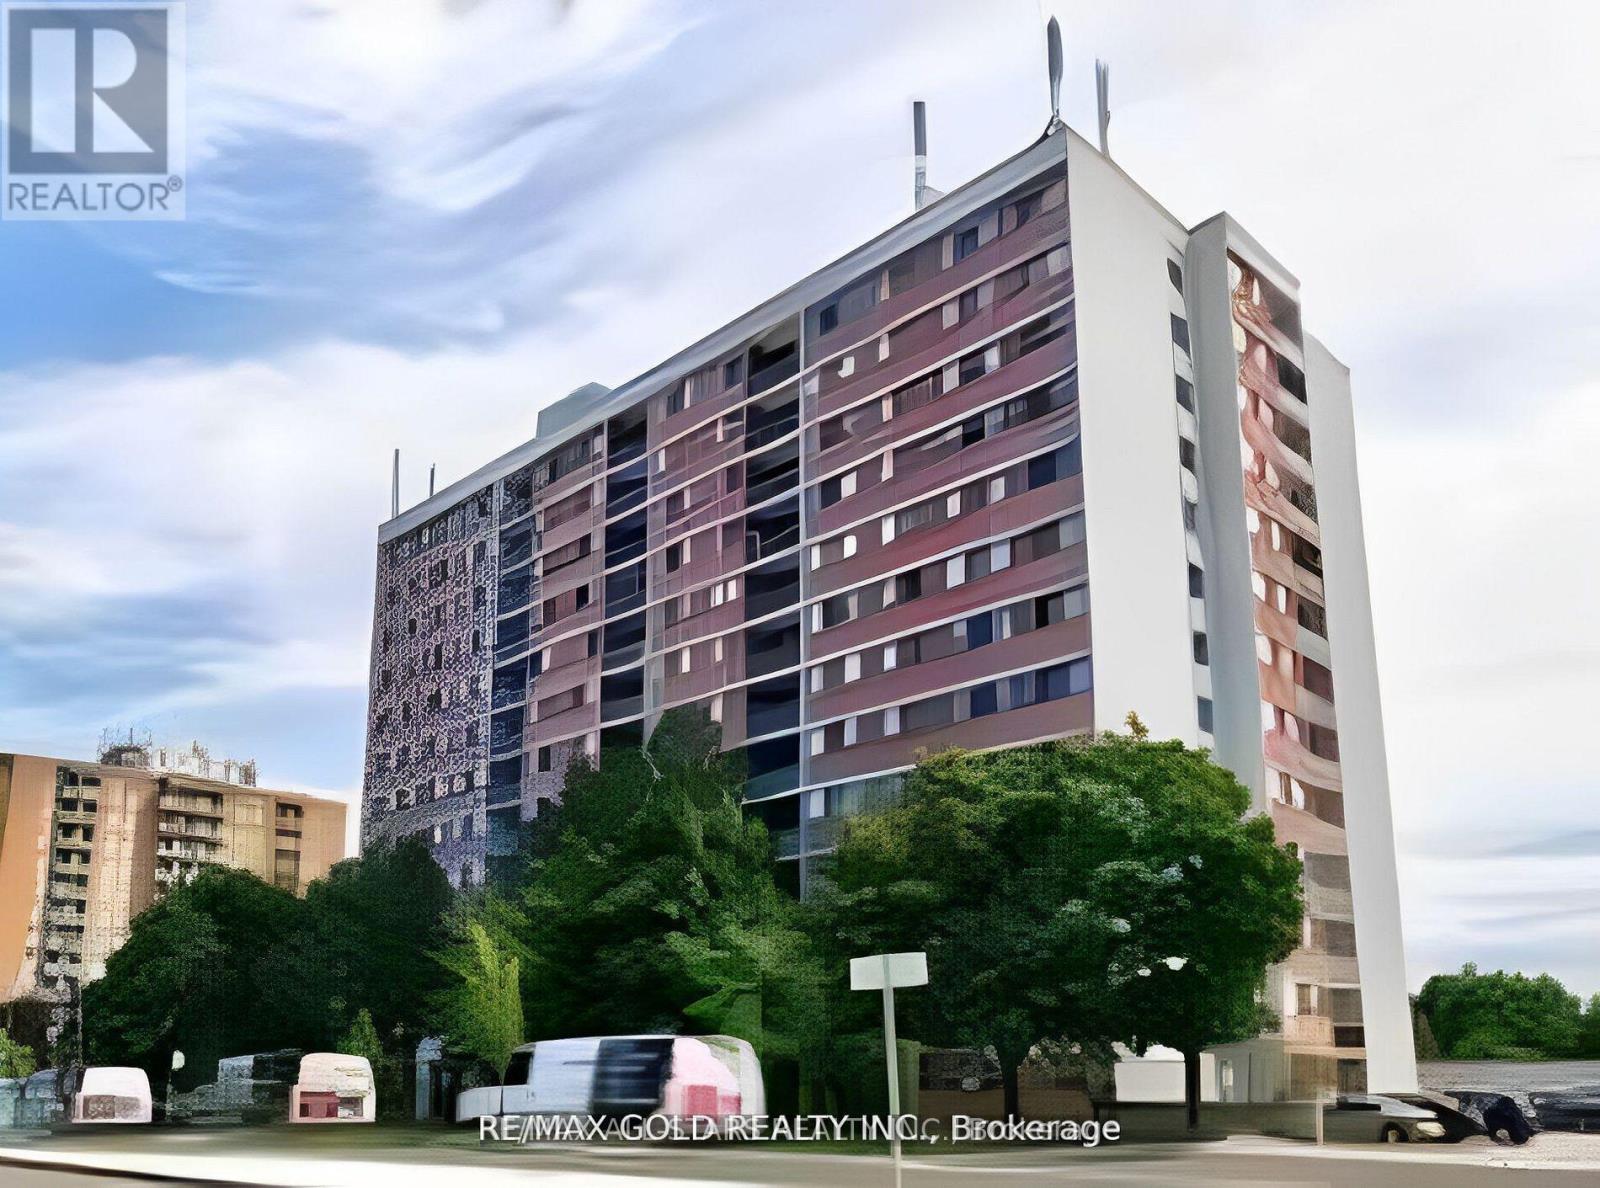
$310,000
10 Tapscott Road
Toronto (Malvern) · MLS # E13222170
1 bed · 1 bath
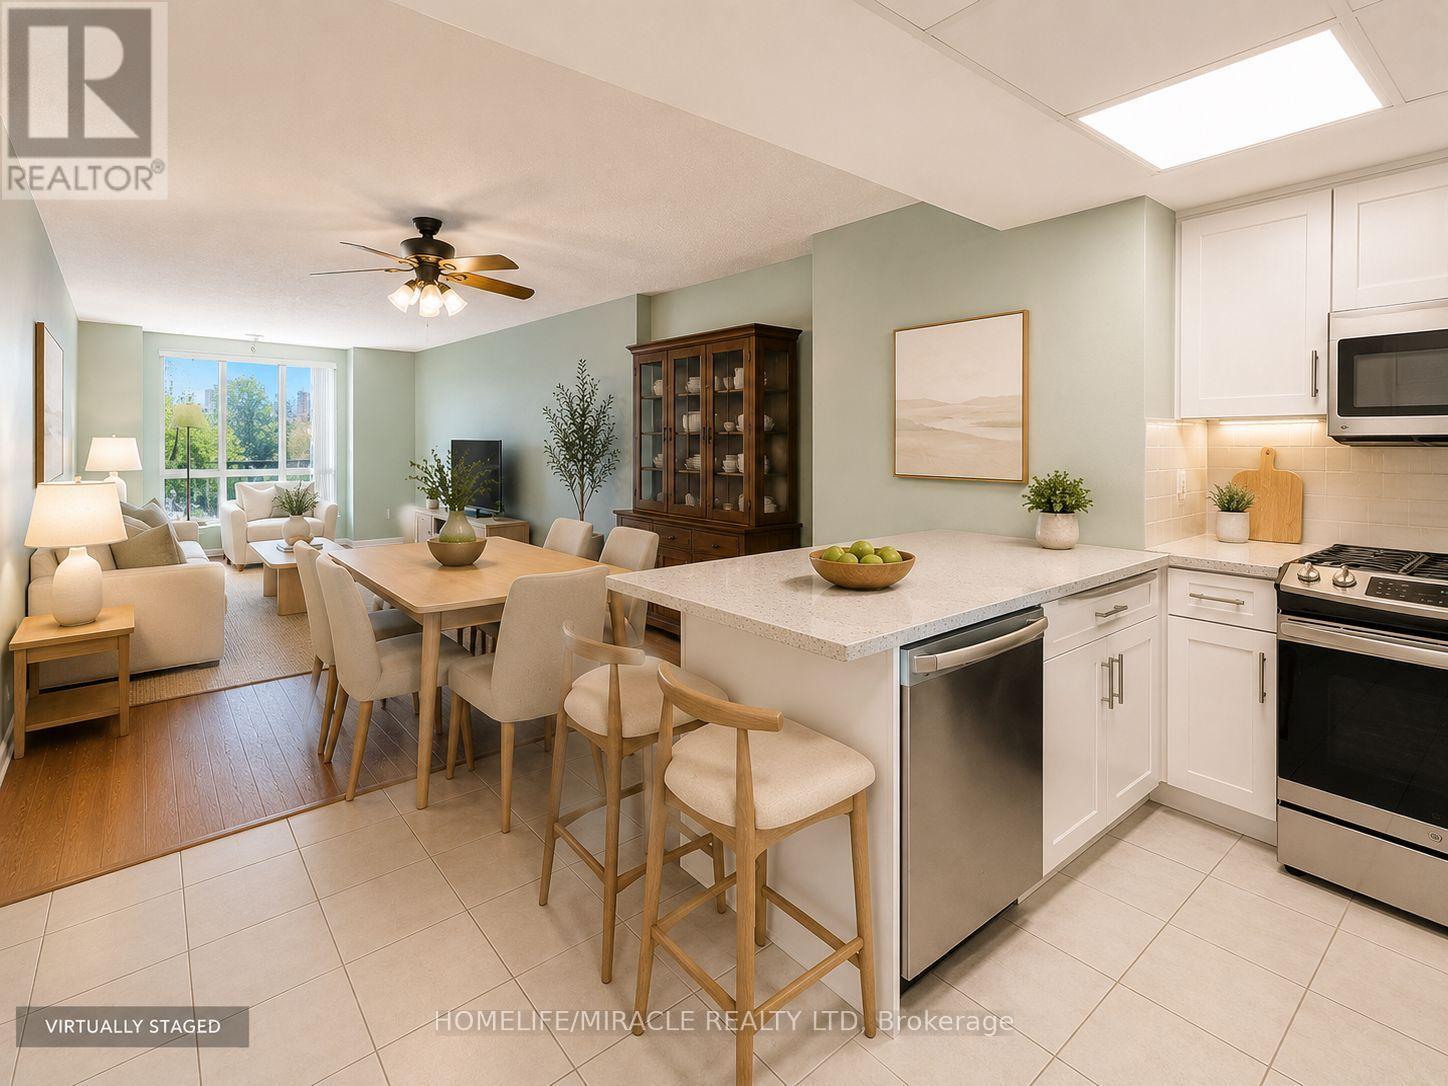
$330,000
8 Silver Bell Grove
Toronto (Malvern) · MLS # E13604854
2 bed · 1 bath