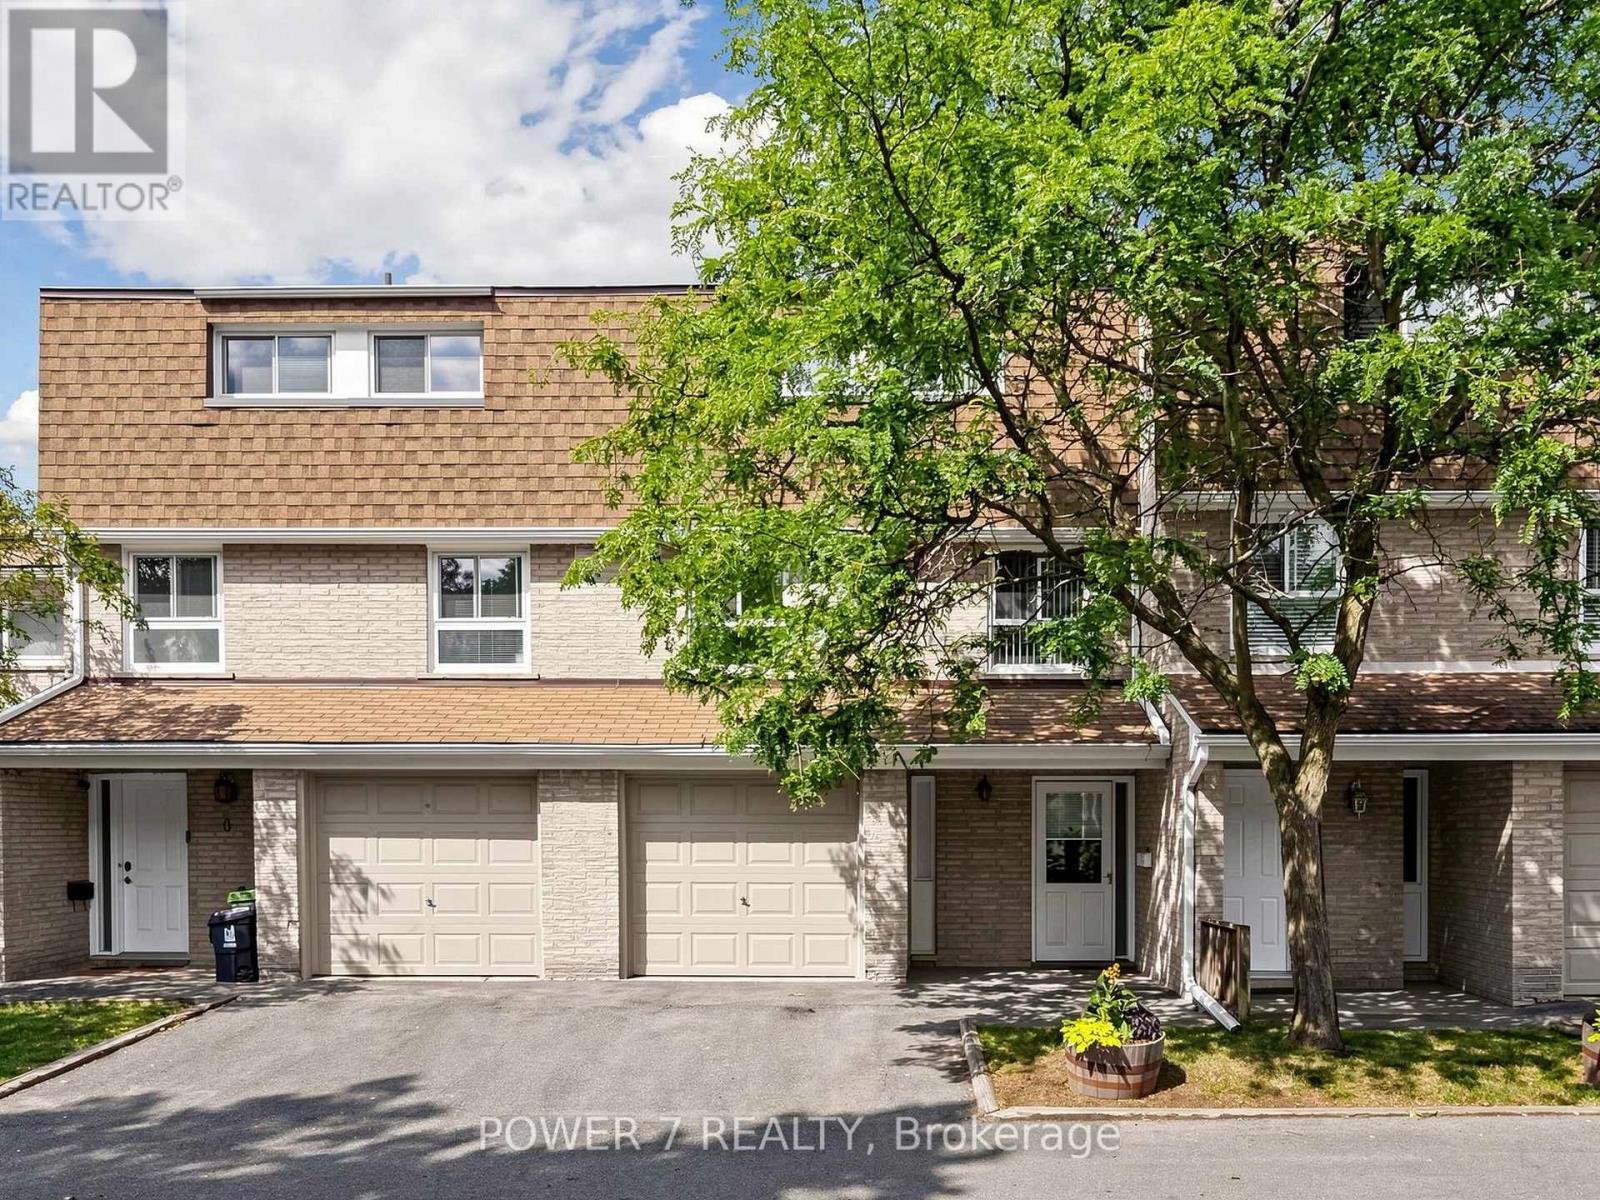
77 Rameau Drive
Toronto (Hillcrest Village), Ontario M2H1T6
MLS # C13631778
Property Details
Type
Condo Townhouse
Beds
3
Baths
2
Status
For Sale
More homes like this
About this property
Welcome to this beautifully maintained Condo Town Home with Garage & Driveway in a highly sought-after North York neighbourhood (Leslie St/Finch Ave E). *** Located in the top-ranked Schood District - A Y Jackson High School, Ranking No. 23 out of 747 High Schools in Ontario ***, this gorgeous town offering functional living across every level. The main floor features an inviting Living room anchored by a cozy fireplace, a spacious Kitchen with Breakfast area, and a separate Dining room - perfect for entertaining. A convenient Powder room and Hallway complete this level. Upstairs on the third floor, the Primary bedroom retreat impresses with a private 4-piece Ensuite bathroom, complemented by two additional generously sized bedrooms. The Ground floor offers outstanding versatility with a large recreation room ideal for a family room, home office, or gym, plus a Laundry/Furnace room with ample storage, and direct entry access. Enjoy a private Backyard perfect for relaxing, gardening, or hosting family and friends. Conveniently located close to top-rated schools, parks, community centres, shopping, restaurants, public transit, highways, and all essential amenities. Minutes to TTC, major commuter routes, and everyday conveniences. An exceptional opportunity to own a wonderful family home in one of the prime North York's most desirable and established communities.
Mortgage Estimate
Estimated monthly payment
Calculating…
Estimate only. Taxes, insurance, condo fees, and lender terms are not included.
Monthly costs to verify
Property taxes: about $278/month based on listed annual taxes.
Condo / Maintenance Fee: $485.82/mo
Estimate only. Confirm taxes, condo/maintenance fees, insurance, utilities, and lender terms before making decisions.
Rooms
| Room | Level | Dimensions |
|---|---|---|
| Foyer | Main level | 0 x 0 |
| Living room | Main level | 5.64 x 3.78 |
| Dining room | Main level | 3.73 x 3.05 |
| Kitchen | Main level | 4.83 x 2.74 |
| Eating area | Main level | 4.83 x 2.74 |
| Primary Bedroom | Second level | 3.38 x 3.78 |
| Bedroom 2 | Second level | 4.72 x 2.92 |
| Bedroom 3 | Second level | 5.29 x 2.51 |
| Recreational, Games room | Basement | 4.5 x 3.33 |
| Laundry room | Basement | 3.89 x 2.44 |
Facts & Location
Parking
2 spaces
Annual Taxes
$3,338
Condo / Maintenance Fee
$485.82/mo
Listing data
Listing information is provided for personal, non-commercial use and should be independently verified before making real estate decisions.
Last refreshed: Sep 15, 2026 4:01 AM
Explore nearby searches
SEO-friendly searches for this area, property type, and nearby neighbourhoods.
Similar Properties
More nearby listings that may fit the same search.
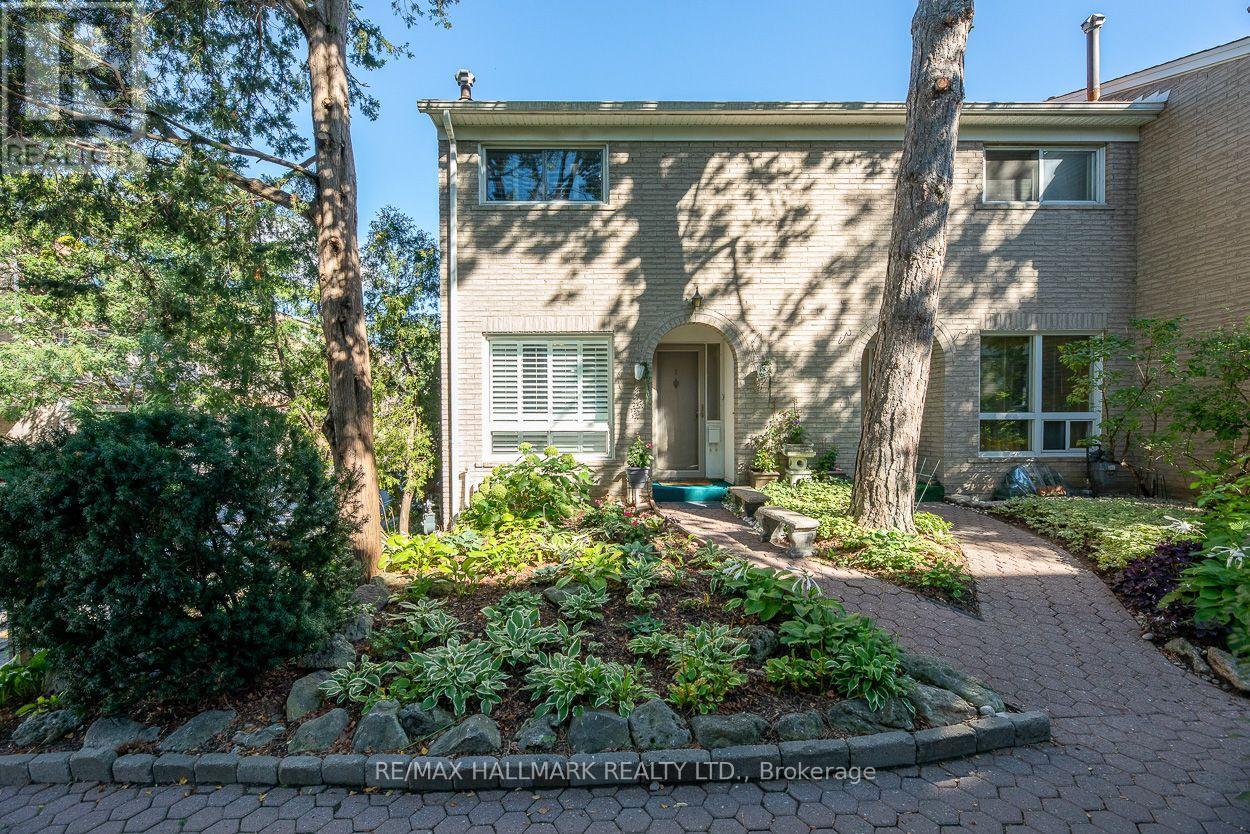
$649,000
83 Rameau Drive
Toronto (Hillcrest Village) · MLS # C13753834
2 bed · 2 bath
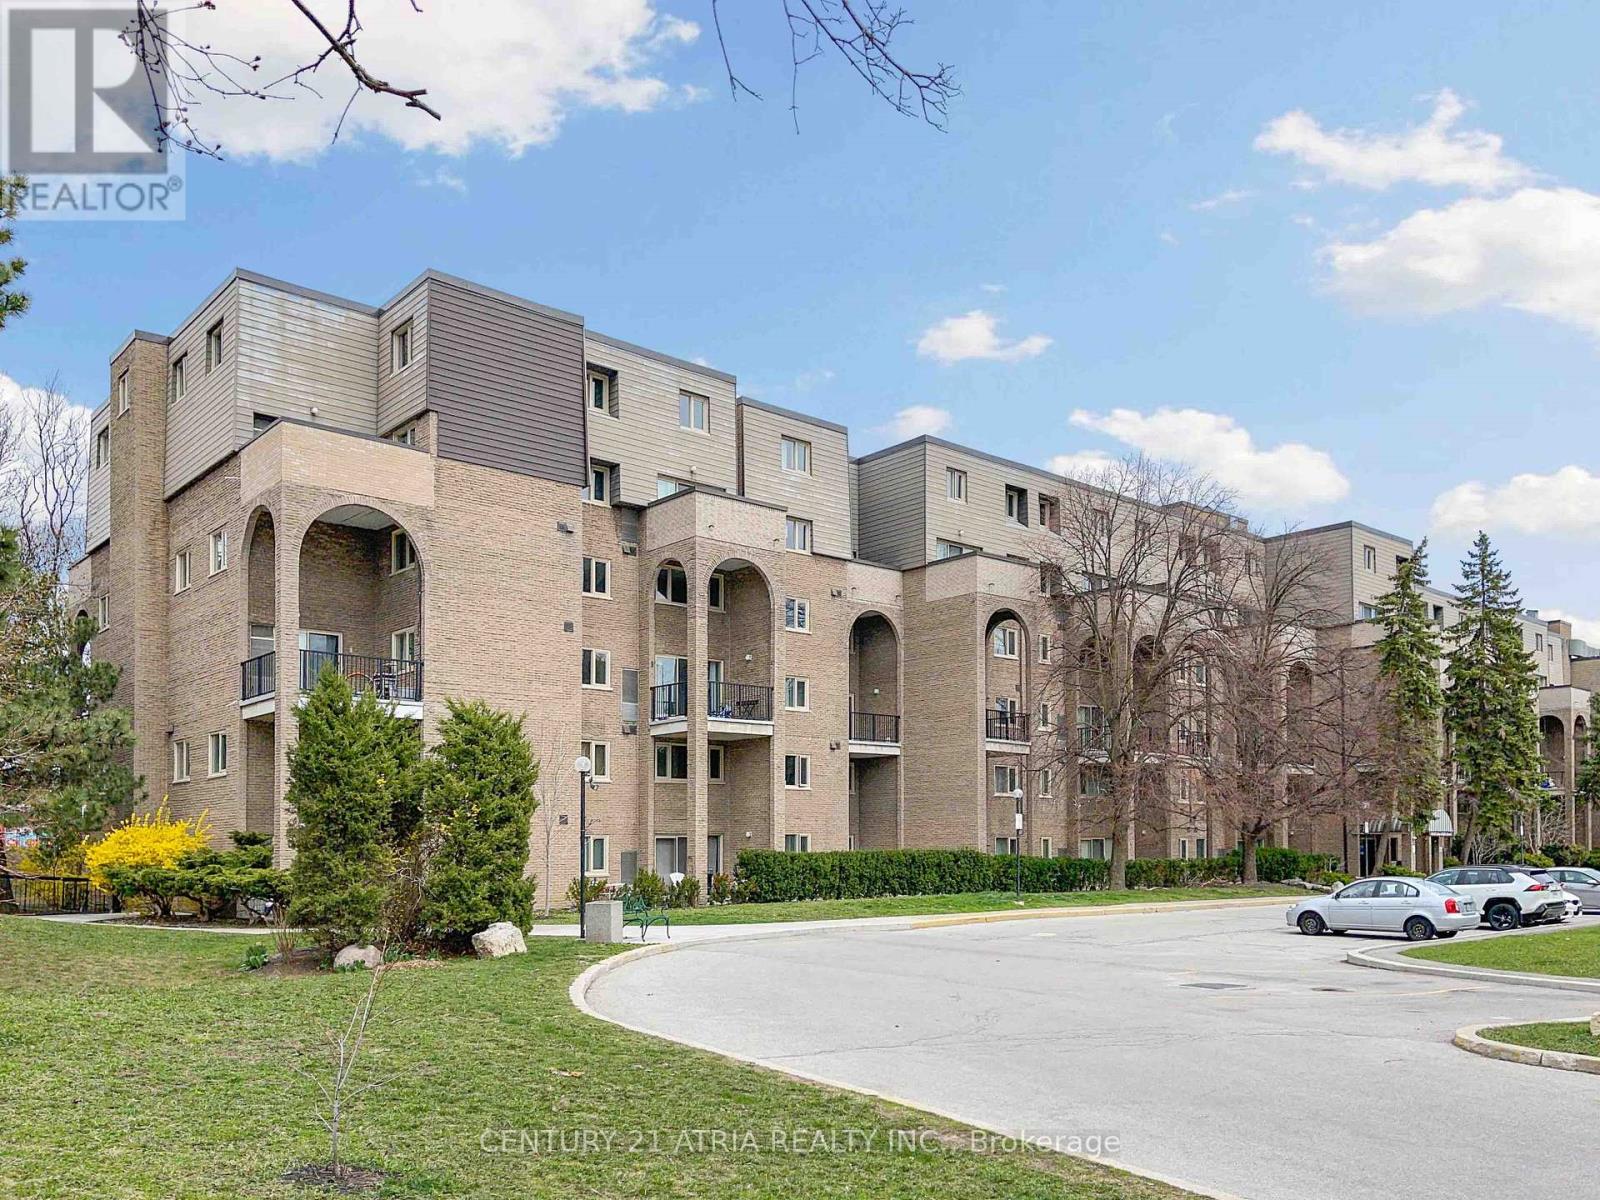
$649,000
4005 Don Mills Road
Toronto (Hillcrest Village) · MLS # C13444040
4 bed · 3 bath
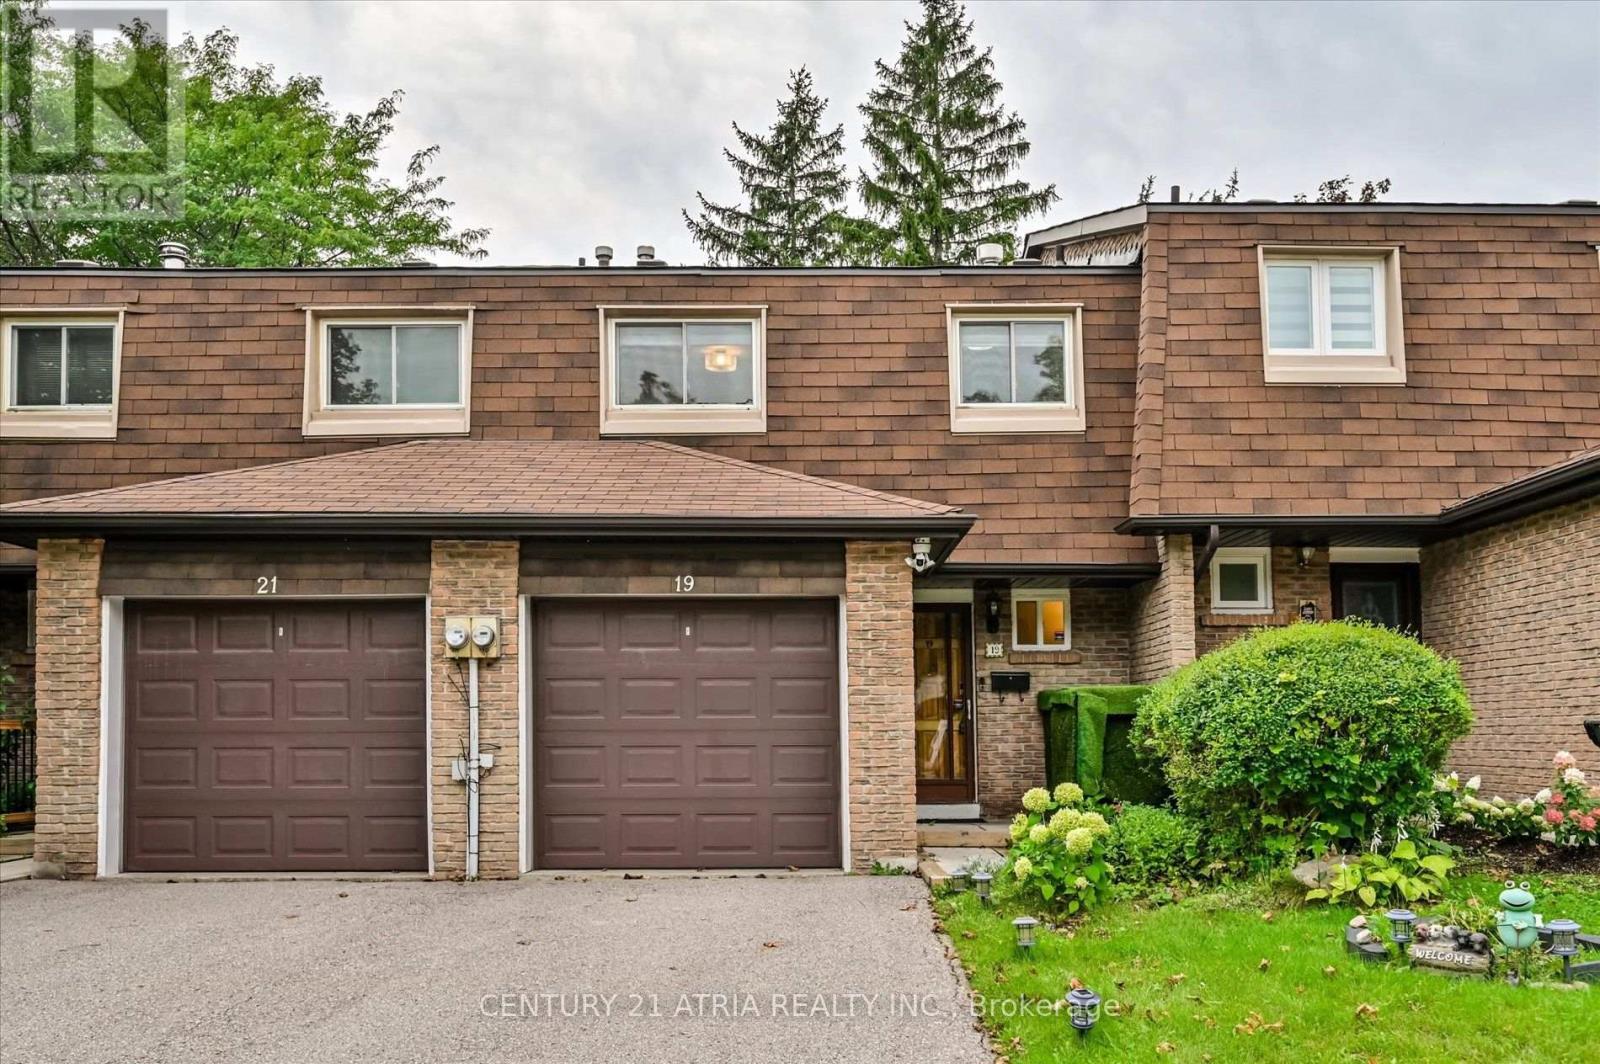
$638,000
19 Aspenwood Drive
Toronto (Hillcrest Village) · MLS # C13744478
4 bed · 2 bath · 1,264 sq ft