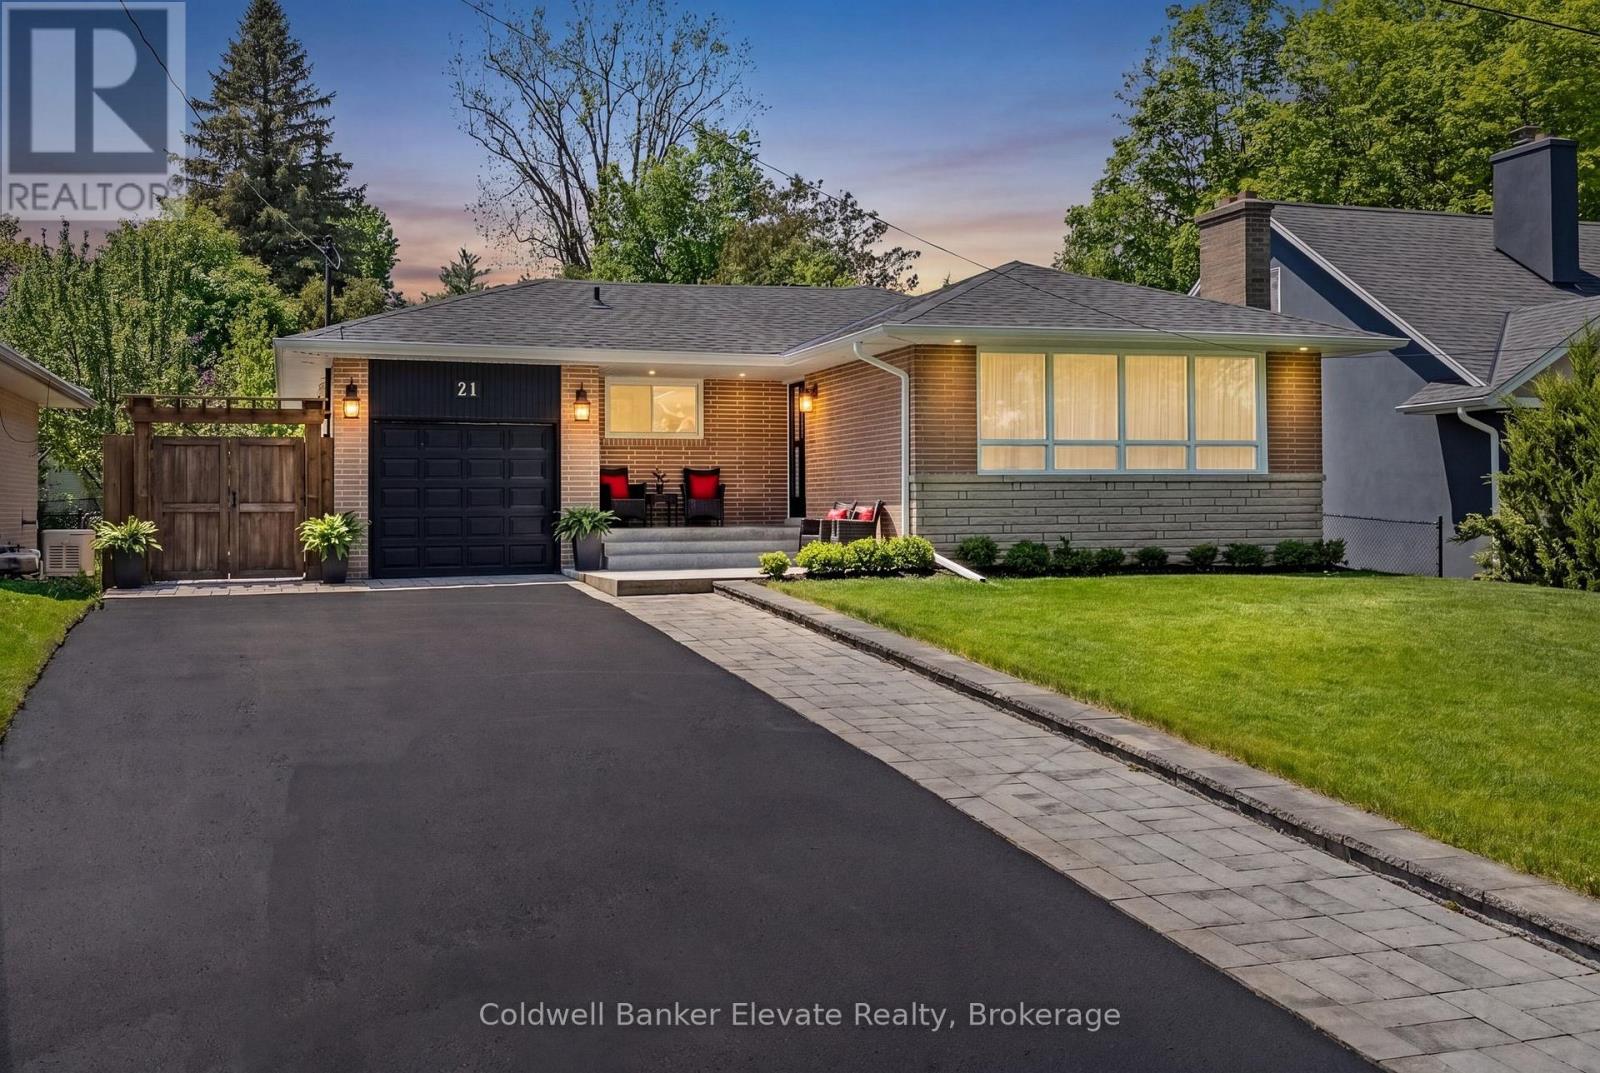
21 Market Street
Halton Hills (Georgetown), Ontario L7G3B9
MLS # W13214888
Property Details
Type
Detached
Beds
4
Baths
2
Status
For Sale
More homes like this
About this property
Welcome to 21 Market Street, ideally located in the coveted Park Area, on one of Downtown Georgetown's quietest streets. This fully renovated bungalow blends style, comfort, & walkable convenience. Inside, the bright open-concept layout creates an inviting space for everyday living & entertaining, anchored by a beautifully renovated kitchen. The main level offers three well-sized bedrooms, fully renovated bathroom, carpet-free living, neutral paint throughout, & oversized windows that fill the home with natural light. Extensive renovations throughout since 2019 as well as recent electrical, plumbing, & roof (2021). The fully finished lower level, with a separate entrance, adds exceptional versatility with a large bedroom with walk-in closet, renovated bathroom with heated floors, & a large bright family room ideal for guests, extended family, or multi-generational living. Outside, the fully landscaped lot is a private retreat with multiple entertaining areas, including a covered dining pavilion perfect for summer evenings. Perennial gardens, fruit trees, & a tiered vegetable and herb garden with its own potting shed complete this magical outdoor setting. An attached garage plus a bonus large outdoor building with 240/120V service, is ideal for hobbyists or storage. Parking for up to seven cars is a rare find in this sought-after location. Surrounded by the majestic homes of the Park Area, you're just a short stroll to historic Downtown Georgetown with its cafes, restaurants, library, live theatre, art gallery, gourmet food shops, & the Downtown Georgetown Farmer's Market. Also within walking distance to four schools, playgrounds, the Georgetown Fairgrounds, sports fields, & scenic groomed hiking trails. Commuters will appreciate being just a 15-minute walk to the Georgetown GO Station, with service to Union Station, & only minutes to the Toronto Premium Outlet Mall, Hwy 401/407. A Recent Home Inspection Report is Available. A rarely available gem in the Park!
Mortgage Estimate
Estimated monthly payment
Calculating…
Estimate only. Taxes, insurance, condo fees, and lender terms are not included.
Monthly costs to verify
Property taxes: about $529/month based on listed annual taxes.
Estimate only. Confirm taxes, condo/maintenance fees, insurance, utilities, and lender terms before making decisions.
Rooms
| Room | Level | Dimensions |
|---|---|---|
| Living room | Main level | 3.41 x 5.52 |
| Dining room | Main level | 2.82 x 3.9 |
| Kitchen | Main level | 3.57 x 2.71 |
| Primary Bedroom | Main level | 4.22 x 3.75 |
| Bedroom 2 | Main level | 2.93 x 3.21 |
| Bedroom 3 | Main level | 2.92 x 3.75 |
| Bathroom | Main level | 2.07 x 1.49 |
| Bedroom 4 | Lower level | 6.53 x 3.28 |
| Family room | Lower level | 4.37 x 5.5 |
| Bathroom | Lower level | 1.83 x 2.73 |
Facts & Location
Parking
7 spaces
Lot Size
58 x 132 FT
Annual Taxes
$6,345
Listing data
Listing information is provided for personal, non-commercial use and should be independently verified before making real estate decisions.
Last refreshed: Aug 17, 2026 3:34 AM
Explore nearby searches
SEO-friendly searches for this area, property type, and nearby neighbourhoods.
Similar Properties
More nearby listings that may fit the same search.
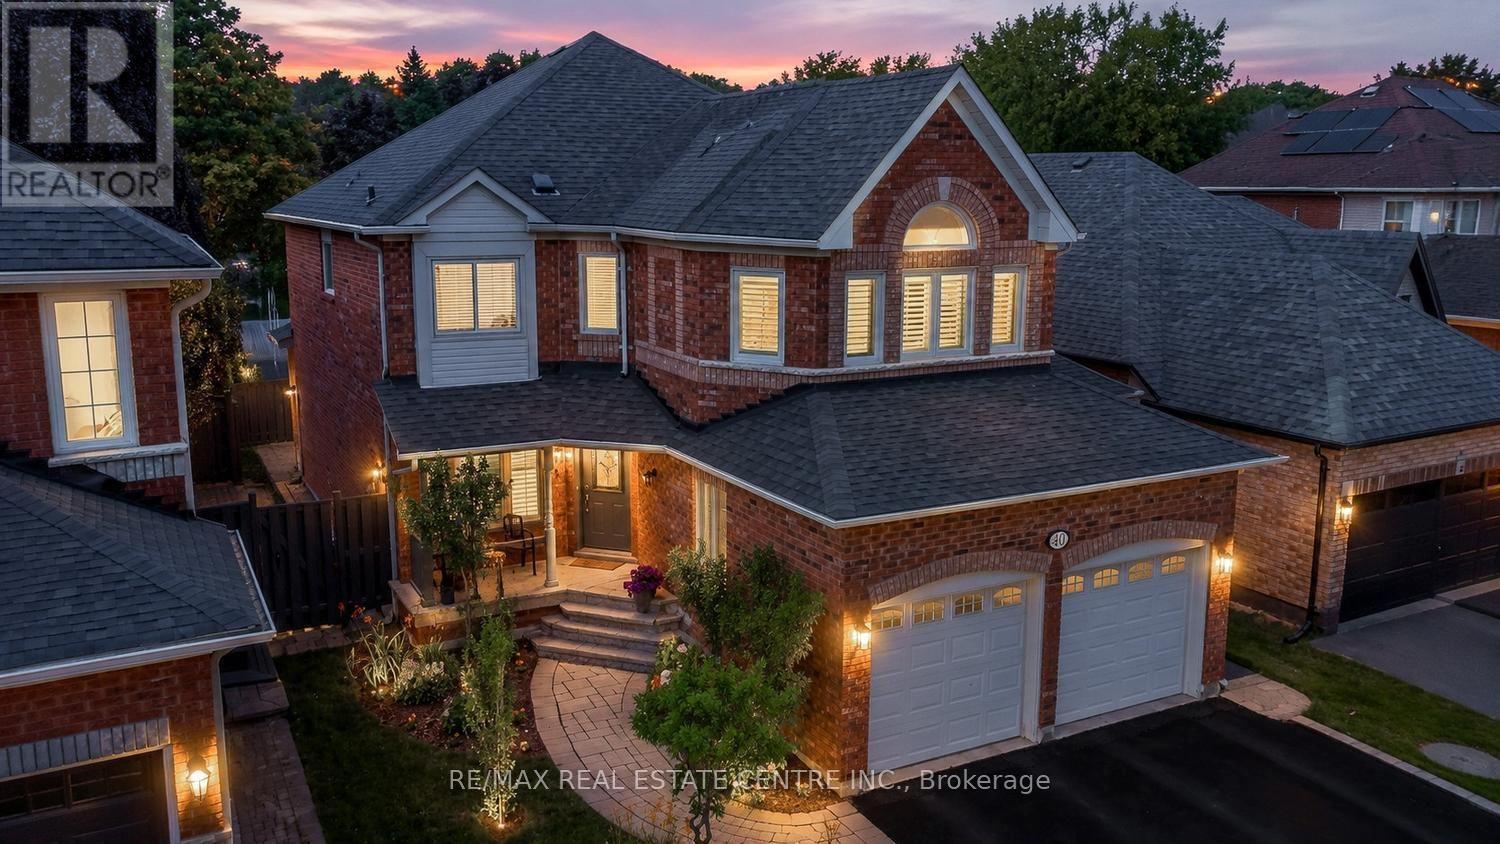
$1,359,000
40 Hepburn Crescent
Halton Hills (Georgetown) · MLS # W13541978
5 bed · 3 bath
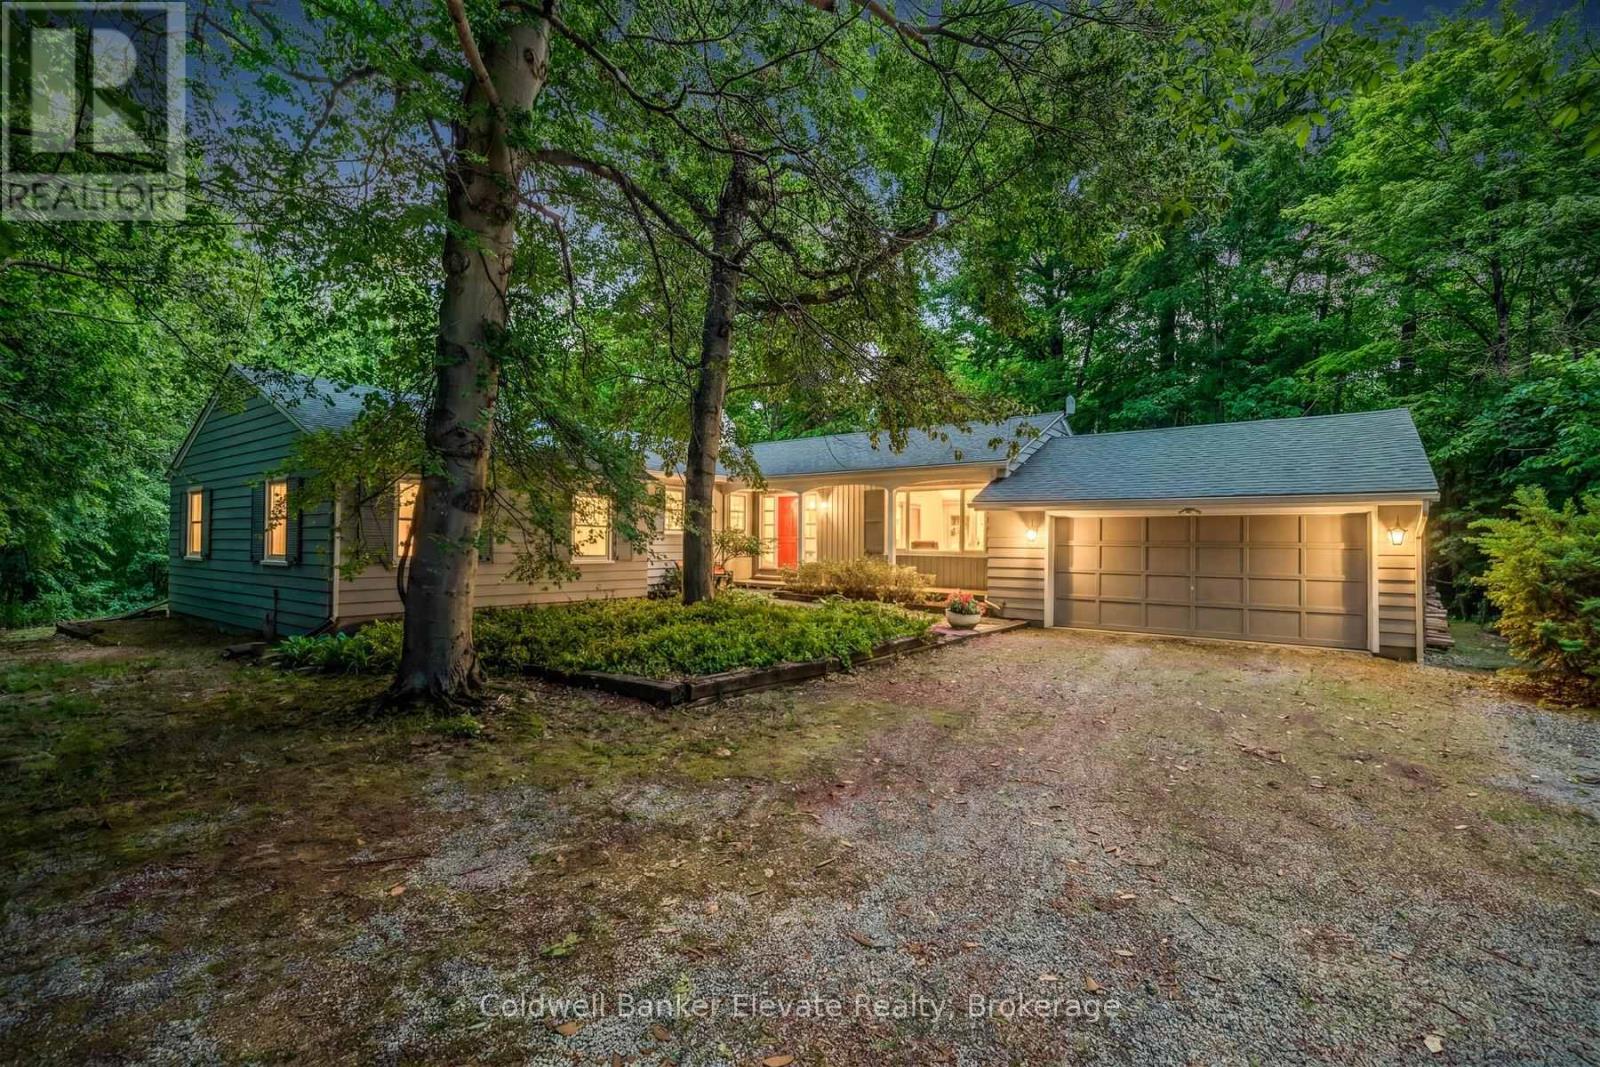
$1,349,900
9761 Eighth Line
Halton Hills (Georgetown) · MLS # W13445020
5 bed · 3 bath · 3,000 sq ft
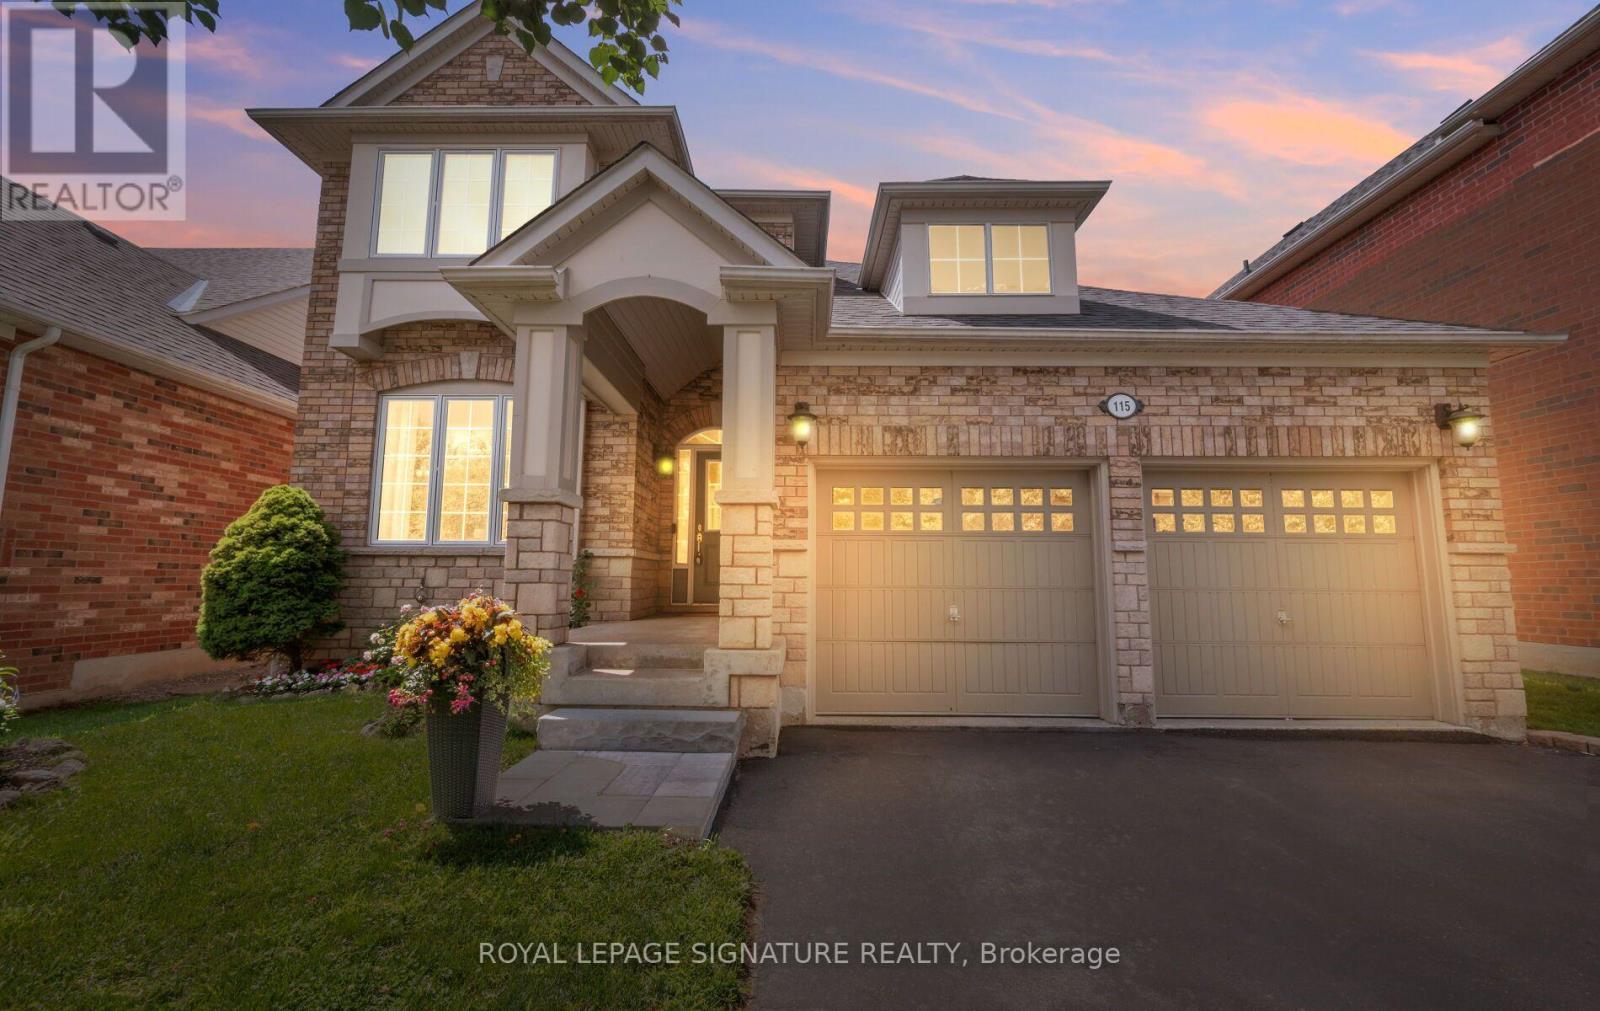
$1,280,000
115 Arborglen Drive
Halton Hills (Georgetown) · MLS # W13555748
3 bed · 3 bath