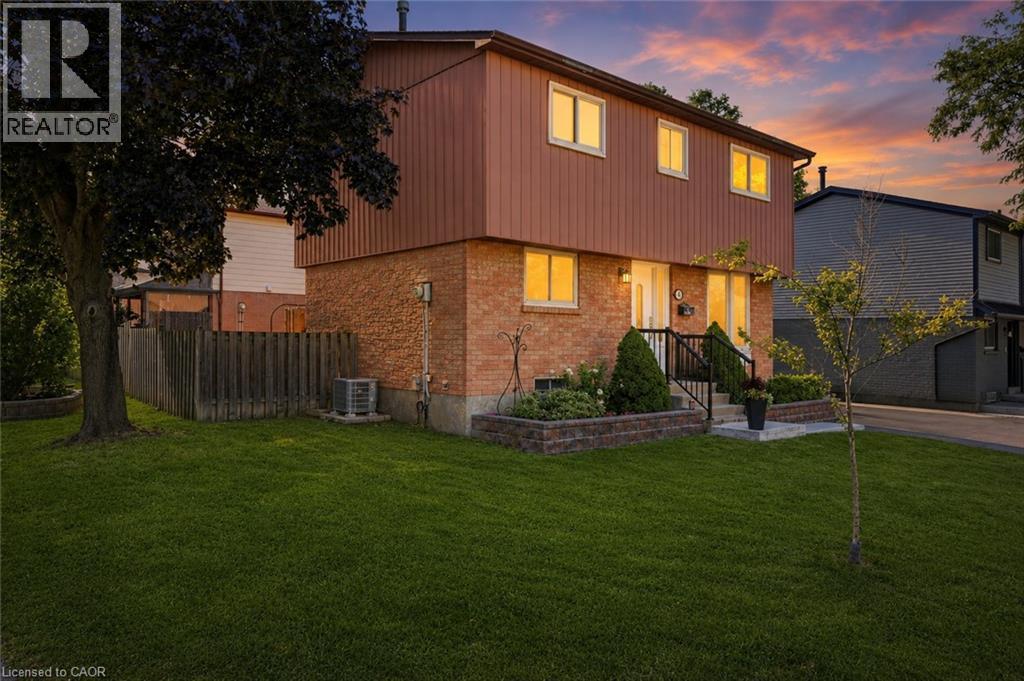
14 BERRISFIELD Crescent
Hamilton, Ontario L4T4X1
MLS # 40850796
Property Details
Type
Detached
Beds
4
Baths
2
Status
For Sale
More homes like this
About this property
14 Berrisfield Crescent, Hamilton 4 Bedroom Fully Updated Home | Quiet Crescent | 3-Car Parking Welcome to 14 Berrisfield Crescent, a beautifully updated 4-bedroom home tucked away on a quiet, family-friendly crescent — yet just minutes from the LINC for an easy commute, with schools and shopping all within close reach.This home has been thoughtfully renovated throughout, featuring brand new flooring, a stunning updated kitchen, and a fully renovated bathroom — move-in ready with nothing left to do but unpack. The spacious layout offers 4 generous bedrooms, perfect for a growing family, plus ample living space for everyday comfort and entertaining. Step outside to your private backyard oasis, complete with a large deck and patio area — ideal for summer barbecues, morning coffee, or relaxing evenings outdoors. The expansive lot offers plenty of room for kids, pets, or gardening. Parking will never be an issue here, with space for up to 3 vehicles. Highlights: 4 bedrooms Fully updated flooring, kitchen & bathroom Large backyard with deck and patio Parking for 3 vehicles Quiet crescent location Close to the LINC, schools, and shopping Don't miss your chance to own this turn-key gem in one of Hamilton's most convenient and peaceful neighbourhoods. Book your showing today!
Mortgage Estimate
Estimated monthly payment
Calculating…
Estimate only. Taxes, insurance, condo fees, and lender terms are not included.
Monthly costs to verify
Property taxes: about $374/month based on listed annual taxes.
Estimate only. Confirm taxes, condo/maintenance fees, insurance, utilities, and lender terms before making decisions.
Rooms
| Room | Level | Dimensions |
|---|---|---|
| 3pc Bathroom | Second level | x |
| 2pc Bathroom | Basement | 4'0'' x 5'0'' |
| Recreation room | Basement | 12'0'' x 16'0'' |
| Bedroom | Second level | 9'0'' x 12'0'' |
| Bedroom | Second level | 9'0'' x 9'0'' |
| Primary Bedroom | Second level | 9'0'' x 12'0'' |
| Dining room | Main level | 10'0'' x 10'0'' |
| Kitchen | Main level | 6'0'' x 10'0'' |
| Bedroom | Second level | 9'0'' x 10'0'' |
| Living room | Main level | 12'0'' x 16'0'' |
Facts & Location
Interior Size
1,296 sq ft
Parking
3 spaces
Annual Taxes
$4,486
Year Built
1978
Listing data
Listing information is provided for personal, non-commercial use and should be independently verified before making real estate decisions.
Last refreshed: Sep 22, 2026 3:31 AM
Explore nearby searches
SEO-friendly searches for this area, property type, and nearby neighbourhoods.
Similar Properties
More nearby listings that may fit the same search.
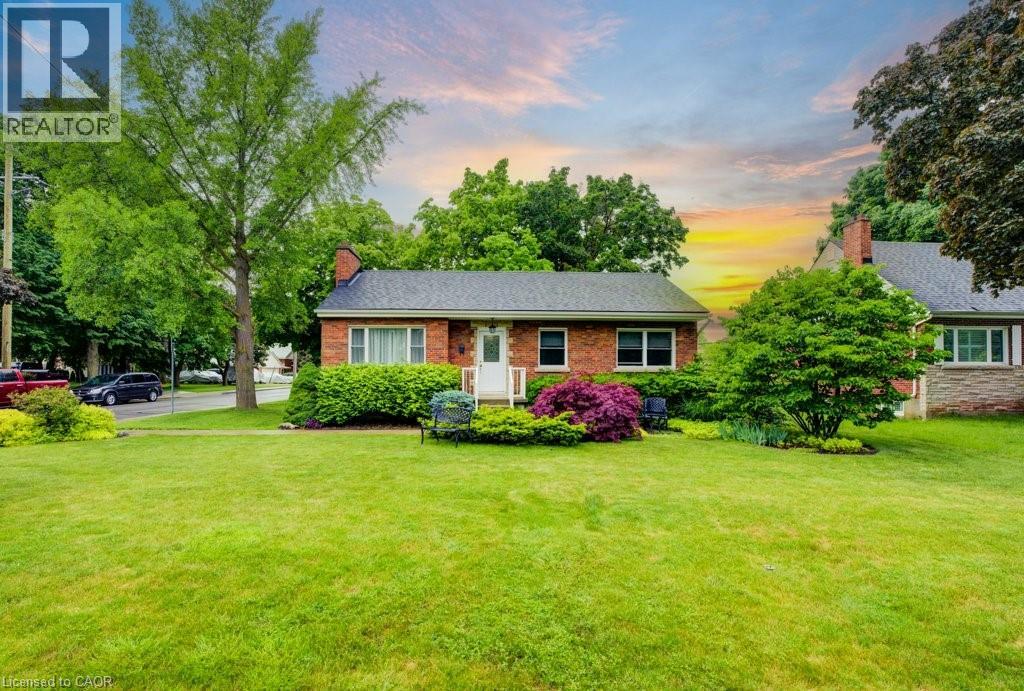
$699,800
1 BRYANT Court
Hamilton · MLS # 40796962
3 bed · 2 bath · 2,000 sq ft
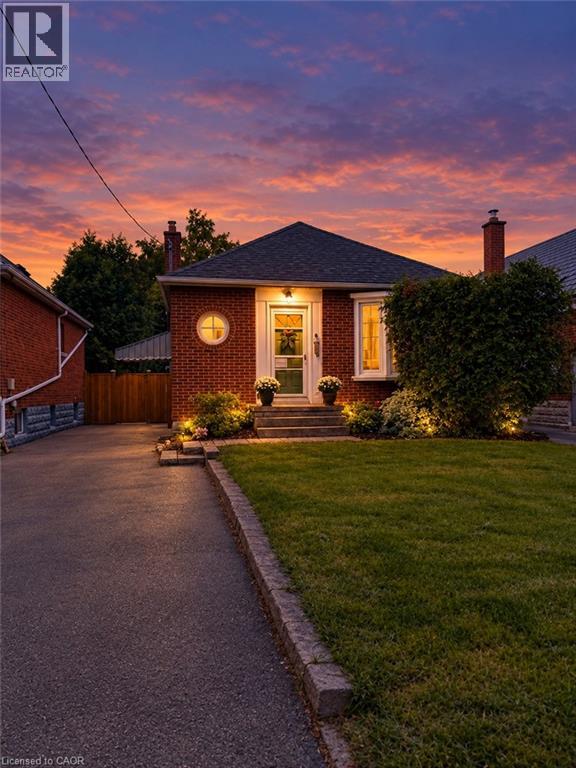
$699,900
107 NORWOOD Road
Hamilton · MLS # 40863887
4 bed · 2 bath · 900 sq ft
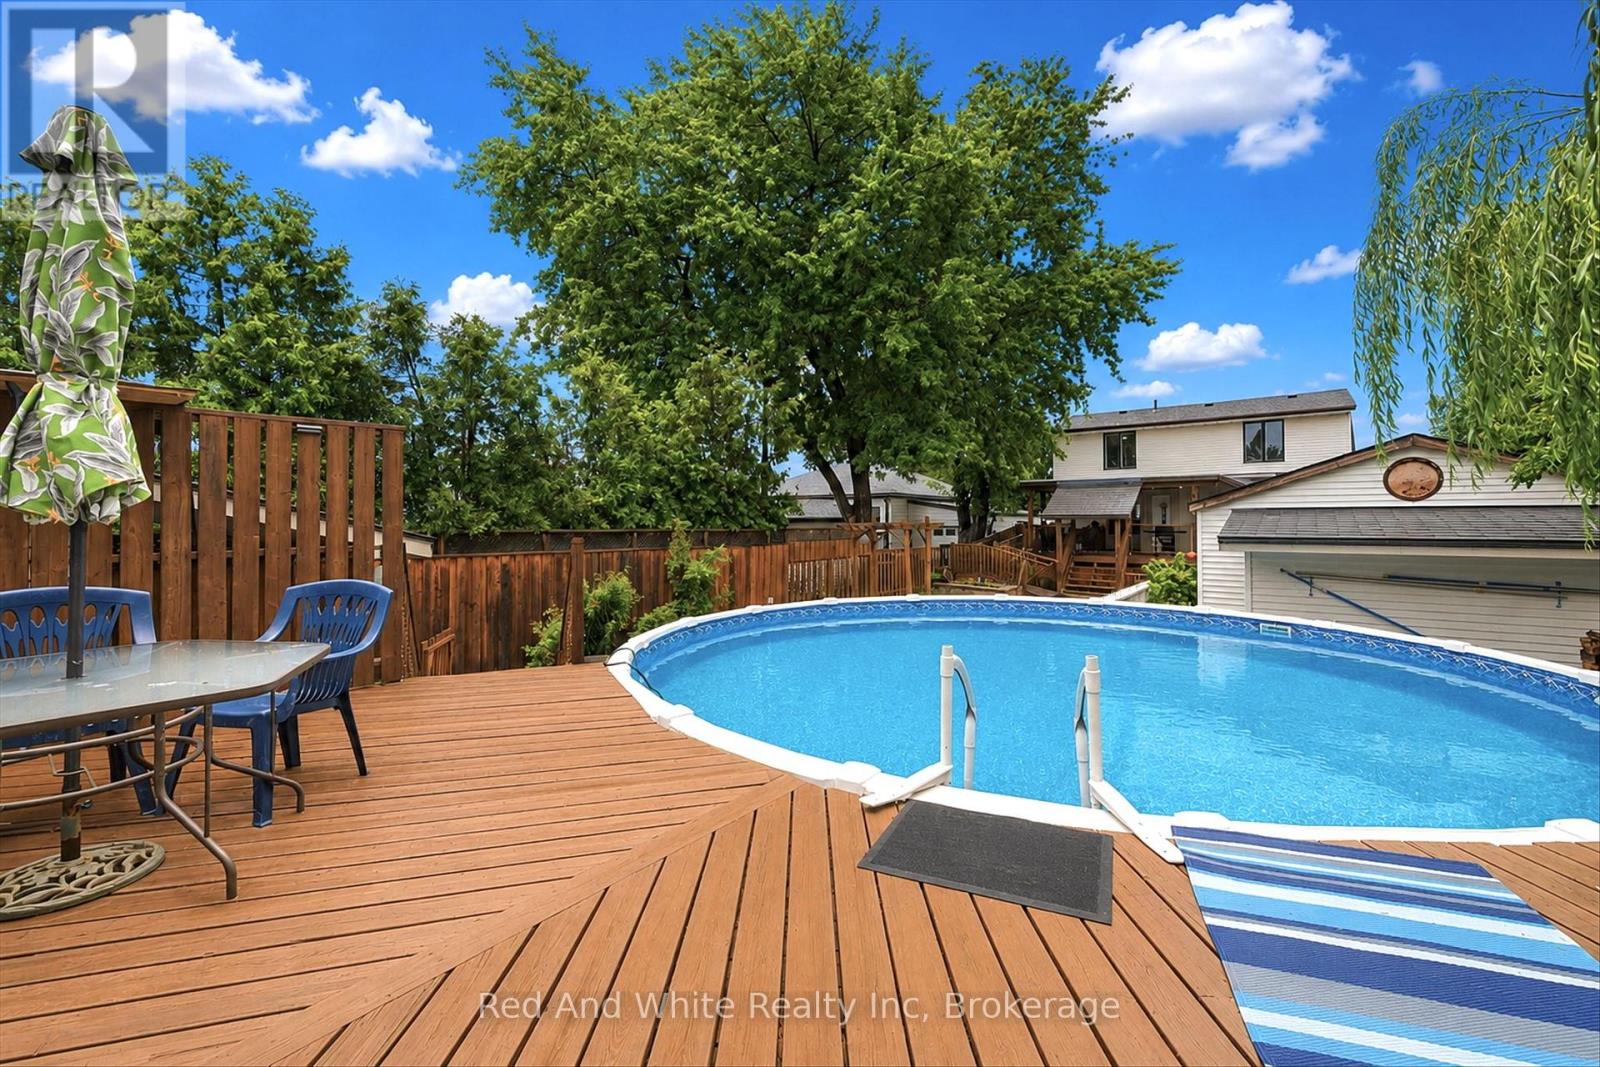
$699,900
450 East 42nd Street
Hamilton (Hampton Heights) · MLS # X13635638
4 bed · 2 bath · 2,000 sq ft