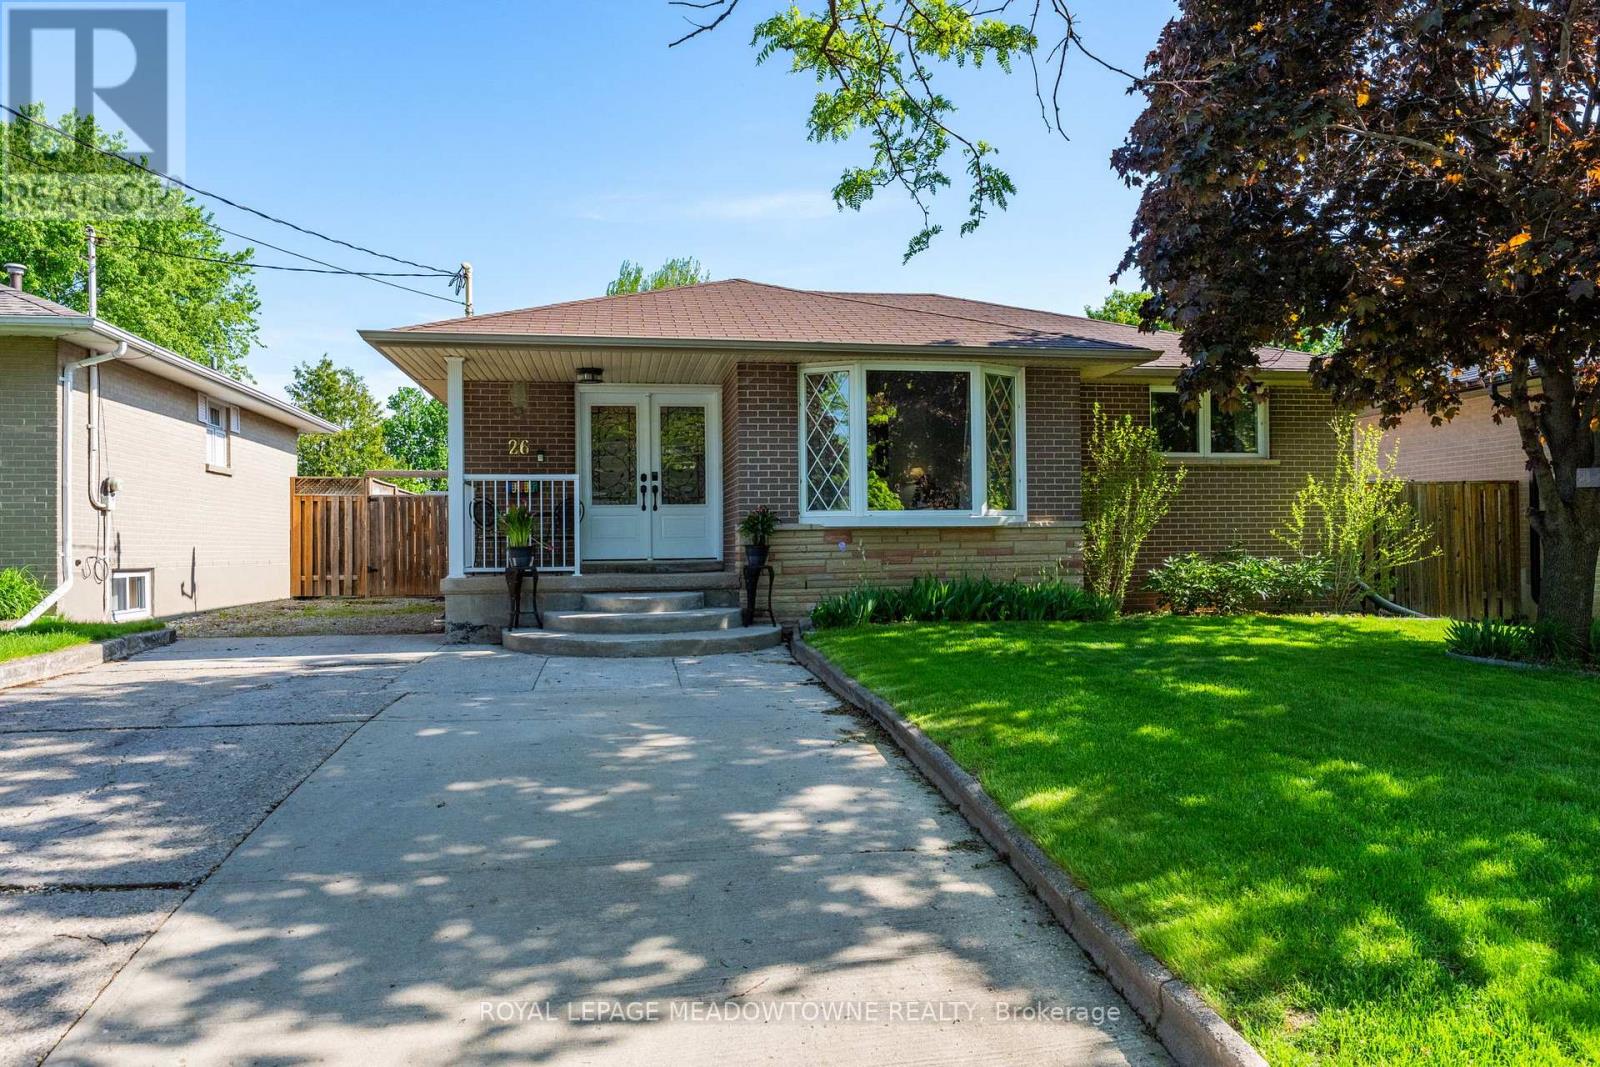
26 Moultrey Crescent
Halton Hills (Georgetown), Ontario L7G4N5
MLS # W13212498
Property Details
Type
Detached
Beds
4
Baths
2
Status
For Sale
More homes like this
About this property
Welcome to 26 Moultrey Crescent, located in a quiet, family friend pocket of central Georgetown known for its large driveways, large lots and private yards. Moultrey Crescent is found within a five minute walk to both Public and Catholic elementary schools, the Georgetown Marketplace, restaurants and grocery shopping. This 3+1 bedroom, 2 bathroom bungalow has been extensively renovated and lovingly maintained. Immediately, from the time you pull into the driveway you're welcomed by beautiful gardens and a cozy front porch - perfect for that early morning coffee or after dinner nightcap. Once you enter the home, you'll find open an concept main living area with a family friendly flow. The entryway flows effortlessly through to the large eat-in kitchen, recently renovated with all newer appliances, a large living room with huge picture window and a walk-out to the oversized deck from the kitchen spanning the entire length of the back of the house offering easy 4-season entertaining. To the right is the private bedroom wing, offering 3 large bedrooms, a linen closet and stunning 4-piece bathroom with large soaker tub and rain shower. The basement has been thoughtfully finished with its own private entrance perfect for an in-law suite. The basement offers lots of extra living space with a private large bedroom, 3-piece renovated washroom with oversized shower and large rec room. Rough-ins for a second kitchen in the basement are present. Outside the private, fully-fenced backyard is an added bonus for all types of family - whether its space for the dogs or kids, you'll find family life effortlessly flows from inside to outside with this large yard featuring a built-in firepit, large deck, gardens and extended driveway allowing for extra vehicle storage. Additional features to highlight: New 2-stage high efficiency furnace and air conditioning unit (2015), all exterior doors have been updated (2010), roof shingles (2009), new fencing (2014) & newer windows.
Mortgage Estimate
Estimated monthly payment
Calculating…
Estimate only. Taxes, insurance, condo fees, and lender terms are not included.
Monthly costs to verify
Property taxes: about $373/month based on listed annual taxes.
Estimate only. Confirm taxes, condo/maintenance fees, insurance, utilities, and lender terms before making decisions.
Rooms
| Room | Level | Dimensions |
|---|---|---|
| Living room | Main level | 4.85 x 3.5 |
| Kitchen | Main level | 6.25 x 3 |
| Primary Bedroom | Main level | 3.41 x 3.36 |
| Bedroom 2 | Main level | 3.24 x 2.75 |
| Bedroom 3 | Main level | 3.05 x 2.45 |
| Recreational, Games room | Basement | 10.4 x 4.55 |
| Bedroom 4 | Basement | 3.95 x 2.79 |
| Office | Basement | 3.05 x 2.66 |
Facts & Location
Parking
5 spaces
Lot Size
50 x 112 FT
Annual Taxes
$4,478
Listing data
Listing information is provided for personal, non-commercial use and should be independently verified before making real estate decisions.
Last refreshed: Aug 17, 2026 3:34 AM
Explore nearby searches
SEO-friendly searches for this area, property type, and nearby neighbourhoods.
Similar Properties
More nearby listings that may fit the same search.
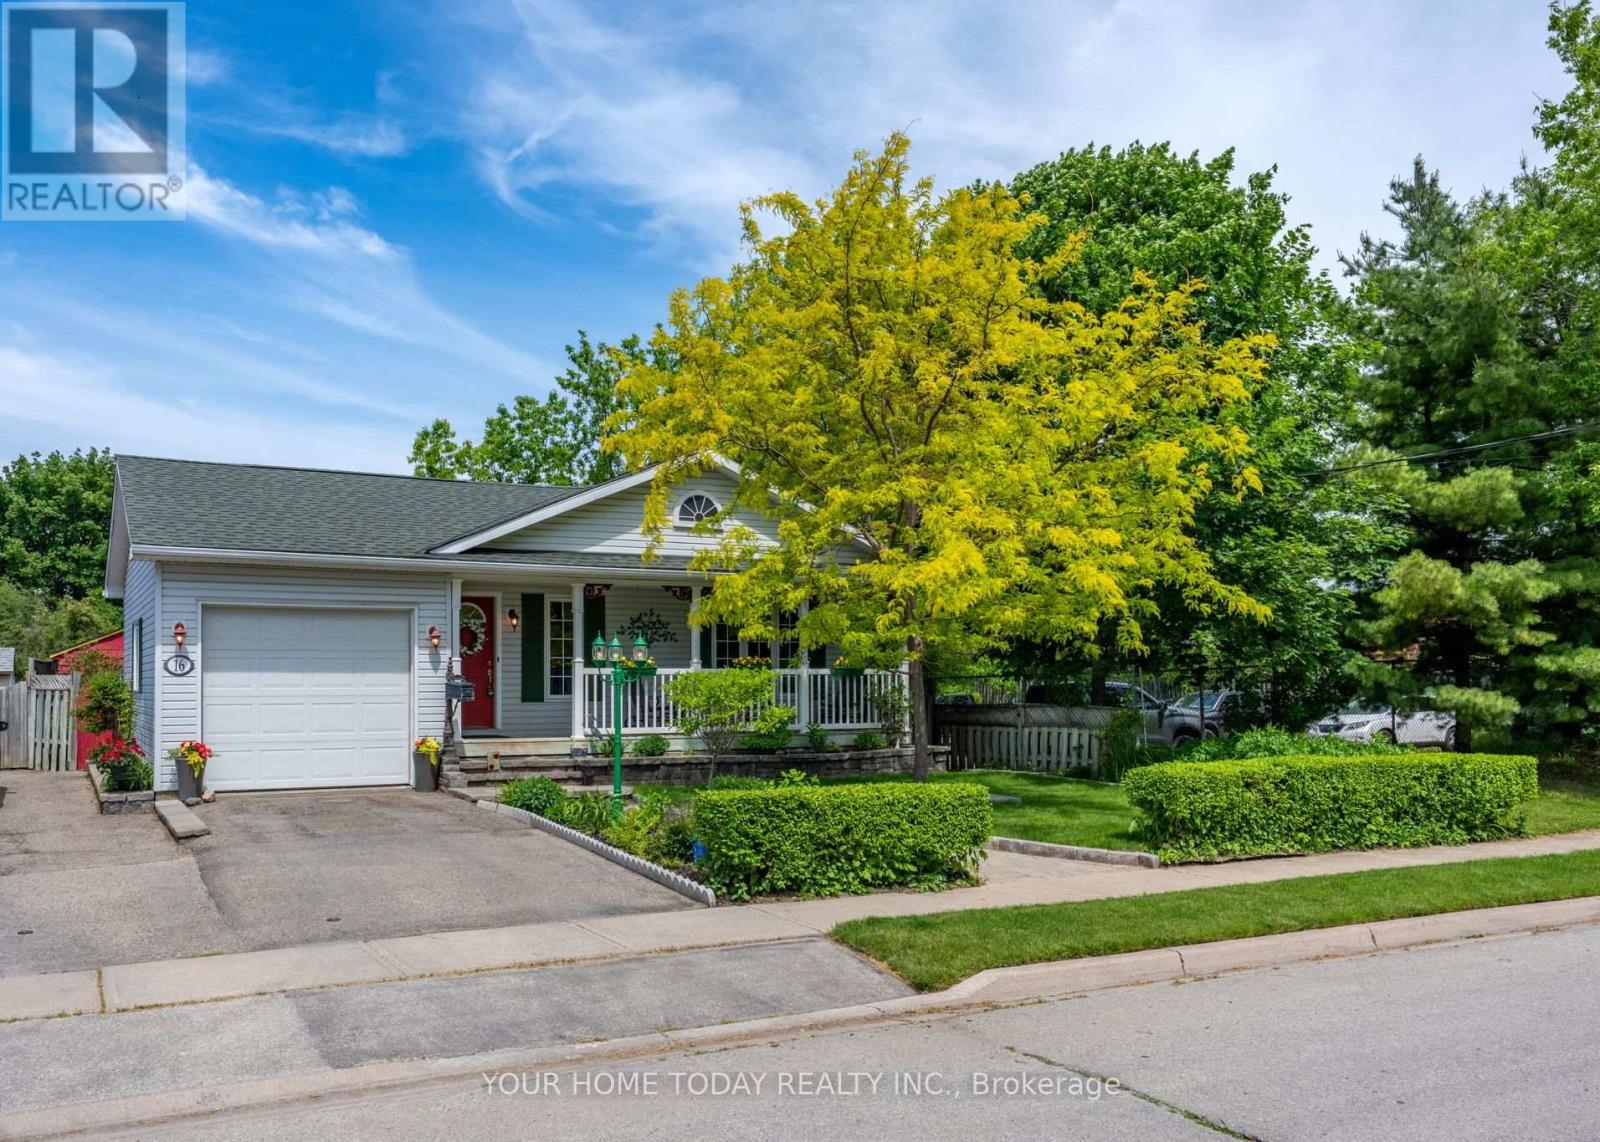
$899,900
16 Normandy Boulevard
Halton Hills (Georgetown) · MLS # W13626256
3 bed · 3 bath · 2,500 sq ft
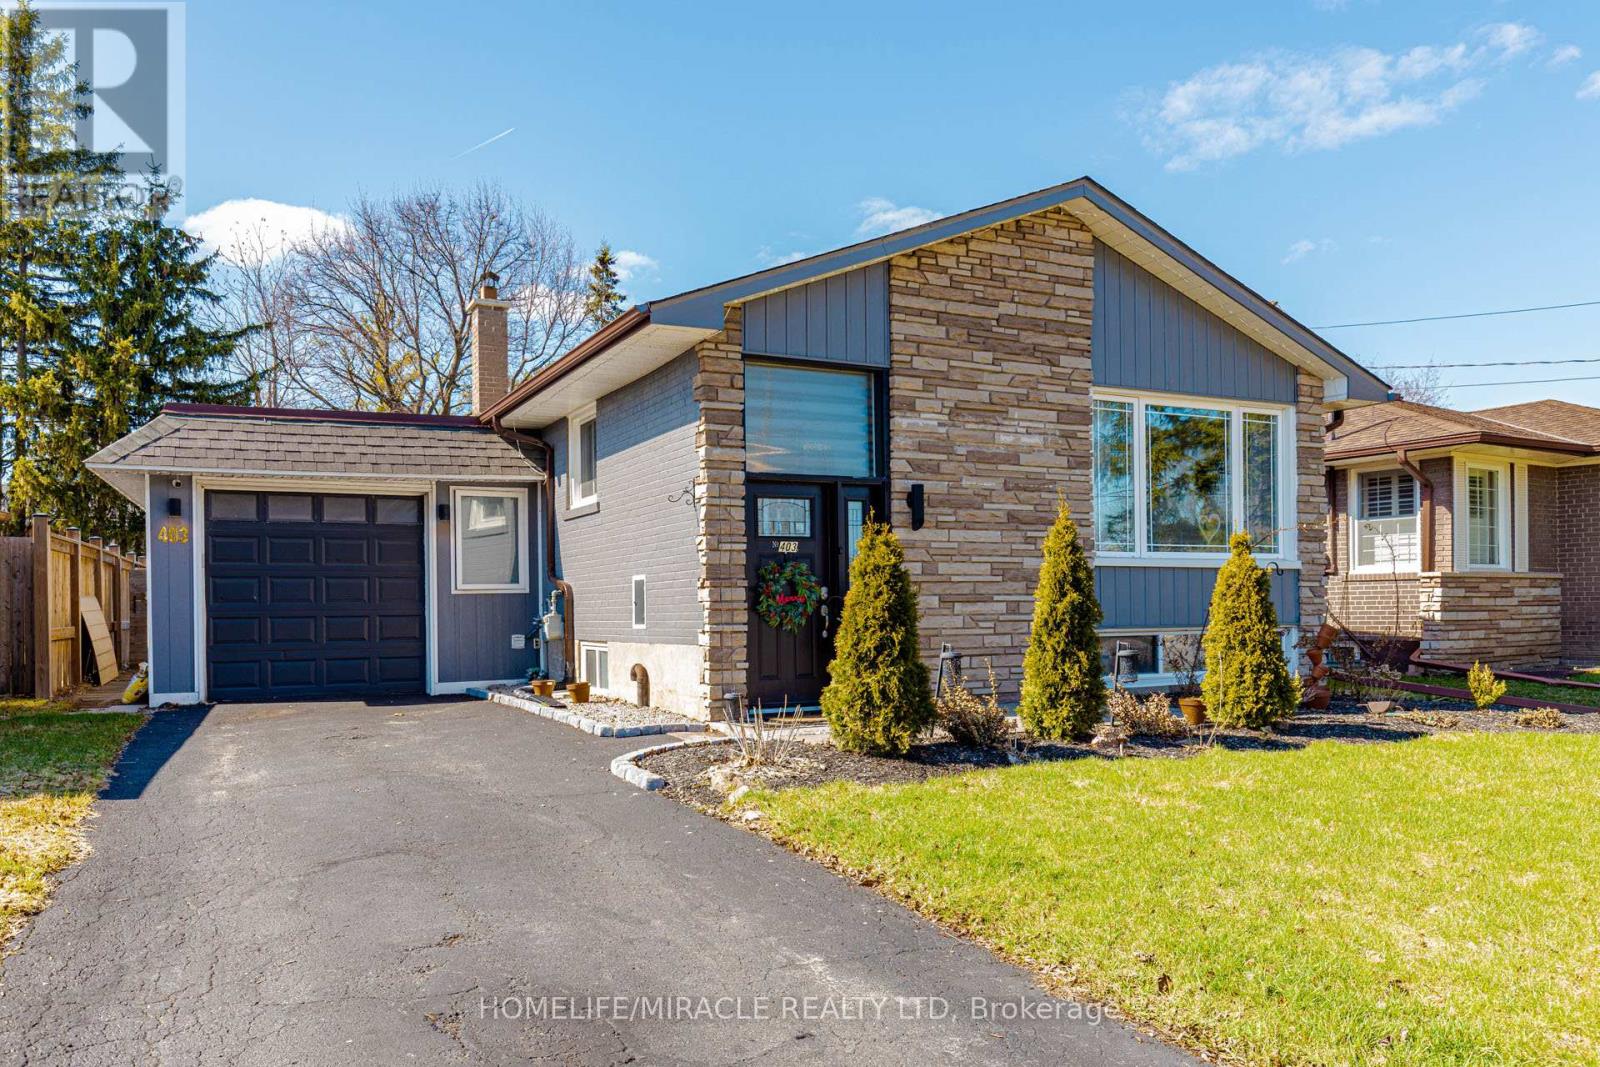
$899,000
403 Delrex Boulevard
Halton Hills (Georgetown) · MLS # W13548388
4 bed · 2 bath
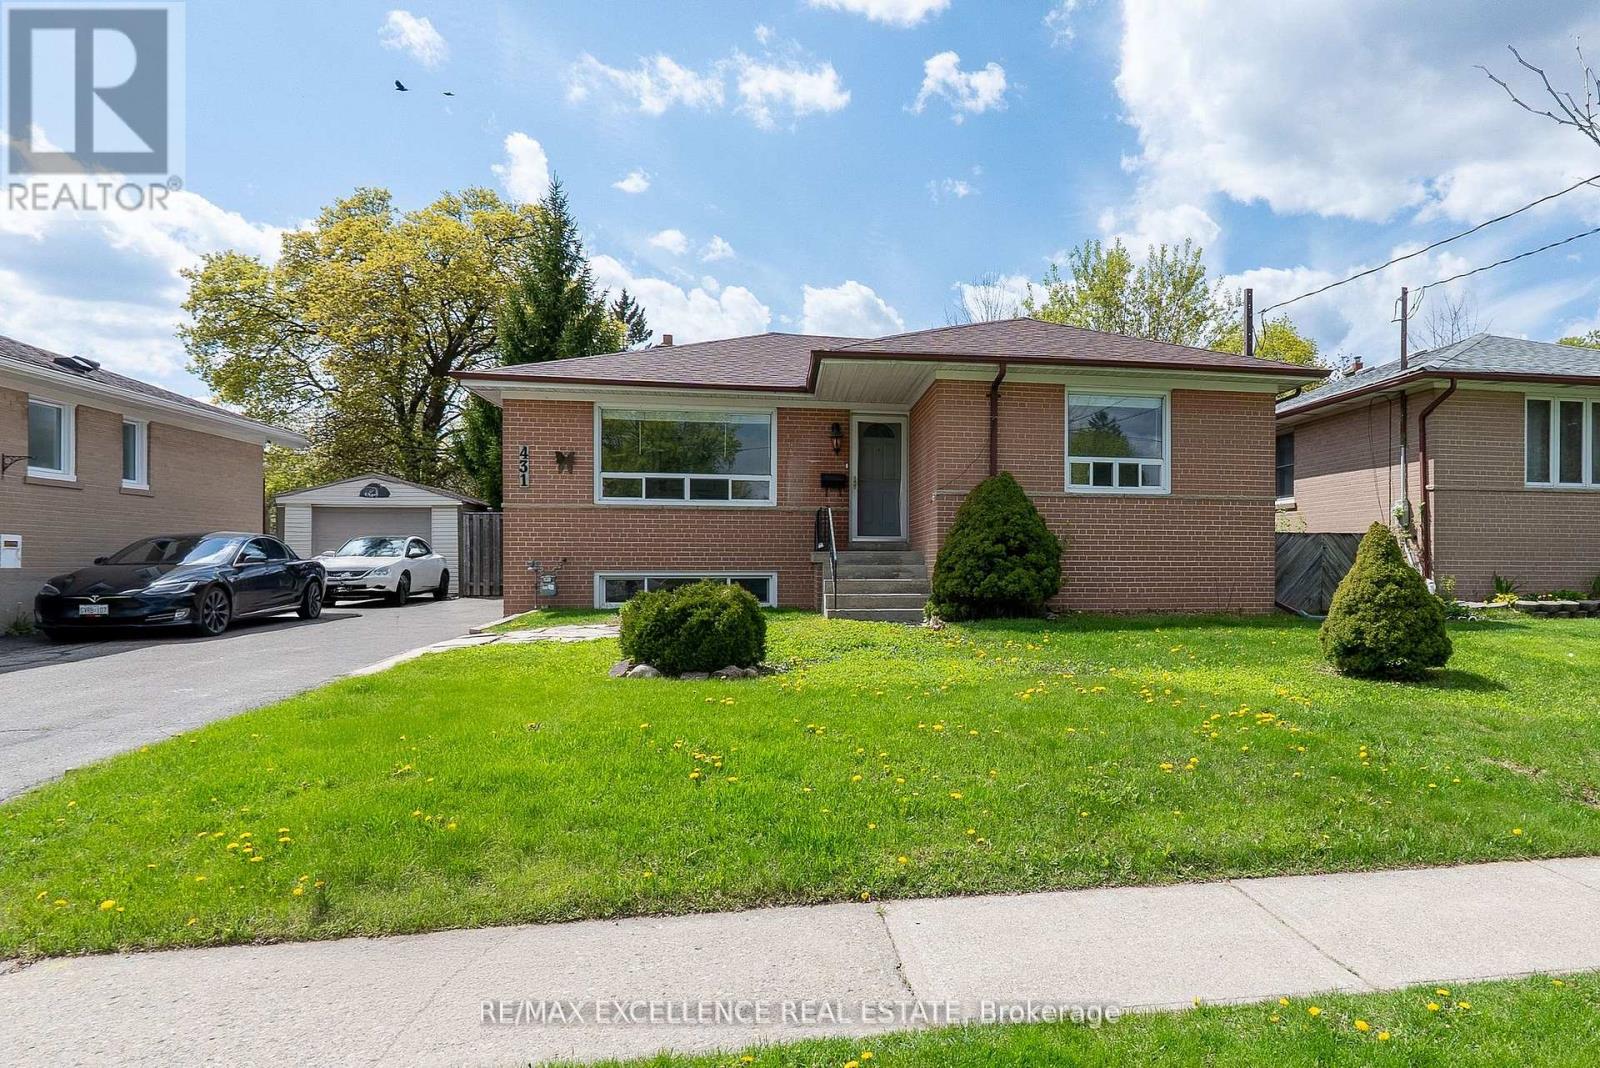
$899,000
431 Delrex Boulevard
Halton Hills (Georgetown) · MLS # W13520308
5 bed · 3 bath