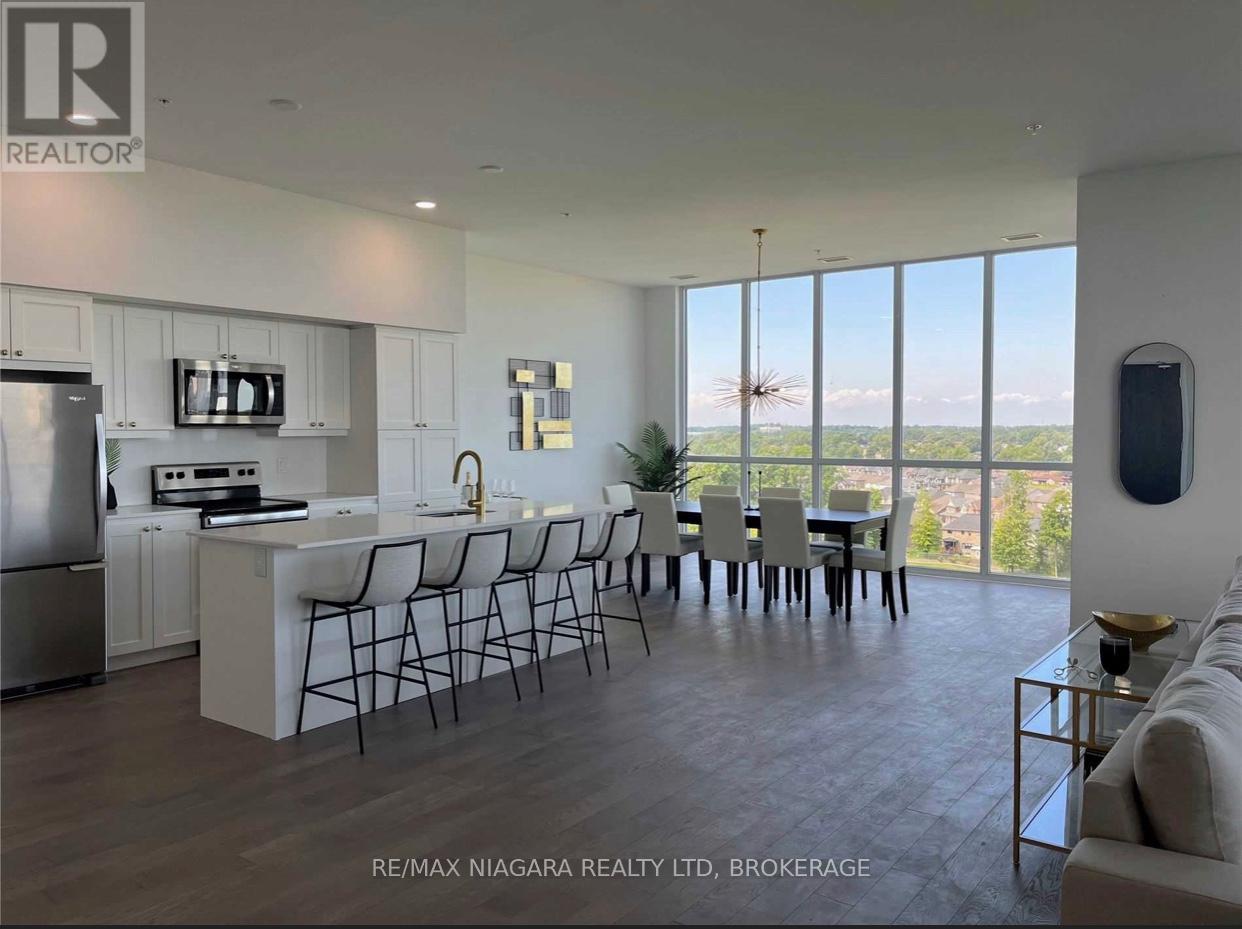
7711 Green Vista Gate
Niagara Falls (Oldfield), Ontario L2H1R1
MLS # X13025862
Property Details
Type
Condo Apartment
Beds
3
Baths
3
Status
For Rent
More homes like this
About this property
Experience the luxury lifestyle in this 10th-floor penthouse corner suite overlooking the 18th hole of Thundering Waters Golf Course, with breathtaking views of the Niagara skyline and mist rising from the Falls. Enjoy 2,640 sq ft of living space featuring 10-ft ceilings and dramatic floor-to-ceiling windows, creating a bright, open interior, complemented by a 574 sq ft wraparound terrace to take in the views.A thoughtfully curated layout offers an impressive primary suite with three walk-in closets, a spa-inspired 5-piece ensuite, and a private den. Two additional bedrooms are tucked away beyond the elegant open-concept living, dining, and chef's kitchen, complete with premium quartz surfaces and stainless steel appliances. All appliances are included, and the unit also offers the convenience of in-suite laundry. Each principal room enjoys walk-out access and breathtaking views.Enjoy an elevated lifestyle with access to a full suite of upscale amenities including concierge, fitness and yoga studios, theatre room, party lounge, guest suite, and secure underground tandem parking for two vehicles with storage locker. Ideally situated just minutes to the QEW, premier golf, wineries, dining, and entertainment-this is sophisticated penthouse living in the heart of Niagara.
Rent Affordability
Affordability guide
Enter income
A common guideline is keeping rent near 30% of gross monthly income. This is an estimate only.
Rooms
| Room | Level | Dimensions |
|---|---|---|
| Living room | Main level | 6.1 x 5.21 |
| Bathroom | Main level | 1.45 x 3.38 |
| Bathroom | Main level | 1.45 x 3.05 |
| Dining room | Main level | 4.89 x 3.37 |
| Kitchen | Main level | 4.88 x 4.88 |
| Bedroom | Main level | 5.21 x 4.88 |
| Bedroom 2 | Main level | 4.91 x 3.06 |
| Office | Main level | 4.59 x 1.56 |
| Utility room | Main level | 2.14 x 1.54 |
| Laundry room | Main level | 2.45 x 1.54 |
| Bedroom 3 | Main level | 4.9 x 3.07 |
| Bathroom | Main level | 2.9 x 3.38 |
Facts & Location
Interior Size
2,640 sq ft
Parking
2 spaces
Listing data
Listing information is provided for personal, non-commercial use and should be independently verified before making real estate decisions.
Last refreshed: Aug 26, 2026 3:35 AM
Explore nearby searches
SEO-friendly searches for this area, property type, and nearby neighbourhoods.
Similar Properties
More nearby listings that may fit the same search.
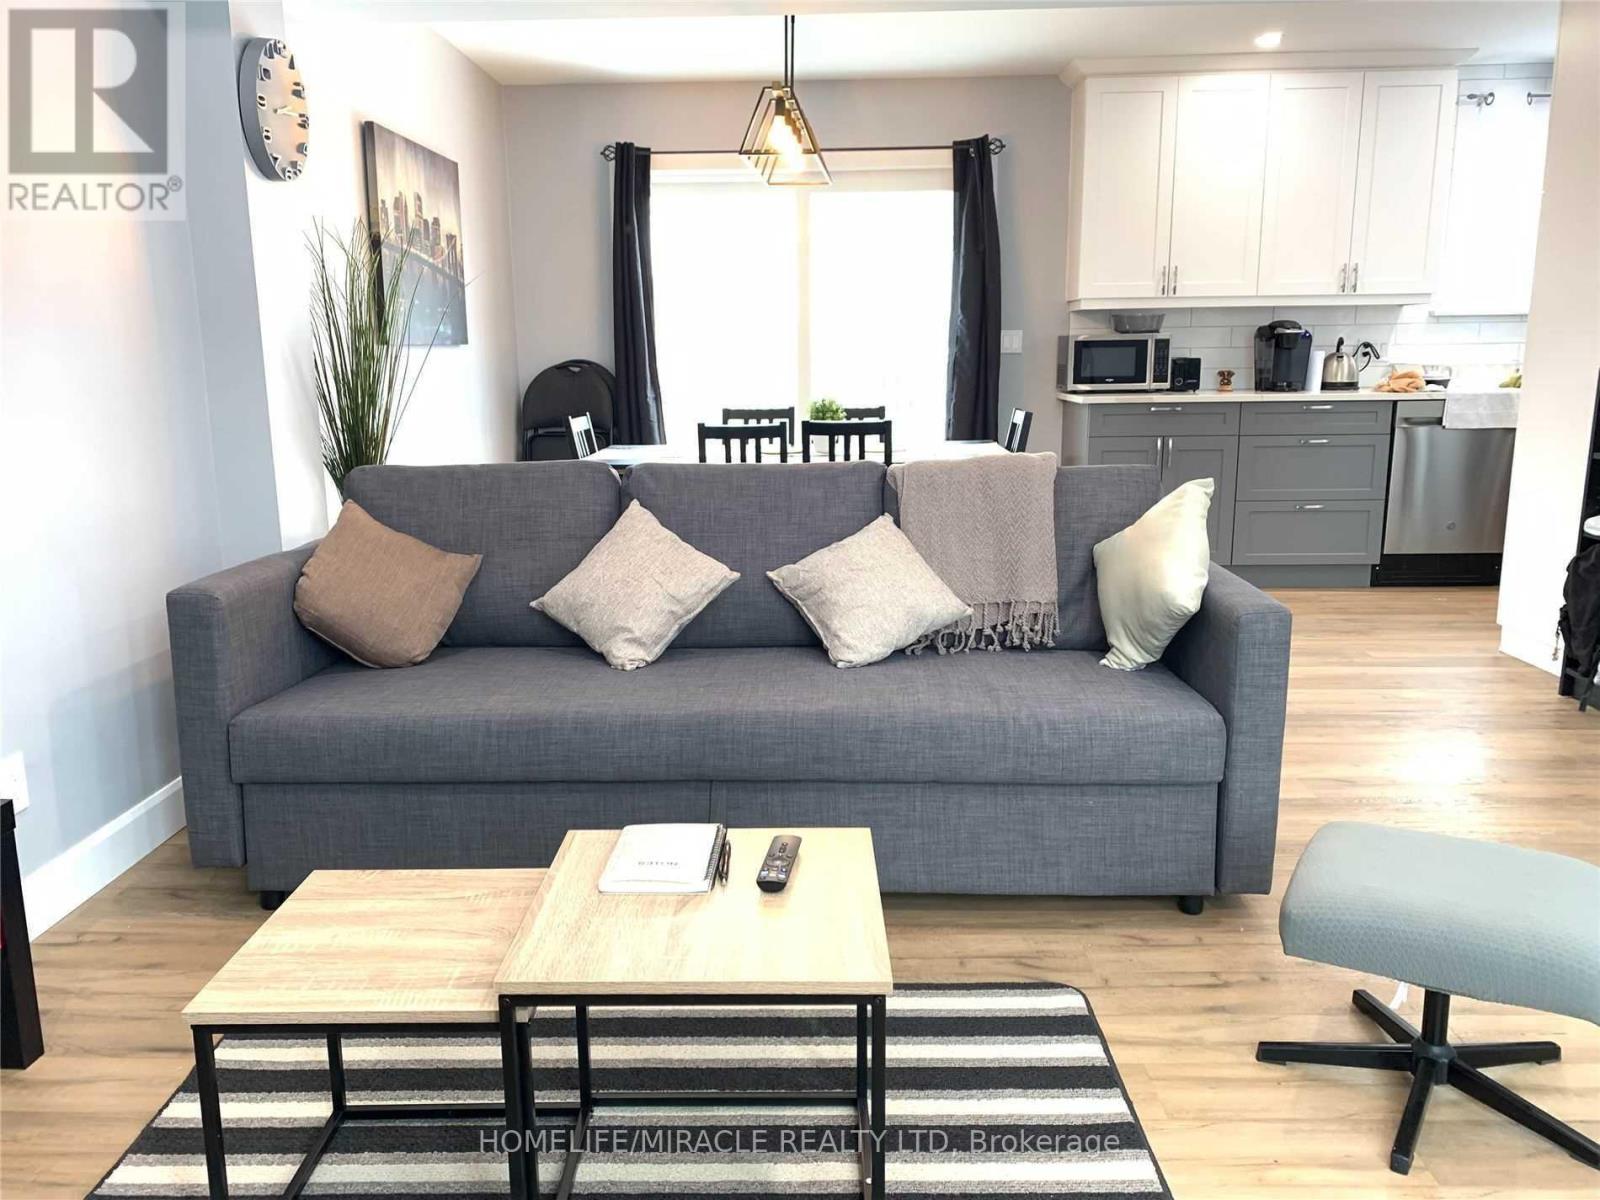
$2,300/mo
5644 Hanan Avenue
Niagara Falls (Hospital) · MLS # X13081494
3 bed · 2 bath
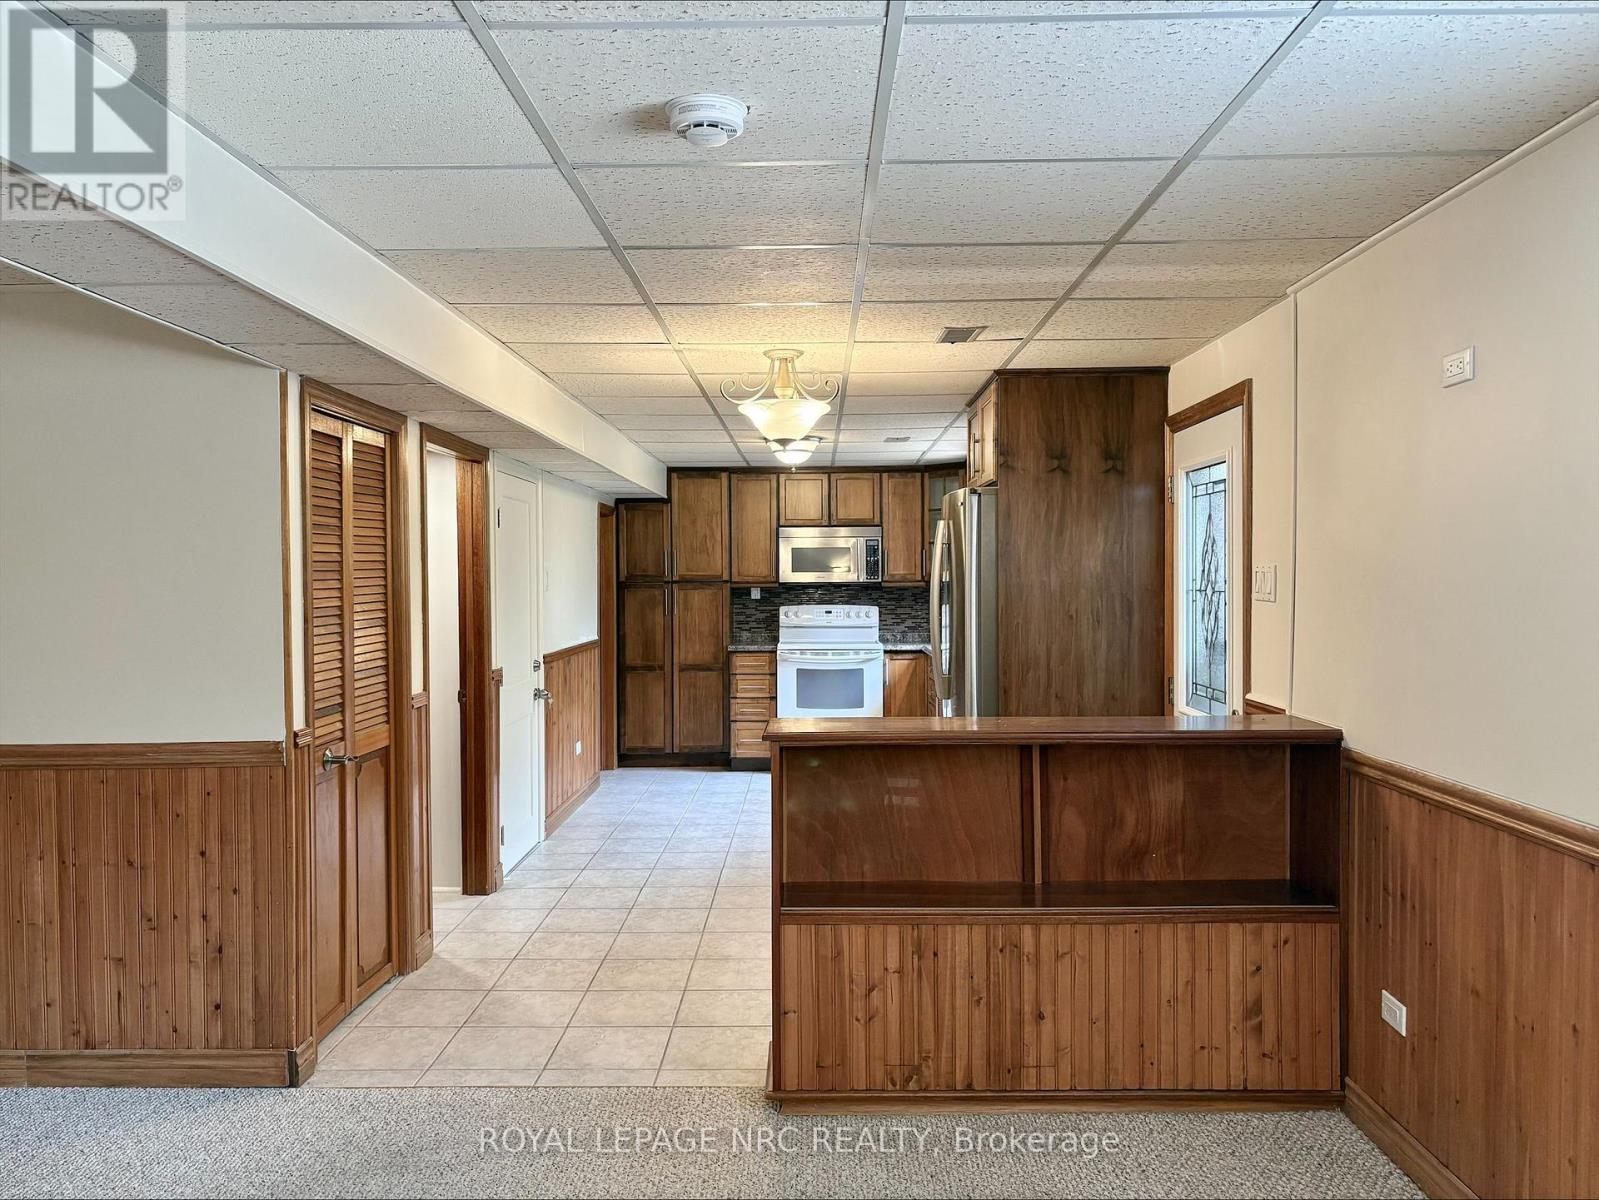
$1,600/mo
7151 Maywood Street
Niagara Falls (Morrison) · MLS # X12956754
1 bed · 1 bath
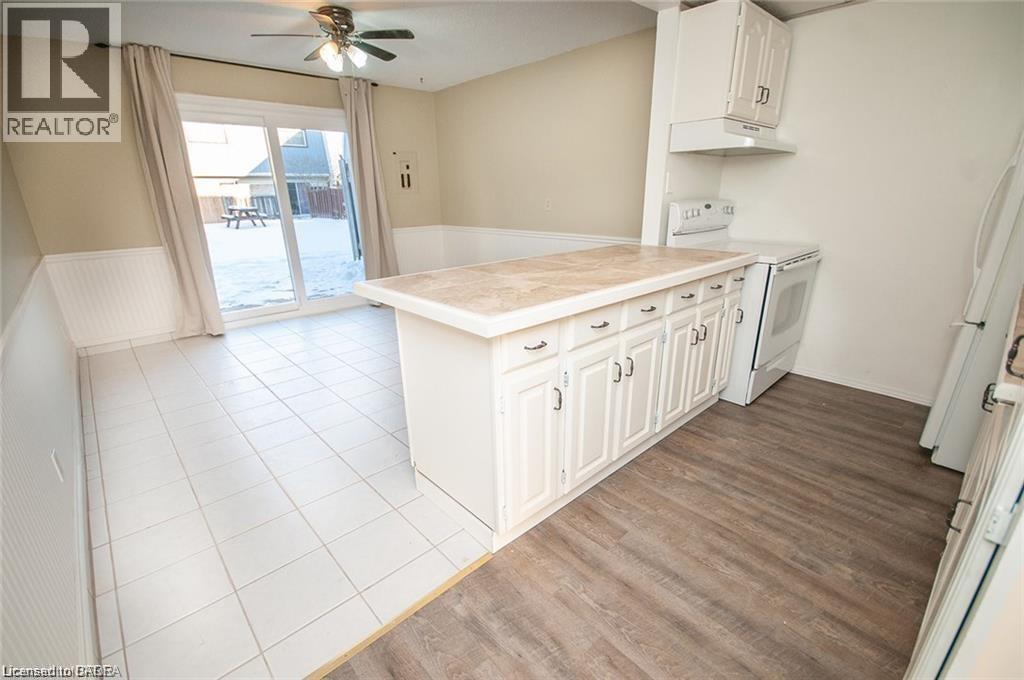
$1,800/mo
8646 WILLOUGHBY Drive
Niagara Falls · MLS # 40813909
2 bed · 1 bath · 1,082 sq ft