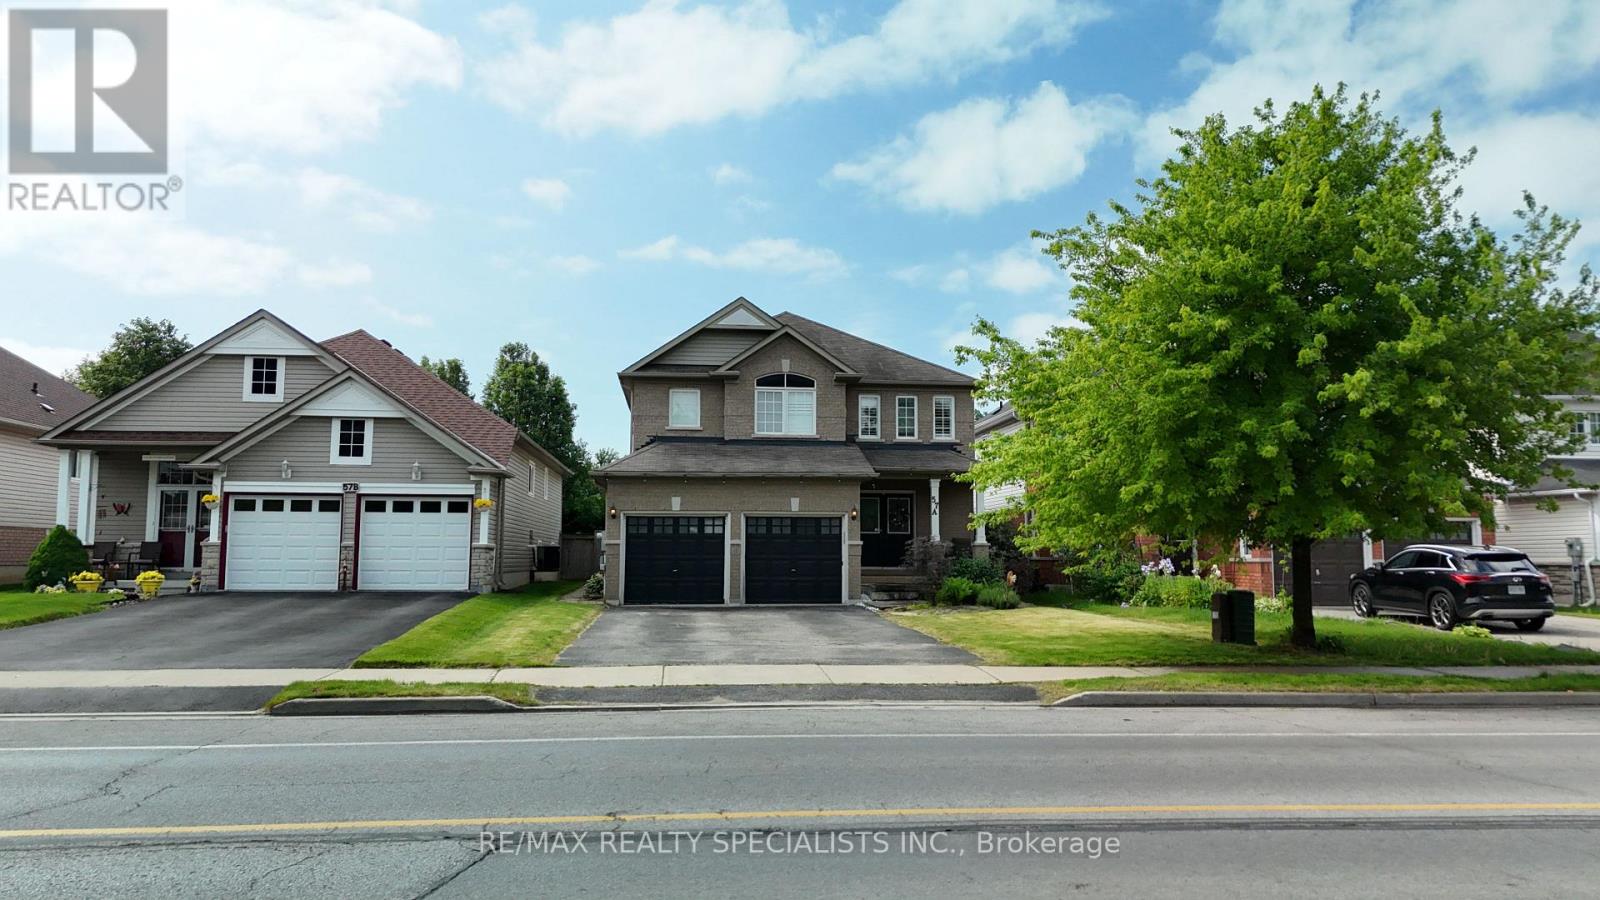
57A Concession Street
Clarington (Bowmanville), Ontario L1C5M7
MLS # E13425178
Property Details
Type
Detached
Beds
7
Baths
4
Status
For Sale
More homes like this
About this property
Gorgeous executive detached home offering an exceptional opportunity for families, multigenerational living, or savvy investors seeking additional rental income. Situated in a highly sought after, family friendly Clarington neighbourhood, this spacious residence features 4 generously sized bedrooms on the second floor, 4 bathrooms, and a fully self-contained 3 bedroom basement apartment with a separate entrance, separate kitchen, and separate laundry facilities. The main floor boasts a grand foyer, spacious principal rooms, and a functional layout designed for both everyday living and entertaining. Hardwood flooring flows throughout the living and dining areas, while the beautifully appointed kitchen features granite countertops, a stylish backsplash, ample cabinetry, and a bright breakfast area with a walk-out to the backyard. The second floor offers four spacious bedrooms, including a luxurious primary retreat complete with a walk-in closet and a spa inspired 4-piece ensuite featuring a corner soaker tub and separate shower. An additional full bathroom serves the remaining bedrooms, making this level ideal for growing families. A standout feature of this property is the fully finished lower level, offering 3 bedrooms, a full bathroom, separate kitchen, separate laundry, and a private entrance, creating an excellent income-generating opportunity or an ideal setup for extended family living. Located close to top rated schools, parks, shopping, public transit, and major amenities, this home combines space, functionality, and investment potential in one of Clarington's most desirable communities. A rare opportunity to own a versatile property that offers both comfortable family living and the ability to generate supplementary rental income.
Mortgage Estimate
Estimated monthly payment
Calculating…
Estimate only. Taxes, insurance, condo fees, and lender terms are not included.
Monthly costs to verify
Property taxes: about $527/month based on listed annual taxes.
Estimate only. Confirm taxes, condo/maintenance fees, insurance, utilities, and lender terms before making decisions.
Rooms
| Room | Level | Dimensions |
|---|---|---|
| Kitchen | Main level | 3.53 x 3.53 |
| Eating area | Main level | 3.53 x 3.43 |
| Family room | Main level | 4.88 x 4.52 |
| Living room | Main level | 4.55 x 3.33 |
| Dining room | Main level | 4.55 x 3.33 |
| Primary Bedroom | Second level | 4.78 x 4.75 |
| Bedroom 2 | Second level | 3.86 x 3.45 |
| Bedroom 3 | Second level | 3.45 x 3.4 |
| Bedroom 4 | Second level | 4.95 x 3.66 |
| Bedroom 5 | Basement | 3.33 x 2.43 |
Facts & Location
Parking
6 spaces
Lot Size
40 x 101.7 FT
Annual Taxes
$6,323
Listing data
Listing information is provided for personal, non-commercial use and should be independently verified before making real estate decisions.
Last refreshed: Sep 15, 2026 3:00 AM
Explore nearby searches
SEO-friendly searches for this area, property type, and nearby neighbourhoods.
Similar Properties
More nearby listings that may fit the same search.
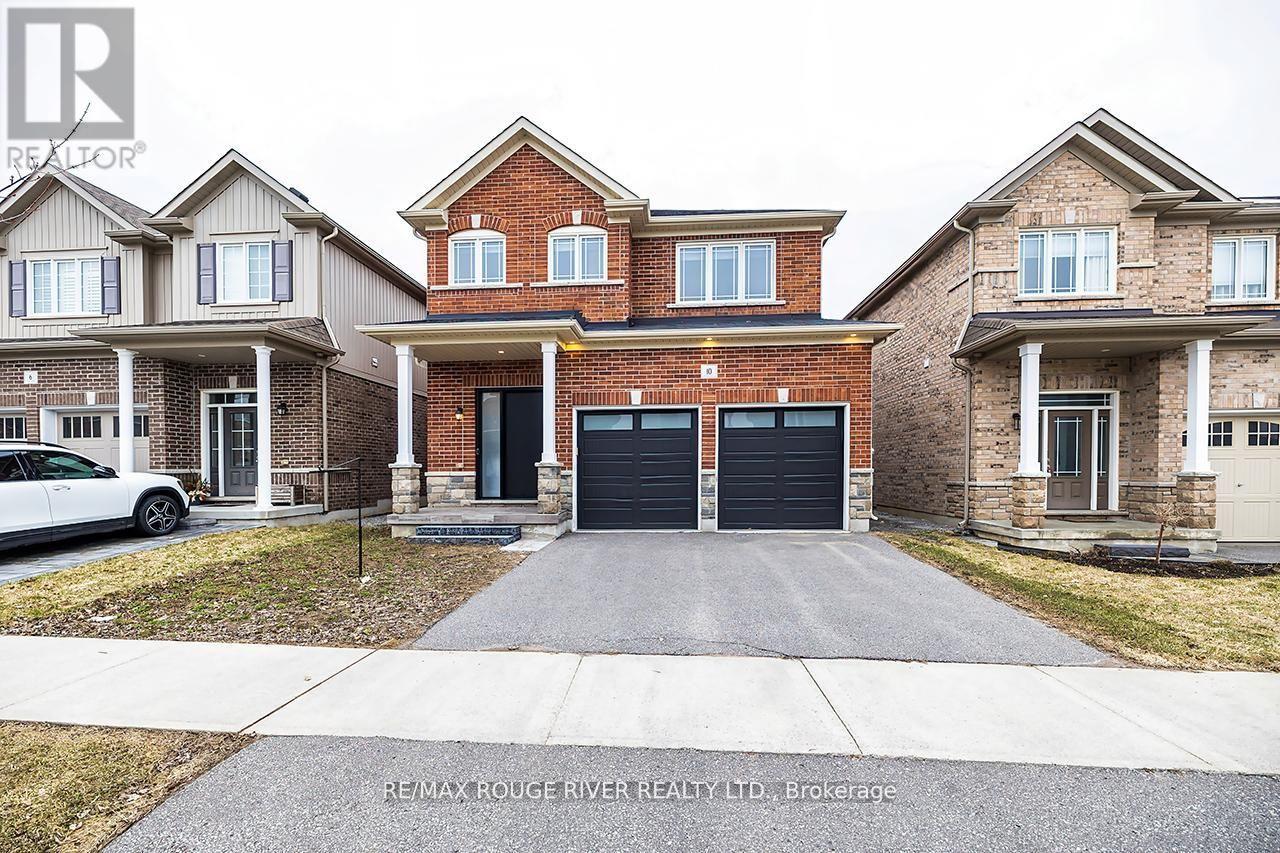
$954,900
10 Moses Crescent
Clarington (Bowmanville) · MLS # E13534058
6 bed · 4 bath · 2,183 sq ft
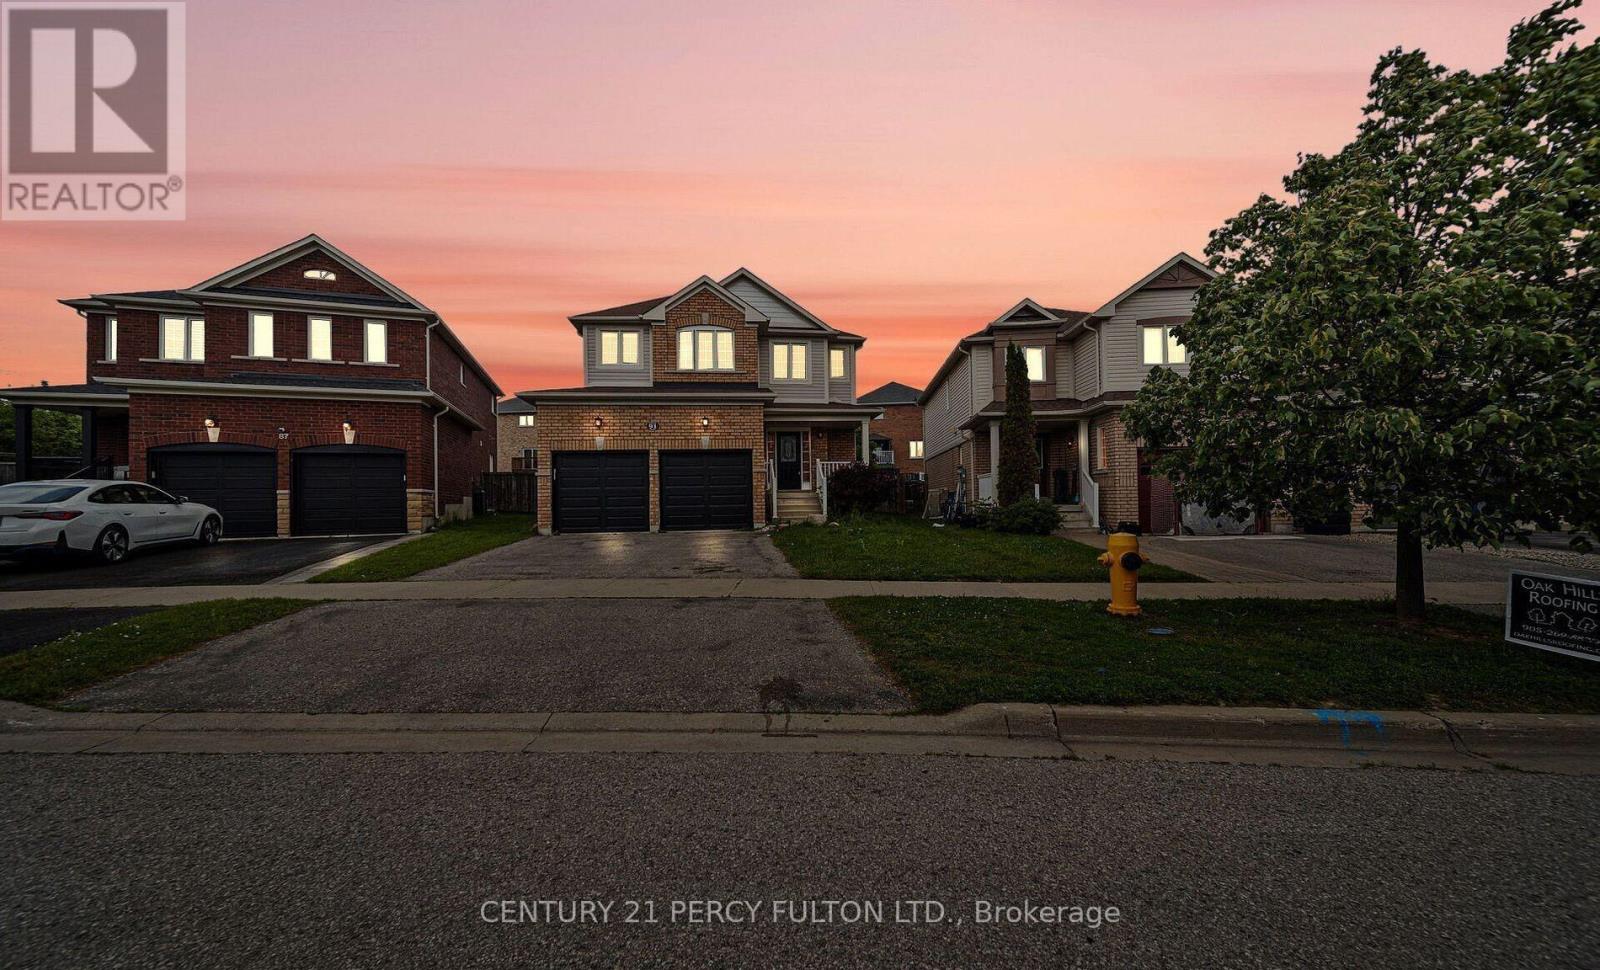
$999,000
91 Laprade Square
Clarington (Bowmanville) · MLS # E13575950
7 bed · 4 bath
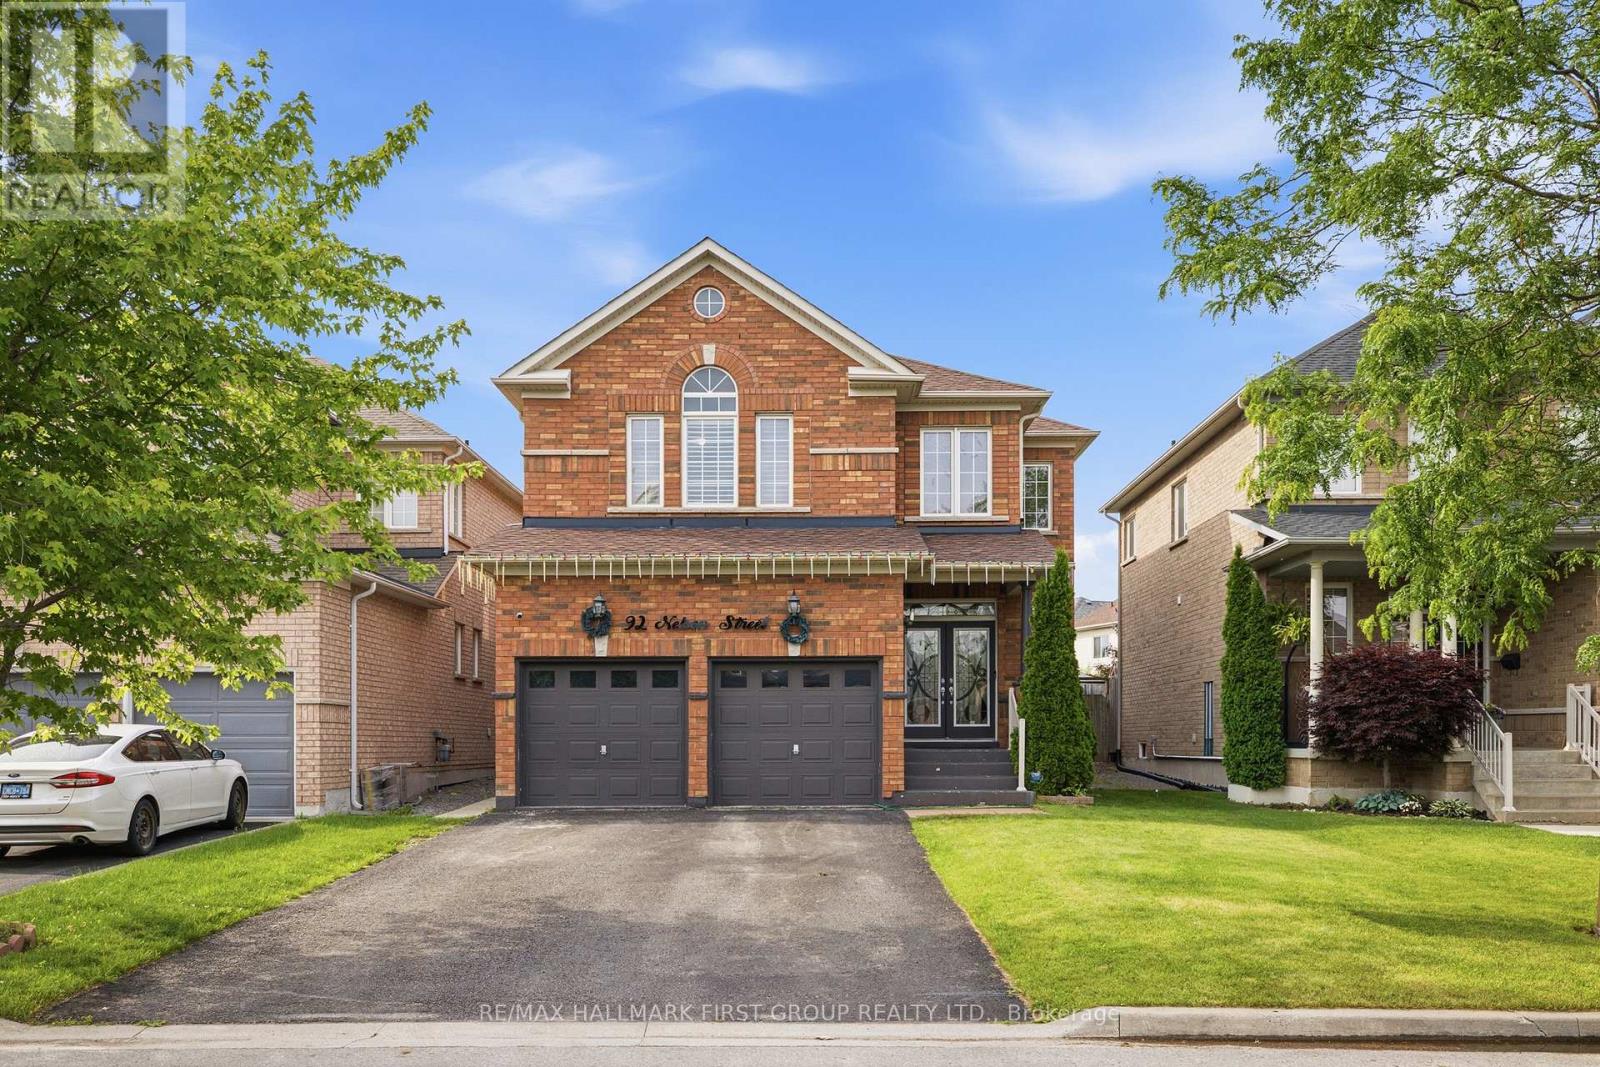
$1,075,000
92 Nelson Street
Clarington (Bowmanville) · MLS # E13495740
6 bed · 4 bath