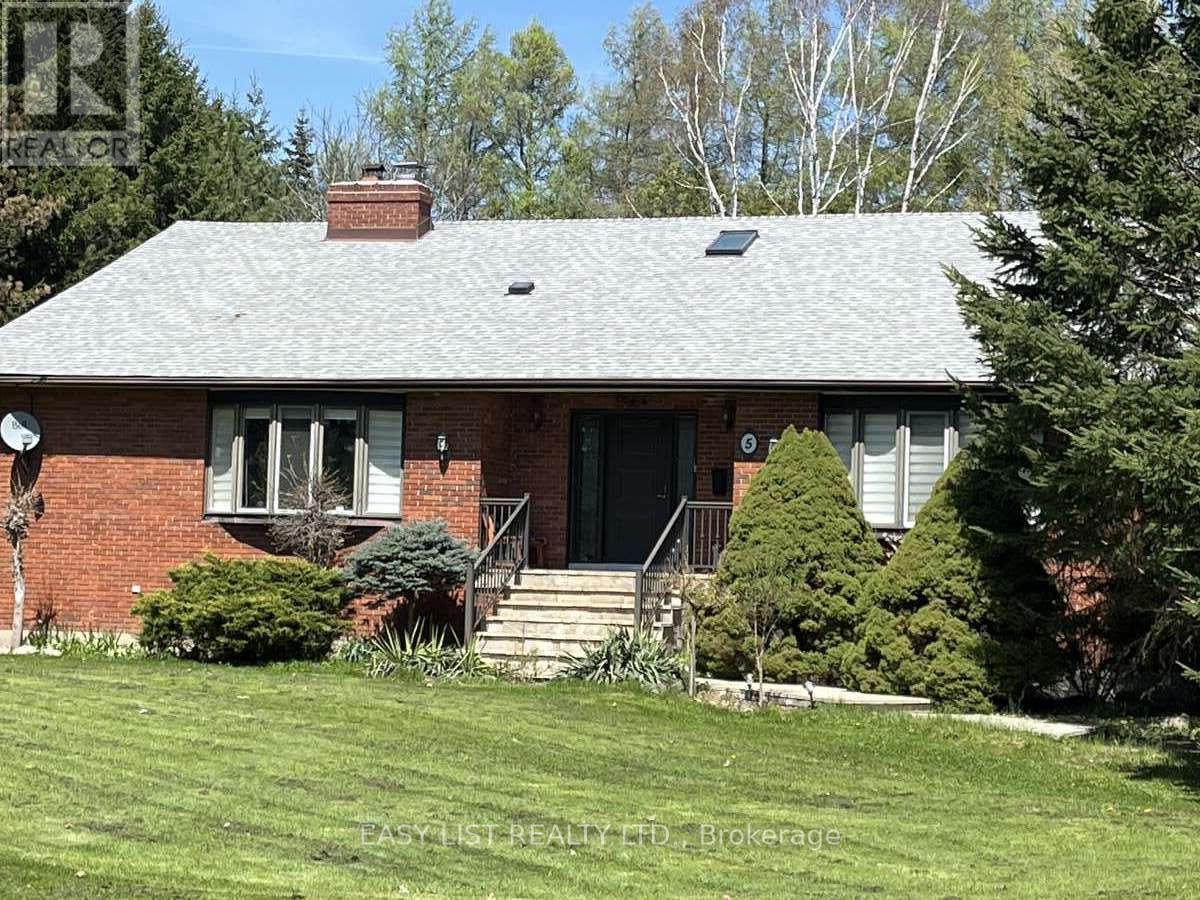
5 Worden View
Halton Hills (Rural Halton Hills), Ontario L7J2L8
MLS # W13176836
Property Details
Type
Detached
Beds
5
Baths
3
Status
For Sale
More homes like this
About this property
Visit the REALTOR website for further information about this listing. Solid Brick Bungalow With Double Garage. Set On 1.5 Acre Private, Beautifully Treed Lot In Halton Hills. Wake Up To Breathtaking Sunrise Views Right From Your Master Bedroom Window-Peaceful, Private, And Exactly What Buyers Are Looking For. Main Floor Over 3000 Sq Ft-Move In Condition. Custom Designer Kitchen, Large Centre Island, W/O To Deck, Fridge, B/I Double Oven Cooktop, Dishwasher, Microwave, Washer & Dryer, Breakfast Bar Stools (4). Bathroom with Jacuzzi Tub, Skylights. Large Principal Rooms And Main Family Room With Fire Place. Kitchen With Sliding Door That Leads To The Deck-Creating The Space That Seamlessly Connects Indoor And Outdoor Living. Lower Level Has Potential For Separate In-Law Suite. It Has Large Bedroom And Big Recreational Room with Large Windows And Separate Entrance. Lower Level Offers Nearly 1000 Sq Ft Of Finished Living Space With A Portion Left Untouched-Giving You The Perfect Storage Area. Major Updates Are Already Taken Care of, Including Roof, Water Pump, Water Pressure Tank, UV Water System, And Complete Geothermal Ground Heating/Cooling System.
Mortgage Estimate
Estimated monthly payment
Calculating…
Estimate only. Taxes, insurance, condo fees, and lender terms are not included.
Monthly costs to verify
Property taxes: about $648/month based on listed annual taxes.
Estimate only. Confirm taxes, condo/maintenance fees, insurance, utilities, and lender terms before making decisions.
Rooms
| Room | Level | Dimensions |
|---|---|---|
| Living room | Main level | 6.95 x 5.9 |
| Bedroom | Lower level | 7.18 x 4.38 |
| Family room | Main level | 5.9 x 3.65 |
| Dining room | Main level | 5.9 x 3.52 |
| Kitchen | Main level | 7.4 x 4.4 |
| Primary Bedroom | Main level | 4.98 x 4.78 |
| Bedroom 2 | Main level | 4.2 x 4 |
| Bedroom 3 | Main level | 4.42 x 3.5 |
| Bedroom 4 | Main level | 4.48 x 3.3 |
| Foyer | Main level | 3.35 x 2.8 |
| Recreational, Games room | Lower level | 5.49 x 4.2 |
Facts & Location
Interior Size
3,000 sq ft
Parking
8 spaces
Lot Size
225.3 x 268.9 FT
Annual Taxes
$7,777
Listing data
Listing information is provided for personal, non-commercial use and should be independently verified before making real estate decisions.
Last refreshed: Oct 6, 2026 3:34 AM
Explore nearby searches
SEO-friendly searches for this area, property type, and nearby neighbourhoods.
Similar Properties
More nearby listings that may fit the same search.
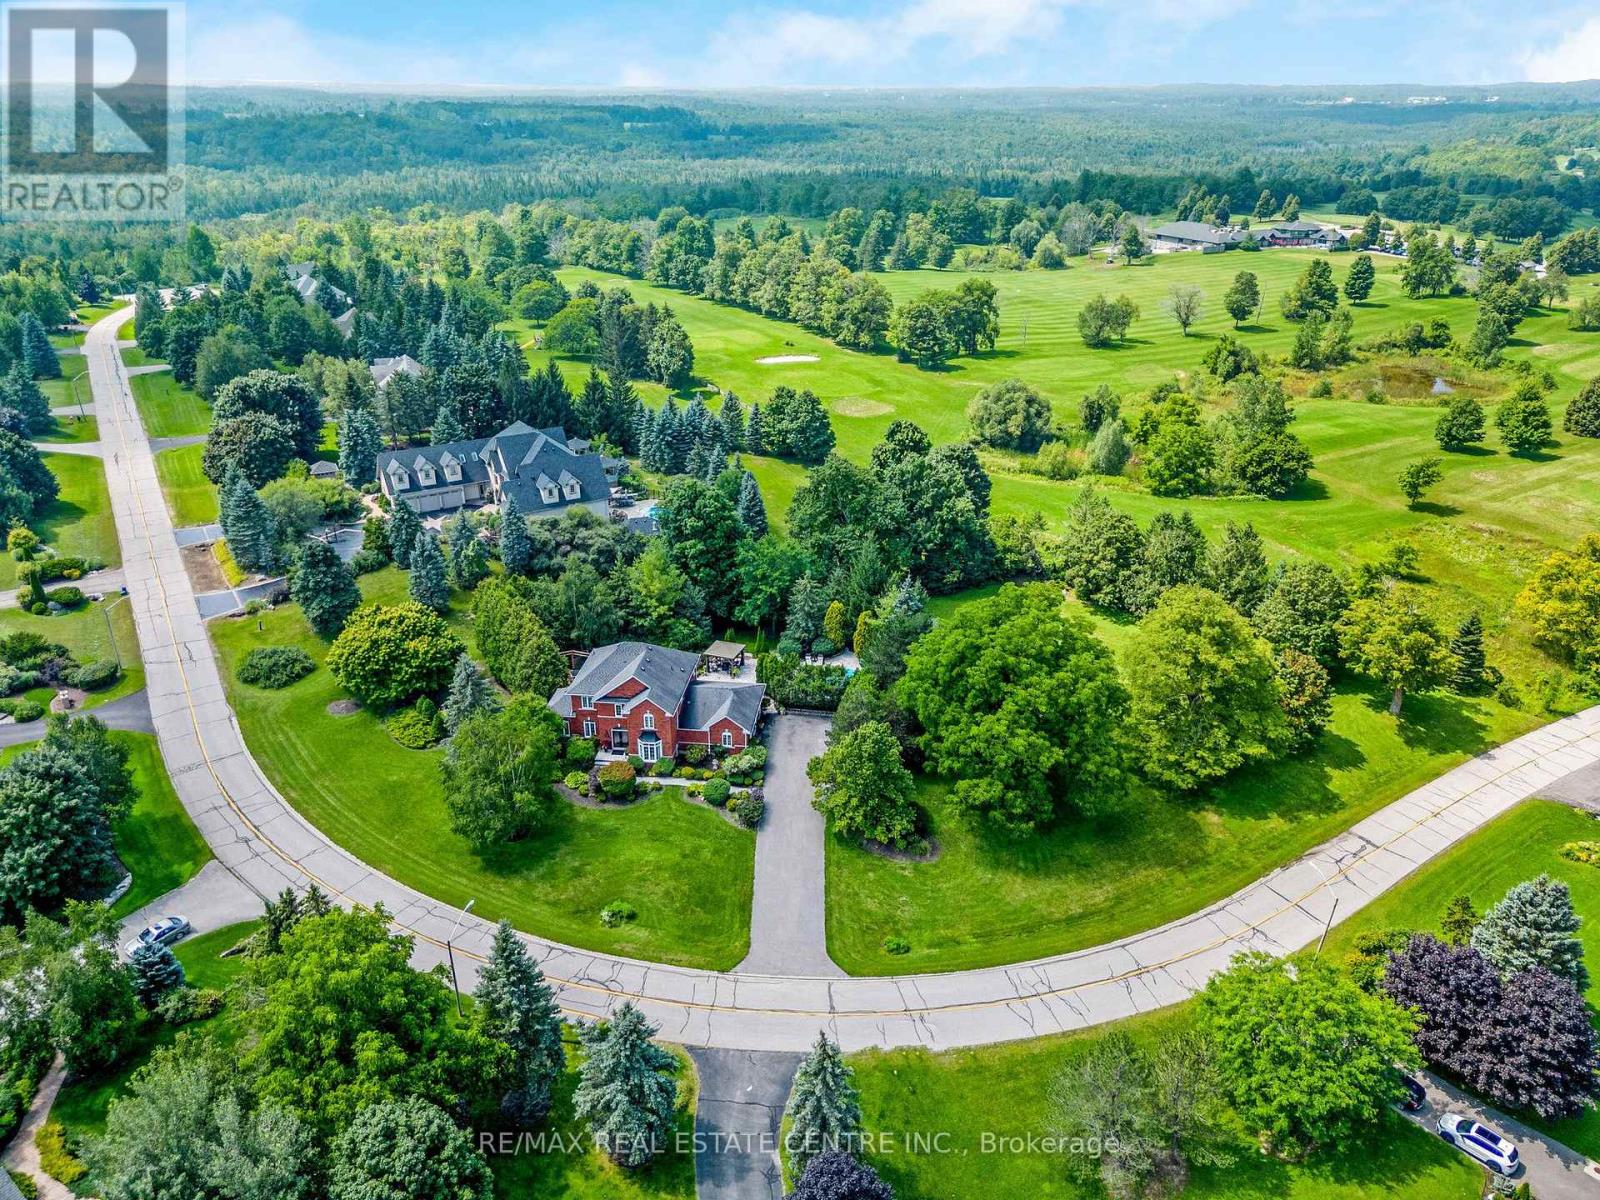
$1,625,000
15 Trillium Terrace
Halton Hills (Rural Halton Hills) · MLS # W13791690
4 bed · 3 bath
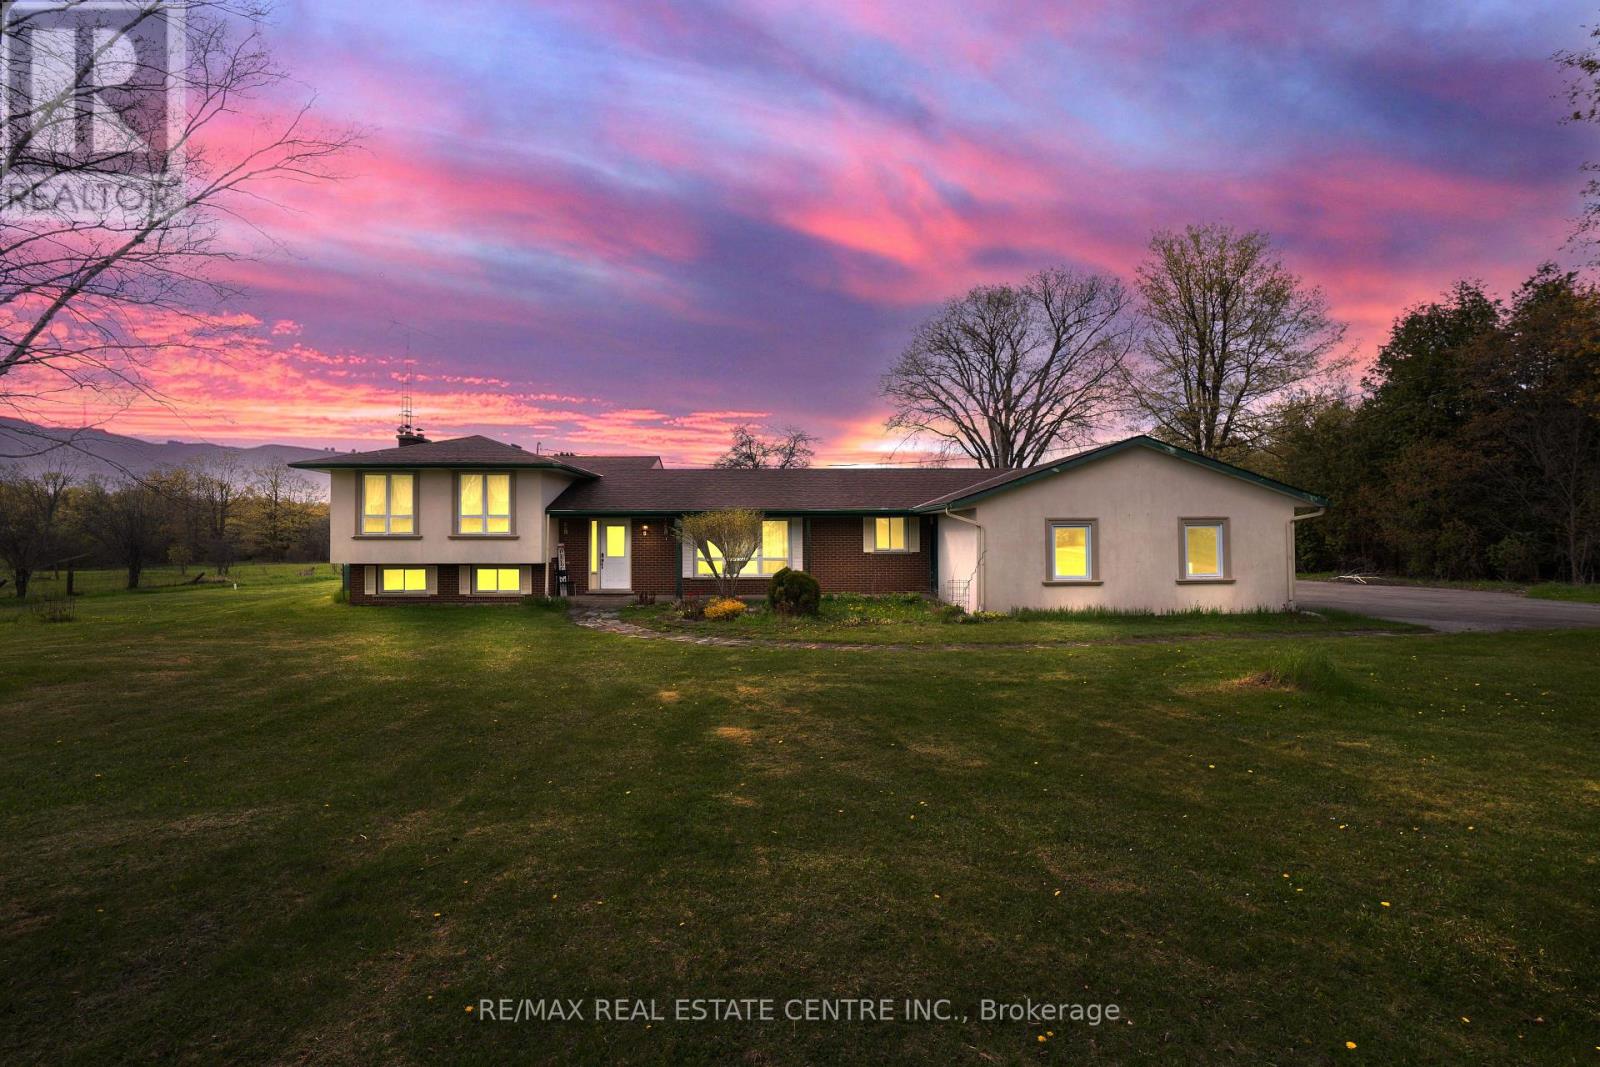
$1,750,000
6649 25 Sideroad
Halton Hills (Rural Halton Hills) · MLS # W13123432
4 bed · 3 bath
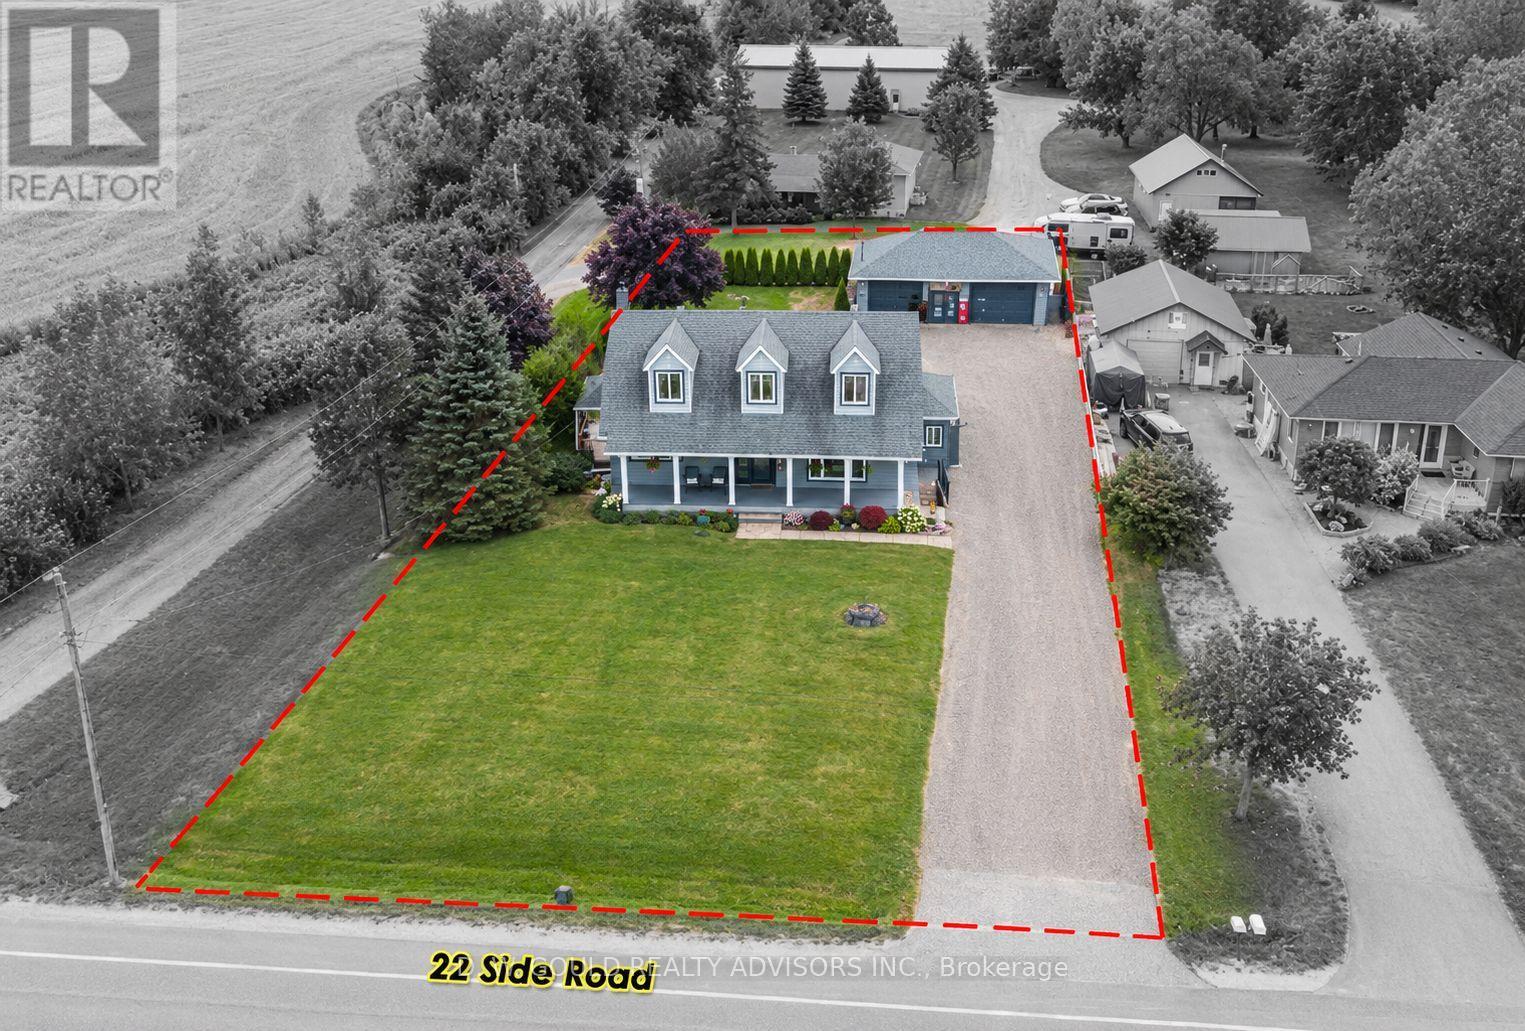
$1,760,000
12656 22 Sideroad
Halton Hills (Rural Halton Hills) · MLS # W13868202
6 bed · 3 bath