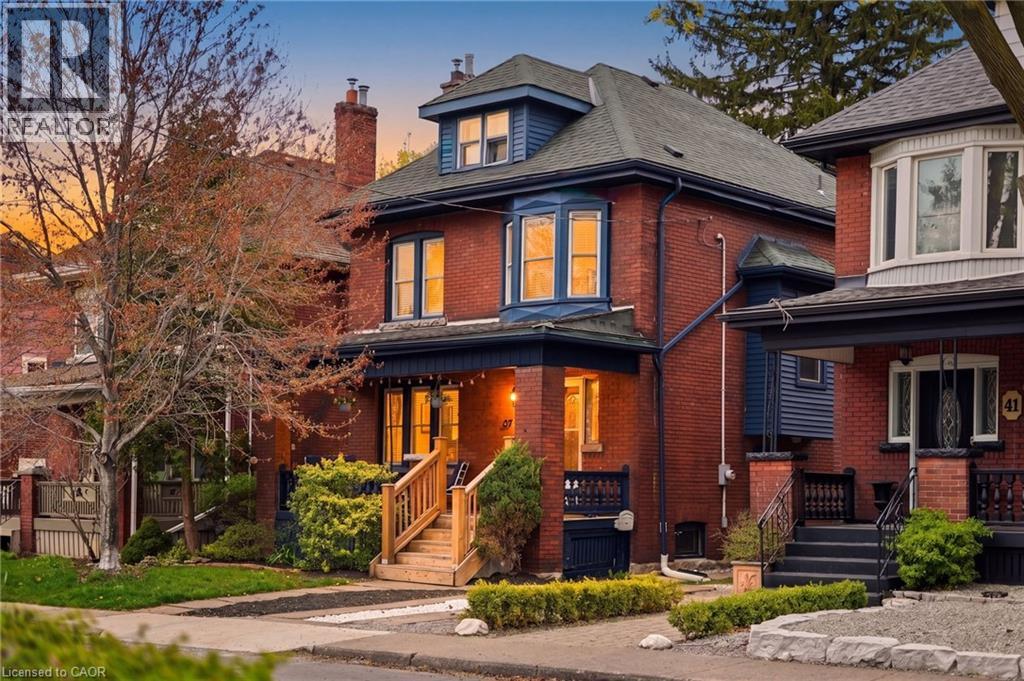
37 CONNAUGHT Avenue
Hamilton, Ontario L8M3C3
MLS # 40852709
Property Details
Type
Detached
Beds
5
Baths
3
Status
For Rent
More homes like this
About this property
Welcome to 37 Connaught Ave S, a beautifully updated 2.5-storey home for lease in Hamilton’s sought-after Gibson/Stipley South neighbourhood. Offering 4 spacious bedrooms and 2.5 bathrooms, this character-filled home blends timeless charm with modern updates. Freshly painted and move-in ready, it features a stunning renovated kitchen with soaring ceilings, custom cabinetry, granite countertops, stainless steel appliances, and a functional peninsula ideal for everyday living and entertaining. The inviting dining room showcases hardwood flooring and an original beam ceiling, while the cozy family room offers pocket French doors, hardwood floors, custom built-ins, and a gas fireplace with a natural stone surround. Original details including coffered ceilings, walnut trim, solid wood doors, antique hardware, inlay hardwood floors, and beautiful stained glass add warmth and character throughout. Located on a quiet, tree-lined street just minutes from Ottawa Street’s popular restaurants, cafés, boutiques, and antique shops, as well as Gage Park, schools, transit, hospitals, downtown Hamilton, and major highways. A rare opportunity to lease a spacious, beautifully maintained home in one of Hamilton’s most vibrant and connected communities. Available for $3,200/month plus all utilities.
Rent Affordability
Affordability guide
Enter income
A common guideline is keeping rent near 30% of gross monthly income. This is an estimate only.
Rooms
| Room | Level | Dimensions |
|---|---|---|
| 3pc Bathroom | Basement | x |
| Office | Third level | 12'8'' x 10'5'' |
| Bedroom | Third level | 18'5'' x 12'6'' |
| 4pc Bathroom | Second level | x |
| Bedroom | Second level | 7'11'' x 10'6'' |
| Bedroom | Second level | 10'6'' x 10'5'' |
| Bedroom | Second level | 9'3'' x 10'7'' |
| Bedroom | Second level | 10'5'' x 10'10'' |
| 2pc Bathroom | Main level | x |
| Kitchen | Main level | 12'10'' x 9'5'' |
| Dining room | Main level | 11'7'' x 14'8'' |
| Living room | Main level | 12'0'' x 15'6'' |
Facts & Location
Interior Size
1,760 sq ft
Parking
6 spaces
Listing data
Listing information is provided for personal, non-commercial use and should be independently verified before making real estate decisions.
Last refreshed: Aug 17, 2026 3:32 AM
Explore nearby searches
SEO-friendly searches for this area, property type, and nearby neighbourhoods.
Similar Properties
More nearby listings that may fit the same search.
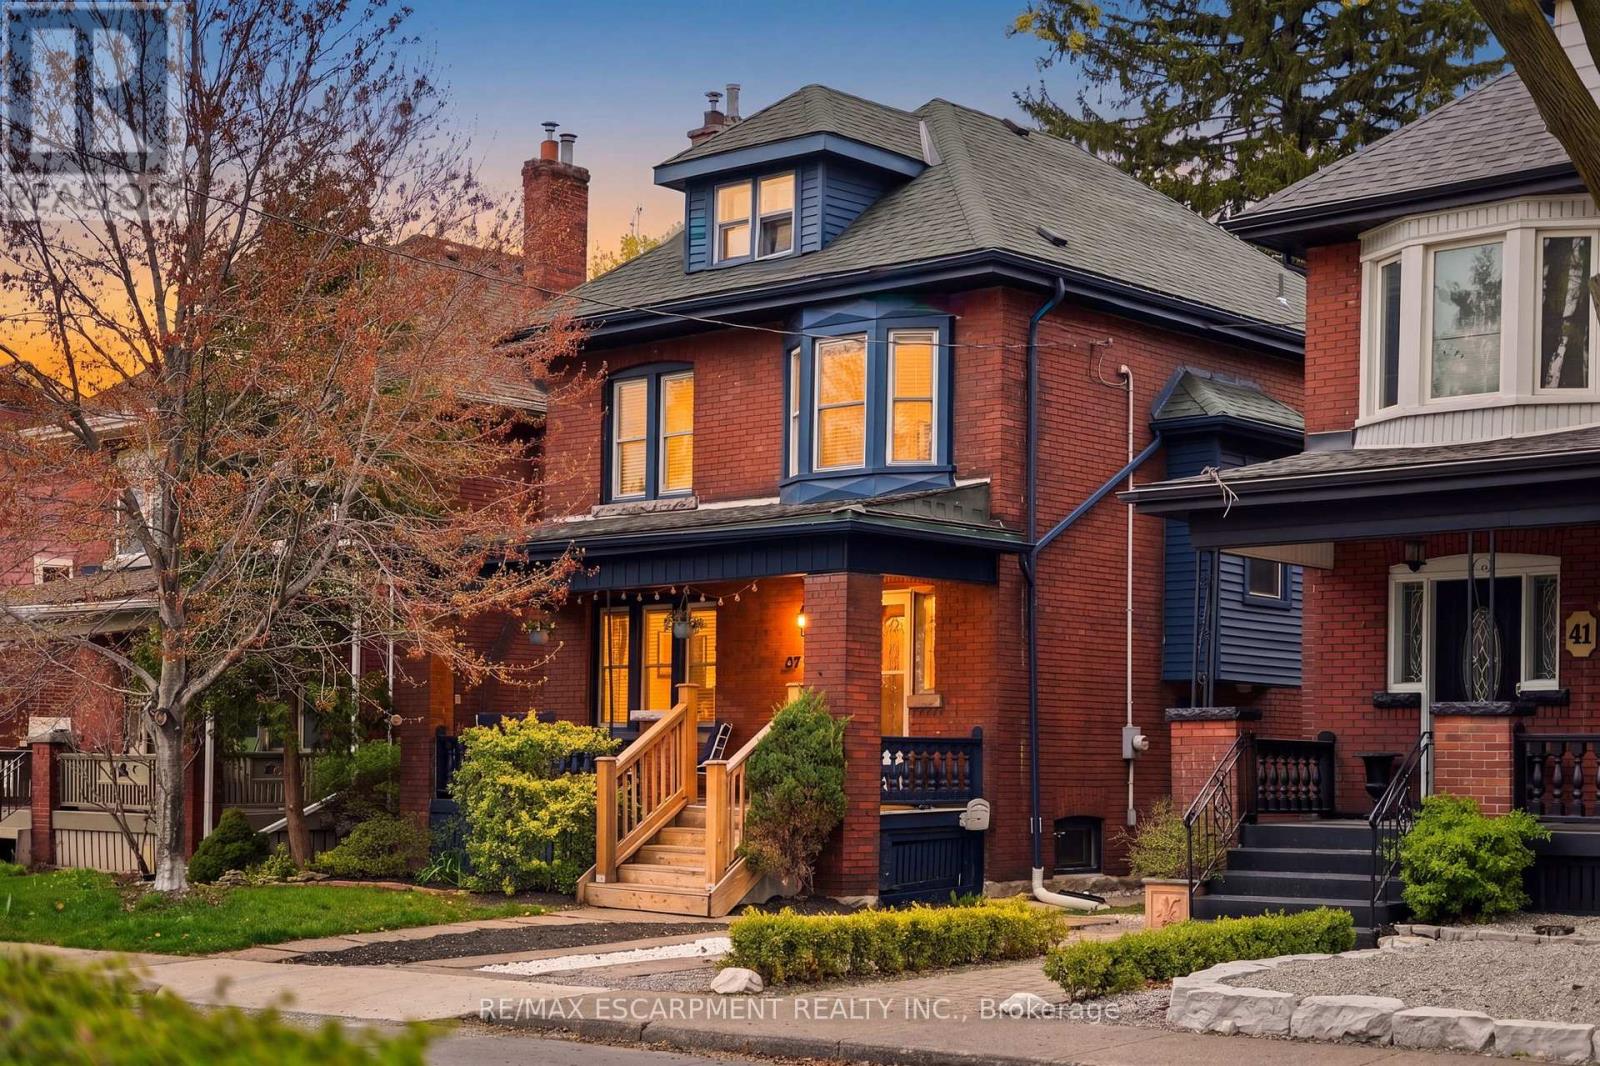
$3,200/mo
37 Connaught Avenue
Hamilton (Stipley) · MLS # X13630386
5 bed · 3 bath
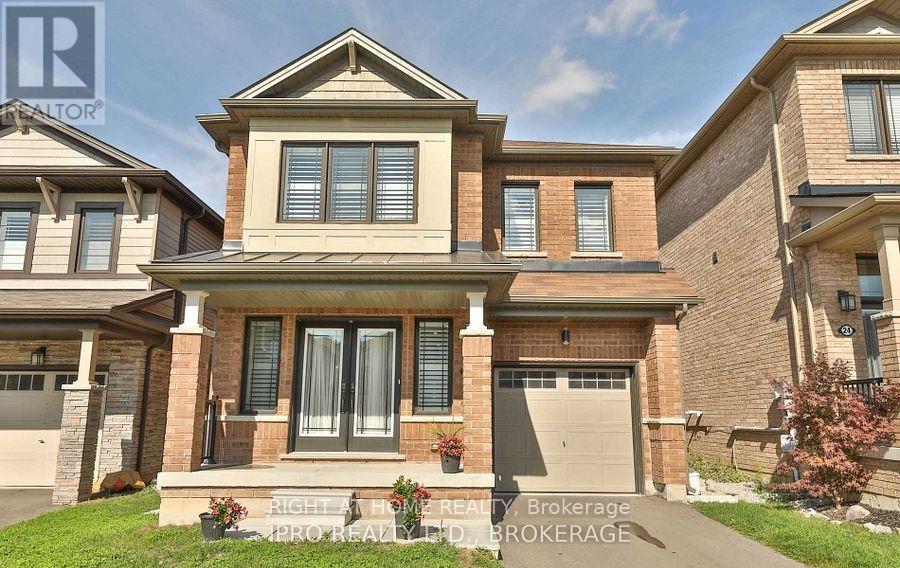
$3,200/mo
Bradshaw Drive
Hamilton (Stoney Creek Mountain) · MLS # X13655954
4 bed · 3 bath
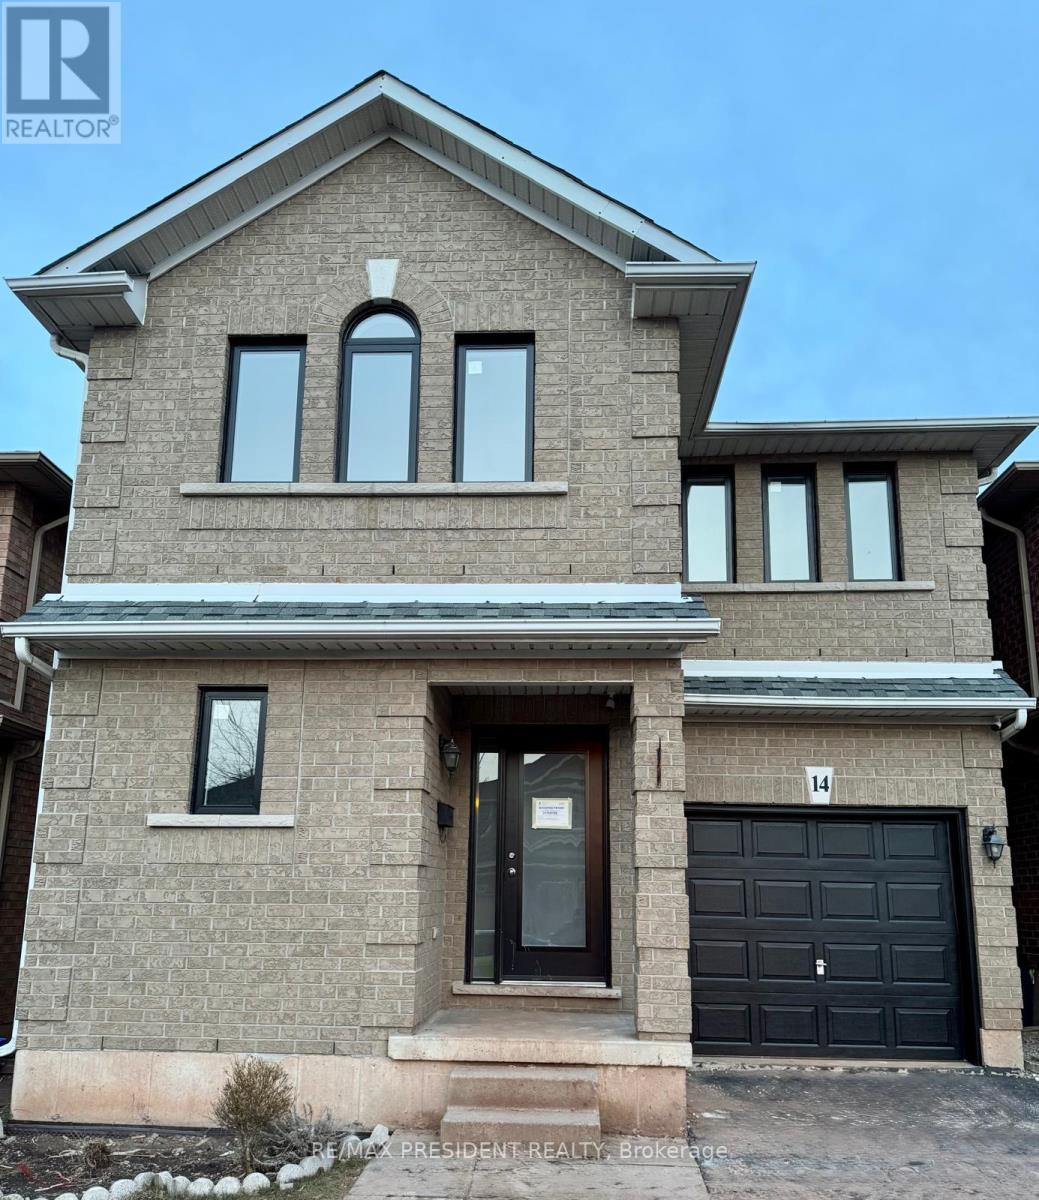
$3,200/mo
14 Peachwood Crescent
Hamilton (Stoney Creek) · MLS # X13577622
4 bed · 3 bath · 2,100 sq ft