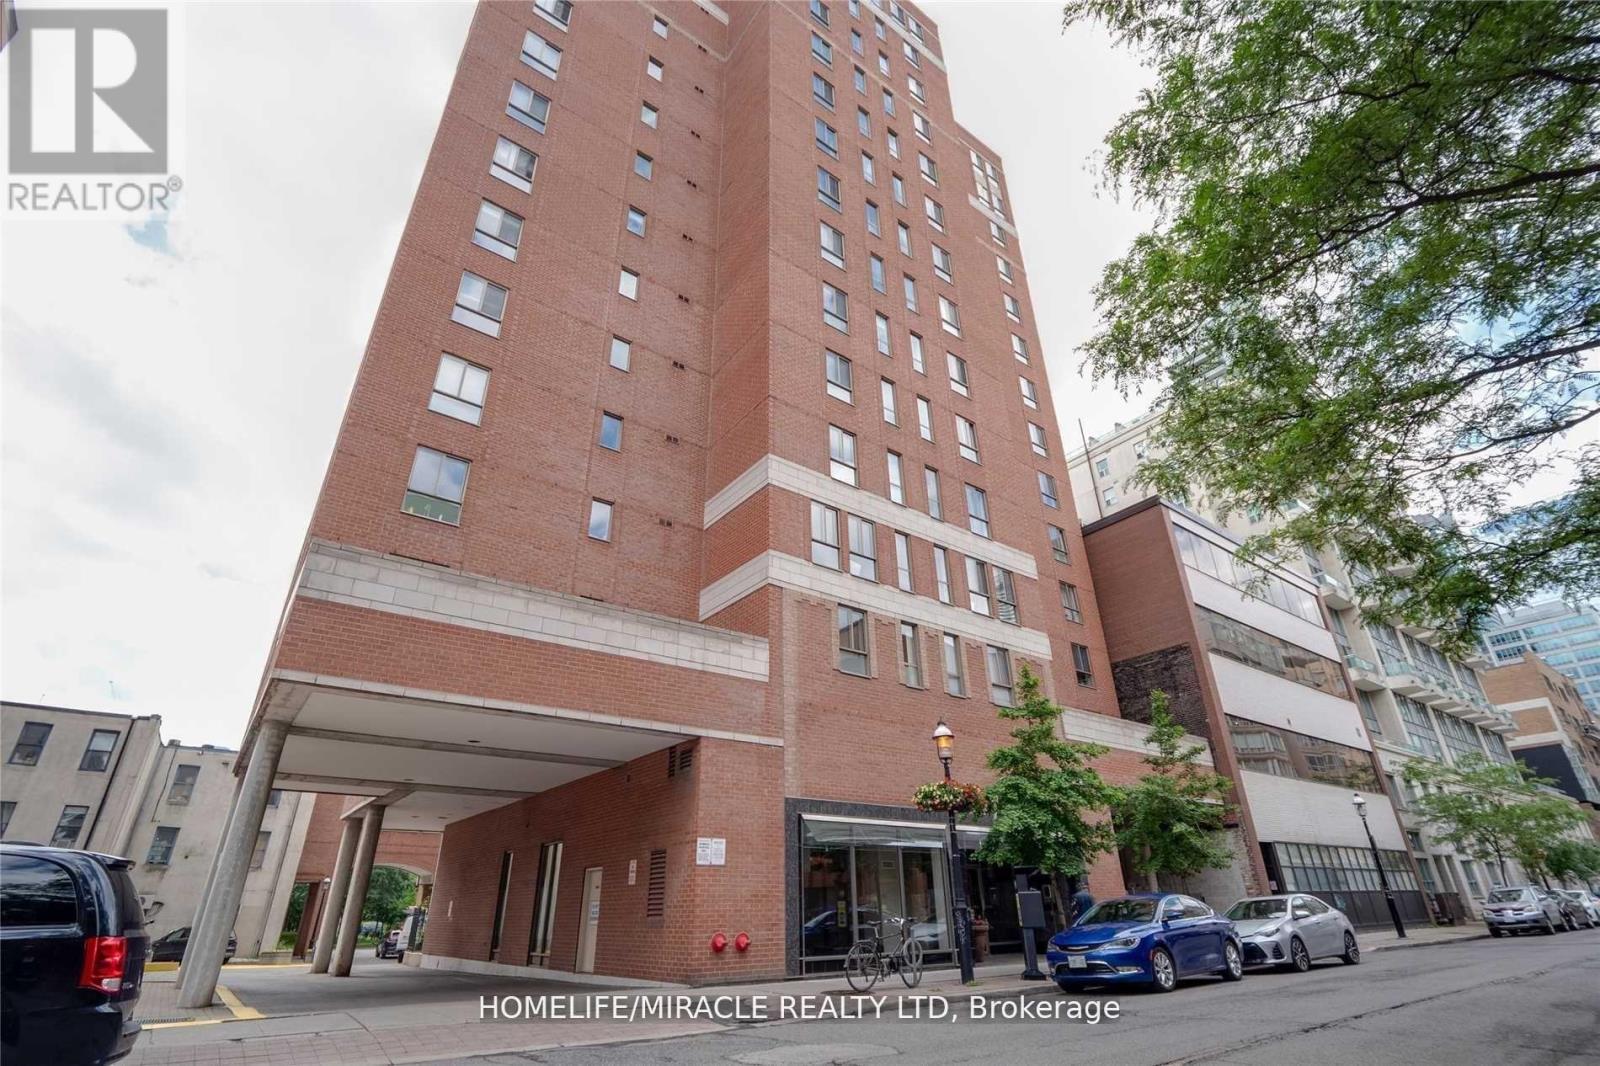
95 Lombard Street
Toronto (Church-Yonge Corridor), Ontario M5C2V3
MLS # C13630320
Property Details
Type
Condo Apartment
Beds
3
Baths
2
Status
For Rent
More homes like this
About this property
NEW PRICE DROP! Welcome to St. James Place - available for move-in September 1st, this exceptionally spacious 2+1 corner suite offers over 1,000 sq. ft. of well-designed living space and is an outstanding option for students and young professionals looking to share in a prime downtown location. Rarely available at this size in today's rental market, the suite features an airy open-concept layout with excellent separation between rooms, making it well suited for multiple occupants who value both privacy and shared living space. The highly functional floor plan offers clear separation of sleeping areas, including a large king-sized primary bedroom, a full second bedroom, and a versatile den/solarium that can comfortably function as a third private bedroom, home office, or study space. The layout is particularly well suited for friends, students, or young professionals, offering three distinct private areas while still maintaining generous common living and dining spaces.Generously sized principal rooms, laminate flooring throughout, and practical, well-maintained finishes provide a comfortable and highly livable home. Located in a quiet boutique building with only five suites per floor, residents enjoy a more private and residential atmosphere right in the heart of the city. Unbeatable downtown location just steps to the Financial District, TTC subway and streetcars, and within easy reach of George Brown College, Toronto Metropolitan University, the University of Toronto, shopping, dining, entertainment, and St. James Park. Offering rare size, flexibility, and a highly functional multi-room layout, this is an excellent opportunity for shared living in one of Toronto's most connected neighbourhoods.
Rent Affordability
Affordability guide
Enter income
A common guideline is keeping rent near 30% of gross monthly income. This is an estimate only.
Rooms
| Room | Level | Dimensions |
|---|---|---|
| Living room | Main level | 6.87 x 2.99 |
| Dining room | Main level | 3.09 x 2.39 |
| Kitchen | Main level | 3.34 x 2.59 |
| Primary Bedroom | Main level | 4.8 x 2.98 |
| Bedroom 2 | Main level | 3.35 x 2.84 |
| Solarium | Main level | 2.97 x 2.05 |
Facts & Location
Interior Size
1,000 sq ft
Listing data
Listing information is provided for personal, non-commercial use and should be independently verified before making real estate decisions.
Last refreshed: Aug 5, 2026 4:31 AM
Explore nearby searches
SEO-friendly searches for this area, property type, and nearby neighbourhoods.
Similar Properties
More nearby listings that may fit the same search.
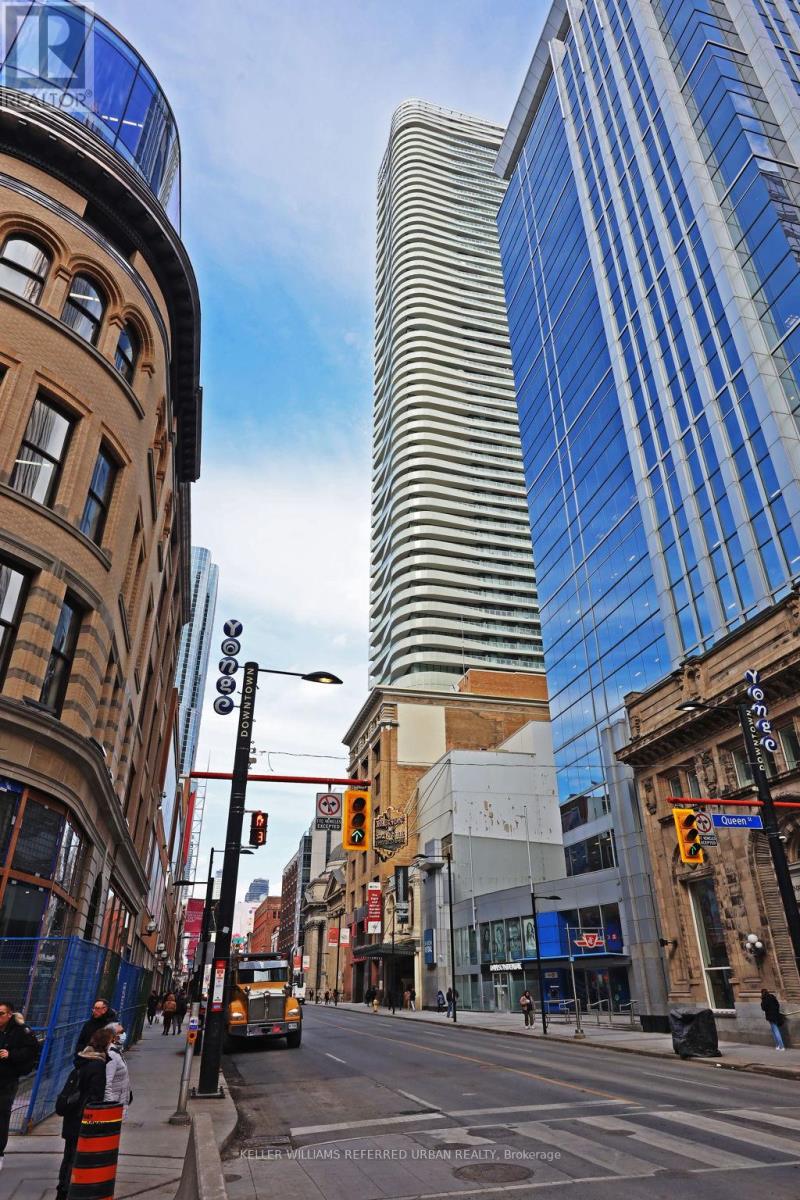
$3,895/mo
197 Yonge Street
Toronto (Church-Yonge Corridor) · MLS # C13537752
3 bed · 2 bath
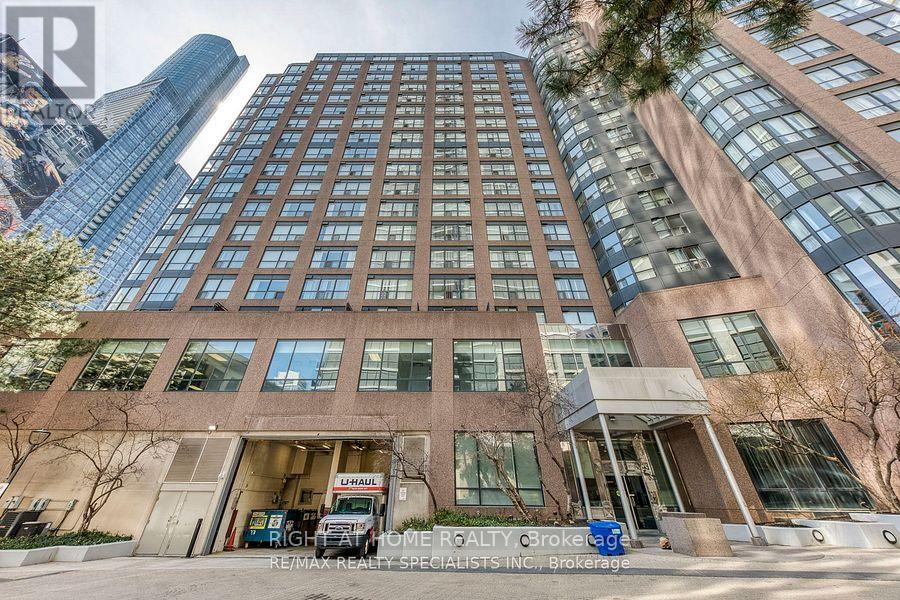
$3,800/mo
7 Carlton Street
Toronto (Church-Yonge Corridor) · MLS # C13591246
3 bed · 2 bath
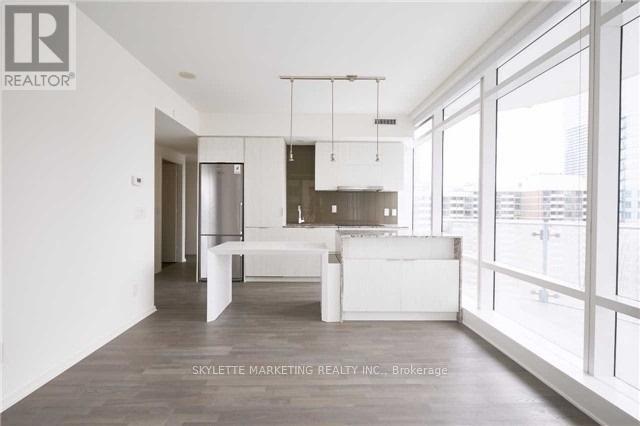
$3,800/mo
1 Bloor Street
Toronto (Church-Yonge Corridor) · MLS # C13637180
2 bed · 2 bath