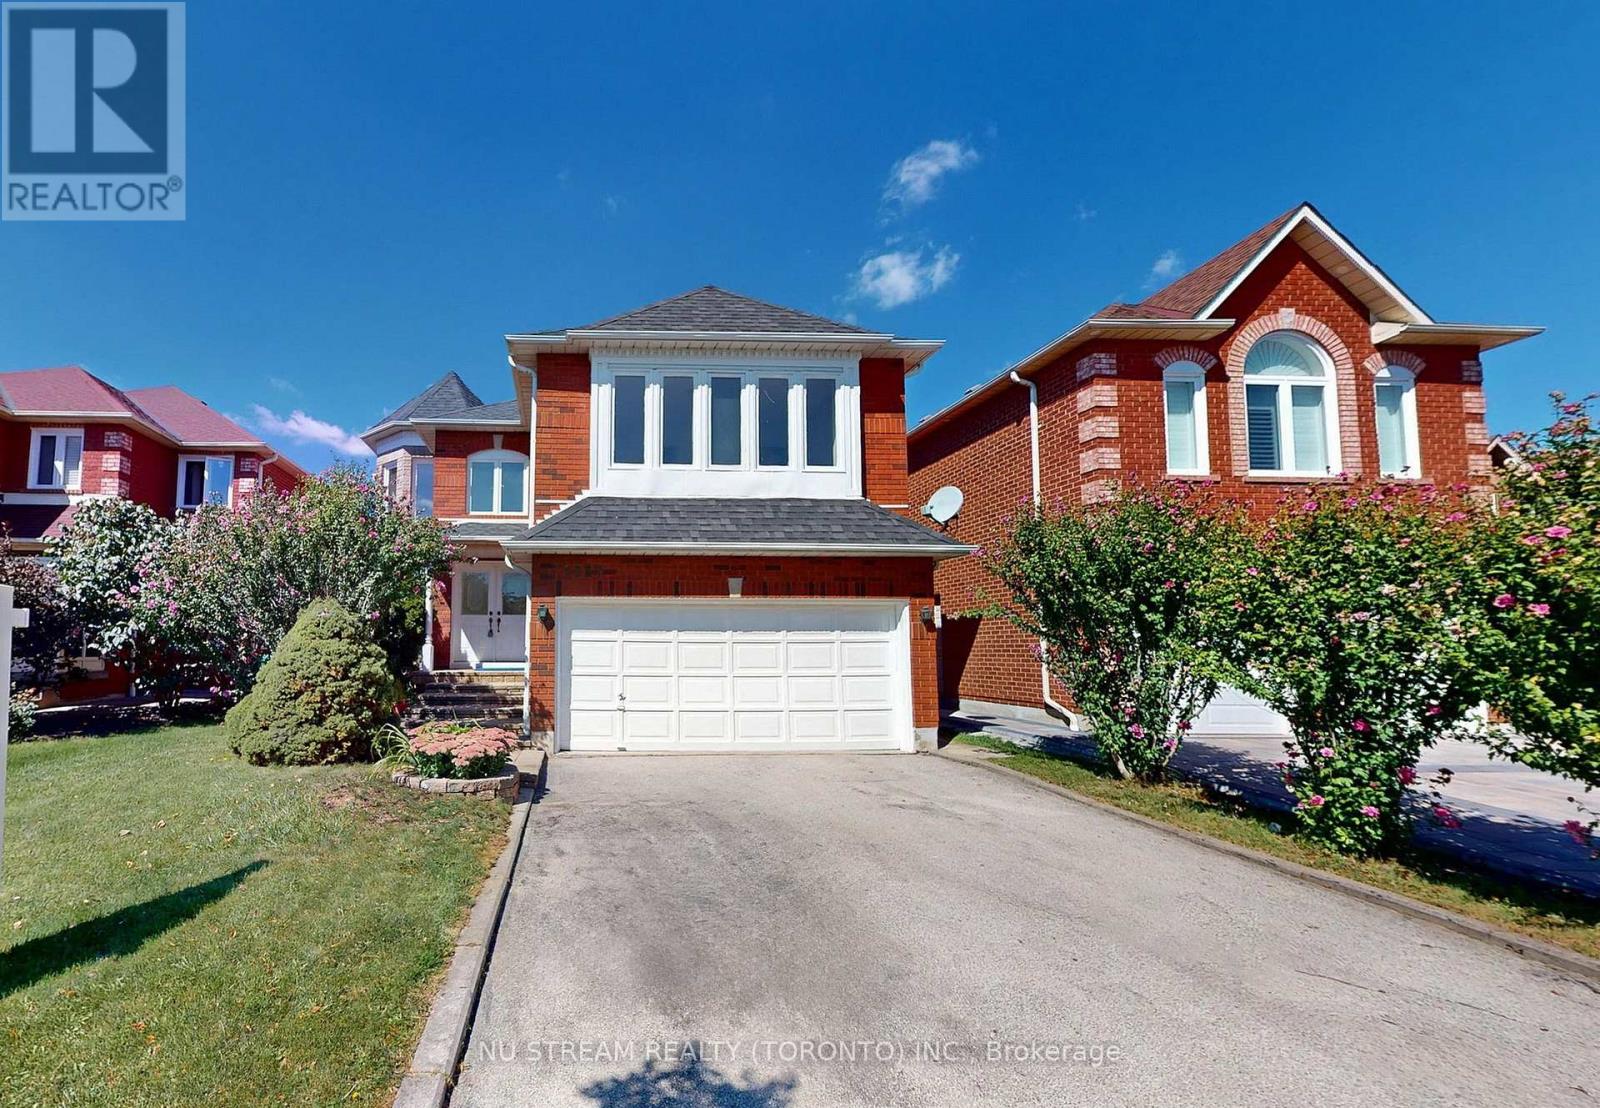
1337 Daniel Creek Road
Mississauga (East Credit), Ontario L5V1V3
MLS # W13629998
Property Details
Type
Detached
Beds
5
Baths
5
Status
For Sale
More homes like this
About this property
Gorgeous, Charming home backing onto River Valley backyard privacy on 40 x 120 ft lot with Walkout Basement, nestled In The Core Of Mississauga. 4 Massive Bedrooms w/3 full ensuite baths on 2nd floor (Primary ensuite with both soaking tub & separate shower and bright, spacious skylight)! Well-designed and Very Functional Layout W/ Pot Lights On Main floor, w/ Extra Office Room Conveniently & laundry w/garage access, large family room open to the kitchen/breakfast area with central island, Family room is open to above, airy and open Concept W/ A double stunning, bright skylight fulfills with natural light! From the kitchen, walk out to the huge balcony in Tranquil Backyard. Finished walk-out Basement with large home theater with Pot Lights throughout, a Japanese-style tatami sitting area, and one bedroom with an ensuite W/4 piece bath, oversized storage room, and cold room! The backyard backs onto a natural preserve with a ravine and forest view, offering privacy with no rear neighbors. Located on a quiet street in a highly sought-after location. Walk to schools, park, bus, and shopping! The floor plan is available online(Attachments). **EXTRAS** All Existing Light Fixtures, Window Coverings, Fridges, Dishwasher, Washer/Dryer, Stove, A/C, Furnace. Easy Access To Hwy 401/403/407, And Heartland Center. Steps To Credit River & Trails
Mortgage Estimate
Estimated monthly payment
Calculating…
Estimate only. Taxes, insurance, condo fees, and lender terms are not included.
Monthly costs to verify
Property taxes: about $767/month based on listed annual taxes.
Estimate only. Confirm taxes, condo/maintenance fees, insurance, utilities, and lender terms before making decisions.
Rooms
| Room | Level | Dimensions |
|---|---|---|
| Living room | Ground level | 4.57 x 3.35 |
| Dining room | Ground level | 3.66 x 3.35 |
| Family room | Ground level | 6.25 x 3.66 |
| Kitchen | Ground level | 5.39 x 4.27 |
| Office | Ground level | 3.05 x 3.05 |
| Laundry room | Ground level | 2.3 x 2 |
| Primary Bedroom | Second level | 5.39 x 4.5 |
| Bedroom 2 | Second level | 3.66 x 3.05 |
| Bedroom 3 | Second level | 5.08 x 3.66 |
| Bedroom 4 | Second level | 3.35 x 3.05 |
Facts & Location
Parking
4 spaces
Lot Size
40.1 x 121 FT
Annual Taxes
$9,204
Listing data
Listing information is provided for personal, non-commercial use and should be independently verified before making real estate decisions.
Last refreshed: Aug 24, 2026 3:16 AM
Explore nearby searches
SEO-friendly searches for this area, property type, and nearby neighbourhoods.
Similar Properties
More nearby listings that may fit the same search.
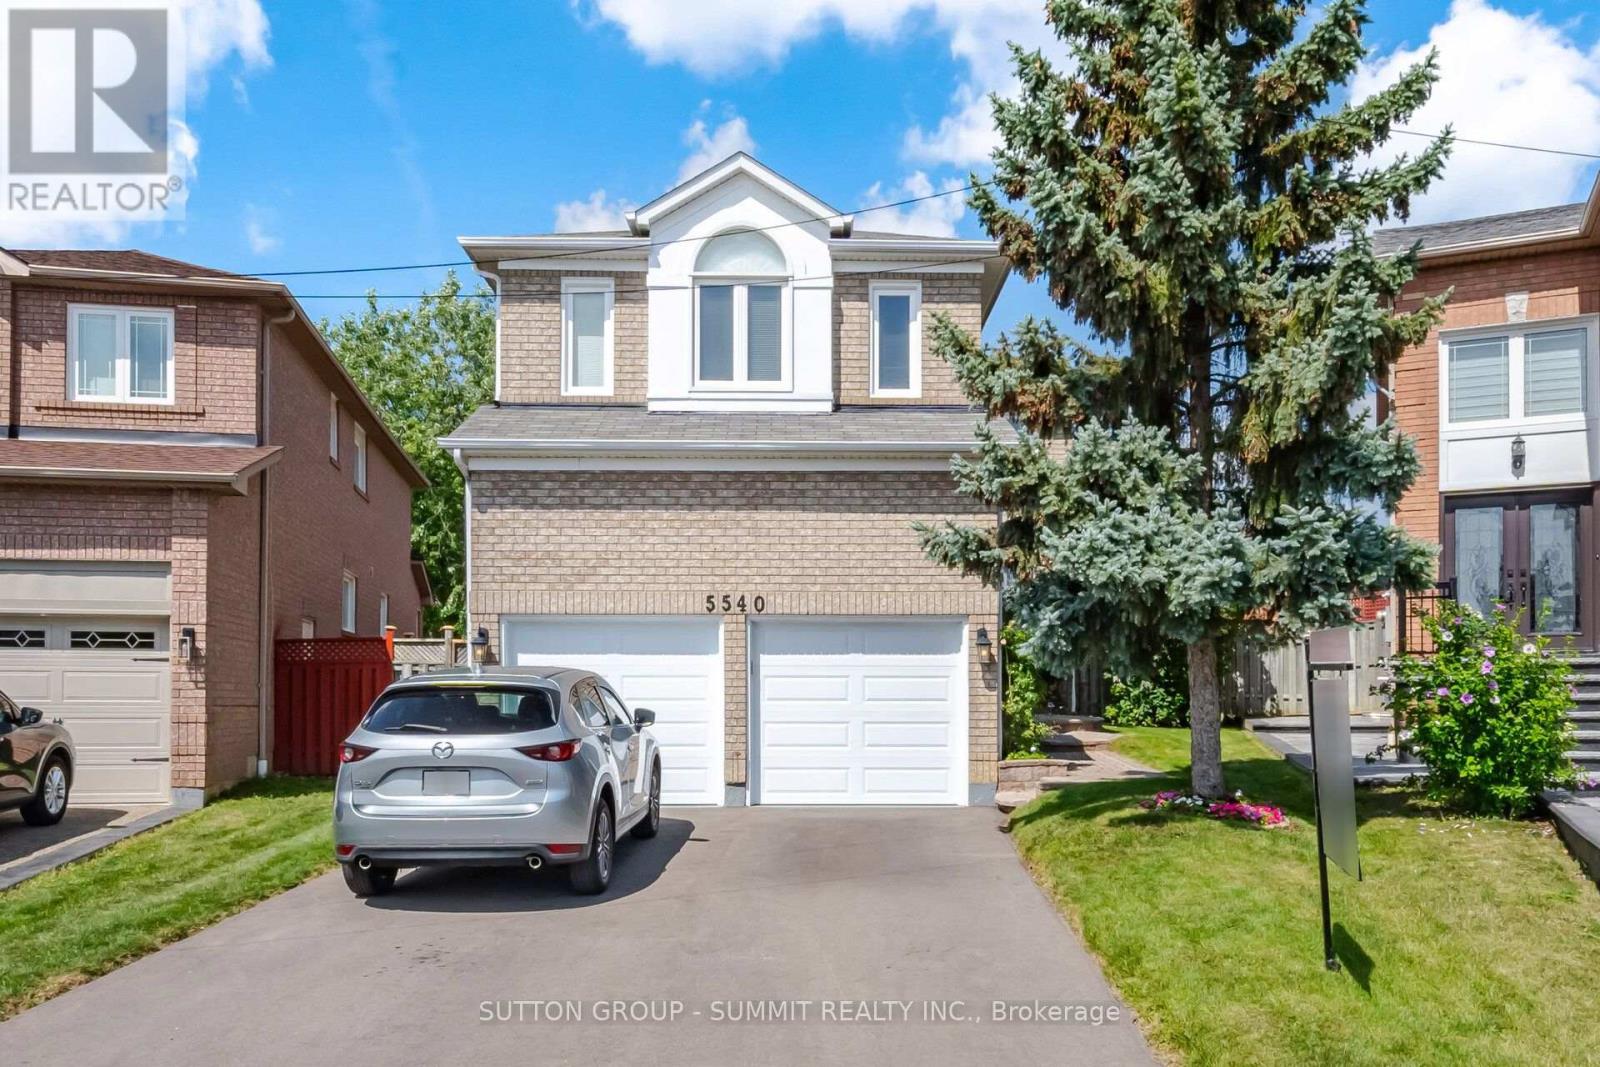
$1,399,000
5540 Prosper Court
Mississauga (East Credit) · MLS # W13703578
5 bed · 4 bath · 2,700 sq ft
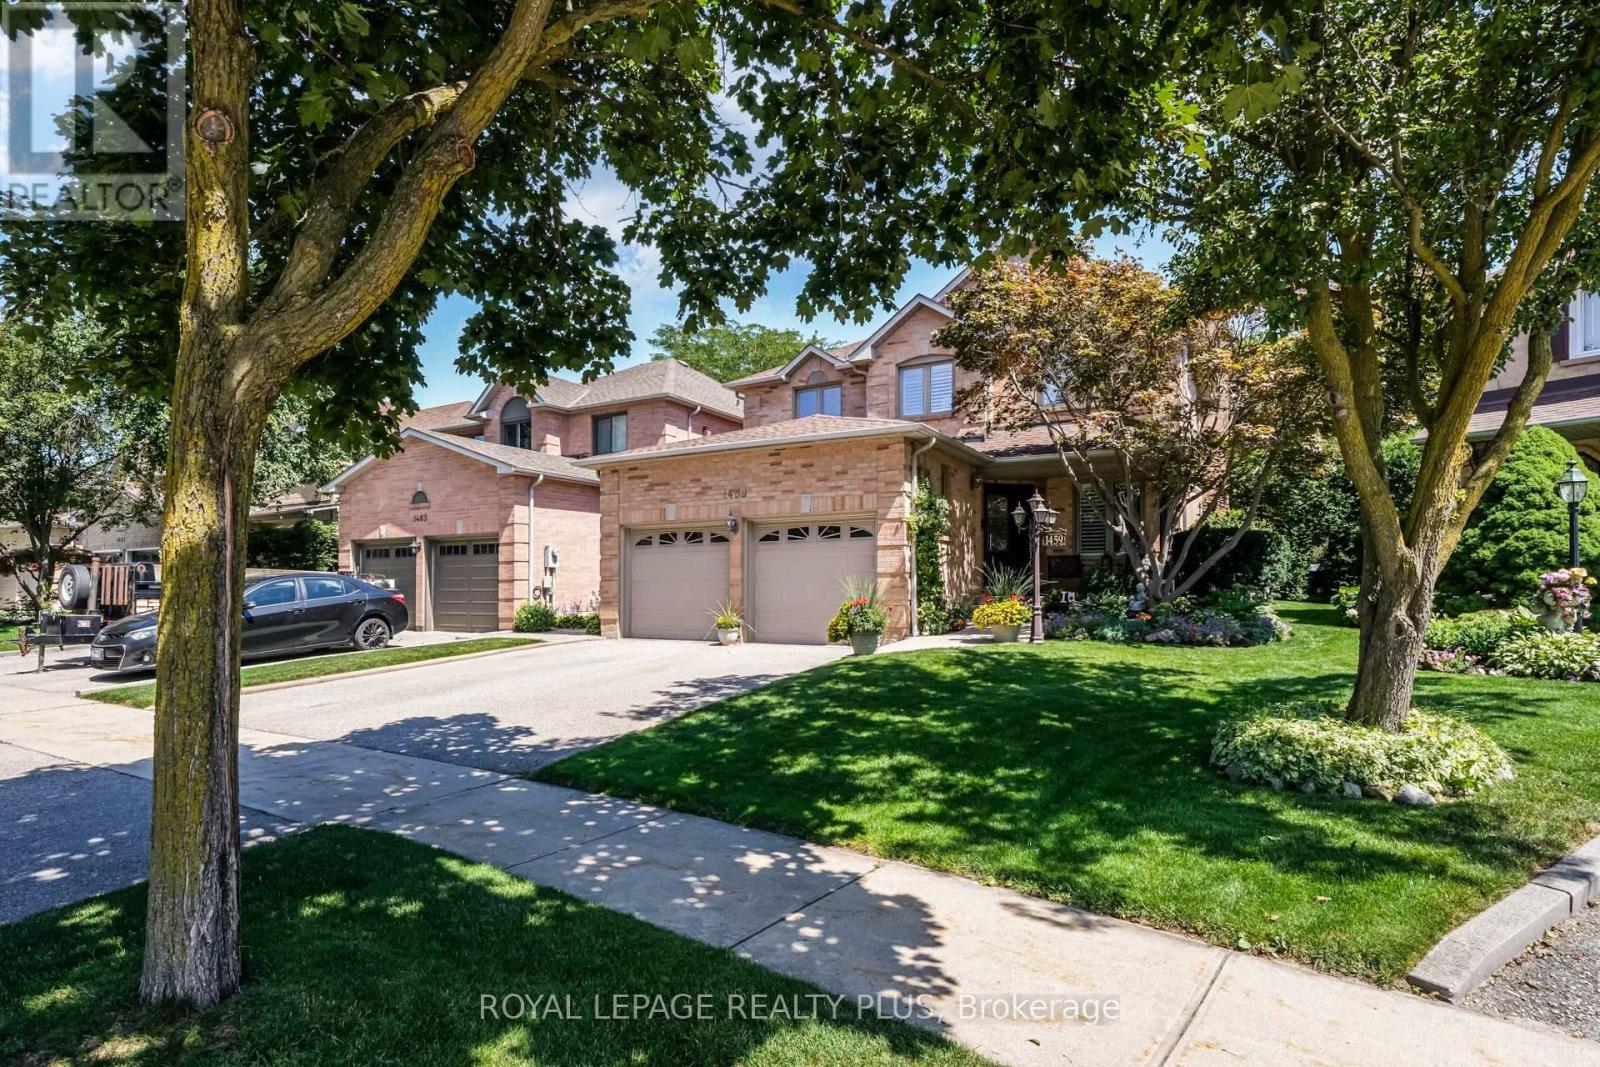
$1,399,000
1459 Ravensmoor Crescent
Mississauga (East Credit) · MLS # W13631420
5 bed · 4 bath · 2,430 sq ft
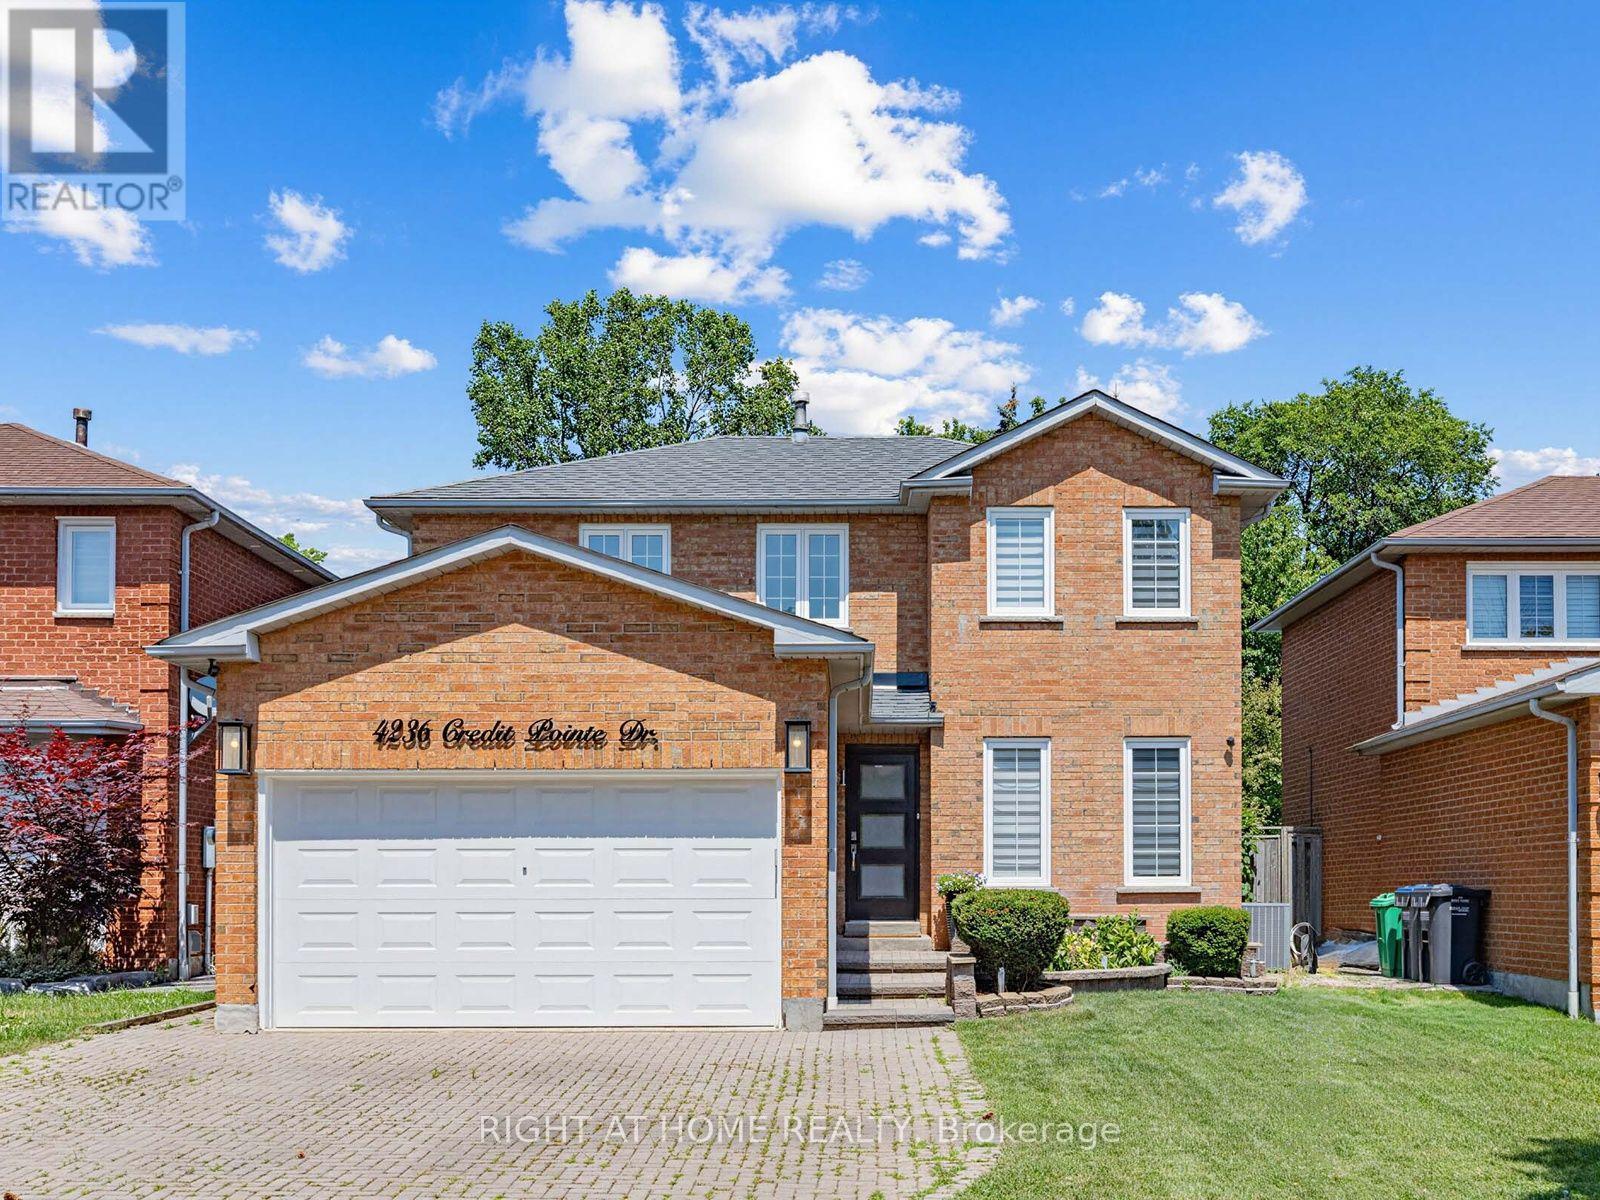
$1,390,000
4236 Credit Pointe Drive
Mississauga (East Credit) · MLS # W13566370
5 bed · 5 bath