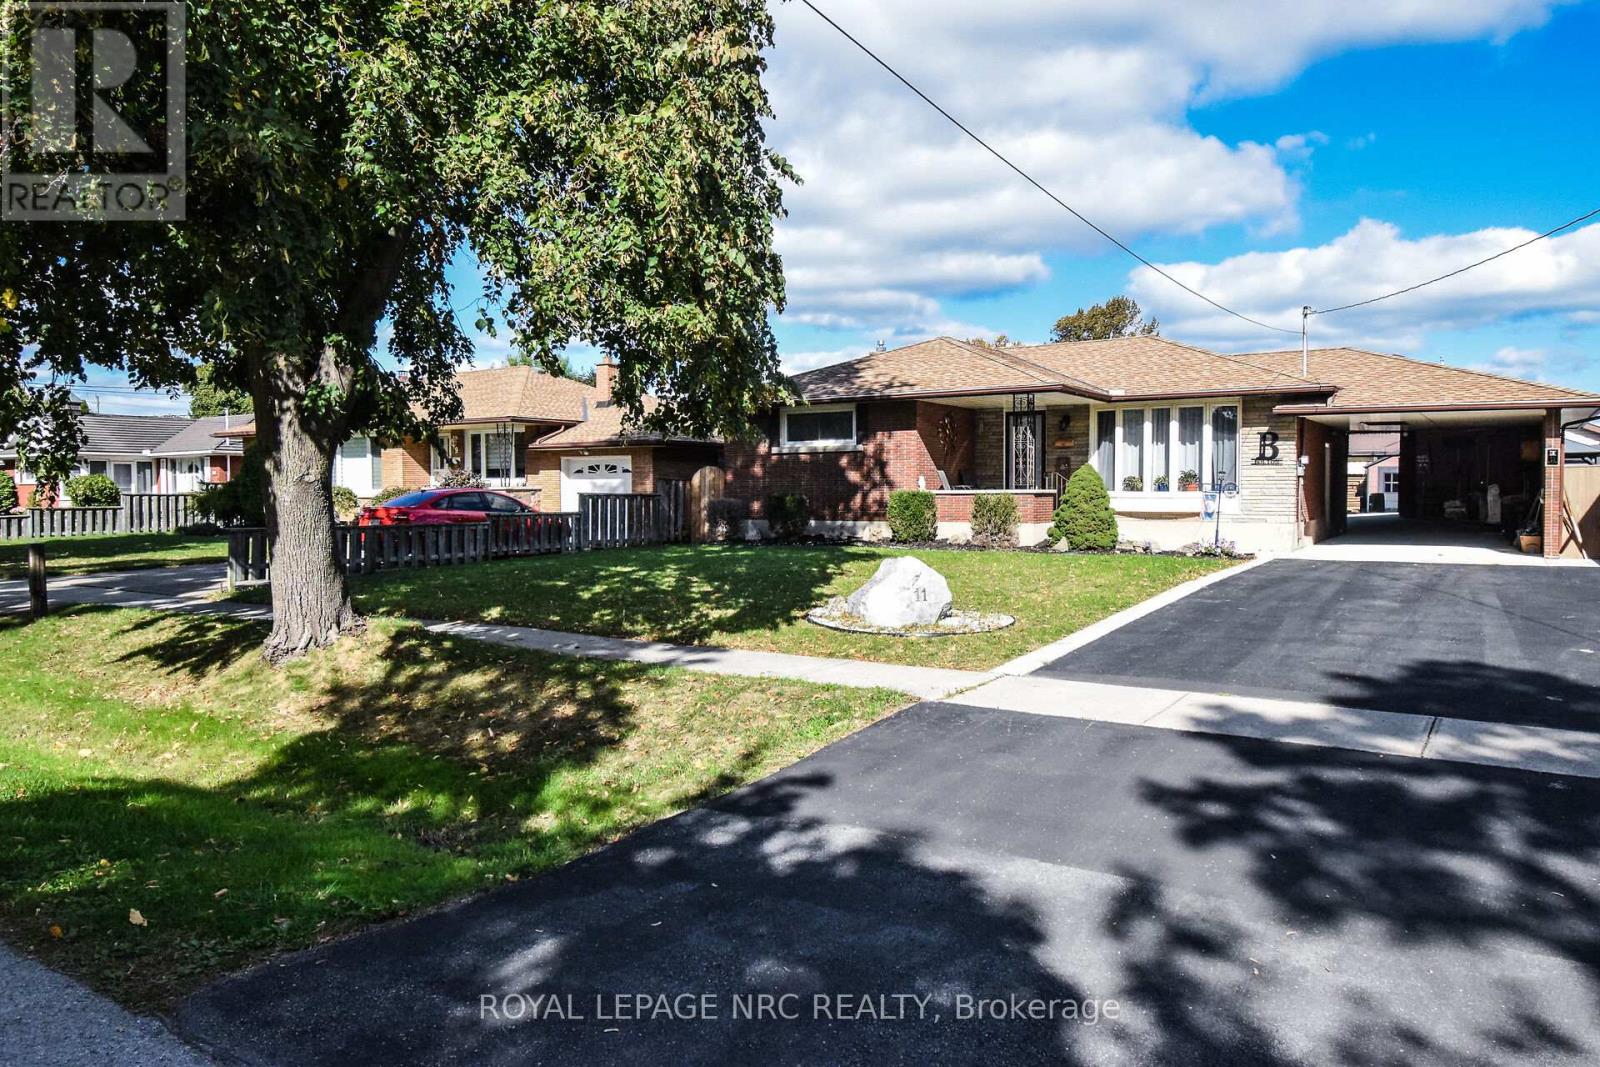
11 Grosvenor Street
St. Catharines (Bunting/Linwell), Ontario L2M3E9
MLS # X13028488
Property Details
Type
Detached
Beds
3
Baths
2
Status
For Sale
More homes like this
About this property
WELL CARED FOR BRICK BUNGALOW 2+1 BEDS, 2 FULL BATHS, FULL FINISHED BASEMENT WITH IN-LAW POTENTIAL, SOLAR HEATED INGROUND POOL, COVERED 3 SEASON SUNROOM AND CARPORT ON BEAUTIFUL QUIET NORTH END STREET IN ST. CATHARINES IS MOVE IN READY" Welcome to 11 Grosvenor St, St. Catharines. As you approach you immediately notice the Pride in Ownership with the updated double wide drive and covered Carport Area (easily convert to garage or patio area). Come up to the covered porch and entered into the spacious open concept living room (currently used as dining room) & updated kitchen with moveable island & built-in s/s appliances great for entertaining with doors leading to covered 3 season patio. Off the Kitchen off the hallway area you have 2 generous sized bedrooms & closet space (easily convert back to 3 brms) & 4pc bath. After you have completed the upstairs head to the lower level where you notice the laundry & 3pc bath area on one side and then into the stunning true recroom & games area with another bedroom (easily converted to in-law set up with separate entrance off the carport. Lastly, head out to the Private Summer Oasis backyard with 16 x 32 Solar Heated inground Pool and patio area gazebo, great for bbq's and entertaining. Close to schools, shopping, walking path, Welland Canal. Only minutes from Niagara on the Lake & Niagara College.(FURNACE-A/C 2025) (NEW DRIVEWAY & CONCRETE WORK - 2022 & ROOF APPROX 10YRS) (FRIDGE, STOVE & DISHWASHER - 2021) Great value and must see (SOME PICTURES ARE VIRTUALLY STAGED)
Mortgage Estimate
Estimated monthly payment
Calculating…
Estimate only. Taxes, insurance, condo fees, and lender terms are not included.
Monthly costs to verify
Property taxes: about $370/month based on listed annual taxes.
Estimate only. Confirm taxes, condo/maintenance fees, insurance, utilities, and lender terms before making decisions.
Rooms
| Room | Level | Dimensions |
|---|---|---|
| Living room | Main level | 5.62 x 3.49 |
| Kitchen | Main level | 3.92 x 4.15 |
| Primary Bedroom | Main level | 4.36 x 2.97 |
| Bedroom 2 | Main level | 6.46 x 3.28 |
| Bathroom | Main level | 2.05 x 2.05 |
| Bathroom | Basement | 2.77 x 1.64 |
| Recreational, Games room | Basement | 10.46 x 3.38 |
| Bedroom 3 | Basement | 4.1 x 2.77 |
| Laundry room | Basement | 3.48 x 2.15 |
Facts & Location
Parking
5 spaces
Lot Size
60.1 x 102.7 FT
Annual Taxes
$4,437
Listing data
Listing information is provided for personal, non-commercial use and should be independently verified before making real estate decisions.
Last refreshed: Aug 27, 2026 3:35 AM
Explore nearby searches
SEO-friendly searches for this area, property type, and nearby neighbourhoods.
Similar Properties
More nearby listings that may fit the same search.
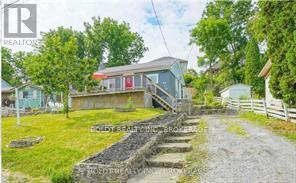
$569,900
61 Bradley Street
St. Catharines (Burleigh Hill) · MLS # X13109598
3 bed · 2 bath
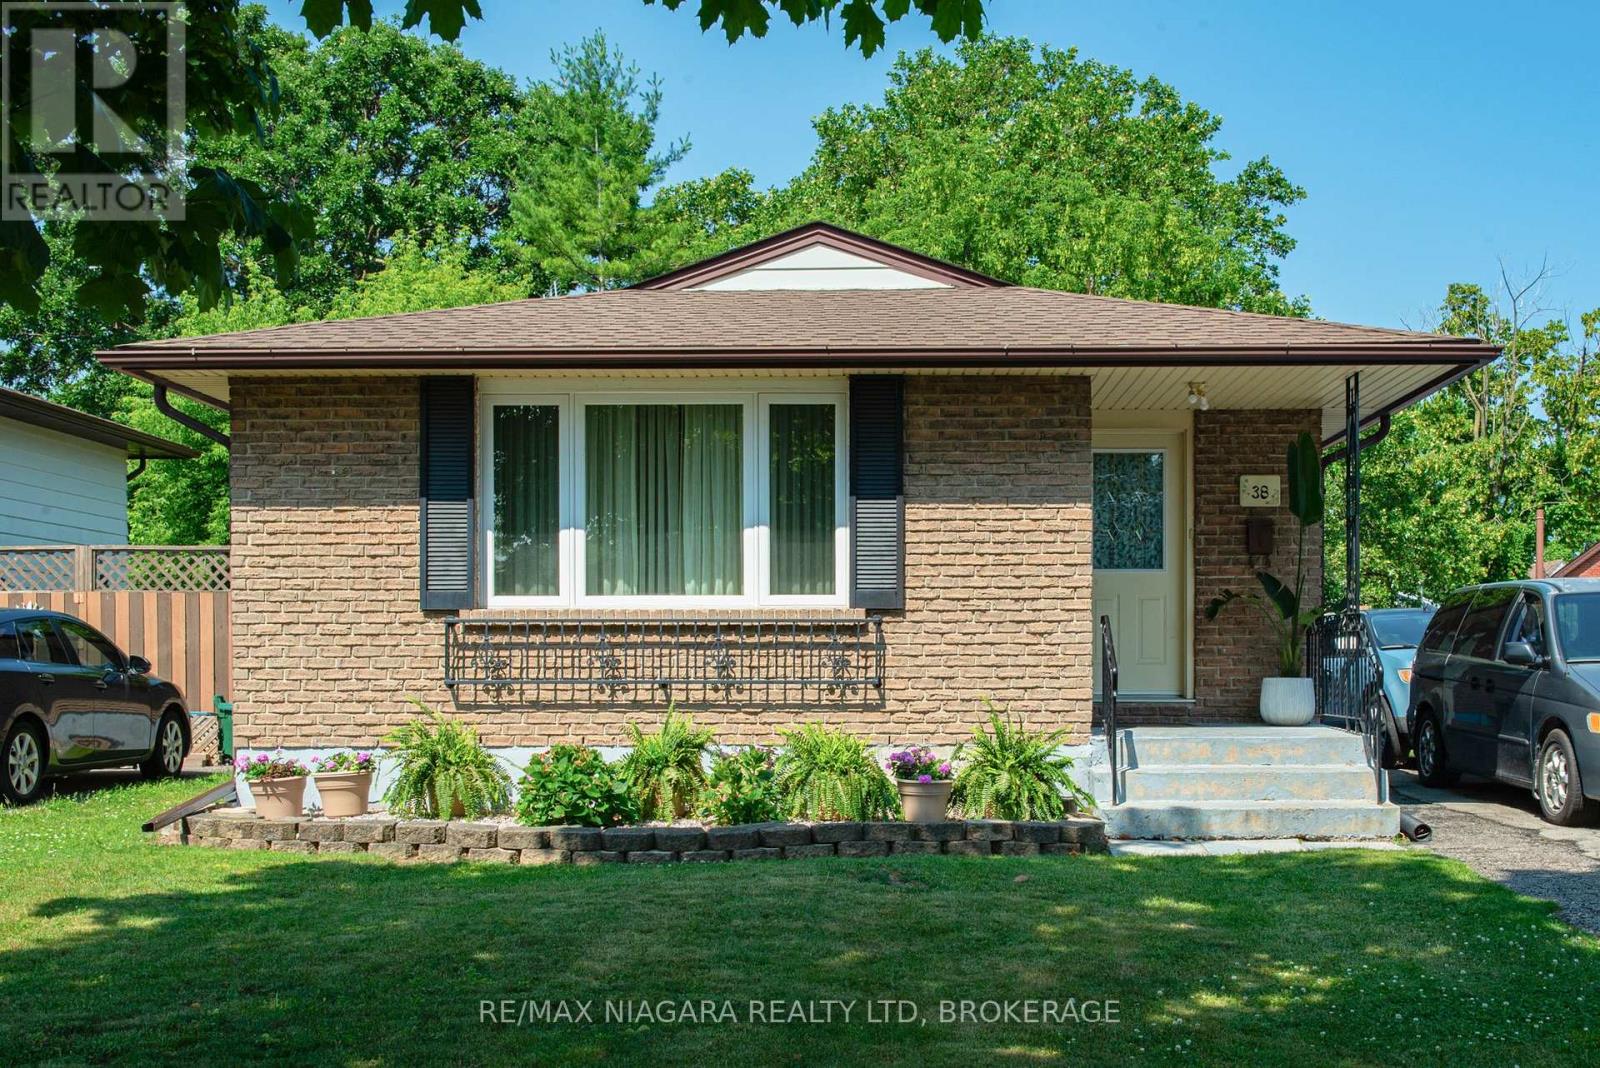
$519,900
38 Roehampton Drive
St. Catharines (Carlton/Bunting) · MLS # X13066370
5 bed · 3 bath
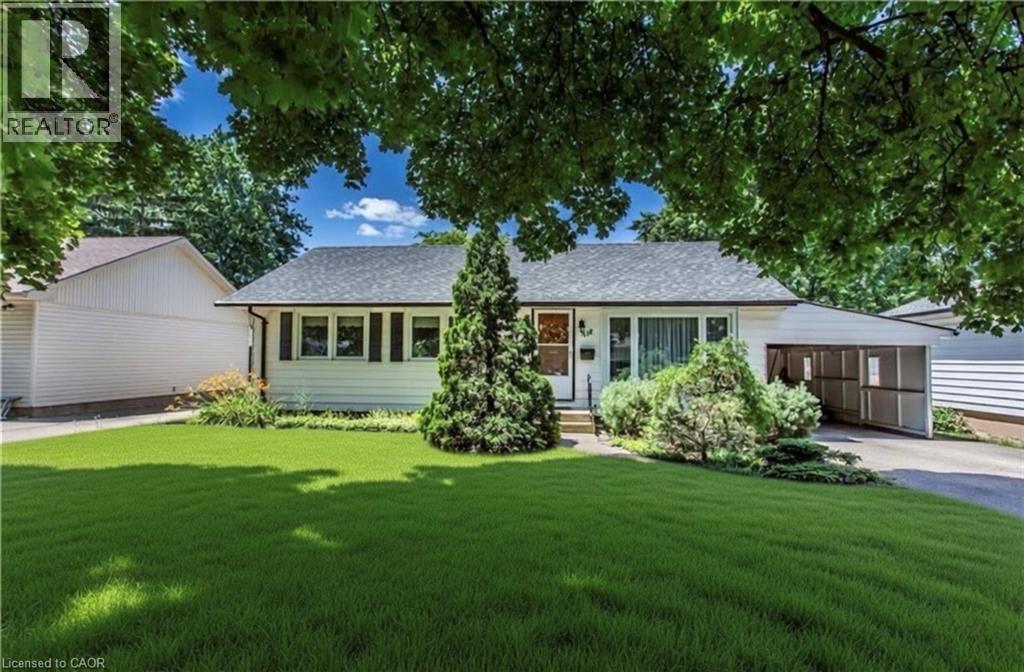
$649,900
118 JACOBSON Avenue
St. Catharines · MLS # 40822314
5 bed · 2 bath · 1,100 sq ft