Videos & Virtual Tours
Open available video, 3D tour, or virtual-tour media for this listing.
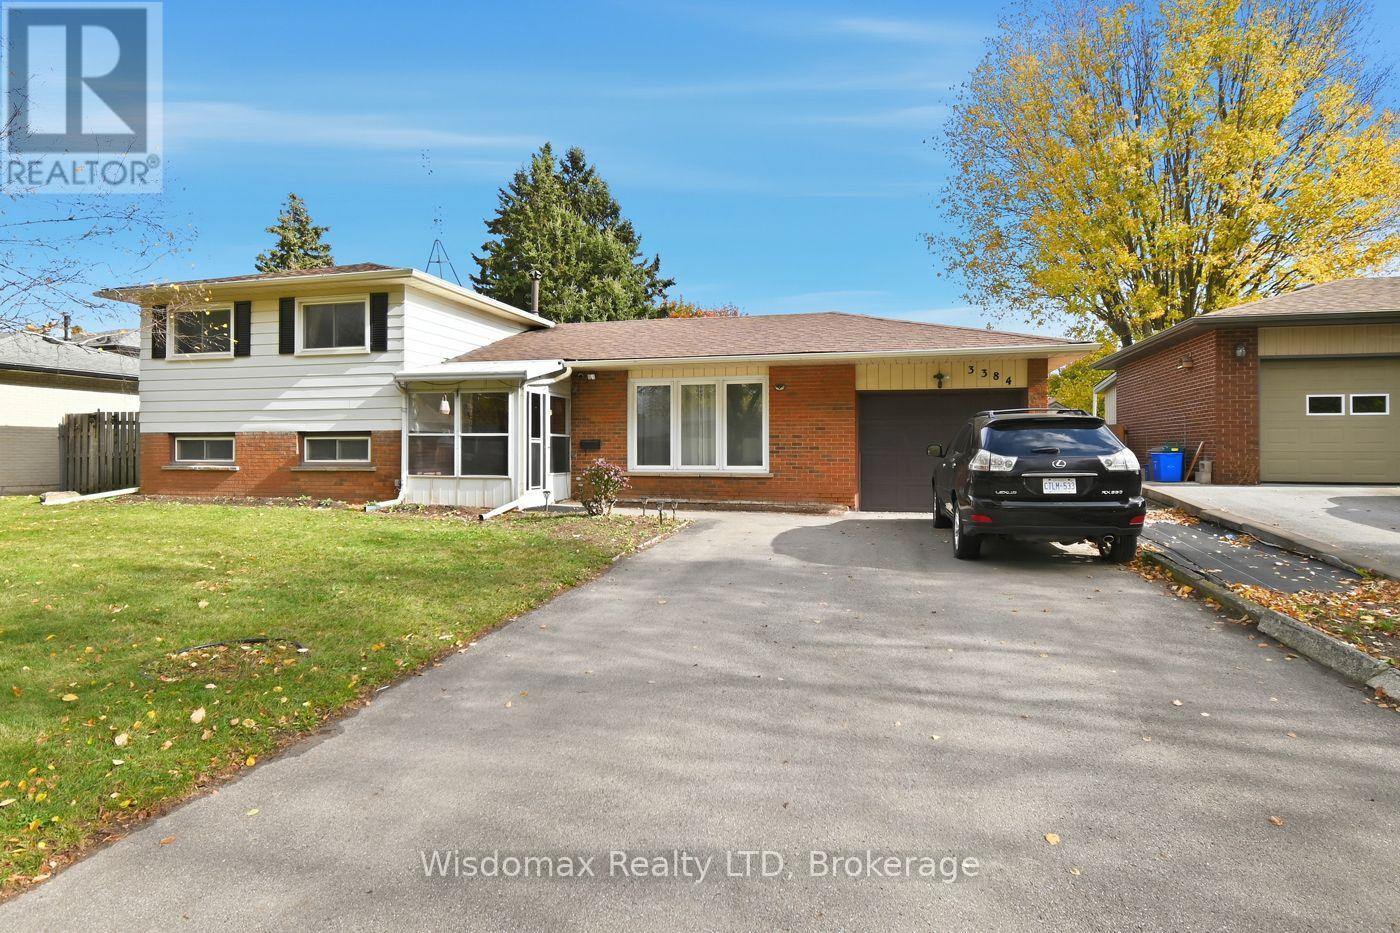
3384 BAKER Crescent
Niagara Falls (Casey), Ontario L2J3L9
MLS # X13013456
Property Details
Type
Detached
Beds
4
Baths
2
Status
For Sale
More homes like this
About this property
Welcome to 3384 Baker Crescent, Niagara Falls! You'll fall in love with this warm and inviting 3+1 bedroom, 2 bathroom, 4 level sidesplit house, tucked away in one of Niagara Falls' most sought-after neighborhoods. From the moment you walk in, the gleaming hardwood floors and bright, open feel make you feel right at home. The house has seen lots of great updates over the years, including vinyl windows and a beautifully redone lower level with a cozy gas fireplace, extra bedroom, and walkout to the backyard. Step outside to enjoy your private, fully fenced yard, complete with a massive concrete patio - perfect for BBQs, morning coffee, or watching the kids play. The attached single-car garage adds extra convenience, and the high, dry basement offers plenty of potential to finish just the way you want it. You're just steps from the park, playground, the best high school in the Niagara region - A.N.MYER High school, and only minutes from QEW access, making this the perfect spot for families or anyone looking for a great community to call home. Come see to see it - this home has everything you've been looking for!
Mortgage Estimate
Estimated monthly payment
Calculating…
Estimate only. Taxes, insurance, condo fees, and lender terms are not included.
Monthly costs to verify
Property taxes: about $395/month based on listed annual taxes.
Estimate only. Confirm taxes, condo/maintenance fees, insurance, utilities, and lender terms before making decisions.
Rooms
| Room | Level | Dimensions |
|---|---|---|
| Other | Basement | 3.35 x 1.85 |
| Laundry room | Basement | 7.75 x 2.9 |
| Living room | Main level | 5.33 x 3.66 |
| Dining room | Main level | 3.05 x 2.82 |
| Other | Main level | 4.57 x 2.82 |
| Primary Bedroom | Second level | 3.05 x 4.09 |
| Bedroom | Second level | 3.05 x 2.77 |
| Bedroom | Second level | 3.05 x 4.09 |
| Recreational, Games room | Lower level | 5.64 x 5.11 |
| Bedroom | Lower level | 3.05 x 2.79 |
| Utility room | Basement | 4.5 x 3.66 |
Facts & Location
Parking
5 spaces
Lot Size
64 x 113 FT
Annual Taxes
$4,738
Listing data
Listing information is provided for personal, non-commercial use and should be independently verified before making real estate decisions.
Last refreshed: Aug 5, 2026 3:35 AM
Explore nearby searches
SEO-friendly searches for this area, property type, and nearby neighbourhoods.
Similar Properties
More nearby listings that may fit the same search.
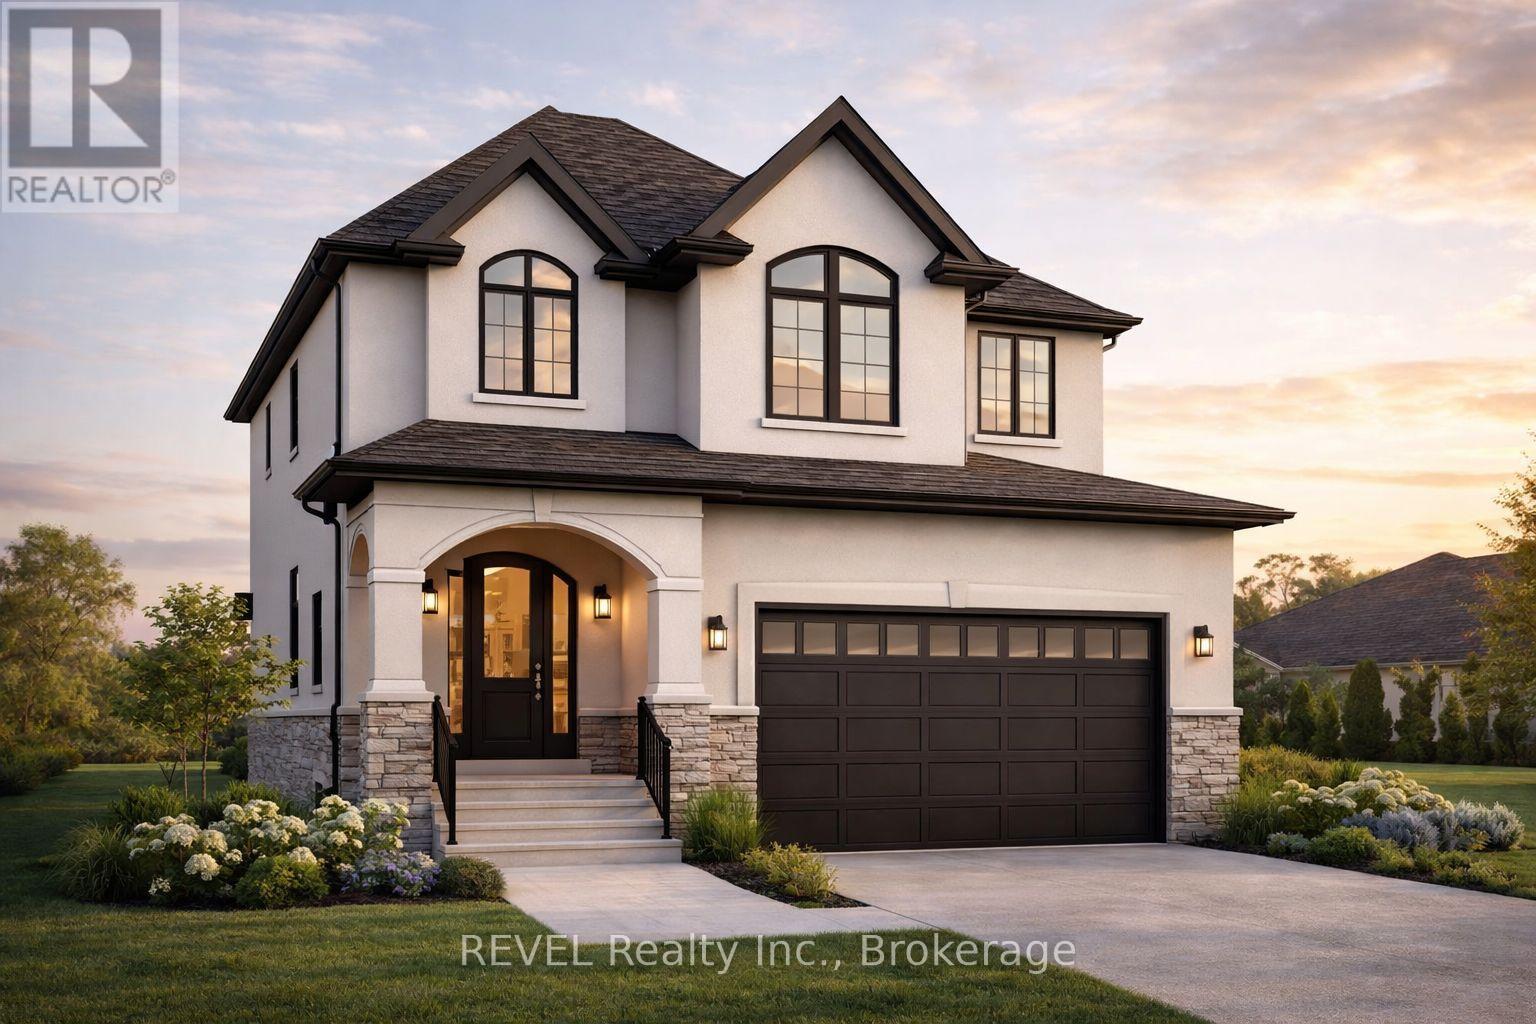
$1,062,000
7040 Garner Road
Niagara Falls (Forestview) · MLS # X12998592
4 bed · 3 bath · 2,300 sq ft
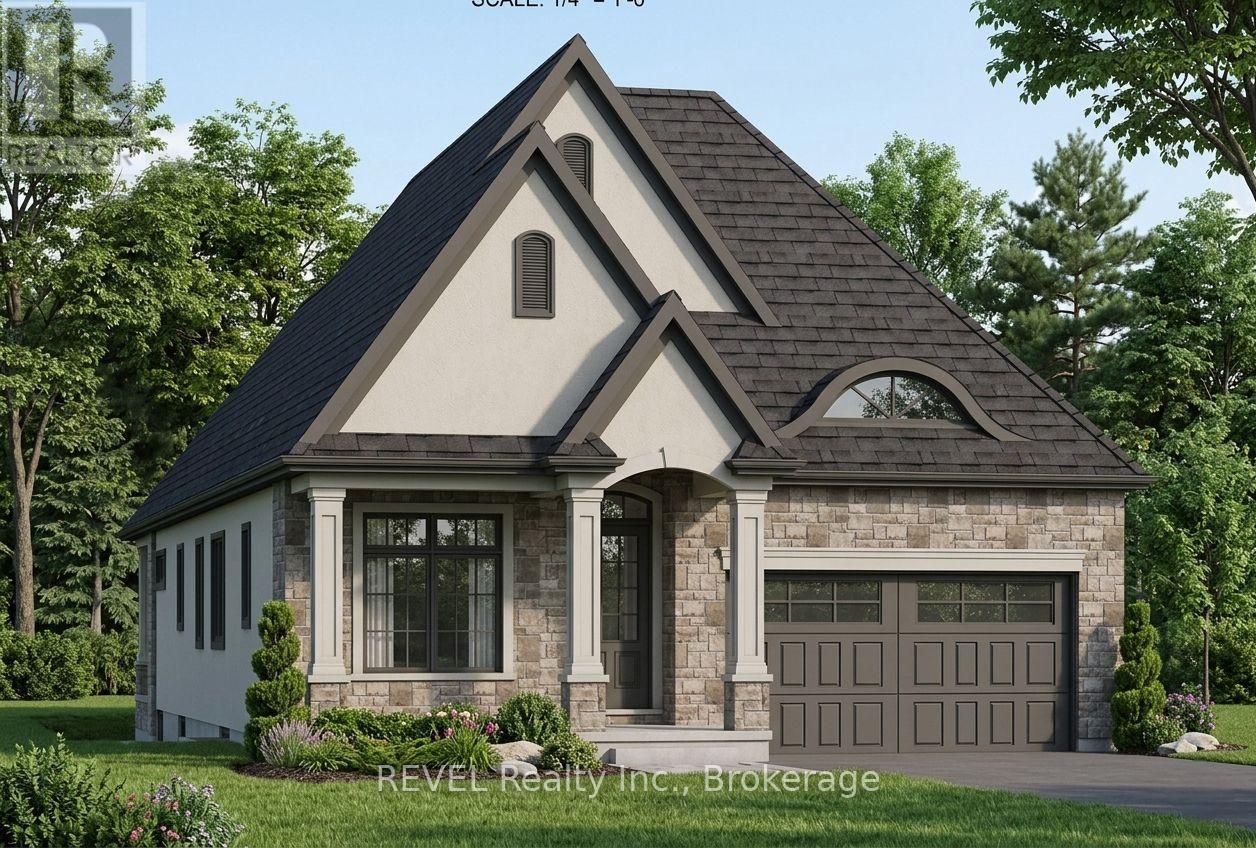
$975,000
7040 Garner Road
Niagara Falls (Forestview) · MLS # X12998598
3 bed · 2 bath
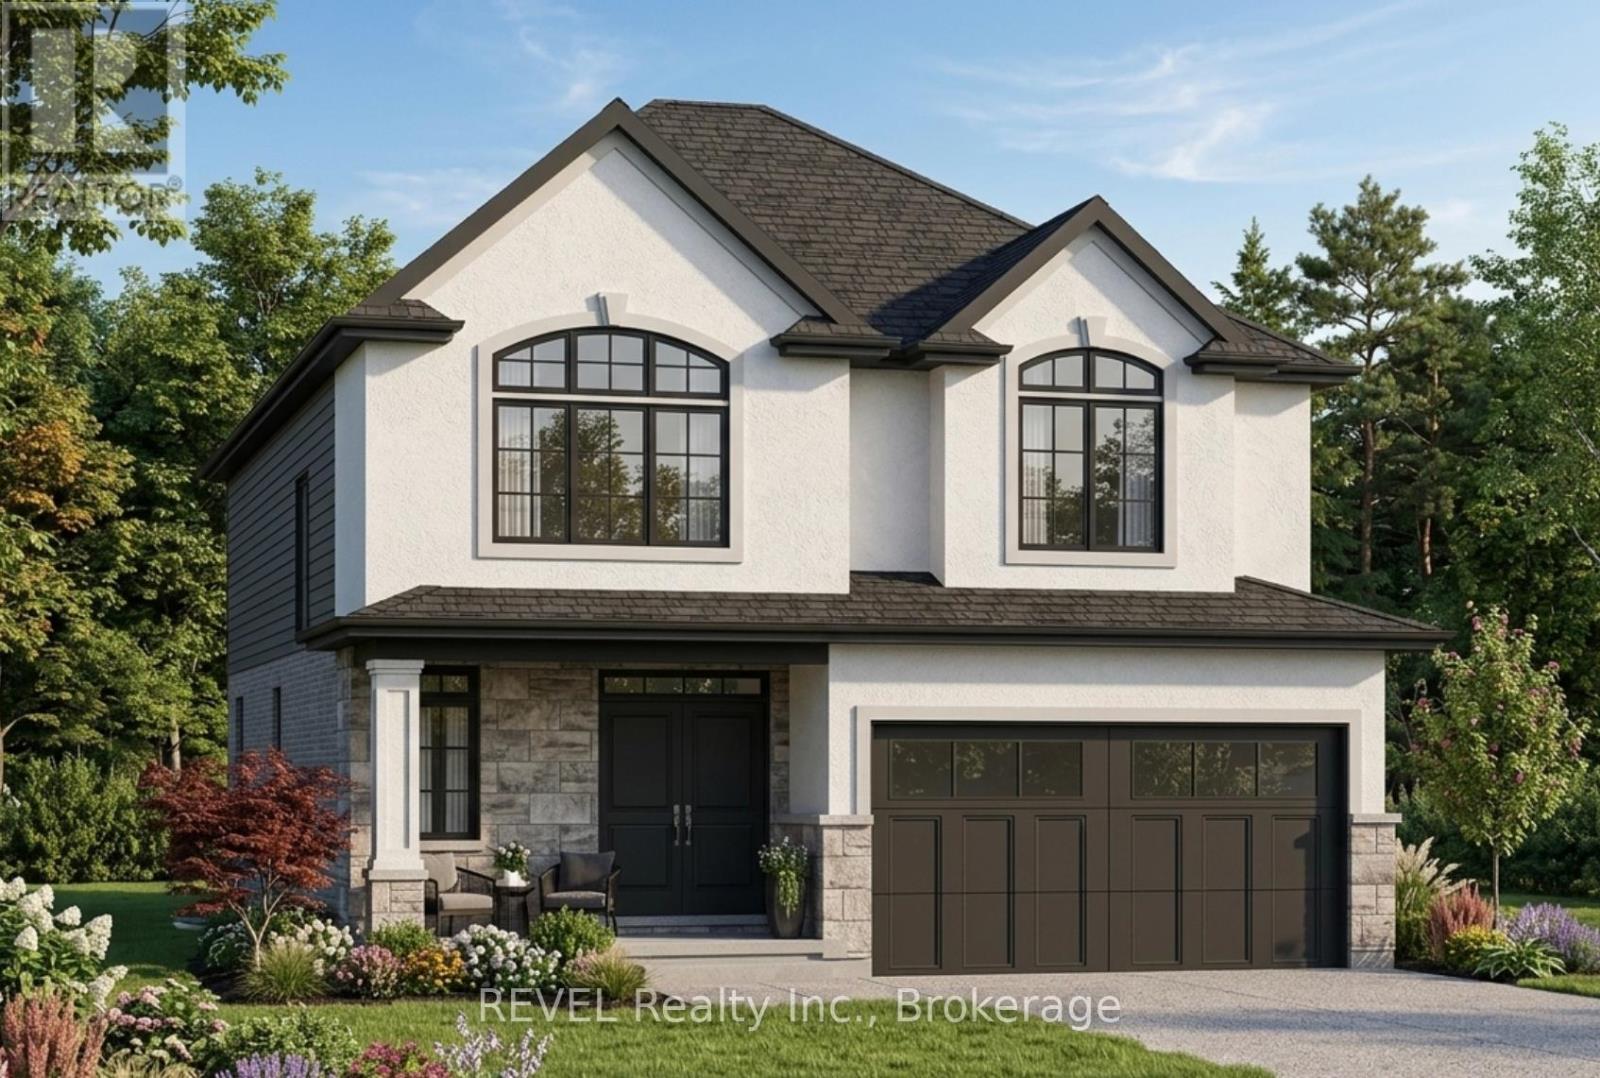
$975,000
7040 Garner Road
Niagara Falls (Forestview) · MLS # X12998608
4 bed · 3 bath · 2,100 sq ft