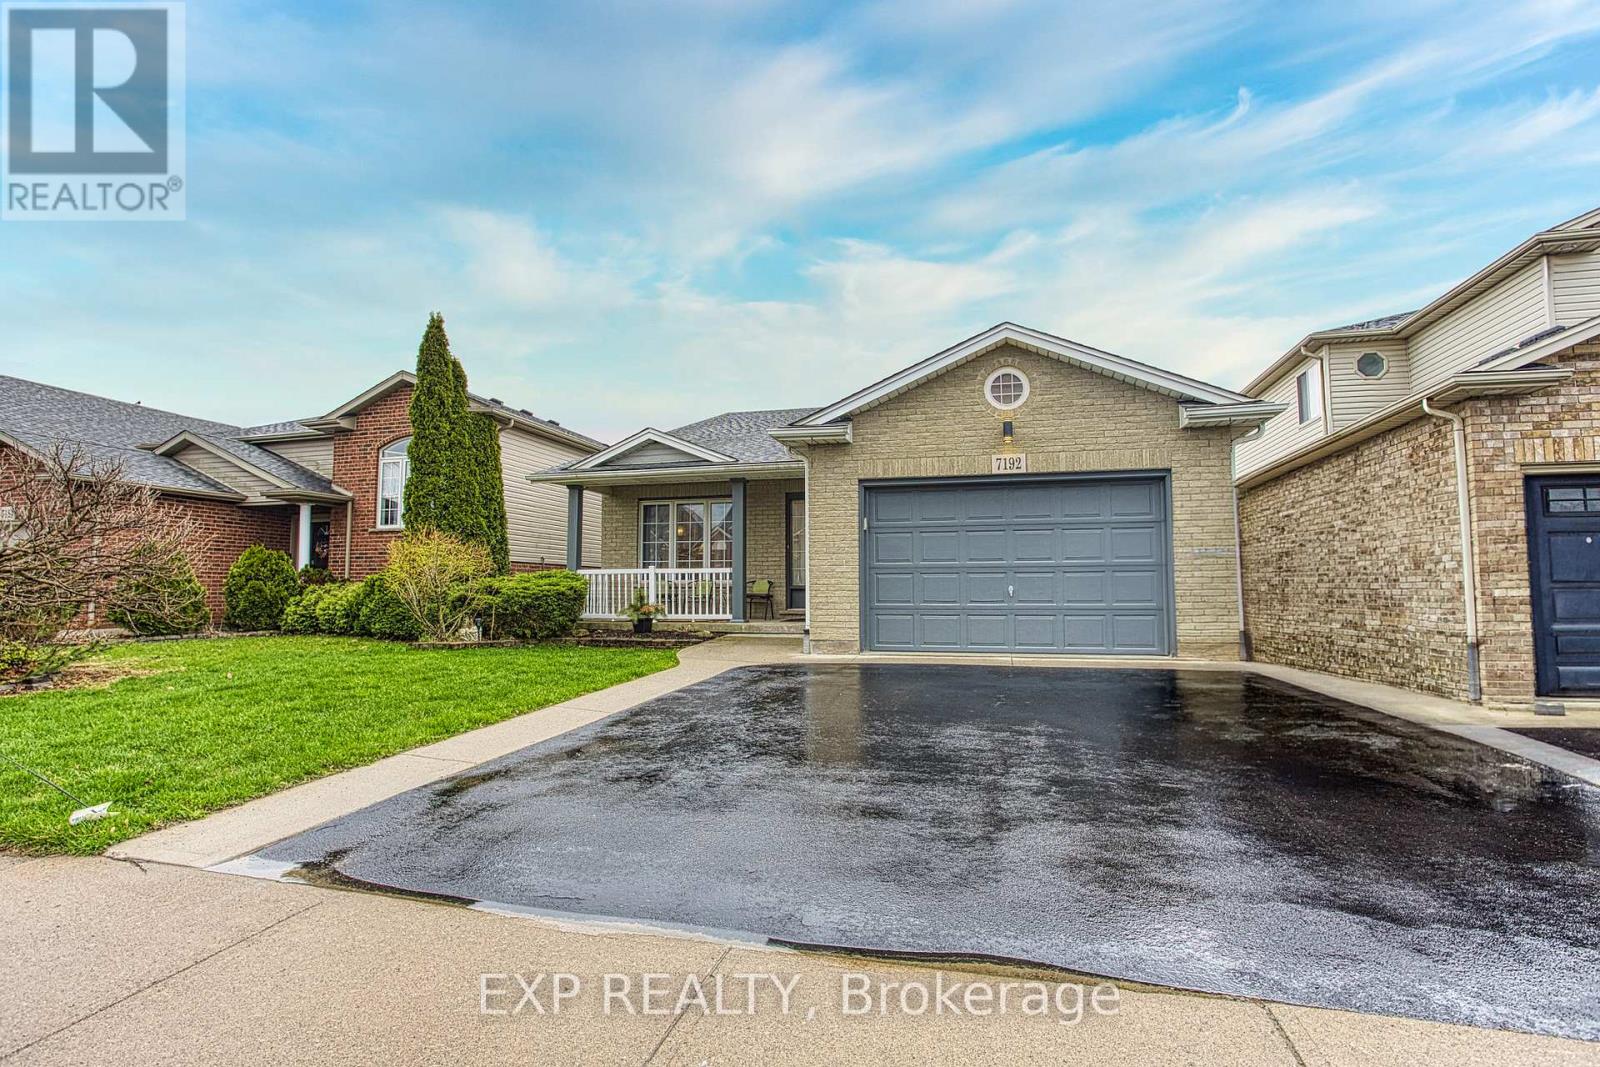
Videos & Virtual Tours
Open available video, 3D tour, or virtual-tour media for this listing.
7192 Kelly Drive
Niagara Falls (Forestview), Ontario L2H3K1
MLS # X13006624
Property Details
Type
Detached
Beds
4
Baths
2
Status
For Sale
More homes like this
About this property
Welcome to 7192 Kelly Dr, Niagara Falls-a beautifully updated home offering comfort, functionality, and privacy in a family-friendly neighbourhood. Step inside to a bright, open-concept main floor where the living room, dining area, and kitchen flow seamlessly together, creating the perfect space for everyday living and entertaining. Large new windows flood the home with natural light, highlighting the thoughtful updates throughout, including a brand new air conditioning unit (2026) and brand new sump pump (2026) for added peace of mind. Downstairs, you'll find a spacious basement with a convenient walk-up separate entrance, offering excellent potential for an in-law suite or additional living space. Outside, enjoy a large, fully fenced backyard, ideal for kids, pets, or summer gatherings, with no rear neighbours as the property backs onto a quiet road for added privacy. Move-in ready and packed with updates, this versatile home offers exceptional value in a great Niagara Falls location. This one checks all the boxes!
Mortgage Estimate
Estimated monthly payment
Calculating…
Estimate only. Taxes, insurance, condo fees, and lender terms are not included.
Monthly costs to verify
Property taxes: about $453/month based on listed annual taxes.
Estimate only. Confirm taxes, condo/maintenance fees, insurance, utilities, and lender terms before making decisions.
Rooms
| Room | Level | Dimensions |
|---|---|---|
| Living room | Main level | 5 x 3.71 |
| Dining room | Main level | 5 x 2.74 |
| Kitchen | Main level | 4.7 x 4.24 |
| Bathroom | Second level | 2.97 x 2.92 |
| Primary Bedroom | Second level | 3.66 x 4.34 |
| Bedroom 2 | Second level | 2.69 x 3.45 |
| Bedroom 3 | Second level | 2.69 x 3.07 |
| Bathroom | Lower level | 2.72 x 2.59 |
| Family room | Lower level | 7.77 x 7.11 |
| Bedroom 4 | Basement | 4.6 x 4.06 |
Facts & Location
Parking
4 spaces
Lot Size
41.7 x 117.1 FT
Annual Taxes
$5,439
Listing data
Listing information is provided for personal, non-commercial use and should be independently verified before making real estate decisions.
Last refreshed: Aug 7, 2026 3:35 AM
Explore nearby searches
SEO-friendly searches for this area, property type, and nearby neighbourhoods.
Similar Properties
More nearby listings that may fit the same search.
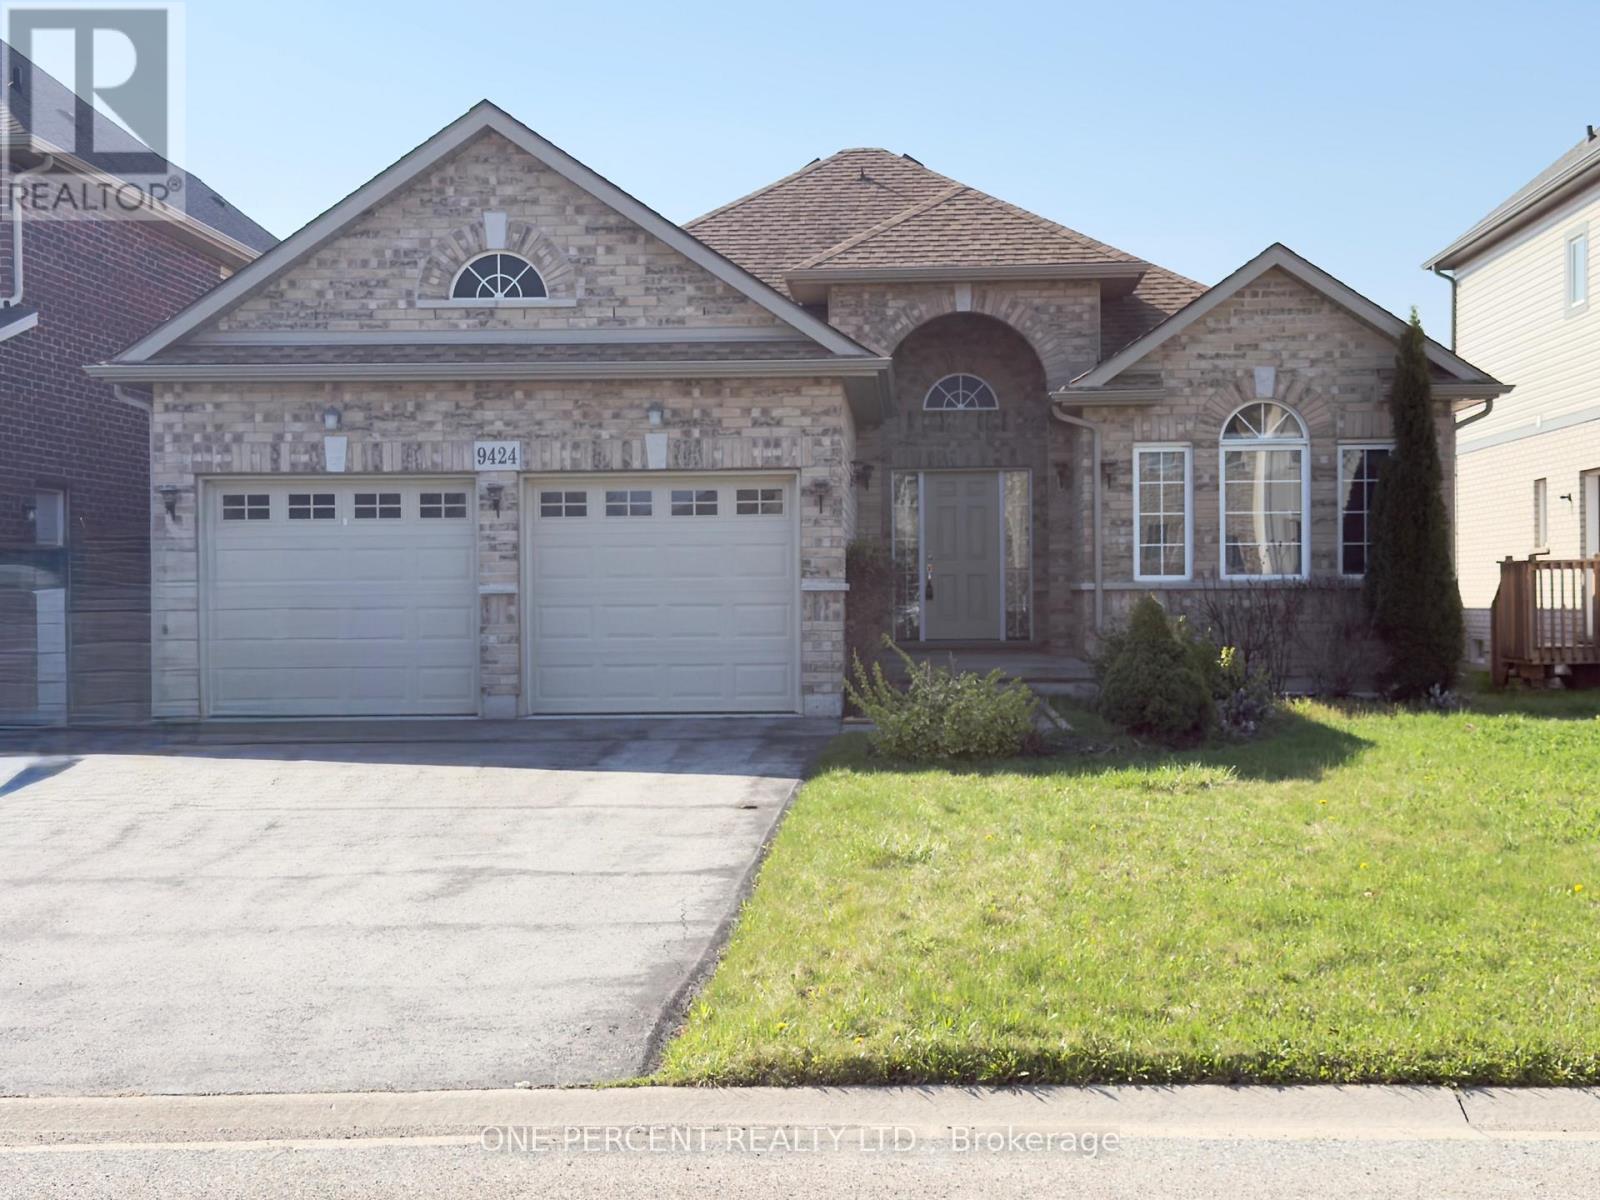
$799,900
9424 Shoveller Drive
Niagara Falls (Forestview) · MLS # X12809988
3 bed · 2 bath
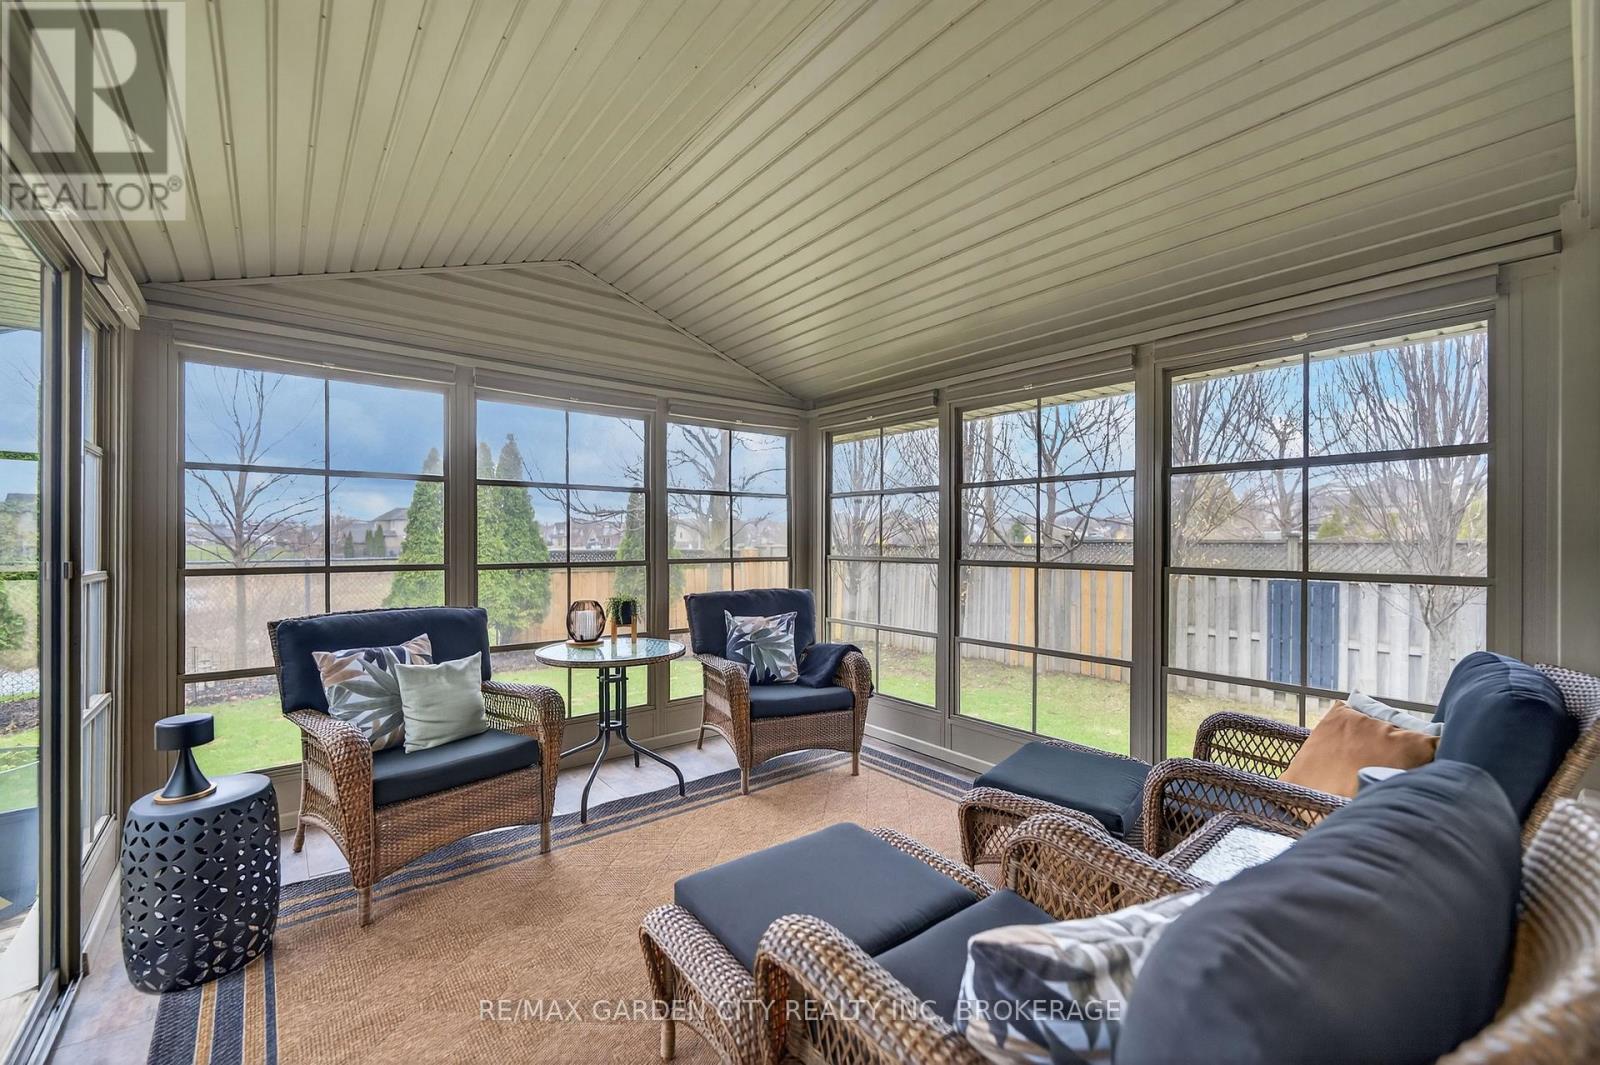
$849,900
7059 Parkside Road
Niagara Falls (Forestview) · MLS # X12962606
3 bed · 2 bath
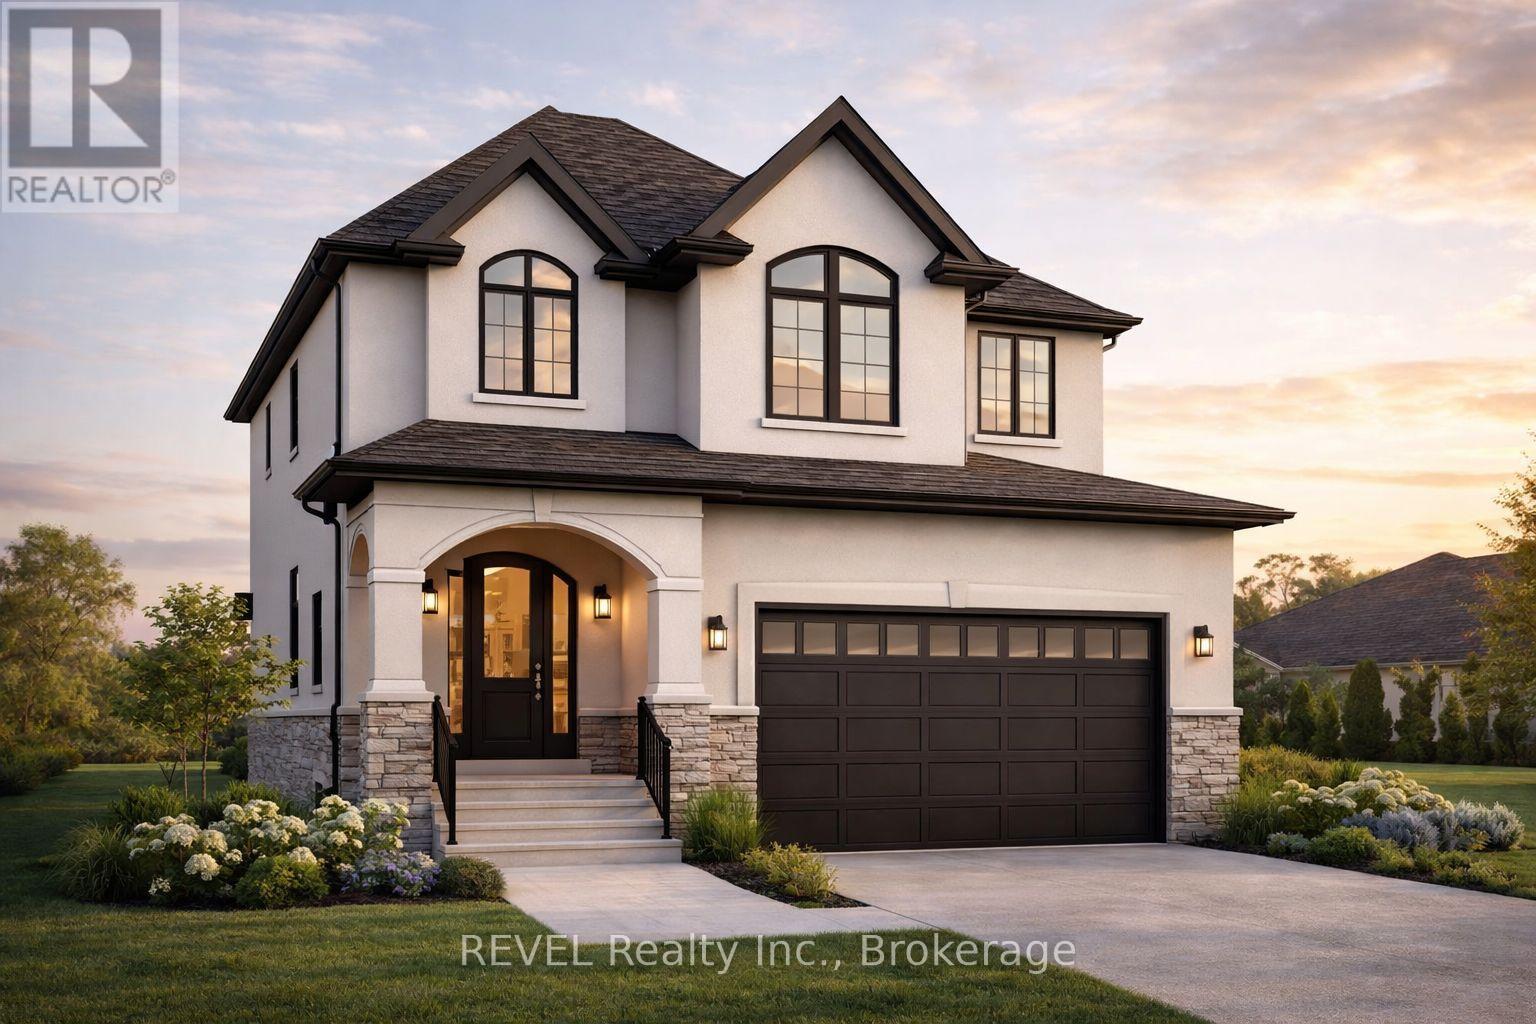
$1,062,000
7040 Garner Road
Niagara Falls (Forestview) · MLS # X12998592
4 bed · 3 bath · 2,300 sq ft