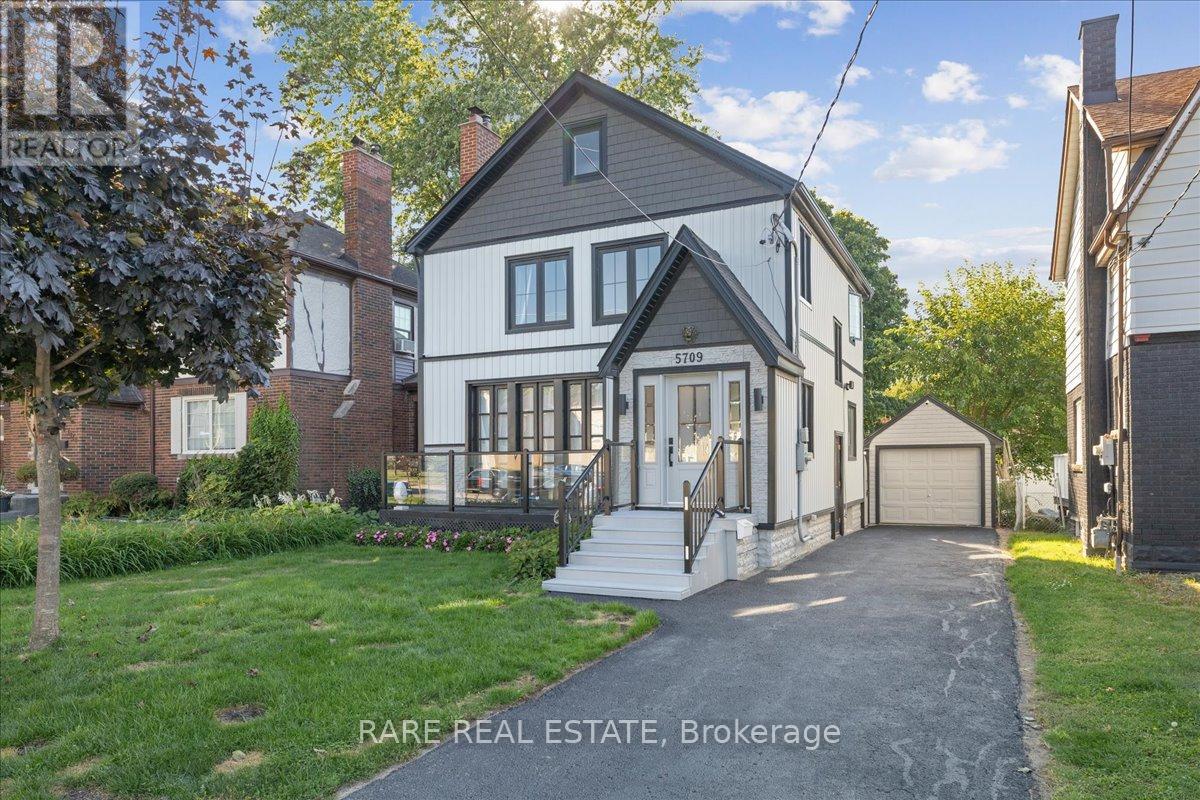
5709 Dorchester Road
Niagara Falls (Hospital), Ontario L2G5S5
MLS # X13004594
Property Details
Type
Detached
Beds
5
Baths
4
Status
For Sale
More homes like this
About this property
Welcome to 5709 Dorchester Rd A Fully Renovated Turnkey Home in the Heart of Niagara Falls!This stunning 2.5-storey property has been completely renovated top to bottom with all city permits, offering approx. 2,500 sq.ft. of finished living space. Practically a brand new home, featuring high-end finishes, modern design, and a thoughtful layout ideal for families or investors.Main level boasts a bright open-concept living/dining area, stylish kitchen, and convenient powder room. Beautifully landscaped front and rear patios provide great spaces for entertaining. Enjoy summer days in your private backyard oasis, complete with an above-ground pool and wraparound deck.Second floor includes 3 spacious bedrooms, a gorgeous 4-pc bathroom, and a full laundry room. The finished attic offers a large additional bedroom and full bathroom perfect for guests, teens, or a home office.The legal basement apartment, with separate entrance, features a large living area, full kitchen, bedroom, 4-pc bath, and laundry ideal for in-law living or rental income.Truly a move-in-ready gem with endless potential.
Mortgage Estimate
Estimated monthly payment
Calculating…
Estimate only. Taxes, insurance, condo fees, and lender terms are not included.
Monthly costs to verify
Property taxes: about $300/month based on listed annual taxes.
Estimate only. Confirm taxes, condo/maintenance fees, insurance, utilities, and lender terms before making decisions.
Rooms
| Room | Level | Dimensions |
|---|---|---|
| Living room | Main level | 7.04 x 356 |
| Dining room | Main level | 3.56 x 2.9 |
| Kitchen | Main level | 3.89 x 3.43 |
| Bedroom | Second level | 3.53 x 3.38 |
| Bedroom | Second level | 3.89 x 2.59 |
| Bedroom | Second level | 3.53 x 3.38 |
| Living room | Basement | 4.9 x 4.8 |
| Kitchen | Basement | 2.64 x 1.88 |
| Utility room | Basement | 4.37 x 2.24 |
| Bedroom | Basement | 3.05 x 2.44 |
Facts & Location
Interior Size
2,500 sq ft
Parking
4 spaces
Lot Size
40 x 140 FT
Annual Taxes
$3,600
Listing data
Listing information is provided for personal, non-commercial use and should be independently verified before making real estate decisions.
Last refreshed: Aug 26, 2026 3:35 AM
Explore nearby searches
SEO-friendly searches for this area, property type, and nearby neighbourhoods.
Similar Properties
More nearby listings that may fit the same search.
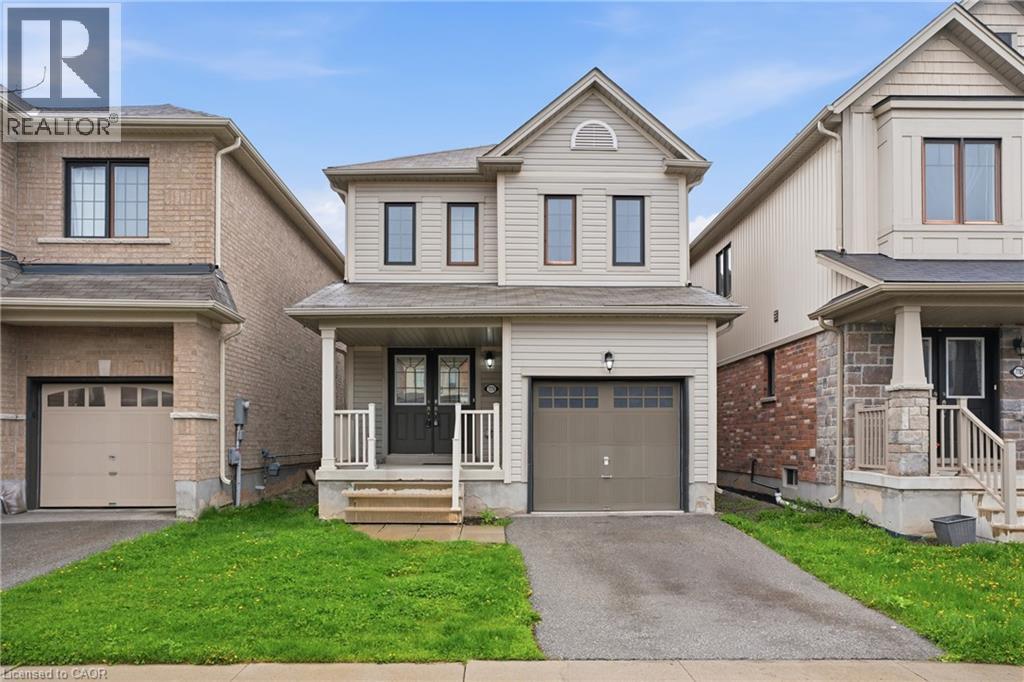
$549,900
7774 BUCKEYE Crescent
Niagara Falls · MLS # 40823190
3 bed · 3 bath · 1,308 sq ft
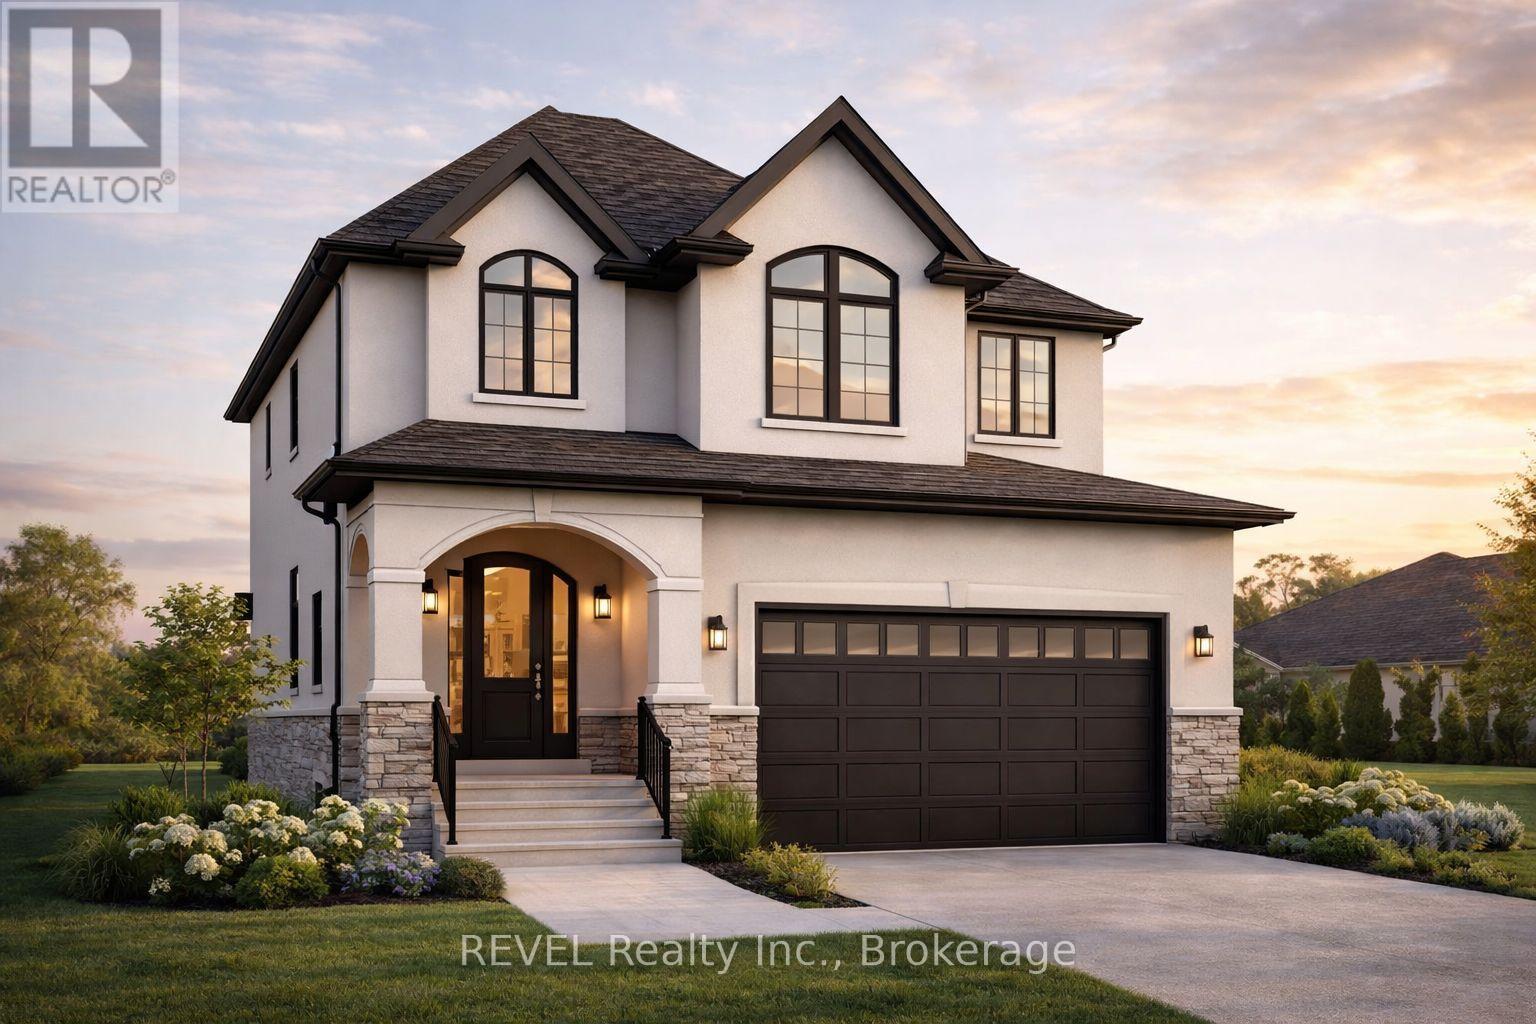
$1,062,000
7040 Garner Road
Niagara Falls (Forestview) · MLS # X12998592
4 bed · 3 bath · 2,300 sq ft
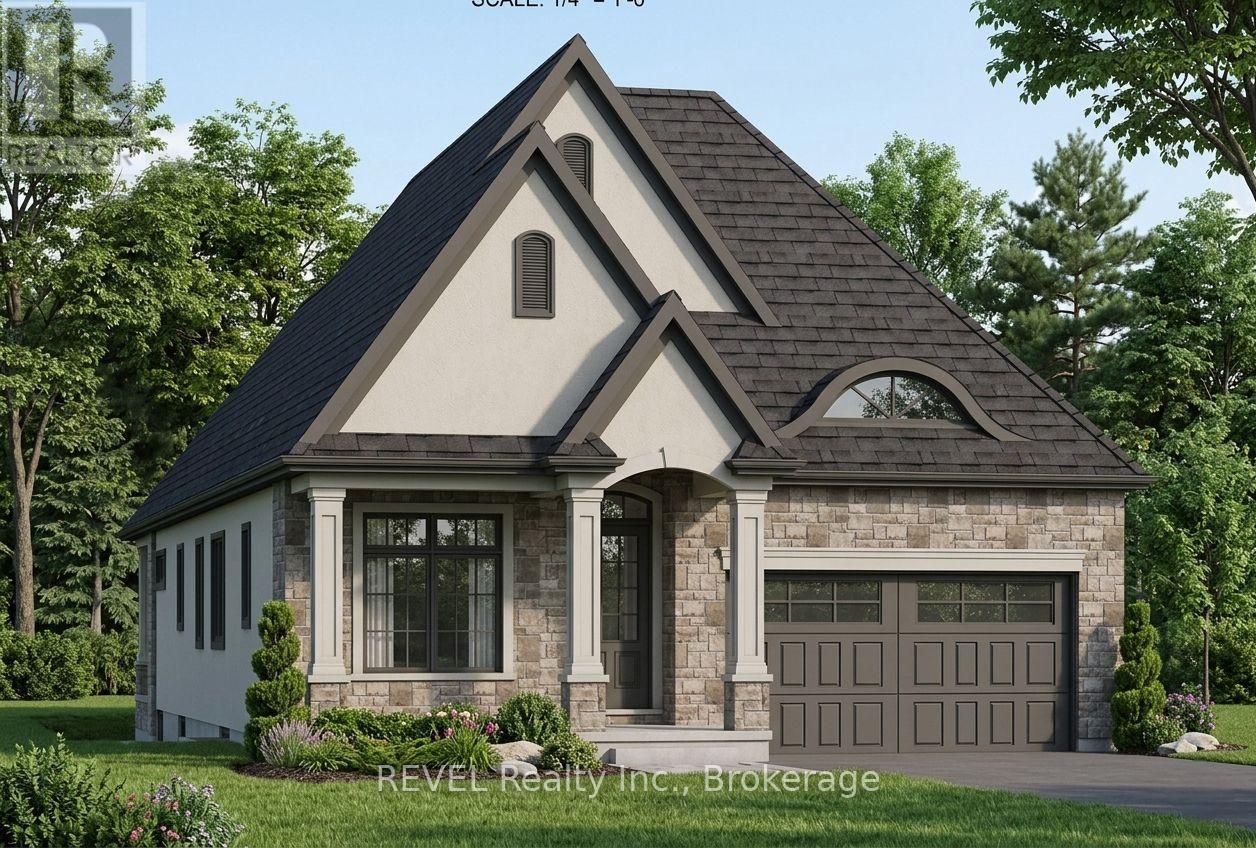
$975,000
7040 Garner Road
Niagara Falls (Forestview) · MLS # X12998598
3 bed · 2 bath