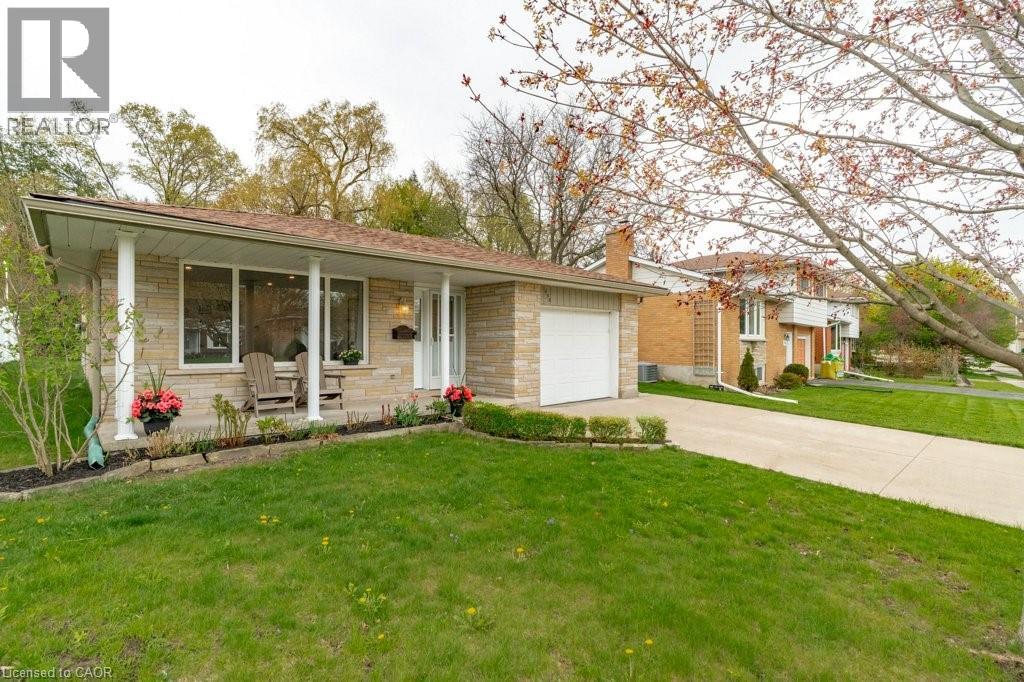
638 GLEN FORREST Boulevard
Waterloo, Ontario N2L4K2
MLS # 40827634
Property Details
Type
Detached
Beds
3
Baths
2
Status
For Sale
More homes like this
About this property
Located in the family-friendly neighbourhood of Lakeshore|Parkdale in Waterloo West. This brick backsplit blends timeless charm with modern updates including a private treed backyard lot . Roof & Eavestroughs updated in (2025), Water heater(2025),Basement renovation (2024), Furnace (2022). A short walk to local schools and conveniences, the home greets you with outstanding curb appeal, a double concrete driveway, and an updated shingle roof. Inside, the main level shines with modern, carpet-free bedrooms and updated flooring. The recently renovated modern kitchen delights with custom cabinetry, stainless steel appliances, and quartz countertops. Renovated bathrooms in the home add a fresh, contemporary touch. The spacious rec room features a cozy gas fireplace and a 3-piece bathroom, providing a versatile living and entertaining space. Additional storage and laundry is found on the lower lever. Step outside to a private backyard retreat including a large deck, extra storage shed, and a wooded backdrop that ensures no rear neighbours for privacy. This meticulously maintained home showcases tasteful decor and evident pride of ownership, effortlessly balancing bright, open living with quiet privacy. A desirable neighbourhood close to shopping and all amenities makes this property a standout choice for families seeking convenience and comfort in a timeless setting.
Mortgage Estimate
Estimated monthly payment
Calculating…
Estimate only. Taxes, insurance, condo fees, and lender terms are not included.
Monthly costs to verify
Property taxes: about $359/month based on listed annual taxes.
Estimate only. Confirm taxes, condo/maintenance fees, insurance, utilities, and lender terms before making decisions.
Rooms
| Room | Level | Dimensions |
|---|---|---|
| Utility room | Lower level | 10'11'' x 12'7'' |
| Recreation room | Lower level | 19'10'' x 18'10'' |
| 3pc Bathroom | Lower level | 8'7'' x 5'5'' |
| Primary Bedroom | Second level | 9'1'' x 15'6'' |
| Bedroom | Second level | 12'6'' x 9'3'' |
| Bedroom | Second level | 10'6'' x 12'0'' |
| 4pc Bathroom | Second level | 7'0'' x 9'3'' |
| Living room | Main level | 15'4'' x 13'6'' |
| Kitchen | Main level | 10'1'' x 13'0'' |
| Foyer | Main level | 15'4'' x 5'6'' |
| Dining room | Main level | 10'2'' x 12'4'' |
Facts & Location
Interior Size
1,725 sq ft
Parking
5 spaces
Annual Taxes
$4,302
Year Built
1970
Listing data
Listing information is provided for personal, non-commercial use and should be independently verified before making real estate decisions.
Last refreshed: Aug 5, 2026 3:35 AM
Explore nearby searches
SEO-friendly searches for this area, property type, and nearby neighbourhoods.
Similar Properties
More nearby listings that may fit the same search.
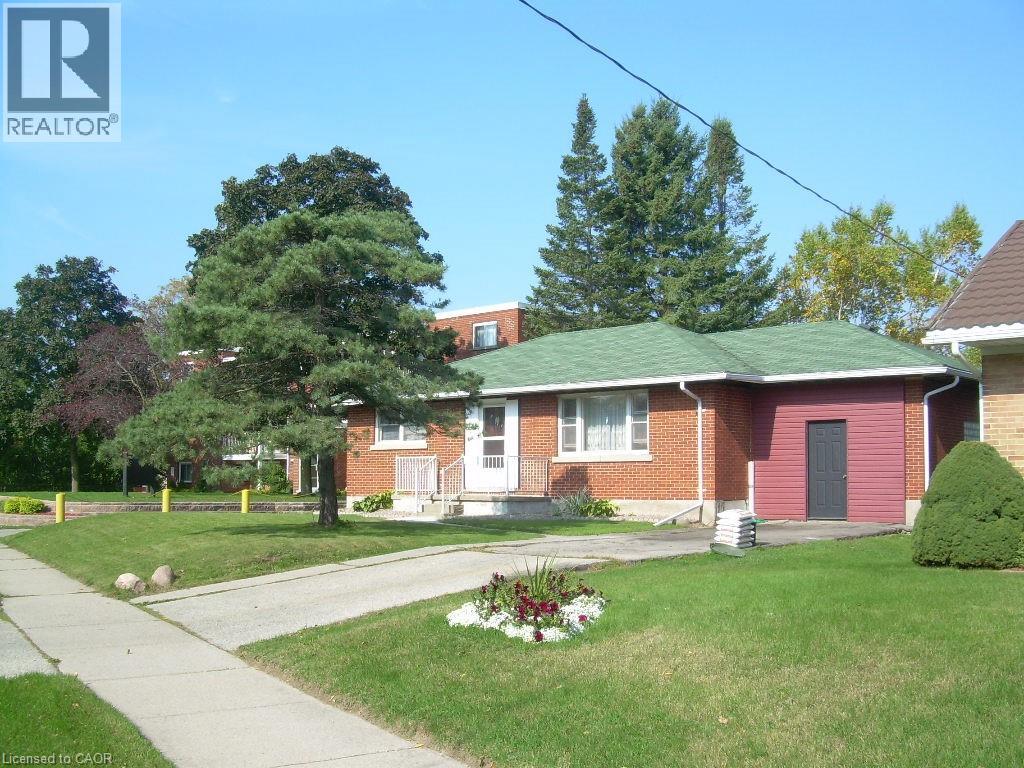
$780,000
160 ERB Street
Waterloo · MLS # 40773122
2 bed · 1 bath · 1,900 sq ft
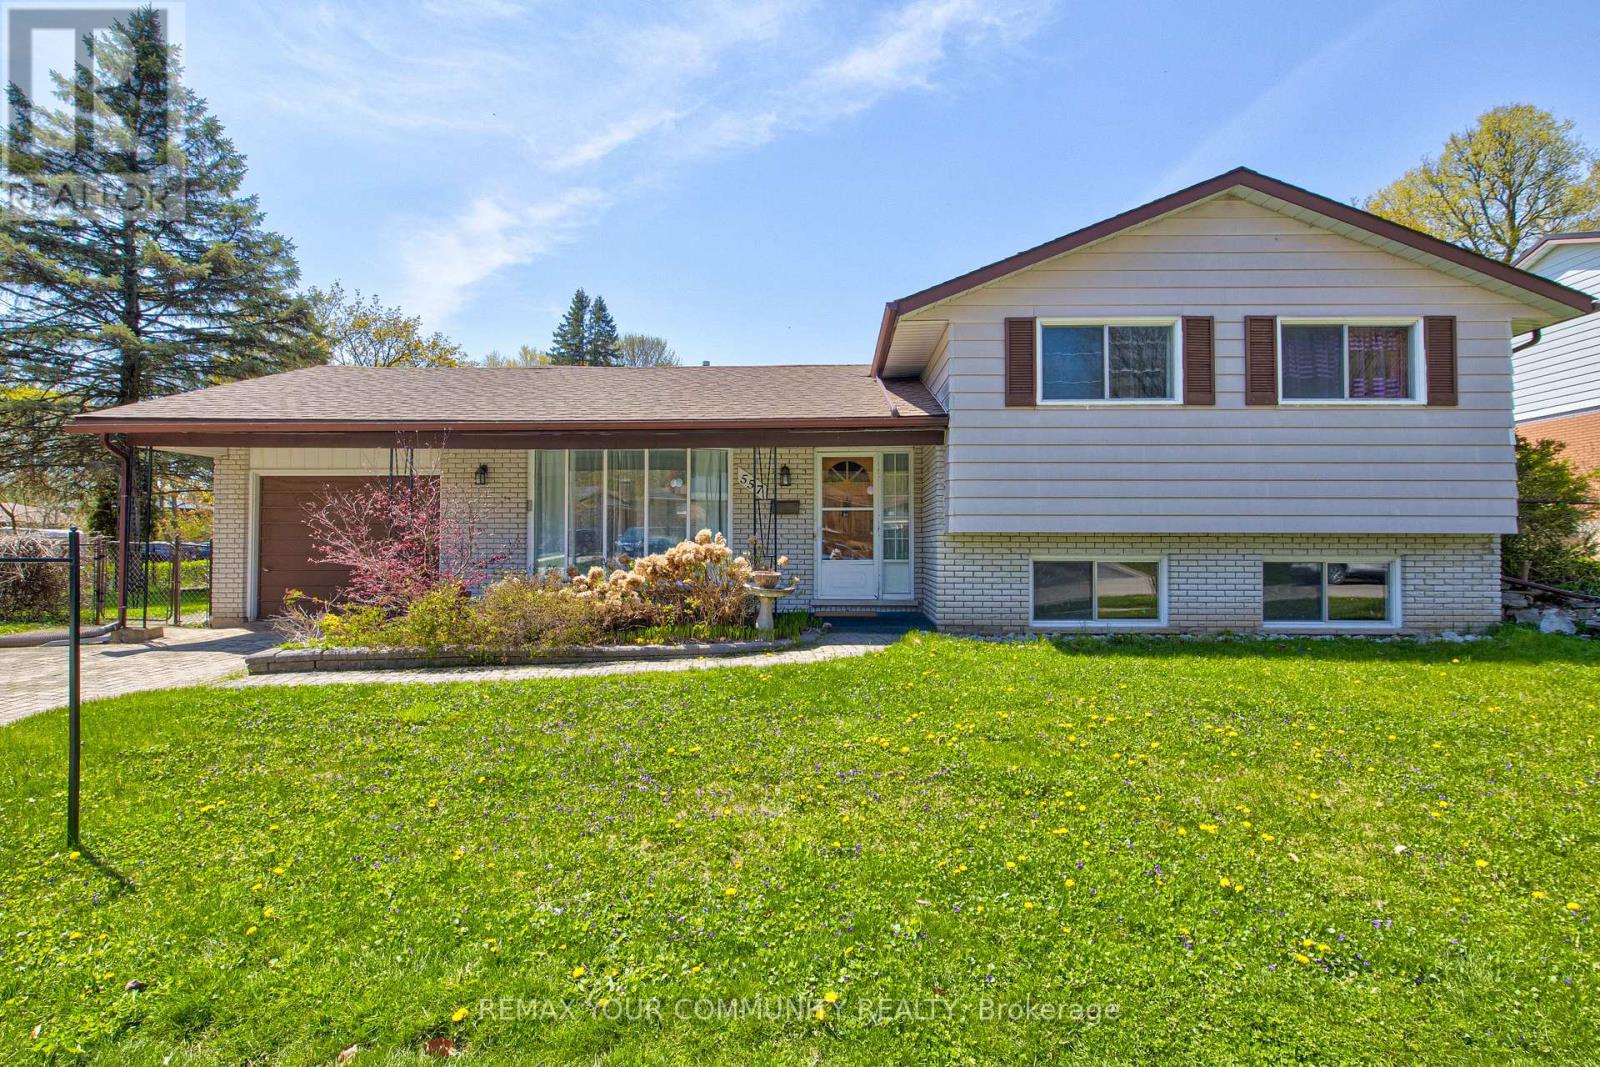
$805,000
557 Glen Manor Boulevard
Waterloo · MLS # X13093576
3 bed · 2 bath · 1,700 sq ft
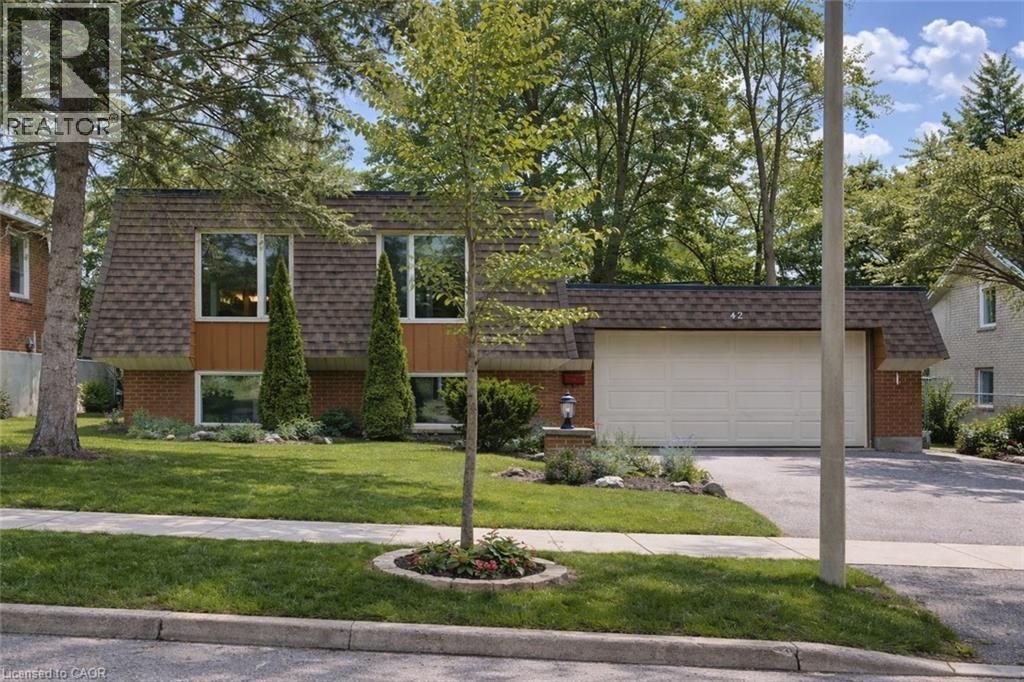
$850,000
42 CULPEPPER Drive
Waterloo · MLS # 40821391
4 bed · 2 bath · 2,546 sq ft