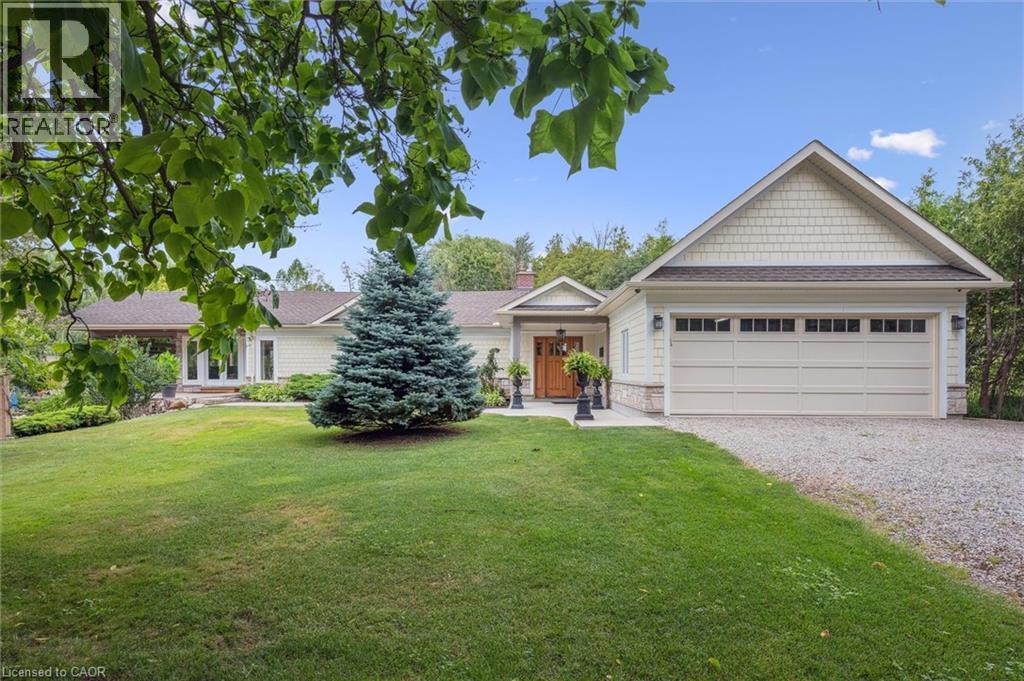
882 FAIRWAY Road
Kitchener, Ontario N2A0C2
MLS # 40819261
Property Details
Type
Detached
Beds
3
Baths
2
Status
For Sale
More homes like this
About this property
A Rare Opportunity in the Heart of Kitchener – 2.9 Acres, 2 Homes, Endless Potential Discover an exceptional and truly one-of-a-kind property nestled on 2.9 acres in central Kitchener. This unique offering features two separate residences surrounded by mature trees and backing onto the scenic Lackner Woods Natural Area—a private oasis just minutes from every convenience. The main home, a beautifully updated 2,700 sq. ft. bungalow, offers 3 spacious bedrooms, 3 full bathrooms, and a host of high-end features including attached 4-car garage, heated floors, invisible fencing, 2 fireplaces, large sunroom with views of your own pond and manicured garden and a detached workshop and shed for added functionality and storage. The second residence is a charming 2-bedroom, 1-bathroom, 800 sq. ft. home currently operating as a successful Airbnb, complete with stainless steel appliances, separate hydro and gas meters, detached workout studio and surrounded by lush greenery and mature landscaping. Located within walking distance to a public elementary school and shopping, and just minutes to the highway, Chicopee Ski Club, Fairview Park Mall, and all major amenities. Whether you're seeking a multigenerational living setup, income potential, or a peaceful retreat with city conveniences—this property is a rare gem with limitless possibilities.
Mortgage Estimate
Estimated monthly payment
Calculating…
Estimate only. Taxes, insurance, condo fees, and lender terms are not included.
Monthly costs to verify
Property taxes: about $607/month based on listed annual taxes.
Estimate only. Confirm taxes, condo/maintenance fees, insurance, utilities, and lender terms before making decisions.
Rooms
| Room | Level | Dimensions |
|---|---|---|
| Utility room | Main level | 6'8'' x 5'9'' |
| Bonus Room | Main level | 11'10'' x 28'7'' |
| Sunroom | Main level | 11'9'' x 18'7'' |
| Laundry room | Main level | 7'8'' x 5'9'' |
| 4pc Bathroom | Main level | 8'9'' x 5'5'' |
| Bedroom | Main level | 11'6'' x 11'7'' |
| Bedroom | Main level | 11'6'' x 17'7'' |
| Full bathroom | Main level | 7'3'' x 8'5'' |
| Primary Bedroom | Main level | 14'11'' x 14'6'' |
| Kitchen | Main level | 12'3'' x 10'10'' |
| Dining room | Main level | 12'4'' x 12'5'' |
| Living room | Main level | 25'5'' x 23'4'' |
Facts & Location
Interior Size
2,531 sq ft
Parking
19 spaces
Annual Taxes
$7,283
Year Built
1954
Listing data
Listing information is provided for personal, non-commercial use and should be independently verified before making real estate decisions.
Last refreshed: Aug 24, 2026 3:35 AM
Explore nearby searches
SEO-friendly searches for this area, property type, and nearby neighbourhoods.
Similar Properties
More nearby listings that may fit the same search.
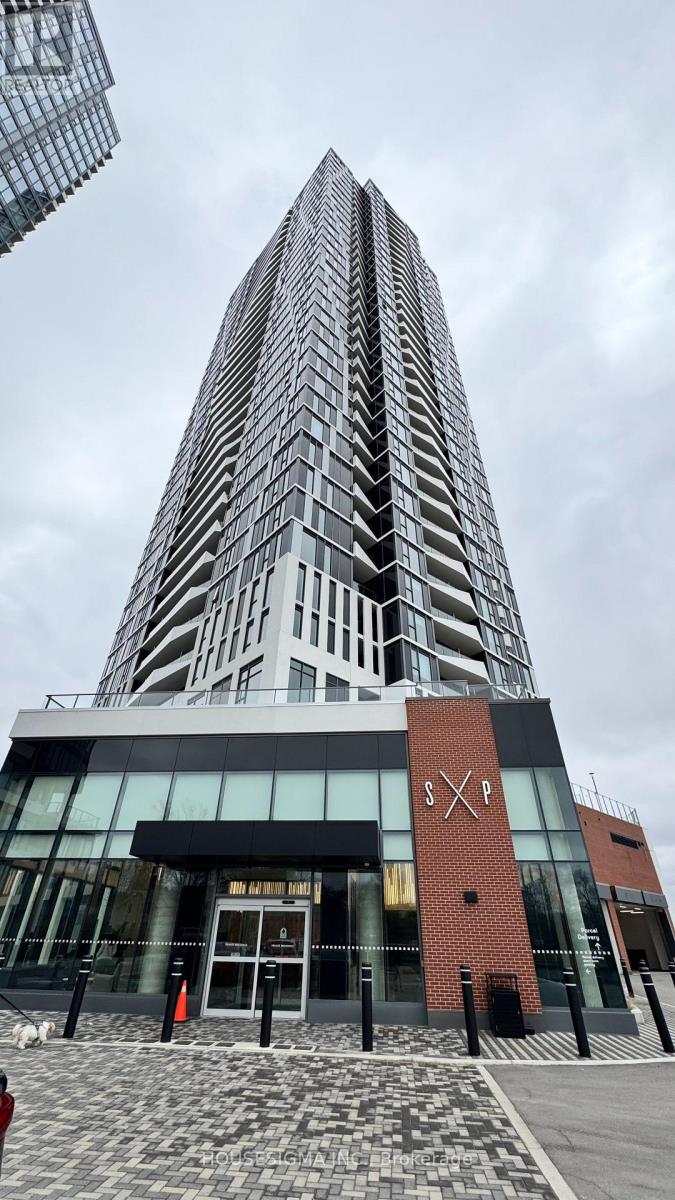
$399,000
25 Wellington Street
Kitchener · MLS # X12910550
1 bed · 1 bath
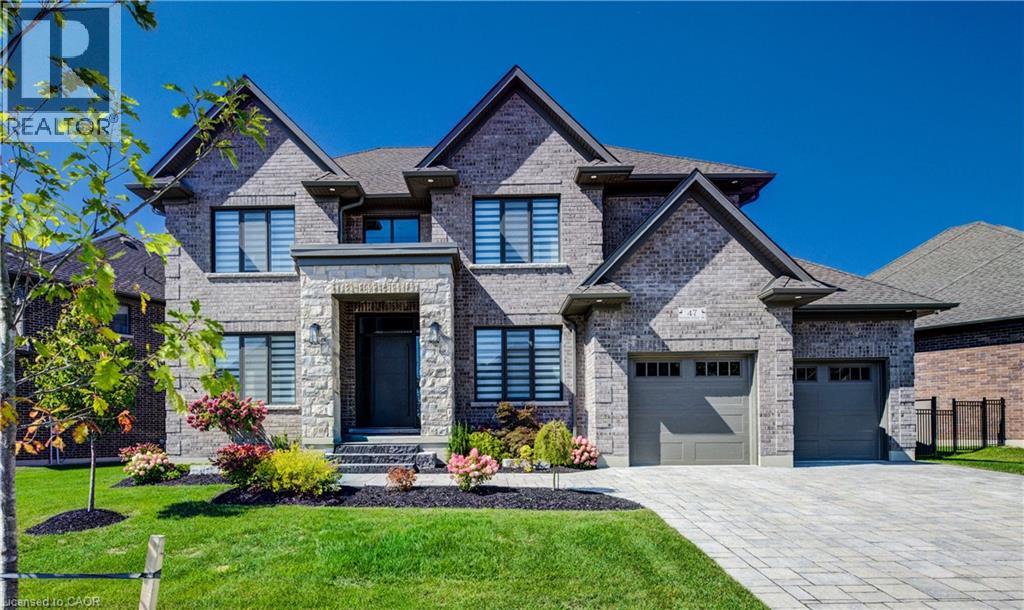
$2,999,000
47 PIONEER RIDGE Drive
Kitchener · MLS # 40816014
5 bed · 5 bath · 4,786 sq ft
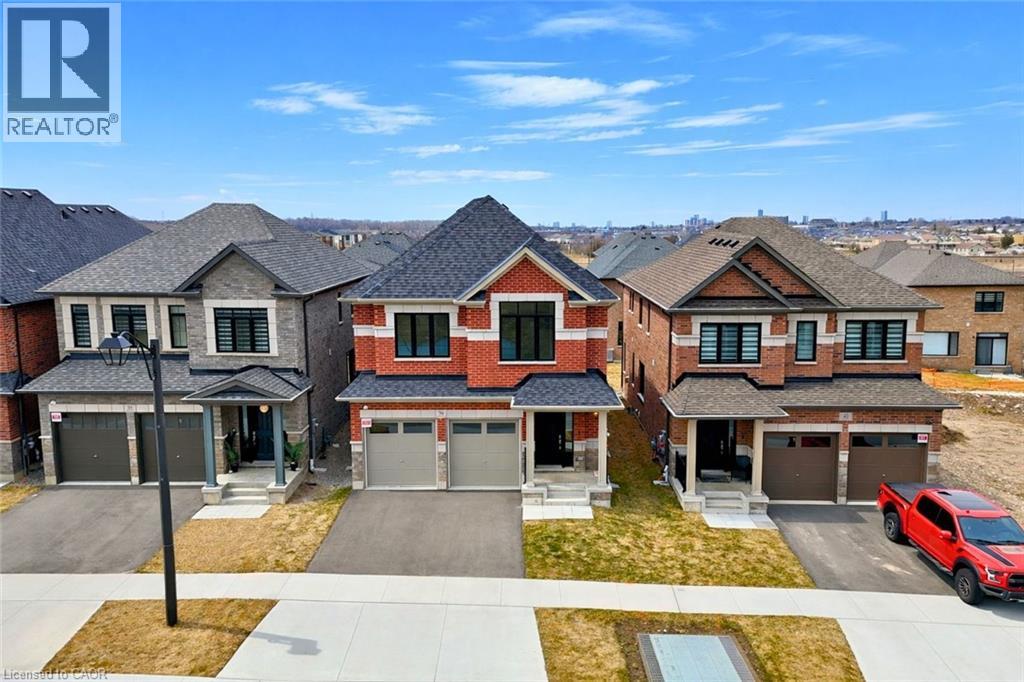
$1,100,000
39 GUERNSEY Drive
Kitchener · MLS # 40814689
5 bed · 5 bath · 3,529 sq ft