1880 Gordon Street
Guelph (Pineridge/Westminster Woods), Ontario N1L0P5
MLS # X13094828
Property Details
Type
Condo Apartment
Beds
2
Baths
2
Status
For Sale
More homes like this
About this property
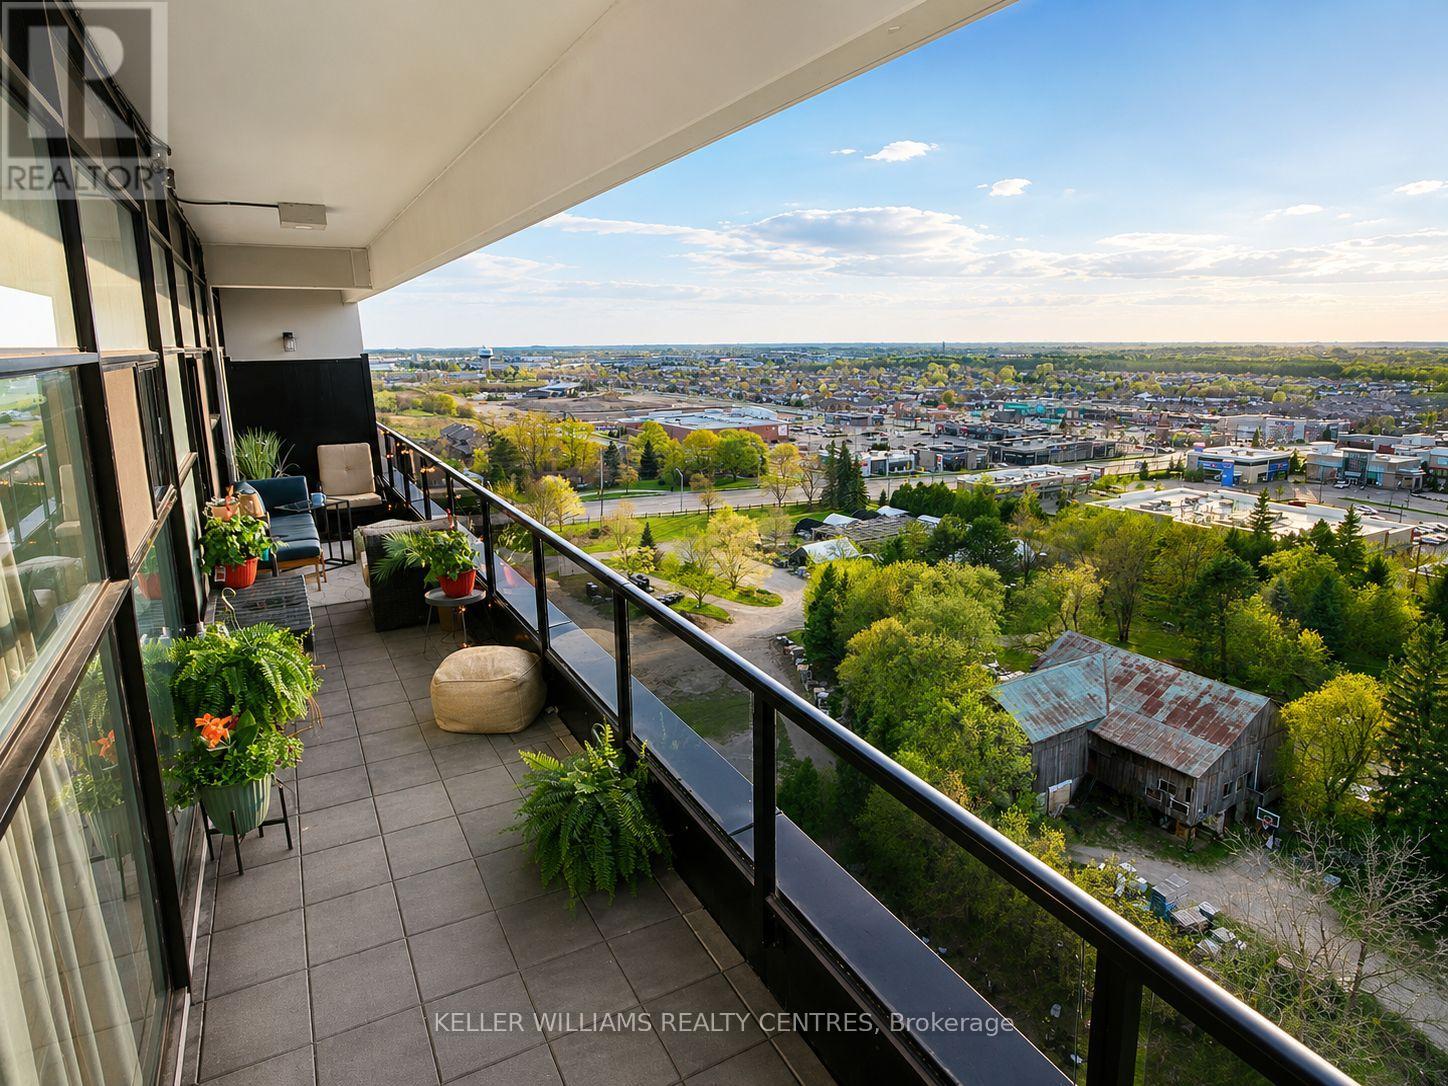
Welcome to Unit 1107 - 1880 Gordon St, an exceptional 2-bedroom, 2-bathroom condo offering 1,215 sq ft of upgraded interior living space and 198 sq ft of outdoor living space in Guelph's sought-after south end.This northwest-facing suite features an oversized terrace balcony with stunning sunset views-perfect for relaxing summer evenings.Designed with quality and cozy comfort in mind, the unit boasts flat ceilings, heated bathroom floors, an upgraded range hood package, and premium glued-down hardwood flooring throughout for enhanced durability and superior soundproofing. The thoughtfully designed layout offers full-size in-suite laundry and generous principal rooms.A rare highlight is the seperate parking bay, large enough to accommodate a long-box truck, plus a second private EV-ready parking space (a $55,000 upgrade). Additional features include a larger storage locker ($7,500 value), upgraded kitchen sink, and over $14,800 in builder enhancements. Custom closet systems in both bedrooms and custom drapery in the primary suite are also included.Enjoy a well-managed, amenity-rich building featuring a golf simulator, fitness centre, 13th-floor sky lounge with billiards, guest suite, pet-friendly turf area, underground visitor parking, bike storage, live-in management, and two high-speed elevators.Ideally located within walking distance to groceries (Longo's, Zehrs, Food Basics), restaurants (The Keg, State & Main, Five Guys, Kenzo Ramen), coffee shops, Galaxy Cinemas Guelph, GoodLife Fitness, and more. Close to parks, top-rated schools, transit, and under 10 minutes to Hwy 401. The new South End Community Centre is also coming soon.A rare opportunity to own a spacious, upgraded unit with unmatched parking and lifestyle features in one of Guelph's fastest-growing communities.
Mortgage Estimate
Estimated monthly payment
Calculating…
Estimate only. Taxes, insurance, condo fees, and lender terms are not included.
Monthly costs to verify
Property taxes: about $453/month based on listed annual taxes.
Condo / Maintenance Fee: $816.11/mo
Estimate only. Confirm taxes, condo/maintenance fees, insurance, utilities, and lender terms before making decisions.
Rooms
| Room | Level | Dimensions |
|---|---|---|
| Living room | Main level | 6.76 x 3.71 |
| Dining room | Main level | 6.76 x 3.71 |
| Kitchen | Main level | 3.05 x 3.66 |
| Primary Bedroom | Main level | 4.33 x 3.41 |
| Bedroom 2 | Main level | 3.47 x 3.32 |
| Bathroom | Main level | 3.38 x 1.52 |
| Bathroom | Main level | 1.6 x 3.07 |
Facts & Location
Interior Size
1,215 sq ft
Parking
2 spaces
Annual Taxes
$5,437
Condo / Maintenance Fee
$816.11/mo
Listing data
Listing information is provided for personal, non-commercial use and should be independently verified before making real estate decisions.
Last refreshed: Sep 15, 2026 3:25 AM
Explore nearby searches
SEO-friendly searches for this area, property type, and nearby neighbourhoods.
Similar Properties
More nearby listings that may fit the same search.
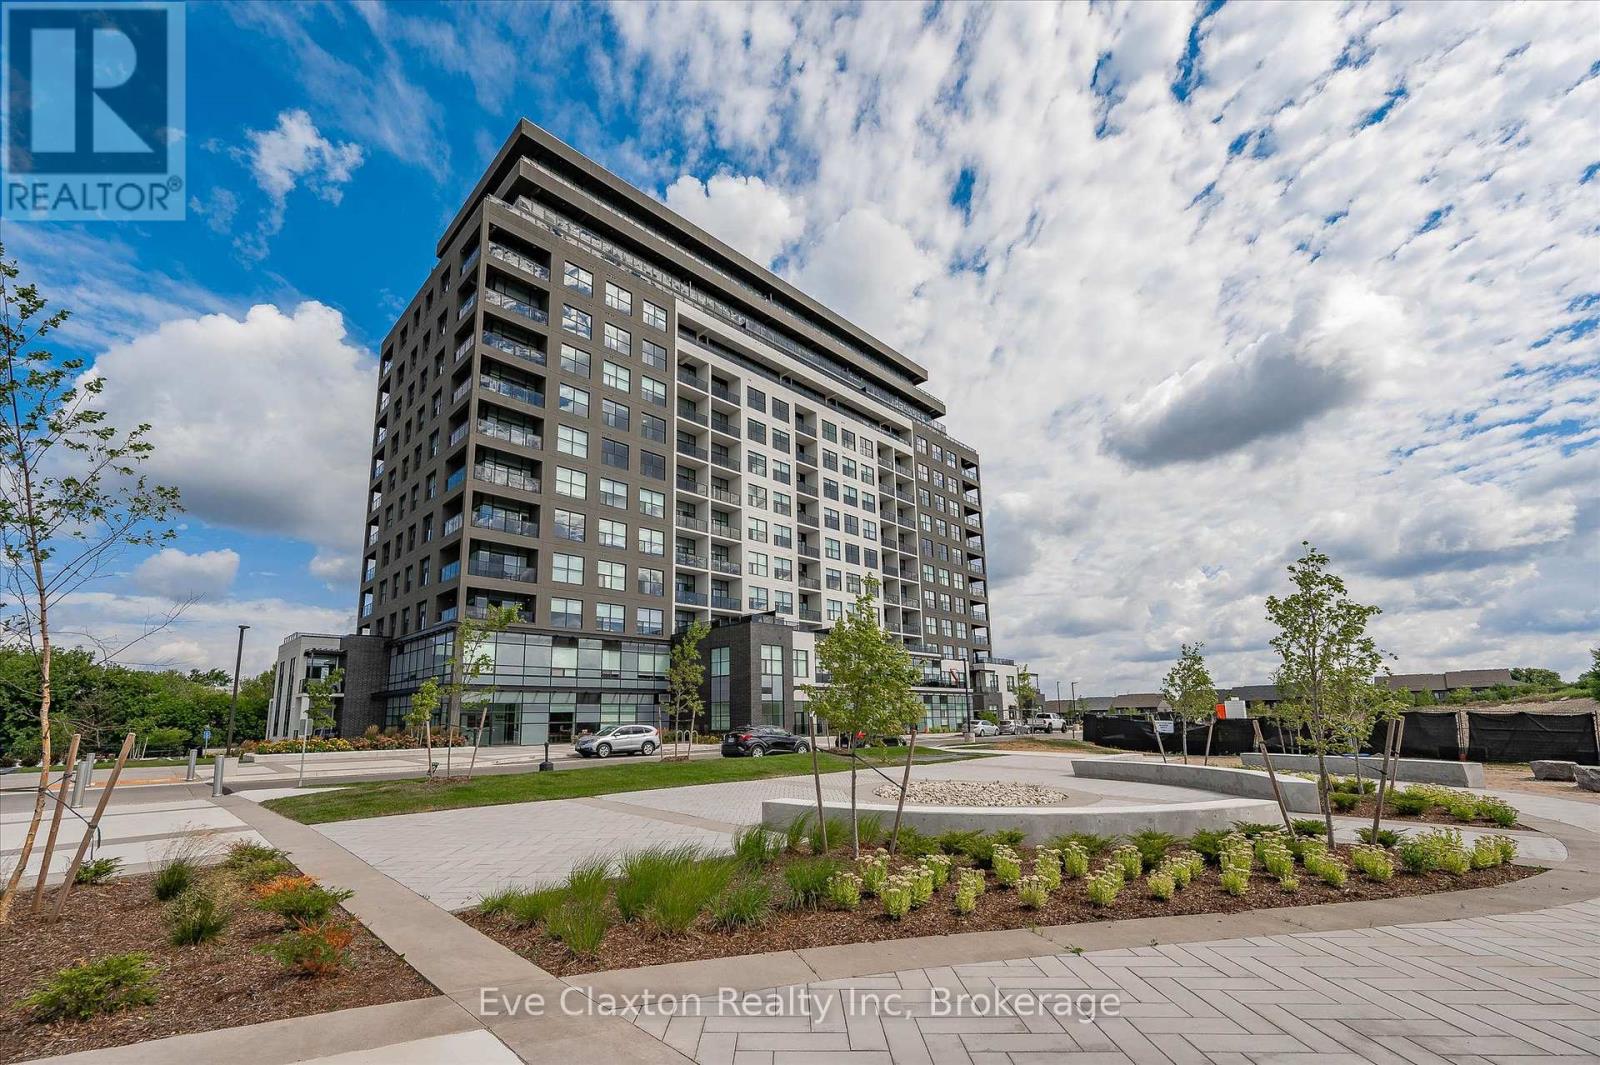
$699,000
1880 Gordon Street
Guelph (Pineridge/Westminster Woods) · MLS # X12772638
2 bed · 2 bath
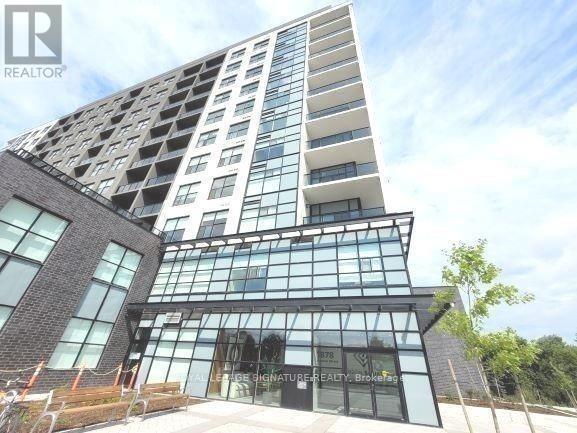
$669,000
1878 Gordon Street
Guelph (Pineridge/Westminster Woods) · MLS # X13424328
3 bed · 2 bath · 1,212 sq ft
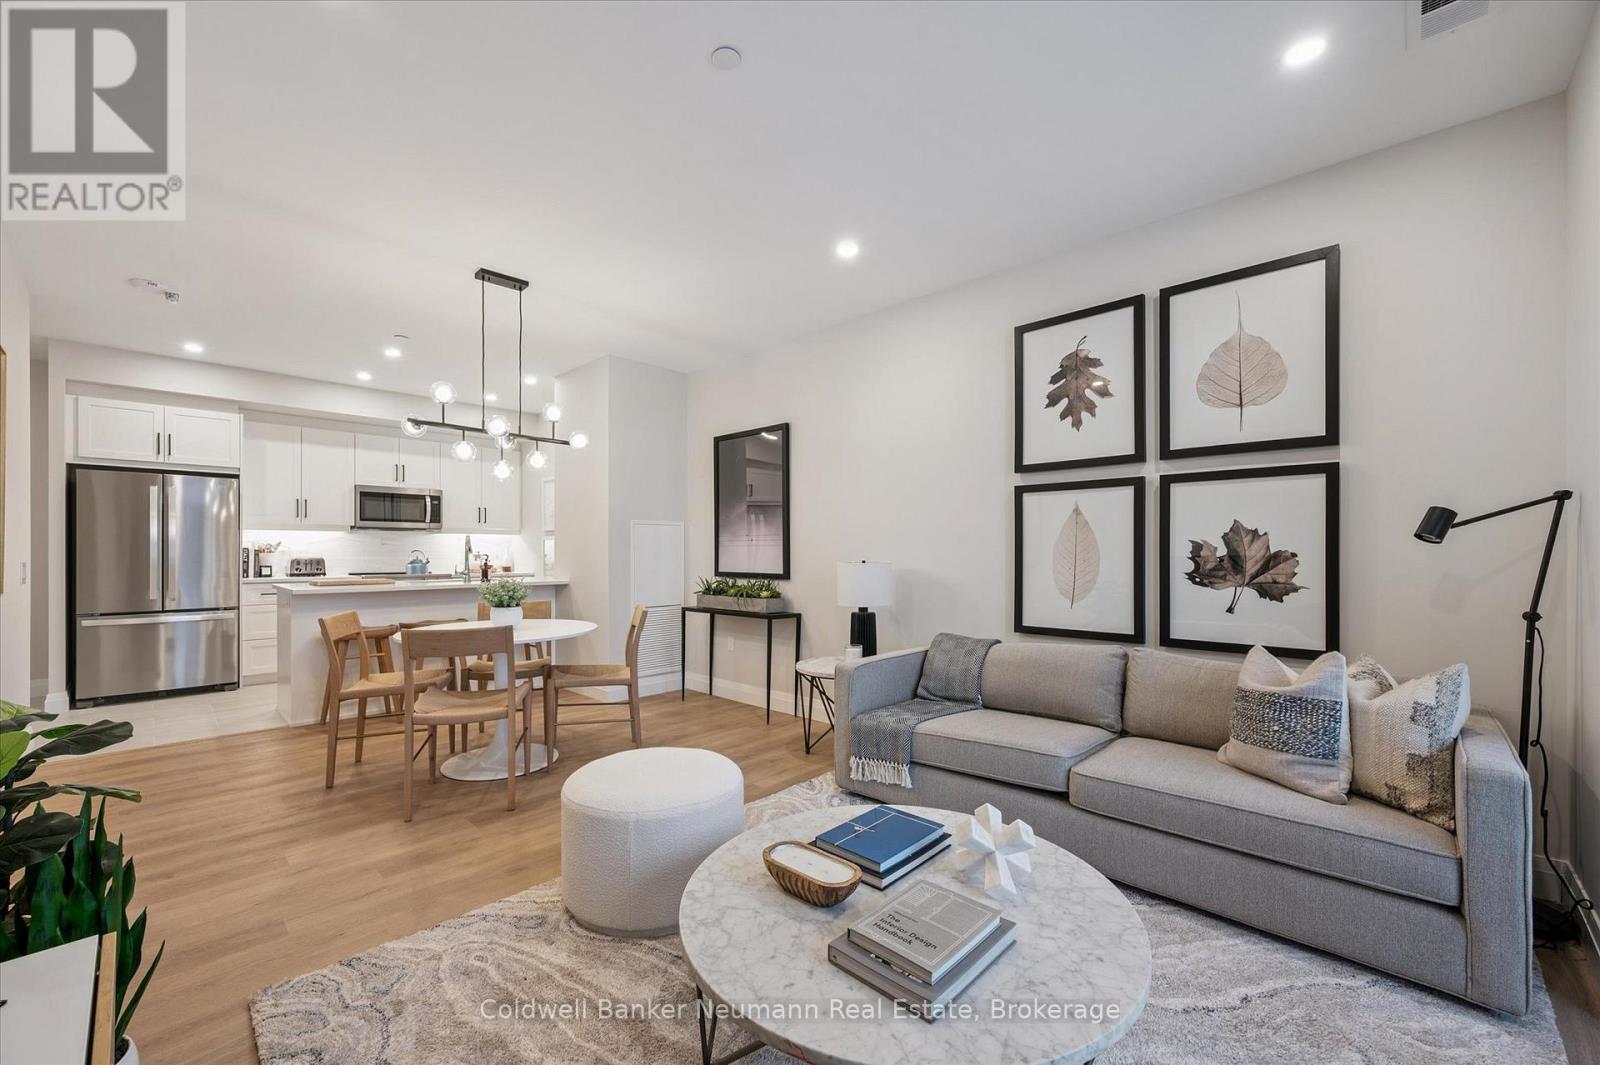
$608,849
1882 Gordon Street
Guelph (Pineridge/Westminster Woods) · MLS # X12673108
2 bed · 2 bath · 1,115 sq ft