Videos & Virtual Tours
Open available video, 3D tour, or virtual-tour media for this listing.
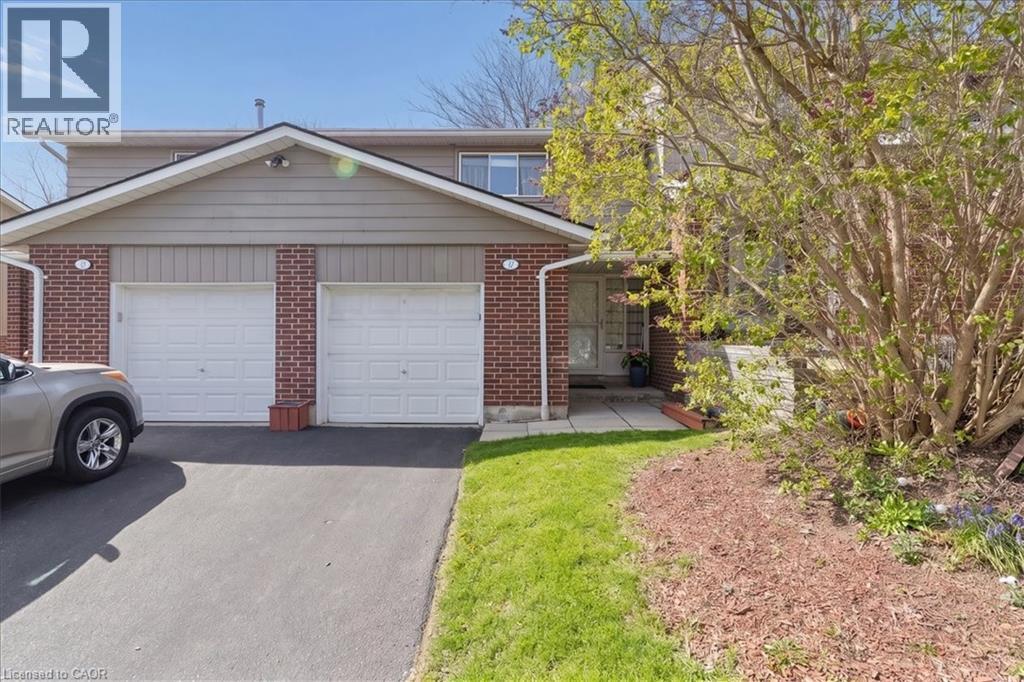
16 HADATI Road
Guelph, Ontario N1E6M2
MLS # 40827539
Property Details
Type
Condo Townhouse
Beds
3
Baths
2
Status
For Sale
More homes like this
About this property
Welcome to a home that checks every box - and then goes above and beyond. This beautifully updated townhouse offers the perfect blend of style, comfort, and functionality in a family-friendly community you’ll love coming home to. Step inside to a bright, open-concept main floor thoughtfully enhanced to create a more connected and inviting living space. The kitchen features a custom pass-through overlooking the living room - a standout renovation rarely found in this complex - allowing for seamless interaction and effortless entertaining. The open-concept staircase with custom railing further enhances sightlines, natural light, and overall flow throughout the home. Rich hardwood flooring adds warmth and continuity to the main level, complementing the stylish, updated kitchen designed for both everyday living and hosting. Upstairs, you’ll find three generously sized bedrooms, all filled with natural light and designed for comfort - featuring hardwood flooring throughout the entire upper level, thoughtfully upgraded by the current owners for a seamless, refined, carpet-free finish. The fully finished basement extends your living space even further, offering a versatile rec room ideal for movie nights, a home office, gym, or playroom - along with the added convenience of a full bathroom. Step outside to enjoy a low-maintenance backyard with mature trees, providing a peaceful outdoor setting for relaxing or entertaining. Complete with a garage and well-appointed bathrooms, and located in a well-maintained complex with a playground, this home offers low-maintenance living without compromising on space or lifestyle. This is the kind of home buyers wait for... updated, spacious, and part of a community that feels like home the moment you arrive.
Mortgage Estimate
Estimated monthly payment
Calculating…
Estimate only. Taxes, insurance, condo fees, and lender terms are not included.
Monthly costs to verify
Property taxes: about $260/month based on listed annual taxes.
Condo / Maintenance Fee: $485.90/mo
Estimate only. Confirm taxes, condo/maintenance fees, insurance, utilities, and lender terms before making decisions.
Rooms
| Room | Level | Dimensions |
|---|---|---|
| Utility room | Basement | 5'0'' x 5'6'' |
| Laundry room | Basement | 2'5'' x 6'5'' |
| 4pc Bathroom | Basement | 5'0'' x 6'1'' |
| Recreation room | Basement | 16'7'' x 18'2'' |
| 4pc Bathroom | Second level | 5'1'' x 7'10'' |
| Bedroom | Second level | 8'0'' x 13'11'' |
| Bedroom | Second level | 8'4'' x 13'11'' |
| Primary Bedroom | Second level | 11'9'' x 15'3'' |
| Kitchen | Main level | 8'6'' x 13'3'' |
| Living room/Dining room | Main level | 10'2'' x 16'11'' |
Facts & Location
Interior Size
1,627 sq ft
Parking
2 spaces
Annual Taxes
$3,117
Condo / Maintenance Fee
$485.90/mo
Year Built
1976
Listing data
Listing information is provided for personal, non-commercial use and should be independently verified before making real estate decisions.
Last refreshed: Aug 17, 2026 3:23 AM
Explore nearby searches
SEO-friendly searches for this area, property type, and nearby neighbourhoods.
Similar Properties
More nearby listings that may fit the same search.
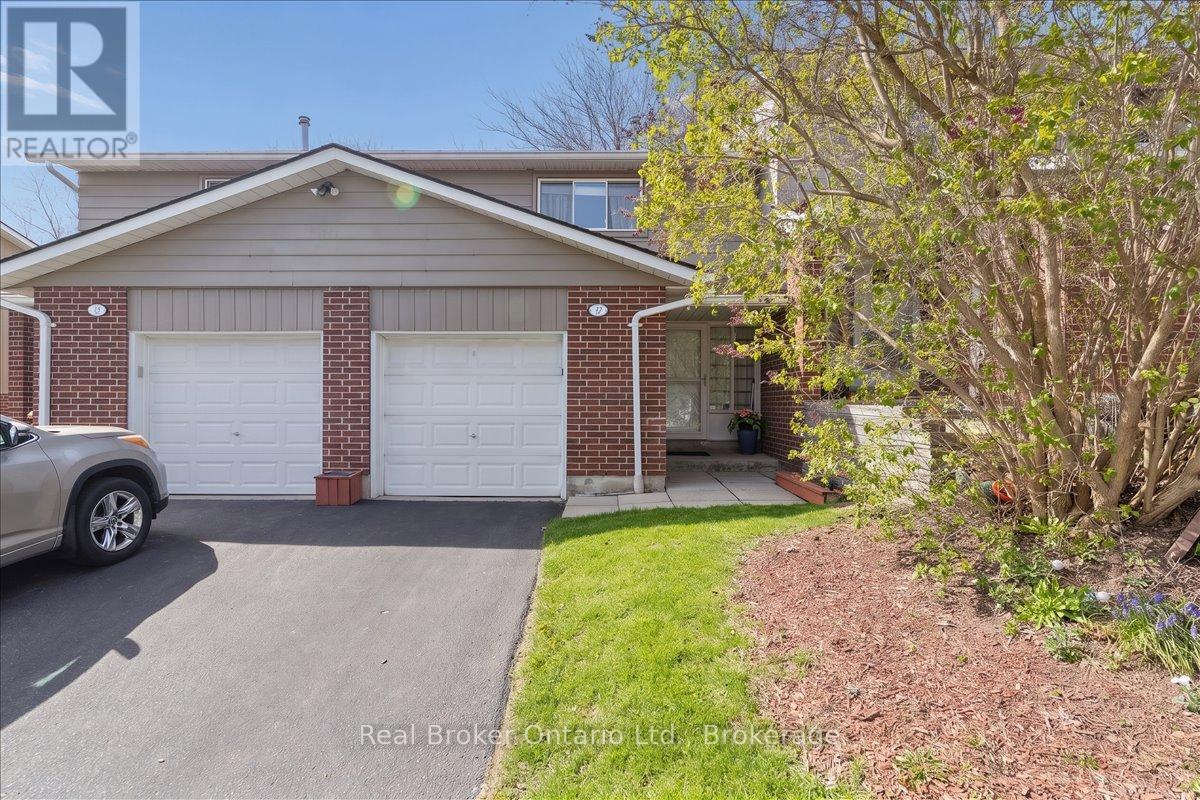
$549,900
16 Hadati Road
Guelph (Grange Road) · MLS # X13088754
3 bed · 2 bath
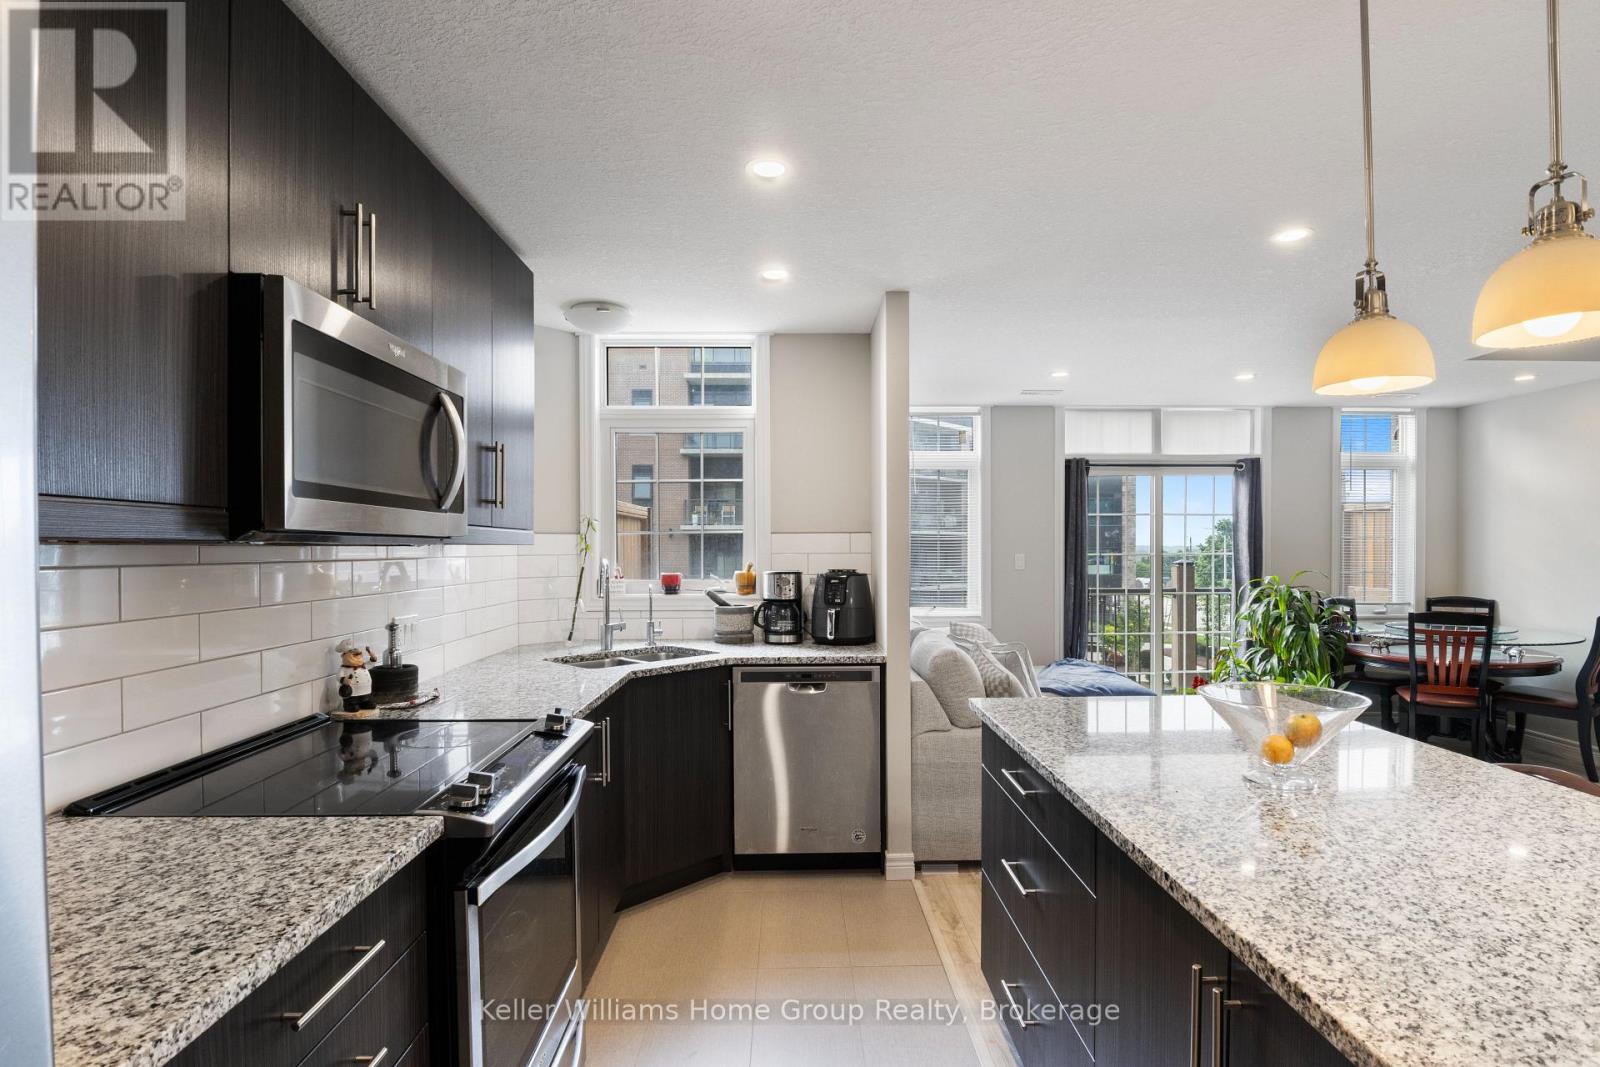
$569,900
333 Gosling Gardens
Guelph (Clairfields/Hanlon Business Park) · MLS # X13008666
2 bed · 3 bath
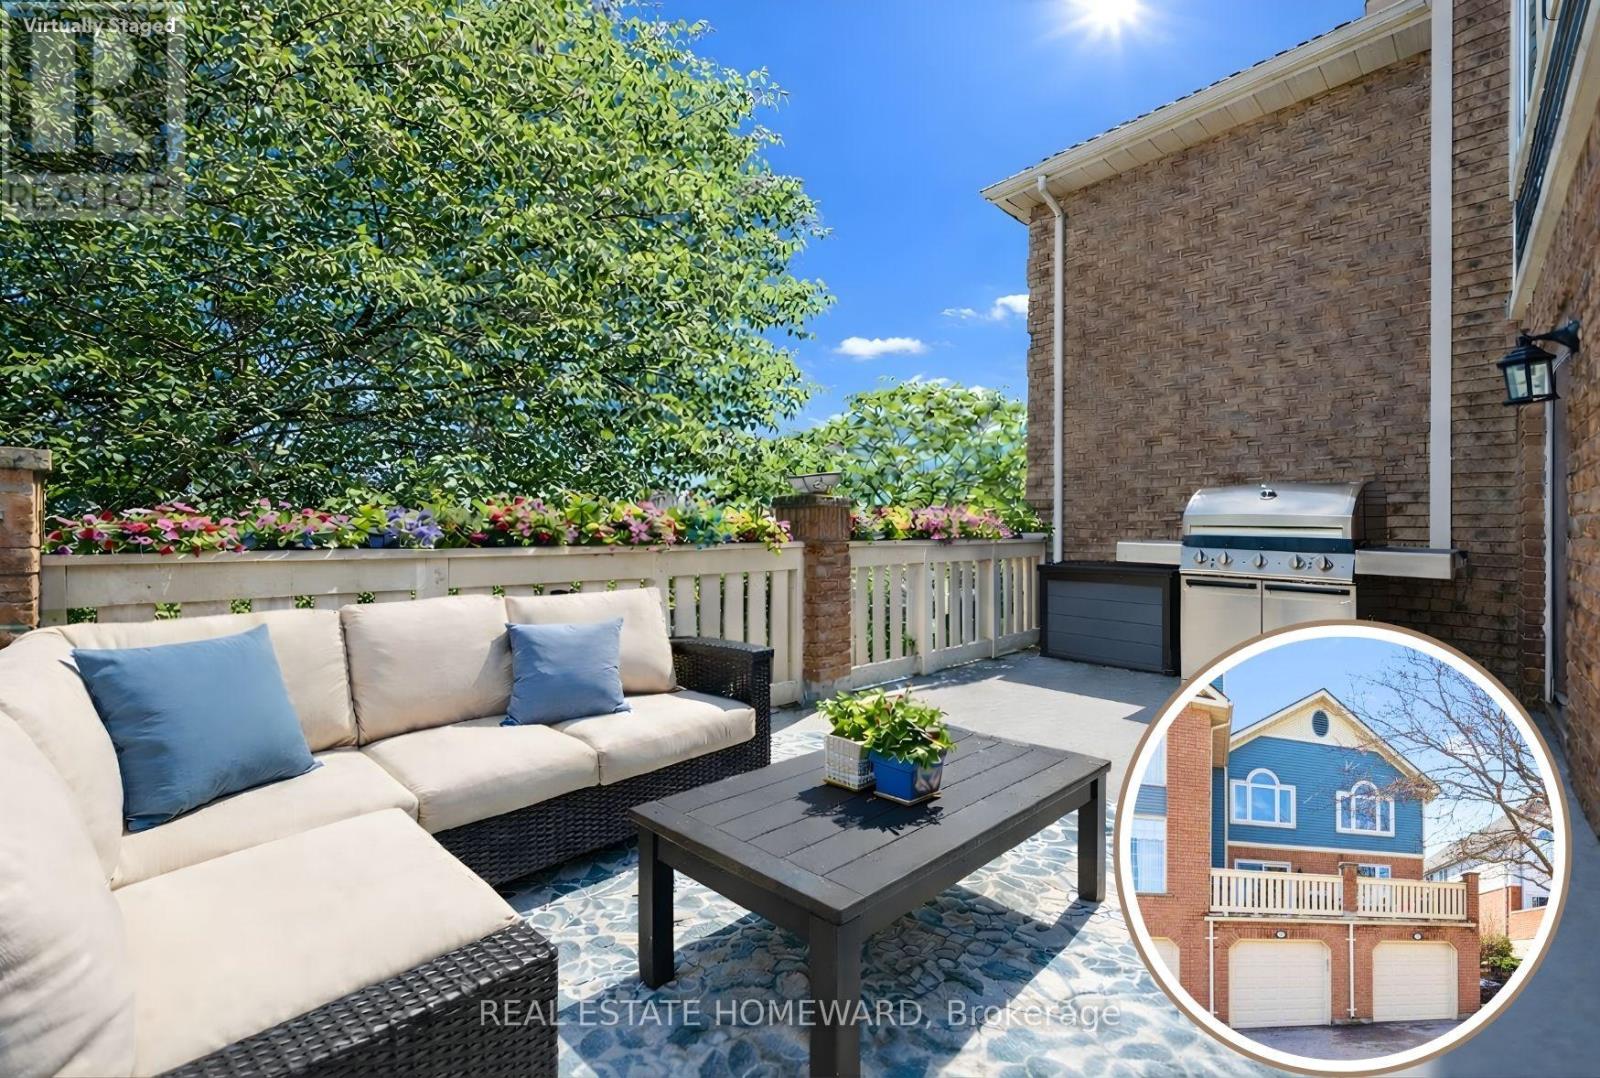
$599,000
941 Gordon Street
Guelph (Kortright West) · MLS # X13130298
3 bed · 3 bath