1880 Gordon Street
Guelph (Pineridge/Westminster Woods), Ontario N1L0P5
MLS # X13083896
Property Details
Type
Condo Apartment
Beds
2
Baths
2
Status
For Sale
More homes like this
About this property
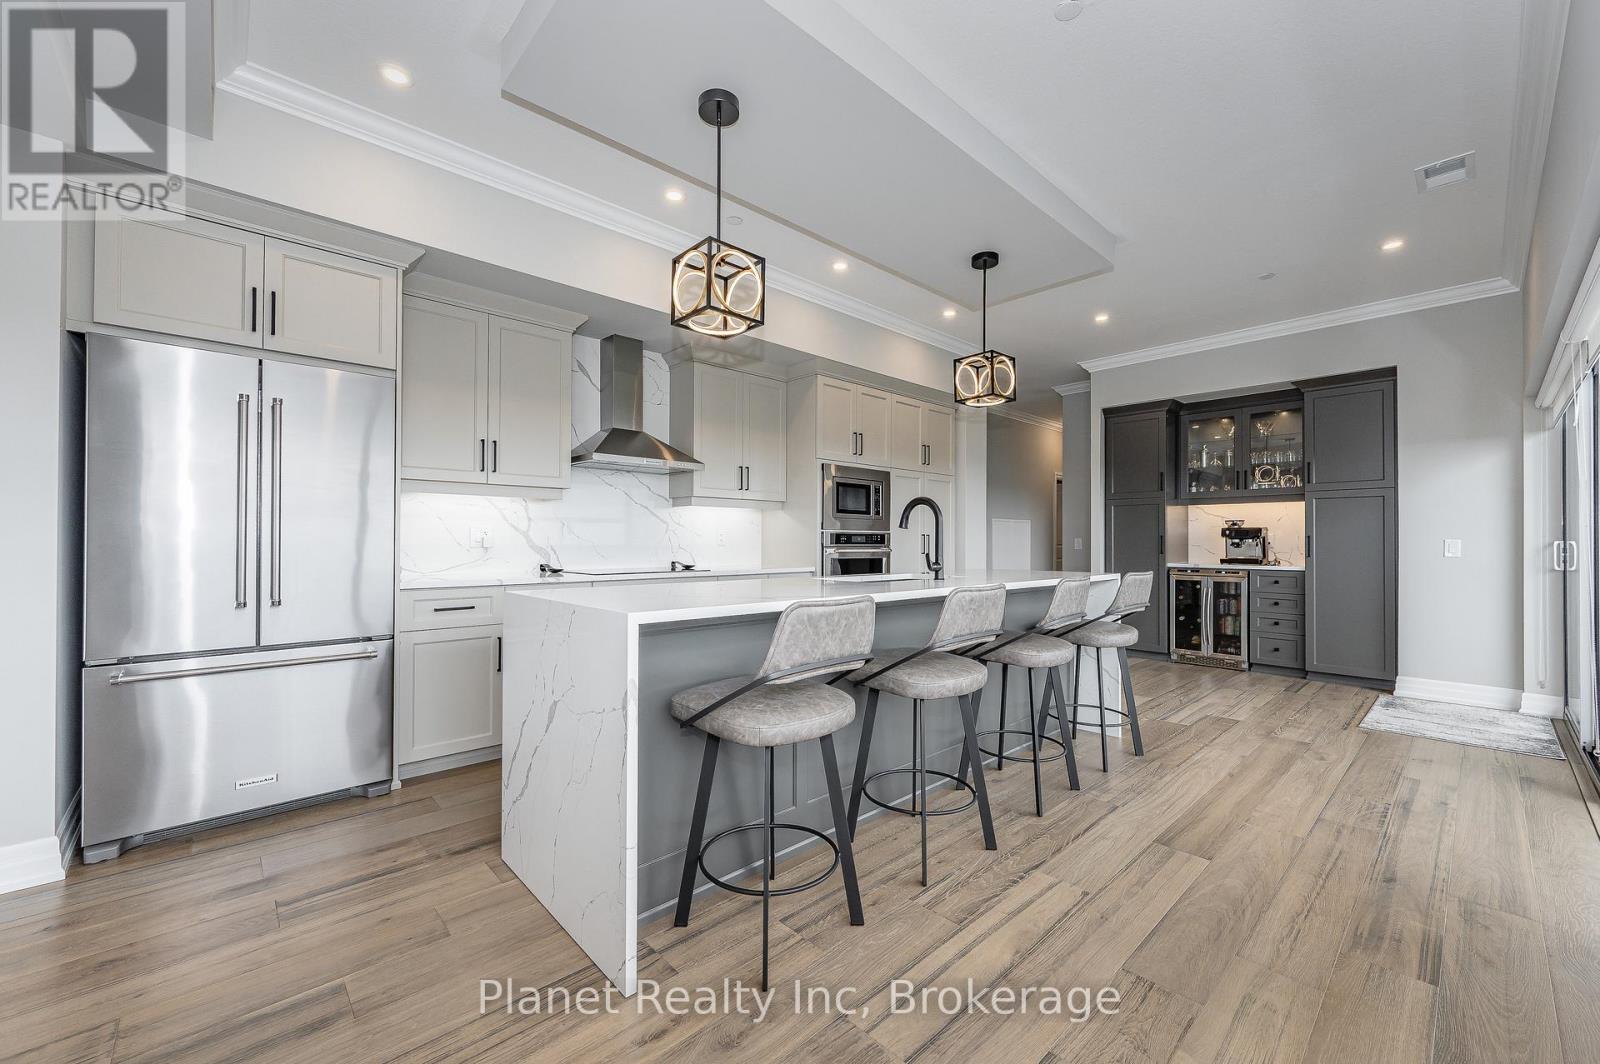
Experience true penthouse living in this exceptional 14th-floor residence, offering 1,970 sq. ft. of professionally designed space with sweeping panoramic south-west views. PH 1401 presents 2 spacious bedrooms plus a versatile den (easily a third bedroom) and 2 full baths, anchored by an expansive open-concept kitchen, living, and dining area wrapped in floor-to-ceiling windows that maximize light and outlook. The gourmet kitchen is a standout, featuring Barzotti cabinetry with wood interiors and pull-outs, premium KitchenAid appliances, a waterfall granite island, full-height granite backsplash, and a custom coffee/bistro bar. Wide-plank engineered hardwood runs throughout, complemented by porcelain tile in the bathrooms, quartz countertops, high ceilings, and pot lighting. The primary suite is thoughtfully appointed with a shiplap feature wall, two customized walk-in closets, and a spa-inspired ensuite with double vanities, a glass walk-in shower with body jets, and a jetted soaker tub. A wraparound balcony spans the entire suite, offering uninterrupted views over Springfield Golf Club, the surrounding green canopy, and west-facing sunsets. Complete with two side-by-side parking spaces ideally positioned near the elevator, this residence delivers a compelling blend of scale, finish, and outlook in one of Guelph's most sought-after communities.
Mortgage Estimate
Estimated monthly payment
Calculating…
Estimate only. Taxes, insurance, condo fees, and lender terms are not included.
Monthly costs to verify
Property taxes: about $642/month based on listed annual taxes.
Monthly Fee: $1,323.24/mo
Estimate only. Confirm taxes, condo/maintenance fees, insurance, utilities, and lender terms before making decisions.
Rooms
| Room | Level | Dimensions |
|---|---|---|
| Kitchen | Main level | 7.9 x 4.14 |
| Dining room | Main level | 3.81 x 3.4 |
| Living room | Main level | 3.86 x 4.8 |
| Foyer | Main level | 1.73 x 2.77 |
| Den | Main level | 3.05 x 3.35 |
| Laundry room | Main level | 2.13 x 2.67 |
| Bedroom | Main level | 4.11 x 3.38 |
| Primary Bedroom | Main level | 4.55 x 3.96 |
Facts & Location
Interior Size
1,970 sq ft
Parking
2 spaces
Annual Taxes
$7,701
Monthly Fee
$1,323.24/mo
Listing data
Listing information is provided for personal, non-commercial use and should be independently verified before making real estate decisions.
Last refreshed: Aug 4, 2026 3:25 AM
Explore nearby searches
SEO-friendly searches for this area, property type, and nearby neighbourhoods.
Similar Properties
More nearby listings that may fit the same search.
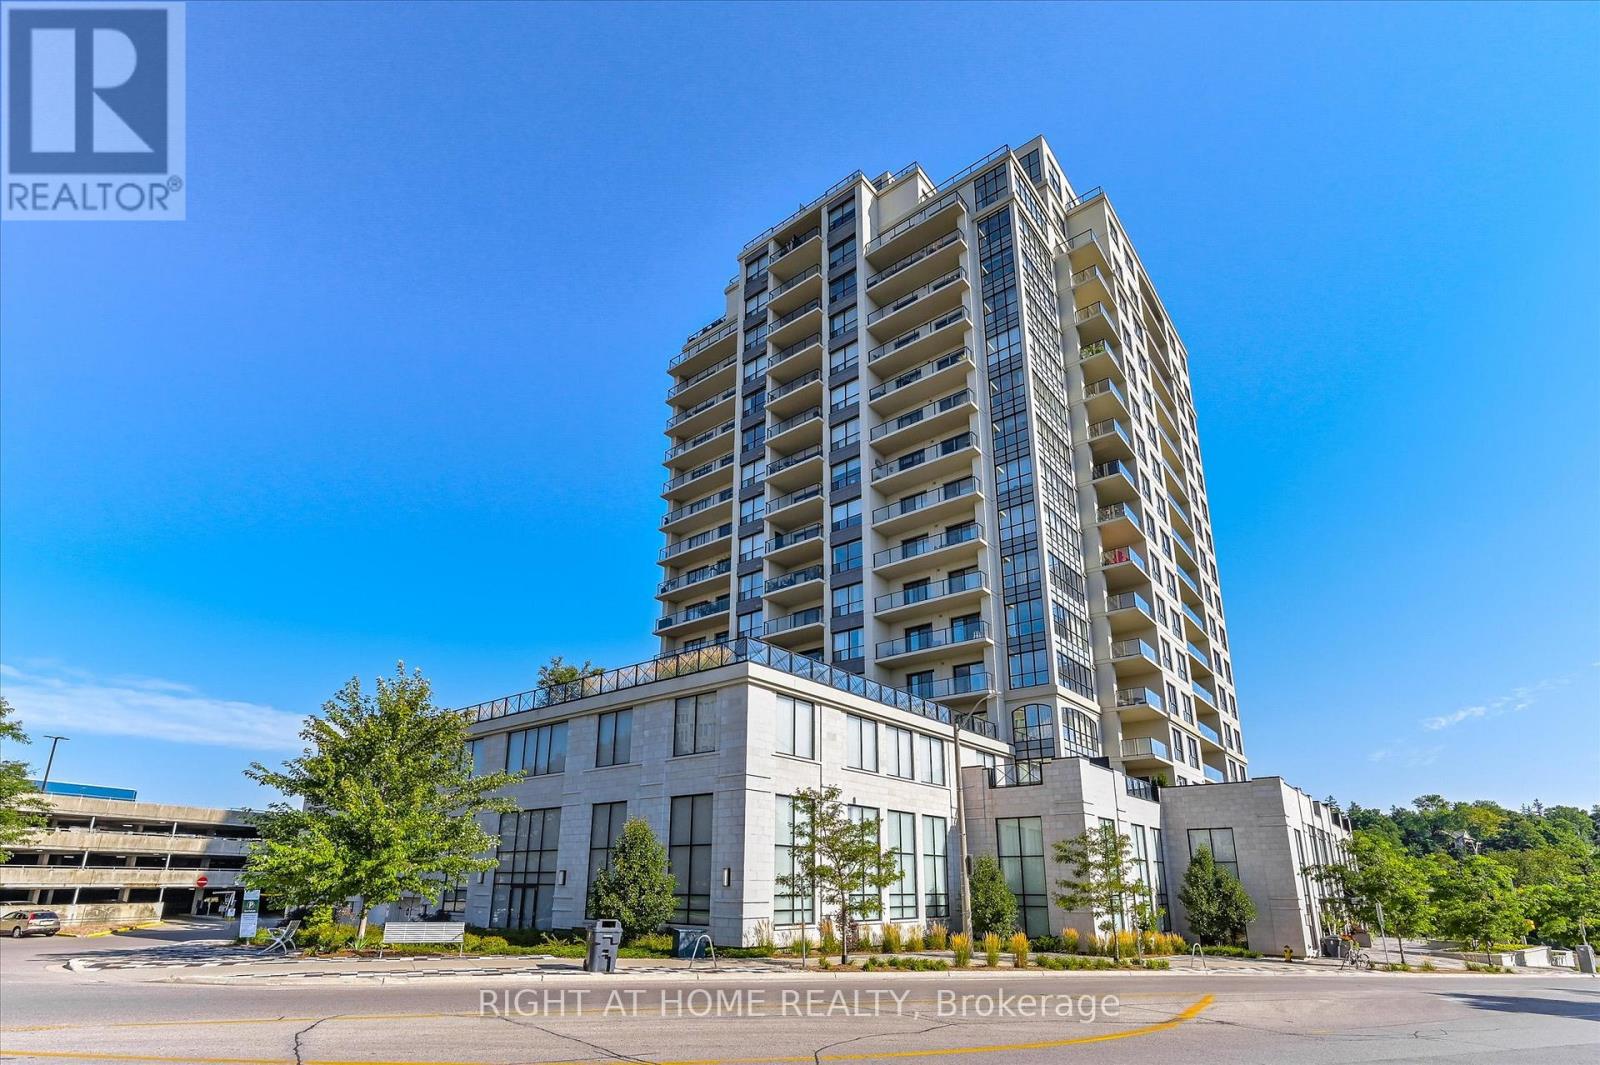
$899,000
160 Macdonell Street
Guelph (Downtown) · MLS # X13056064
3 bed · 2 bath
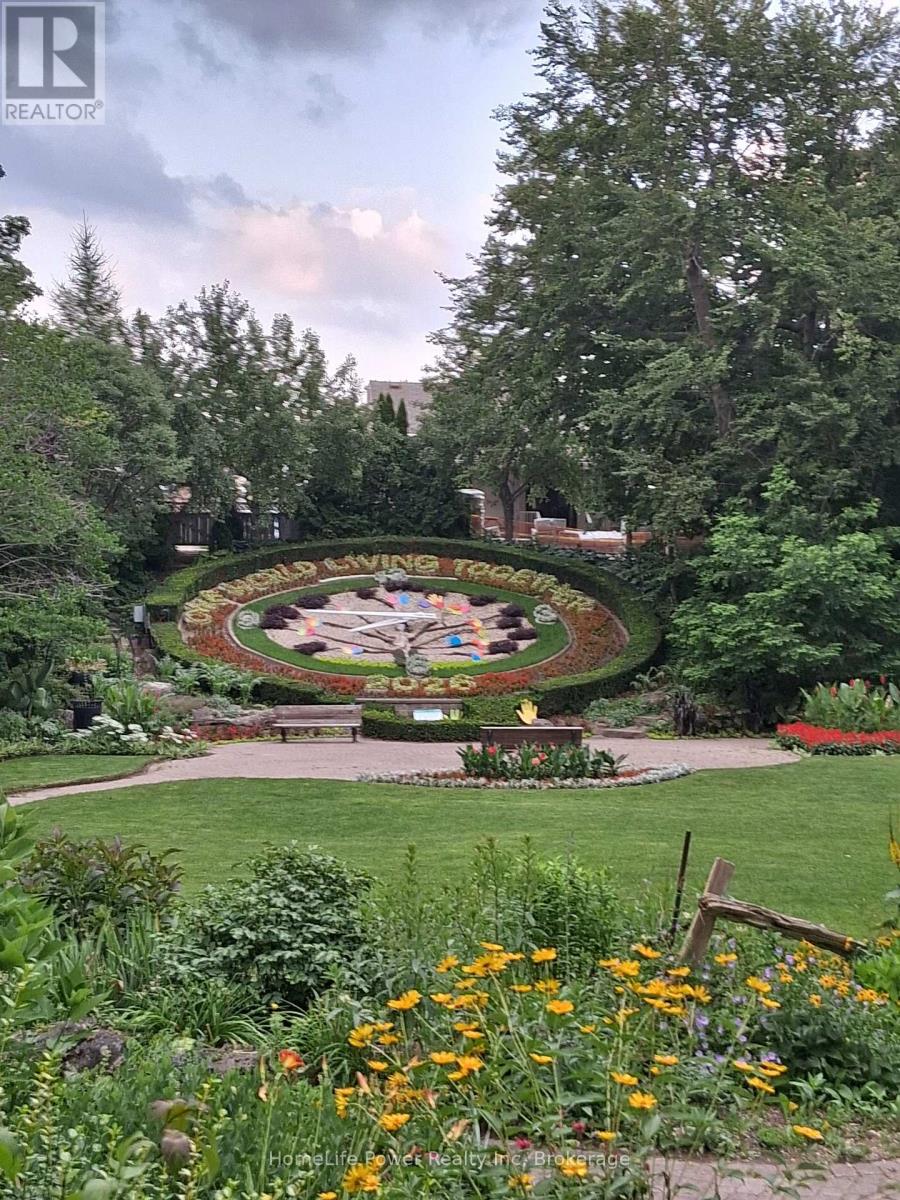
$349,900
22 Marilyn Drive
Guelph (Riverside Park) · MLS # X13070292
2 bed · 2 bath
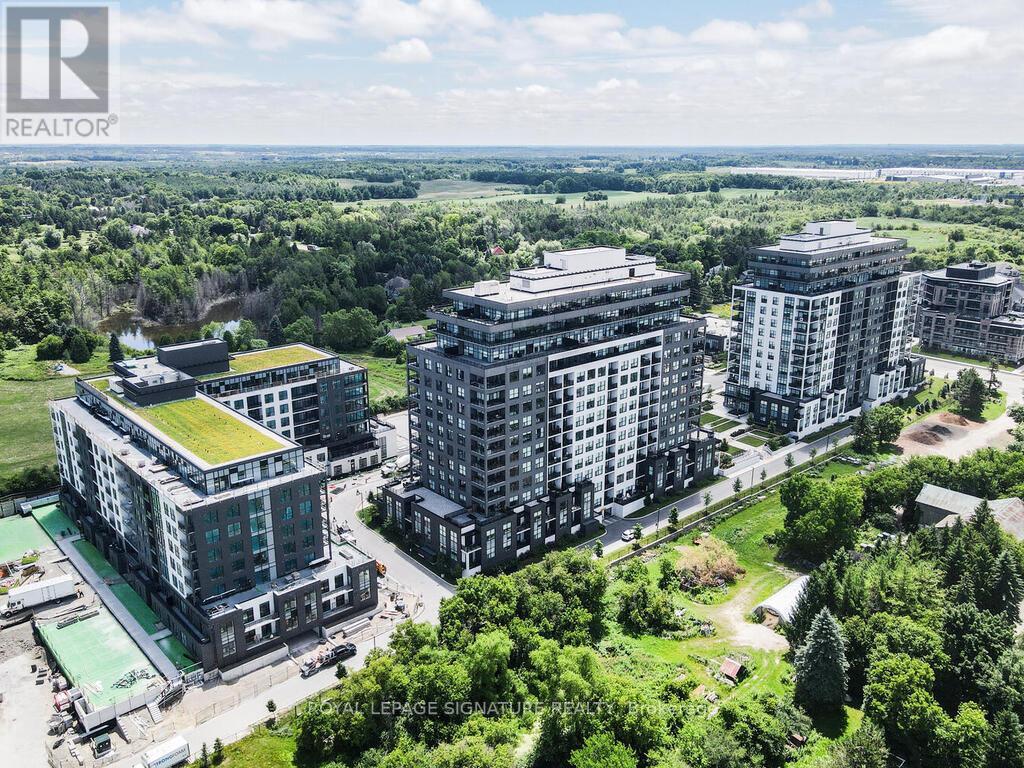
$749,900
1880 Gordon Street
Guelph (Pineridge/Westminster Woods) · MLS # X12960028
3 bed · 2 bath · 1,649 sq ft