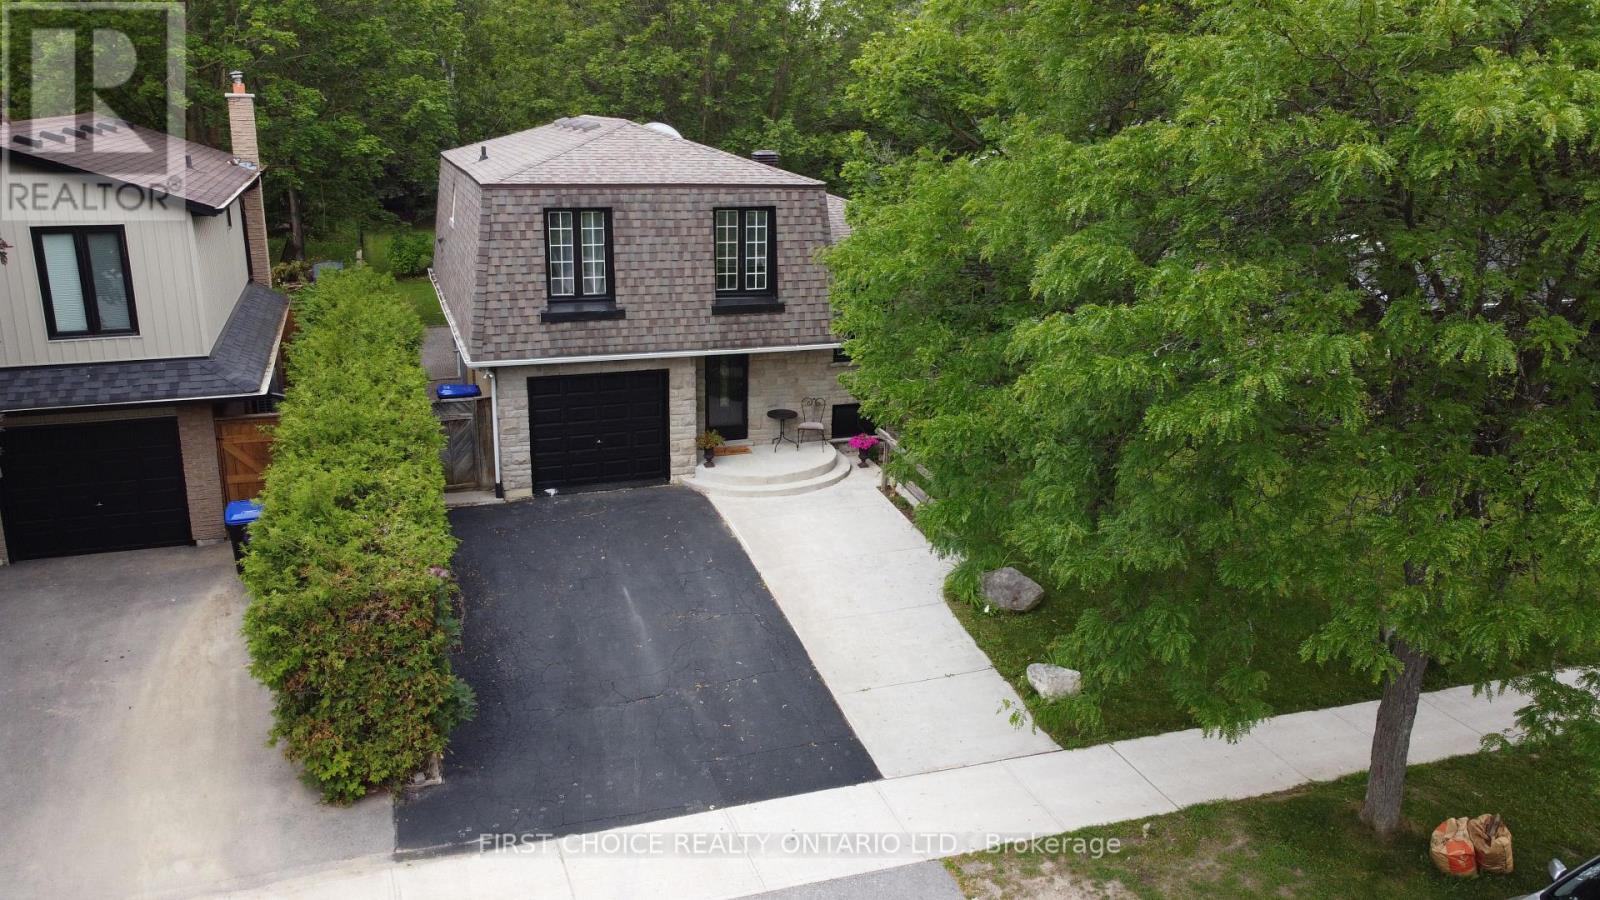
74 The Boulevard
New Tecumseth (Tottenham), Ontario L0G1W0
MLS # N13482032
Property Details
Type
Detached
Beds
4
Baths
2
Status
For Sale
More homes like this
About this property
Vendor is motivated. Get in before the next school year!! Your perfect family home awaits you. Greet your guests in the roomy foyer. This spacious 4-level backsplit offers 1698 sq ft* of living space, 3+1 bedrooms, a family room, an updated kitchen with a granite counter, custom cabinetry, a side counter, a breakfast bar, and a walkout to a large deck on a 200* ft deep lot from the kitchen! The above-grade family room features hardwood floors and a sliding door to the deck & yard. The Primary bedroom shares a semi-ensuite with a soaker tub and upgraded counter. The lower level features a spacious 4th bedroom with a large above-grade window, which can also be your office, theater room, or playroom for your children. Outside, the road appeal is positive, with a sectional garage door, concrete walkway, and stone front. The rear features a brick exterior, a gas BBQ hookup, and lots of deck space. And, you can enjoy your family time on a deep (199 ft) lot. Furnace 14 years, A/C 14 years, Roof 12 years, Updated kitchen 8 years, new kitchen door 6 years. The kitchen has a gas stove, and the 220 hookup is behind for conversion to electric. Upgraded panel box with 220 amp service*. There is a sub-basement allowing for ample storage of your items. Young ones will love the local park and playground. Primary schools are just a stroll away, as is a park with playground, shopping, Keogh Park, tennis courts, a medical centre, and professional services. The Boulevard is not a through street, allowing for more peace and quiet. This home is heated with a gas forced-air system, and baseboards are still attached and can be used for supplementary heat for specific rooms. Well cared for inside and out. Please note: Floor plans coming shortly. The finished space mentioned is an estimate.
Mortgage Estimate
Estimated monthly payment
Calculating…
Estimate only. Taxes, insurance, condo fees, and lender terms are not included.
Monthly costs to verify
Property taxes: about $342/month based on listed annual taxes.
Estimate only. Confirm taxes, condo/maintenance fees, insurance, utilities, and lender terms before making decisions.
Rooms
| Room | Level | Dimensions |
|---|---|---|
| Foyer | Ground level | 2.32 x 5.31 |
| Laundry room | Lower level | 3.77 x 4.47 |
| Utility room | Sub-basement | 0 x 0 |
| Family room | Ground level | 3.9 x 5.49 |
| Partial bathroom | Ground level | 1.83 x 1.33 |
| Living room | Main level | 4.55 x 5.62 |
| Kitchen | Main level | 3.96 x 3.99 |
| Dining room | Main level | 0 x 0 |
| Primary Bedroom | Upper Level | 3.45 x 5.52 |
| Bedroom 2 | Upper Level | 4.15 x 2.58 |
| Bedroom 3 | Upper Level | 3.3 x 2.97 |
| Bedroom 4 | Lower level | 4.4 x 4.43 |
Facts & Location
Interior Size
1,698 sq ft
Parking
3 spaces
Lot Size
50.3 x 194 FT ; 194.03 x 50.04
Annual Taxes
$4,099
Listing data
Listing information is provided for personal, non-commercial use and should be independently verified before making real estate decisions.
Last refreshed: Aug 17, 2026 3:23 AM
Explore nearby searches
SEO-friendly searches for this area, property type, and nearby neighbourhoods.
Similar Properties
More nearby listings that may fit the same search.
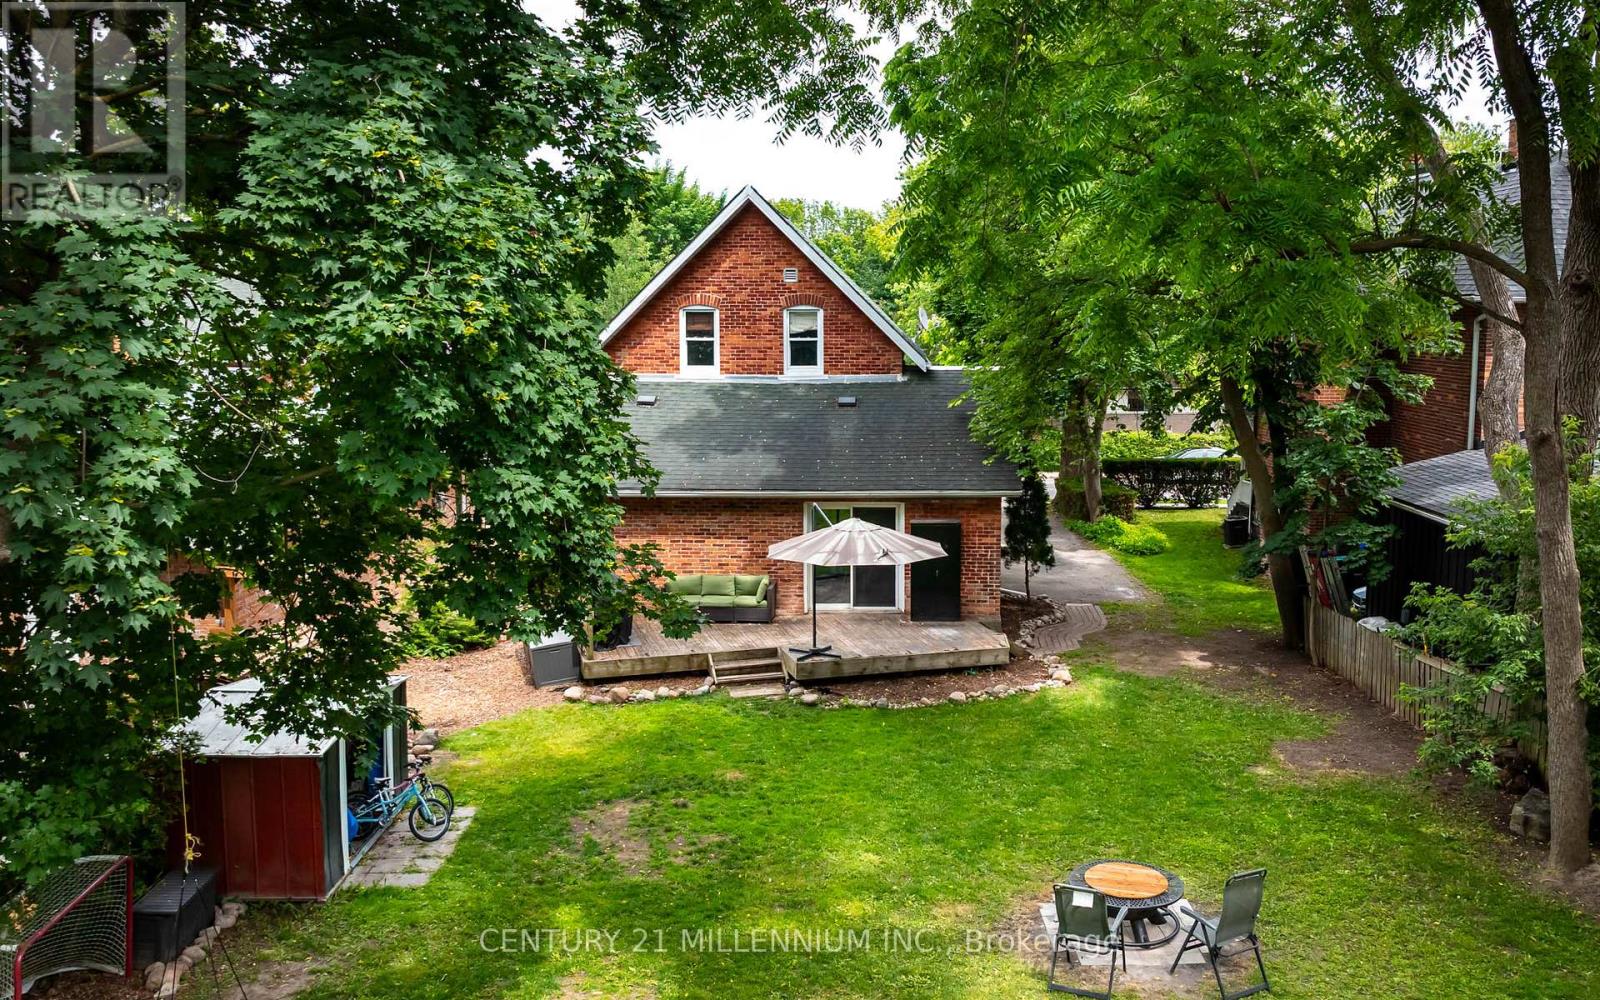
$799,900
20 Alexander Street
New Tecumseth (Tottenham) · MLS # N13508640
4 bed · 2 bath
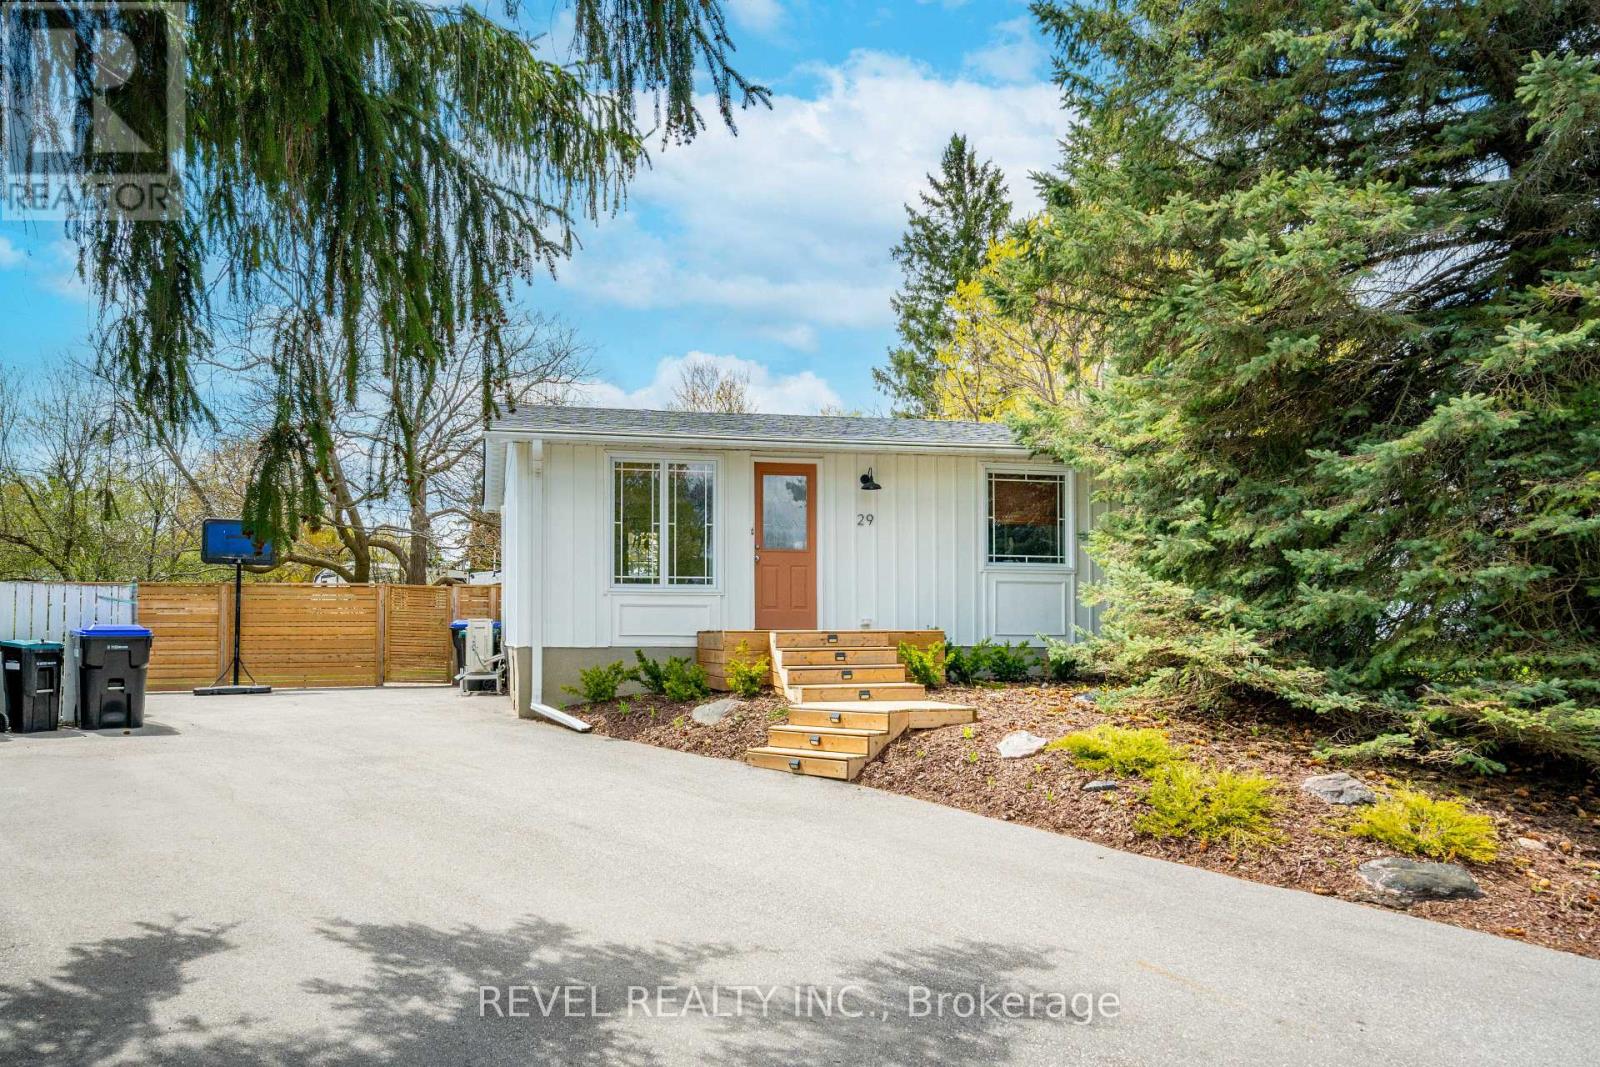
$697,500
29 Greenaway Street
New Tecumseth (Tottenham) · MLS # N13240636
3 bed · 2 bath
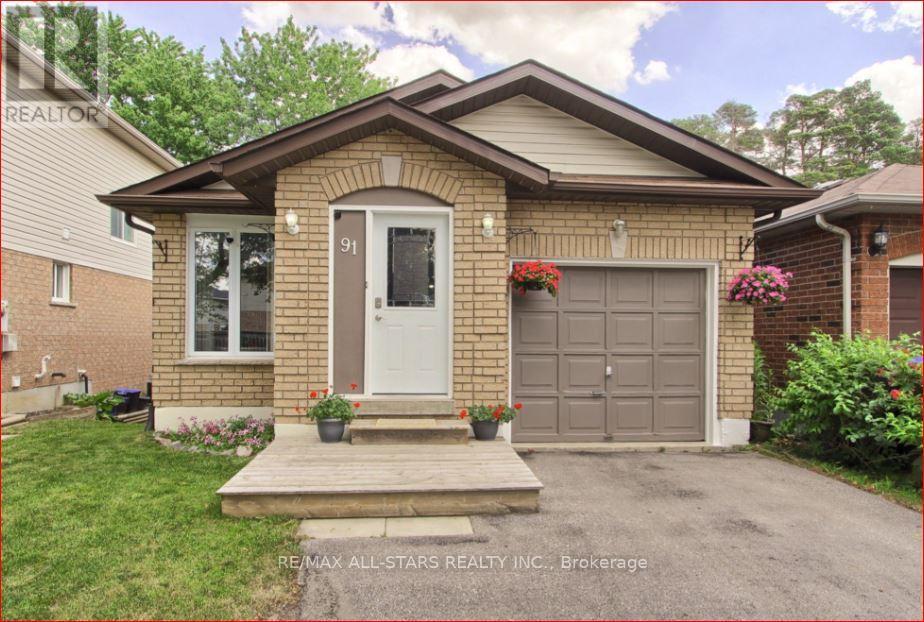
$699,800
91 Kate Aitken Crescent
New Tecumseth (Beeton) · MLS # N13542856
3 bed · 2 bath