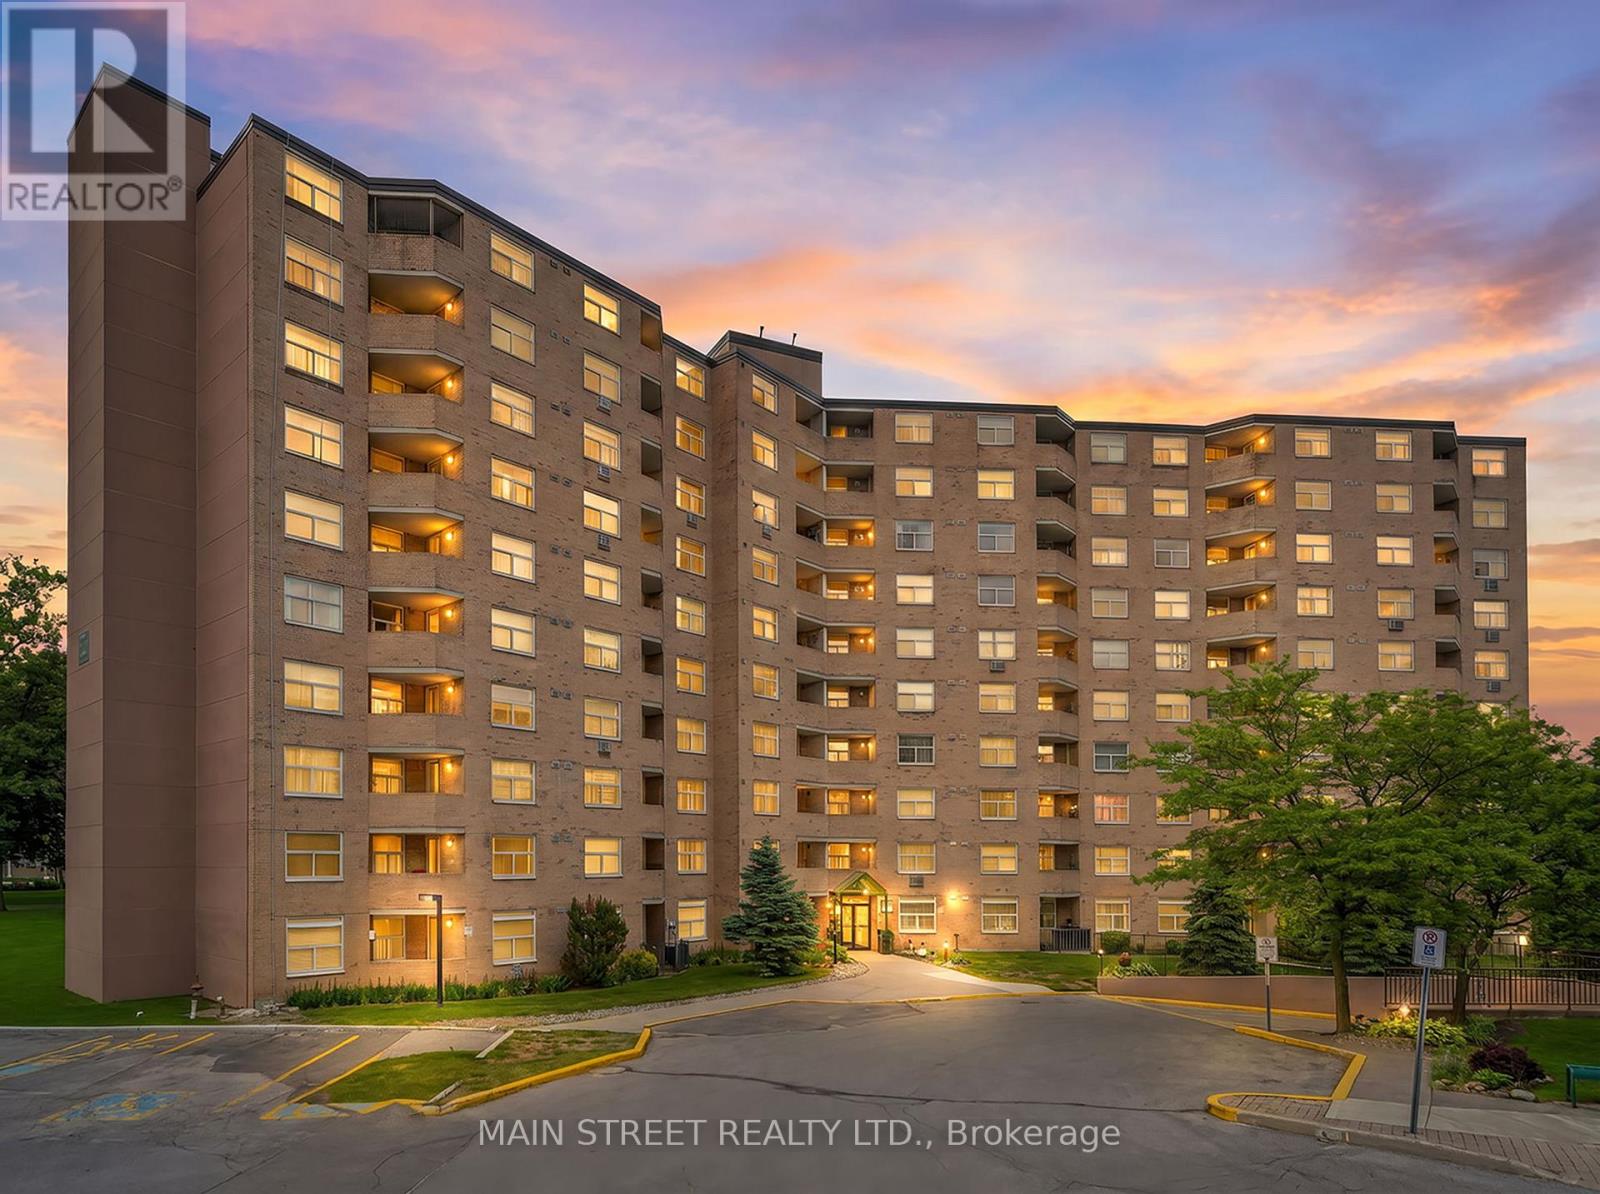
260 Davis Drive
Newmarket (Central Newmarket), Ontario L3Y7C3
MLS # N13431326
Property Details
Type
Condo Apartment
Beds
2
Baths
1
Status
For Sale
More homes like this
About this property
Positioned atop the building, this bright penthouse-level 1+1 bedroom, 1-bath condo enjoys sweeping western sunset views and an abundance of natural light throughout. Featuring engineered hardwood flooring throughout the living and dining area, the open-concept layout seamlessly extends to a private balcony - the perfect place to relax and unwind. The spacious kitchen is anchored by a breakfast bar that creates an effortless flow into the open-concept living and dining space. A versatile bonus space offers the ideal setup for a home office, walk-in pantry, or additional storage. Ideally situated in the heart of central Newmarket, this condo is conveniently located near Southlake Hospital, Upper Canada Mall, GO Transit, parks, schools, and everyday amenities, while only minutes from the charm and energy of Historic Main Street Newmarket - home to boutique shopping, inviting cafés, and restaurants. Easy access to Highways 404 and 400 makes commuting a breeze. This fabulous unit also includes one outdoor parking space and one locker. Picture your life here - don't miss out.
Mortgage Estimate
Estimated monthly payment
Calculating…
Estimate only. Taxes, insurance, condo fees, and lender terms are not included.
Monthly costs to verify
Property taxes: about $154/month based on listed annual taxes.
Condo / Maintenance Fee: $551.36/mo
Estimate only. Confirm taxes, condo/maintenance fees, insurance, utilities, and lender terms before making decisions.
Rooms
| Room | Level | Dimensions |
|---|---|---|
| Living room | Main level | 6.5 x 3.6 |
| Dining room | Main level | 6.5 x 3.6 |
| Kitchen | Main level | 3.64 x 2.6 |
| Primary Bedroom | Main level | 3.67 x 3.9 |
| Other | Main level | 255 x 1.45 |
Facts & Location
Parking
1 spaces
Annual Taxes
$1,847
Condo / Maintenance Fee
$551.36/mo
Listing data
Listing information is provided for personal, non-commercial use and should be independently verified before making real estate decisions.
Last refreshed: Aug 3, 2026 3:00 AM
Explore nearby searches
SEO-friendly searches for this area, property type, and nearby neighbourhoods.
Similar Properties
More nearby listings that may fit the same search.
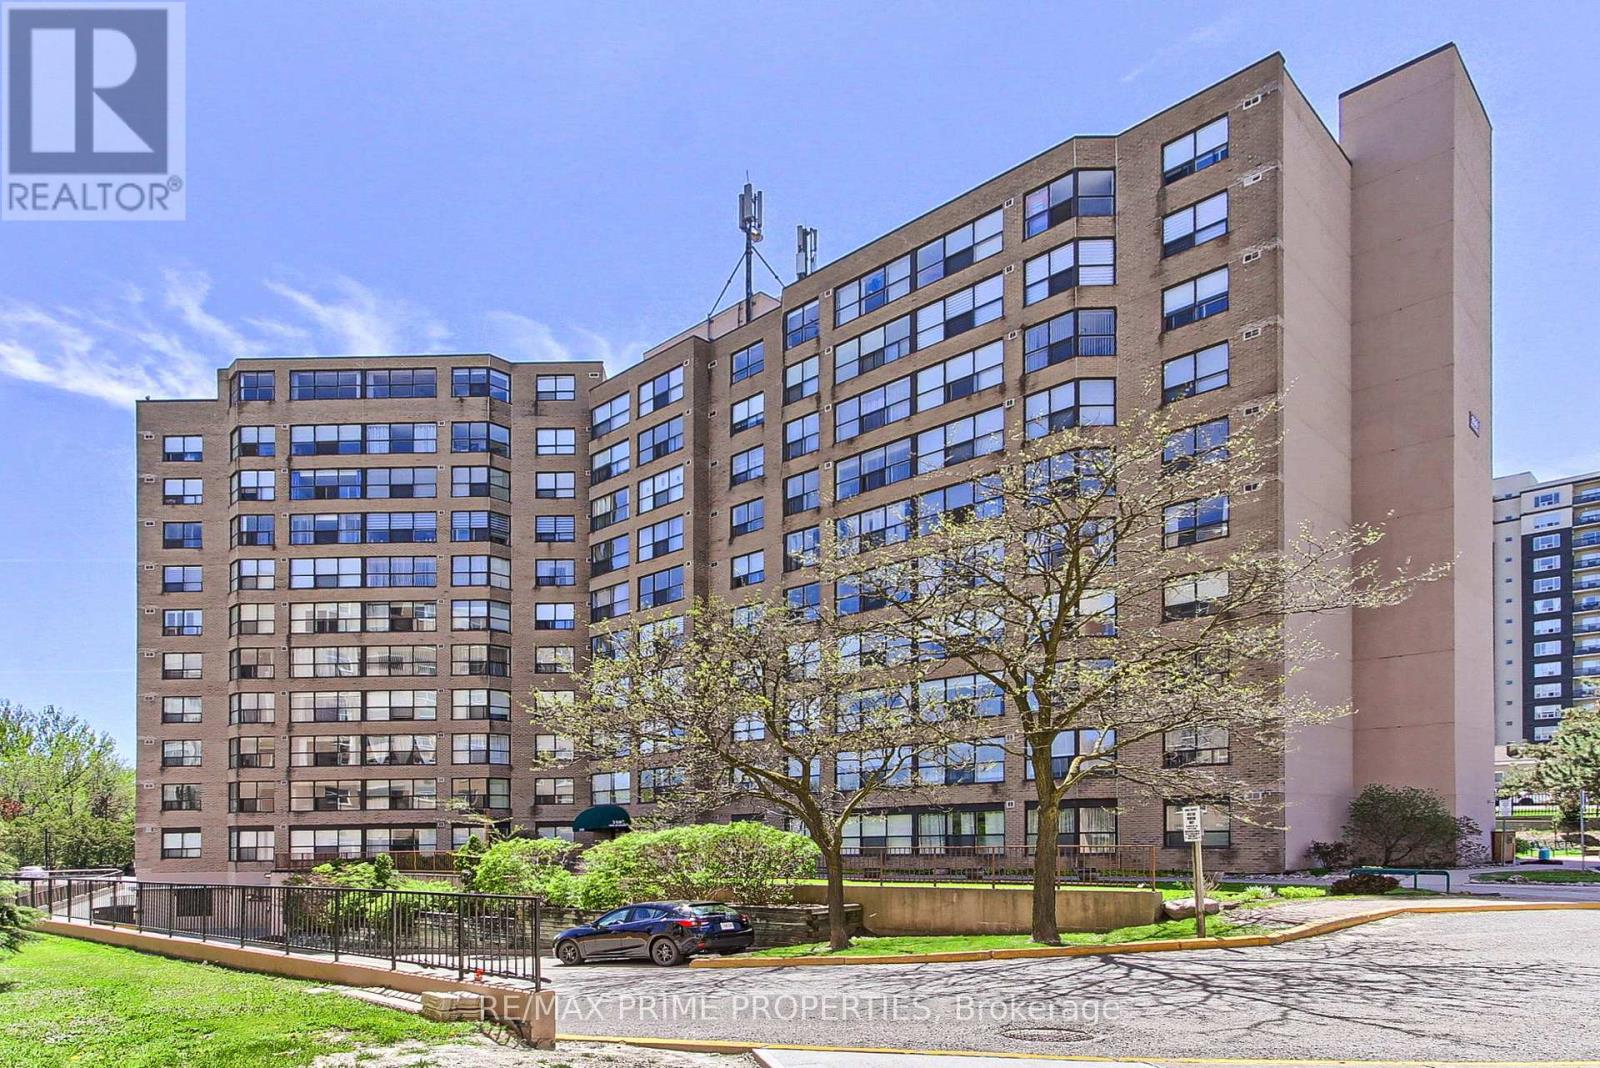
$419,900
250 Davis Drive
Newmarket (Central Newmarket) · MLS # N13160278
1 bed · 1 bath
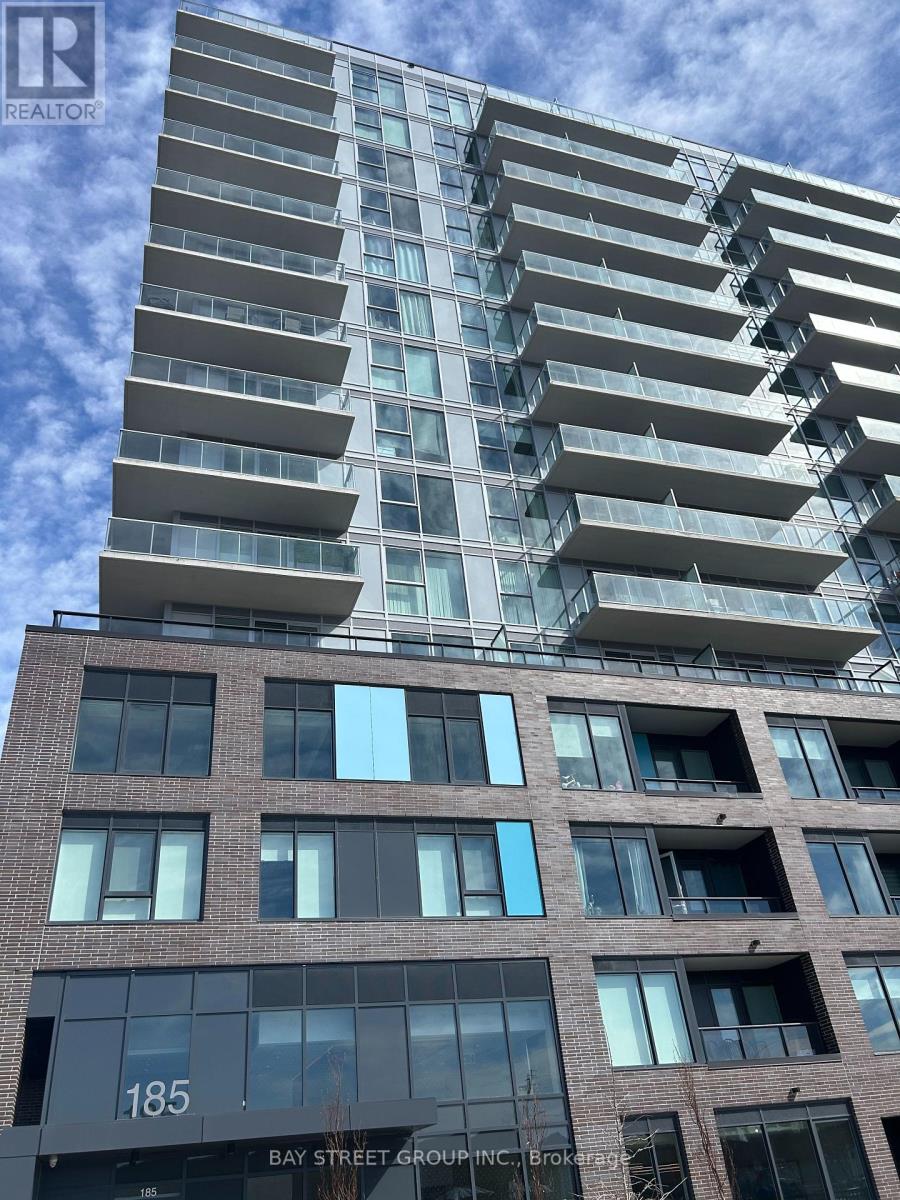
$489,000
185 Deerfield Drive
Newmarket (Central Newmarket) · MLS # N12864366
2 bed · 2 bath
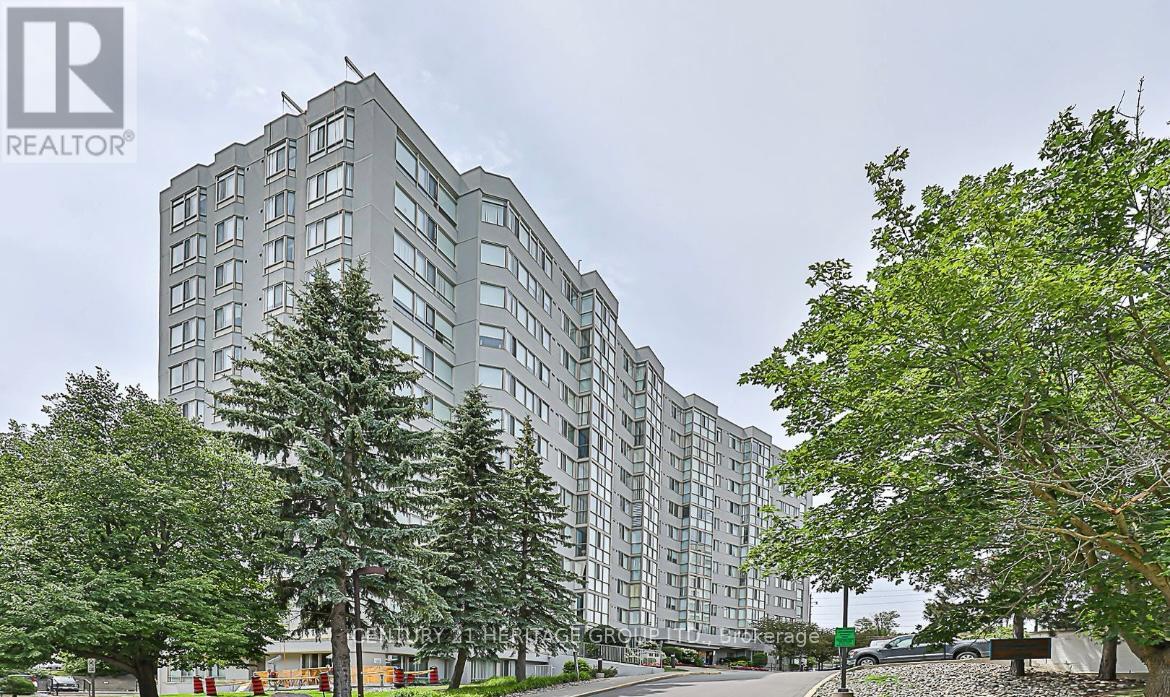
$498,000
270 Davis Drive
Newmarket (Central Newmarket) · MLS # N13231012
2 bed · 2 bath